1605 6611 COONEY RD
- 3 Beds
- 2 Baths
- 1,433 Sqft
- 2 Parking
- Built 1997


Property Description
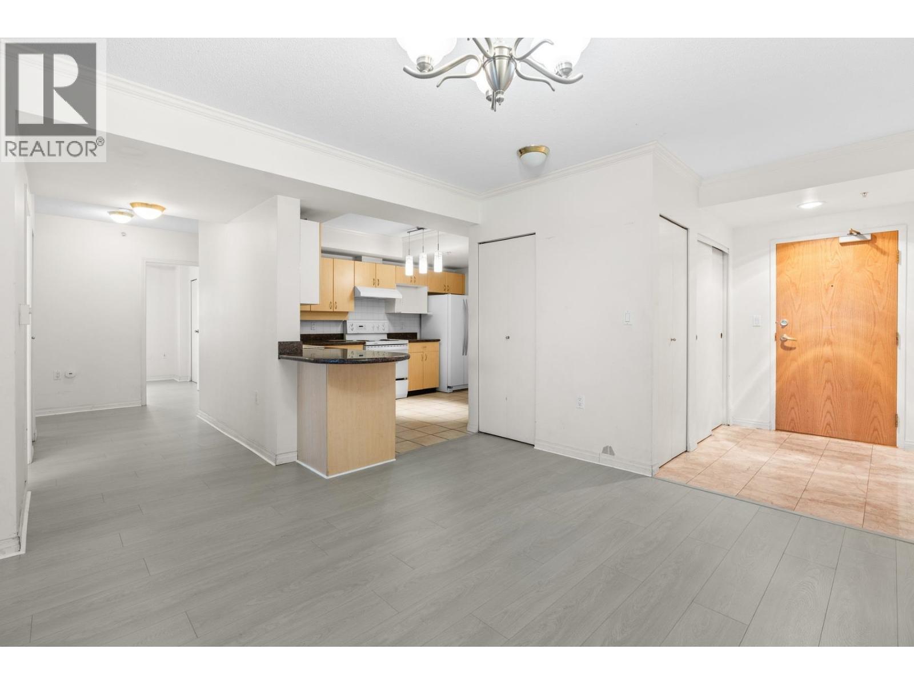
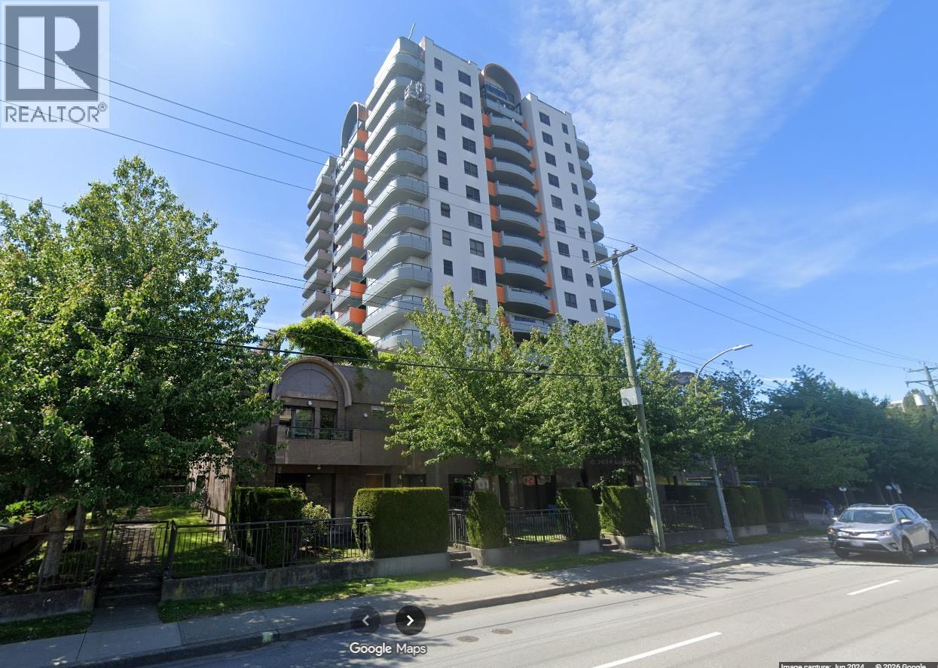
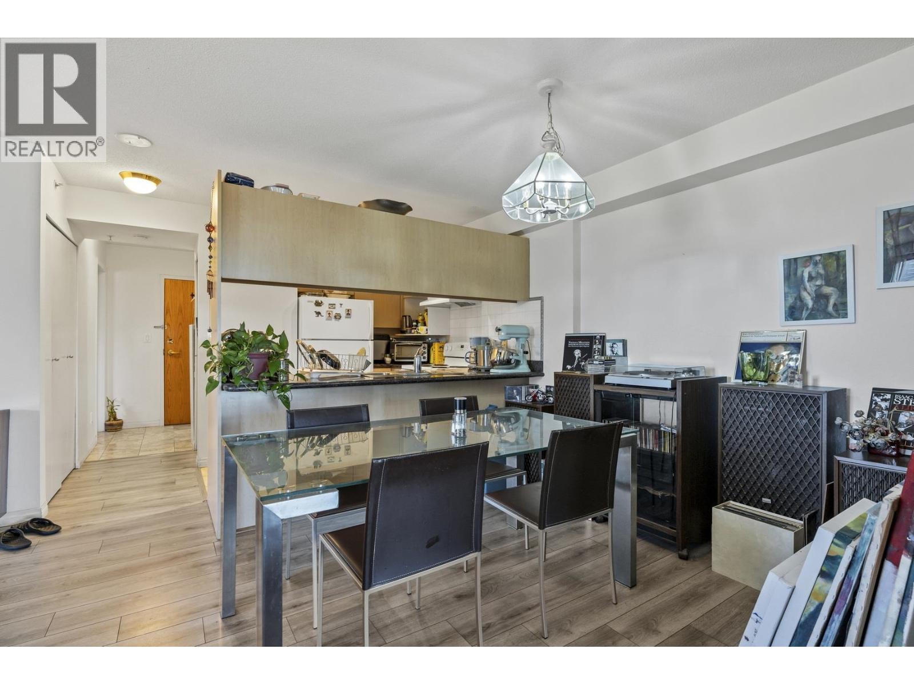
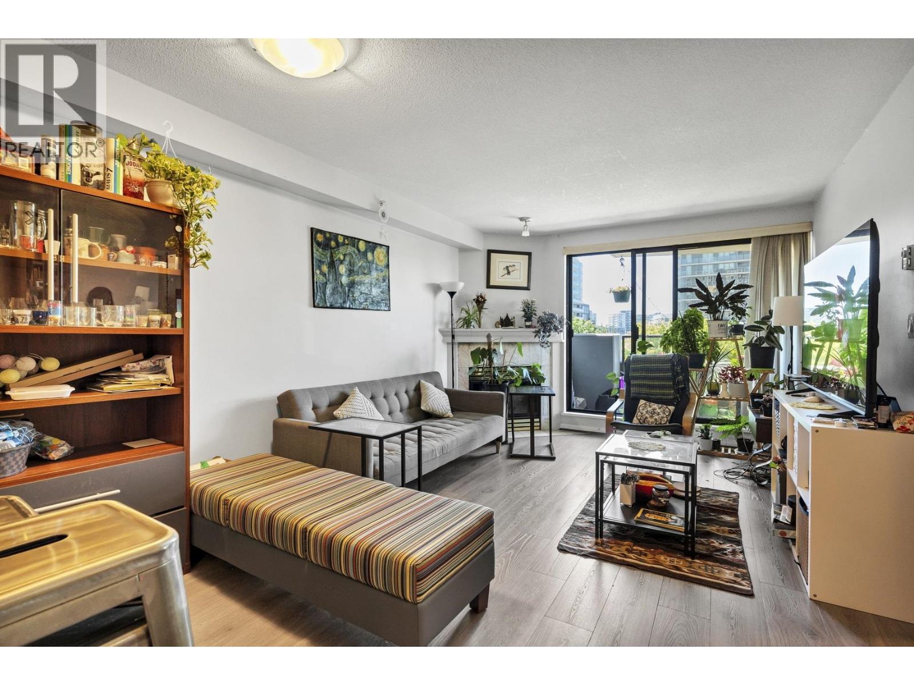
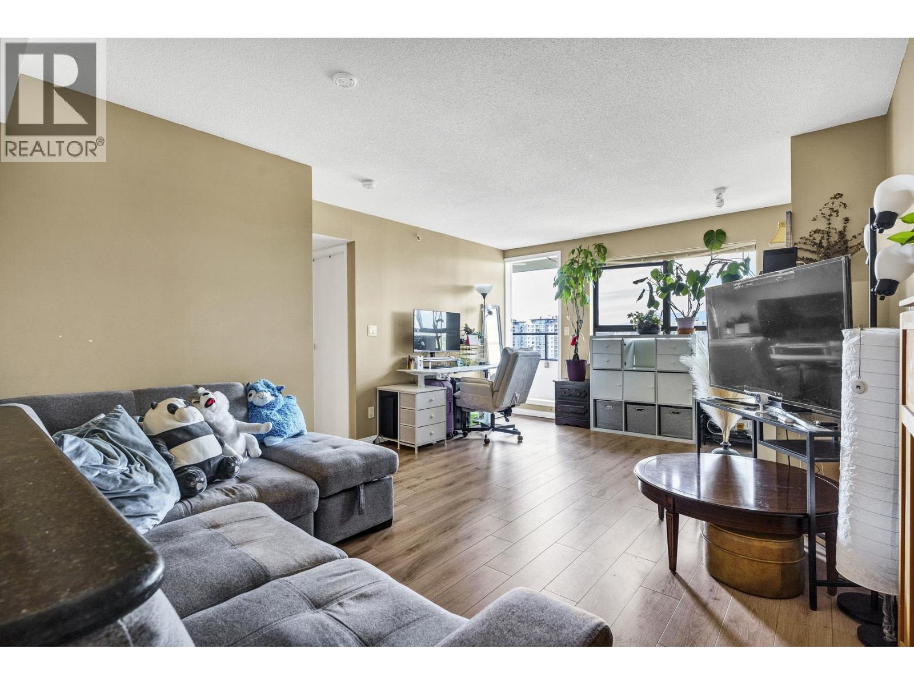
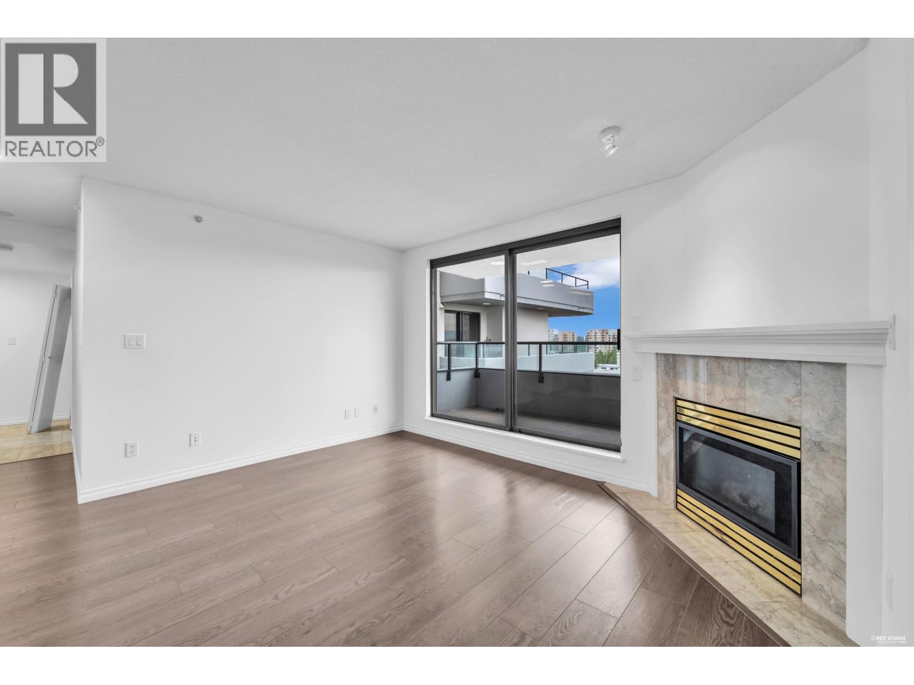
Step into luxury and comfort with this newly renovated 3-bedroom and large den which can be a fourth bedroom, 2-bathroom residence offering over 1,400 sq.ft. of bright, open-concept living space. Perched on the 16th floor, this corner unit captures sweeping city and mountain views, creating the perfect backdrop for everyday living. Retreat to your king-sized primary bedroom complete with a private ensuite, while two additional bedrooms provide flexibility for family, guests, or a home office. Enjoy the convenience of in-suite laundry and two side-by-side parking stalls. Located in the heart of Richmond, The Manhattan places you just minutes from Richmond Centre, SkyTrain, Garden City Park, top-rated schools, and endless dining options. (id:48970)
Property Details
- Property Type
- Apartment Unit
- Style
- Multi Family,Residential Attached
- Title to Land
- Freehold Strata
- Year Built
- 1997
- Area
- Richmond · Brighouse
- View
- City
- Outdoor
- Garden,Balcony
- Heating / Cooling
- Baseboard,Electric
- Flooring
- Laminate,Mixed,Tile
- Construction
- Concrete,Concrete (Exterior)
- Parking
- Garage Double (2 stalls)
- Water Supply
- Public
- Kitchens
- 1
- Fireplaces
- 1
Financial
- Day Care
- Exercise Centre
- Sauna/Steam Room
- Caretaker
- Maintenance Grounds
- Gas
- Management
Rooms 9
Features & Appliances
- 🧺Washer/Dryer
- 🧺Dishwasher
- 🧊Refrigerator
- 🍳Stove
- No Cats
- No Dogs
- No
For Sale in Manhattan Tower & Complex
↑ Back to top| Date | Address | Status | Bed | Bath | Price | Sqft | DOM | Strata Fee | Tax | Listed By |
|---|---|---|---|---|---|---|---|---|---|---|
| 2026-07-25 | 1201 6611 Cooney Road | Active | 3 | 2 | $708,000 ($731/sf) | 968 | 0 | $480 | $2,232 (2025) | RE/MAX Westcoast |
| 2026-07-16 | 1605 6611 Cooney Road | Active | 3 | 2 | $840,000 ($586/sf) | 1433 | 0 | $619 | $3,015 (2025) | Stonehaus Realty Corp. |
| 2026-06-22 | 602 6611 Cooney Road | Active | 1 | 1 | $458,000 ($730/sf) | 627 | 0 | $1,501 (2025) | Stonehaus Realty Corp. | |
| 2026-06-22 | 910 6611 Cooney Road | Active | 3 | 2 | $656,000 ($726/sf) | 903 | 0 | $2,181 (2025) | Stonehaus Realty Corp. | |
| 2026-06-18 | 1303 6611 Cooney Road | Active | 2 | 2 | $645,000 ($709/sf) | 910 | 0 | $2,133 (2025) | Stonehaus Realty Corp. | |
| 2026-06-17 | 1106 6611 Cooney Road | Active | 2 | 2 | $681,388 ($688/sf) | 990 | 0 | $461 | $2,216 (2025) | RE/MAX City Realty |
| 2026-05-14 | 708 6611 Cooney Road | Active | 2 | 2 | $599,000 ($658/sf) | 911 | 0 | $434 | $2,050 (2025) | Royal First Realty |
| Avg | $655,341 ($681/sf) | 963 |
Nearby Buildings with Active Listings
↑ Back to top

Book a Showing

- Abbotsford - 447
- Agassiz - 28
- Burnaby - 54
- Burnaby East - 78
- Burnaby North - 367
- Burnaby South - 348
- Campbell River - 1
- Chilliwack - 221
- Cloverdale - 194
- Comox Valley - 10
- Coquitlam - 566
- Delta - 10
- Duncan - 42
- Esquimalt - 59
- Gulf Islands - 6
- Harrison Hot Springs - 13
- Harrison Mills - 1
- Hope - 22
- Ladner - 110
- Langford - 156
- Langley - 541
- Maple Ridge - 312
- Mill Bay - 2
- Mission - 65
- New Westminster - 444
- North Delta - 29
- North Island - 2
- North Saanich - 8
- North Surrey - 412
- North Vancouver - 747
- Oak Bay - 44
- Osoyoos - 1
- Parksville / Qualicum - 7
- Penticton - 8
- Pitt Meadows - 75
- Port Alberni - 2
- Port Coquitlam - 268
- Port Moody - 268
- Richmond - 1161
- Saanich East - 232
- Saanich West - 92
- Sardis - 154
- Sidney - 152
- Sooke - 39
- South Surrey White Rock - 719
- Surrey - 667
- Tsawwassen - 98
- Vancouver East - 1003
- Vancouver West - 2495
- Victoria - 666
- View Royal - 46
- West Vancouver - 231



