23849 ZERON AVE
- 5 Beds
- 3 Baths
- 2,926 Sqft
- 5,995 Lot Sqft
- 56 Lot (ft)
- 6 Parking
- Built 1997



Property Description
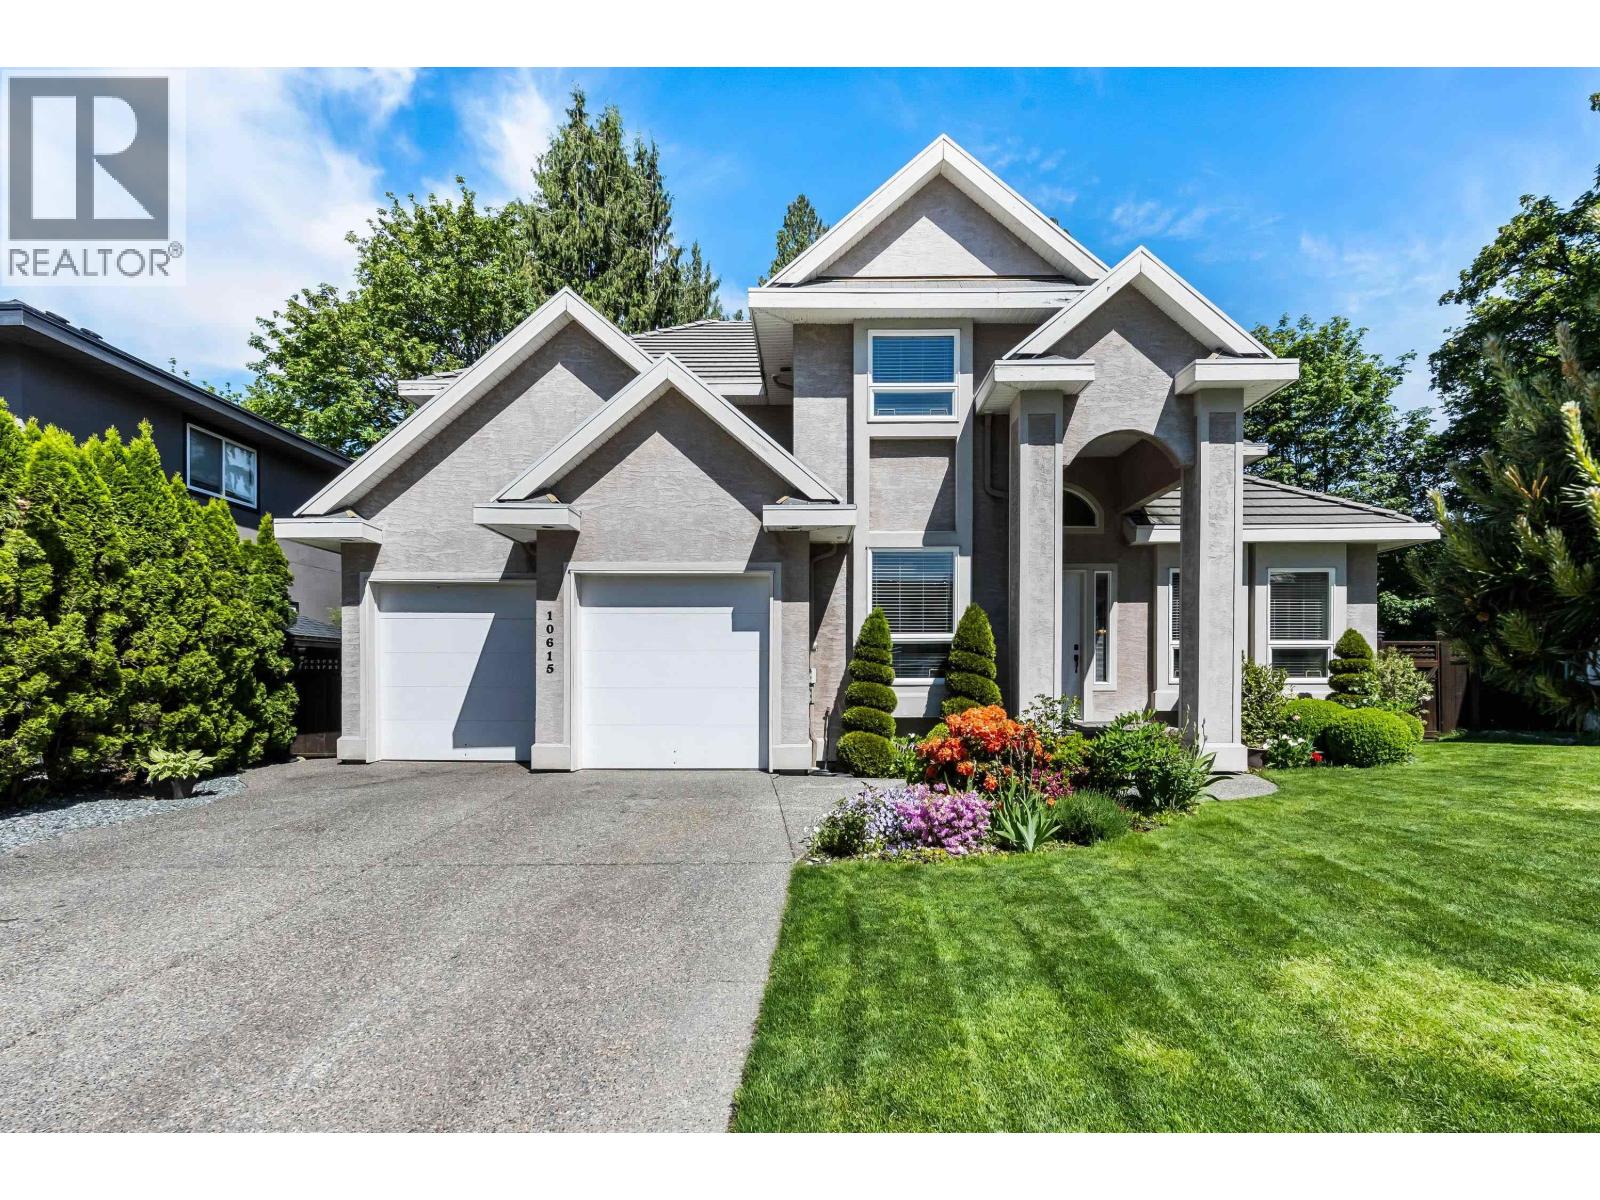
Enjoy the best of Albion living in this spacious 5-bedroom, 3-bathroom family home. Take in glimpses of the valley from the expansive 25-ft deck or unwind in your private backyard oasis featuring a pergola and lush greenspace. Recent upgrades include fresh paint, laminate flooring, LED lighting throughout, an updated ensuite, and air conditioning for year-round comfort. The bright main floor offers 3 bedrooms, including a spacious master bedroom complete with double closets and an updated ensuite. Downstairs features a versatile flex space ideal for a games room, home office, gym, or playroom, plus a self-contained 2-bedroom suite with separate entry. Located close to parks, trails, schools, and everyday amenities. This is one you won''t want to miss!
Property Details
- Property Type
- House/Single Family
- Style
- Residential Detached
- Title to Land
- Freehold NonStrata
- Year Built
- 1997
- Area
- Maple Ridge · Albion
- View
- Valley Views From Balcony.
- Outdoor
- Garden,Private Yard
- Heating / Cooling
- Forced Air,Natural Gas,Wood
- Flooring
- Laminate,Mixed,Tile,Carpet
- Construction
- Frame Wood,Stucco
- Parking
- Garage Double,Front Access,Aggregate,Garage Door Opener (6 stalls)
- Water Supply
- Public
- Kitchens
- 2
- Fireplaces
- 2
Financial
Rooms 13
Features & Appliances
- 🧺Washer/Dryer
- 🧺Dishwasher
- 🧊Refrigerator
- 🍳Stove
- 🍲Microwave
- 🚨Smoke Detector(s)
- 🪟Window Coverings
- ❄️Central Air
- ❄️Air Conditioning
For Sale in 23849 ZERON AVENUE & Complex
↑ Back to top| Date | Address | Status | Bed | Bath | Price | Sqft | DOM | Strata Fee | Tax | Listed By |
|---|---|---|---|---|---|---|---|---|---|---|
| 2026-07-29 | 23849 Zeron Avenue | Active | 5 | 3 | $1,198,000 ($409/sf) | 2926 | 0 | $6,985 (2025) | Sutton Group - Supreme Realty Corporation | |
| 2026-05-15 | 10615 238 Street | Active | 6 | 4 | $1,799,900 ($481/sf) | 3739 | 0 | $7,936 (2025) | RE/MAX Nyda Realty Inc. | |
| Avg | $1,498,950 ($450/sf) | 3333 |
Nearby Buildings with Active Listings
↑ Back to top
Book a Showing

- Abbotsford - 447
- Agassiz - 28
- Burnaby - 54
- Burnaby East - 78
- Burnaby North - 367
- Burnaby South - 348
- Campbell River - 1
- Chilliwack - 221
- Cloverdale - 194
- Comox Valley - 10
- Coquitlam - 566
- Delta - 10
- Duncan - 42
- Esquimalt - 59
- Gulf Islands - 6
- Harrison Hot Springs - 13
- Harrison Mills - 1
- Hope - 22
- Ladner - 110
- Langford - 156
- Langley - 541
- Maple Ridge - 312
- Mill Bay - 2
- Mission - 65
- New Westminster - 444
- North Delta - 29
- North Island - 2
- North Saanich - 8
- North Surrey - 412
- North Vancouver - 747
- Oak Bay - 44
- Osoyoos - 1
- Parksville / Qualicum - 7
- Penticton - 8
- Pitt Meadows - 75
- Port Alberni - 2
- Port Coquitlam - 268
- Port Moody - 268
- Richmond - 1161
- Saanich East - 232
- Saanich West - 92
- Sardis - 154
- Sidney - 152
- Sooke - 39
- South Surrey White Rock - 719
- Surrey - 667
- Tsawwassen - 98
- Vancouver East - 1003
- Vancouver West - 2495
- Victoria - 666
- View Royal - 46
- West Vancouver - 231



