Active Listing · MLS® R3150626
322 12109 223 ST
Maple Ridge · West Central V2X5Y6
$458,800
- 2 Beds
- 1 Baths
- 657 Sqft
- 1 Parking
- Built 2025
 1/14
1/14



★ Building Specialist
Les Twarog
RE/MAX Crest Realty (Westside)
30+ Years Downtown & Westside Expert
604.671.7000
les@6717000.com
Property Description
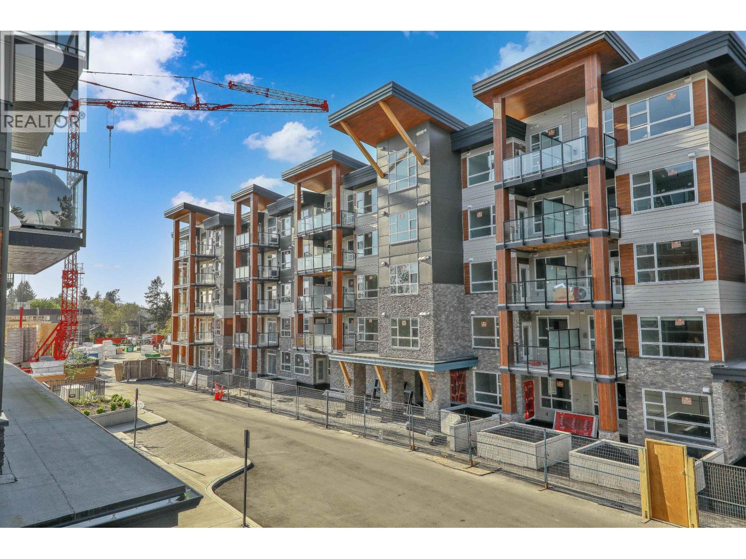
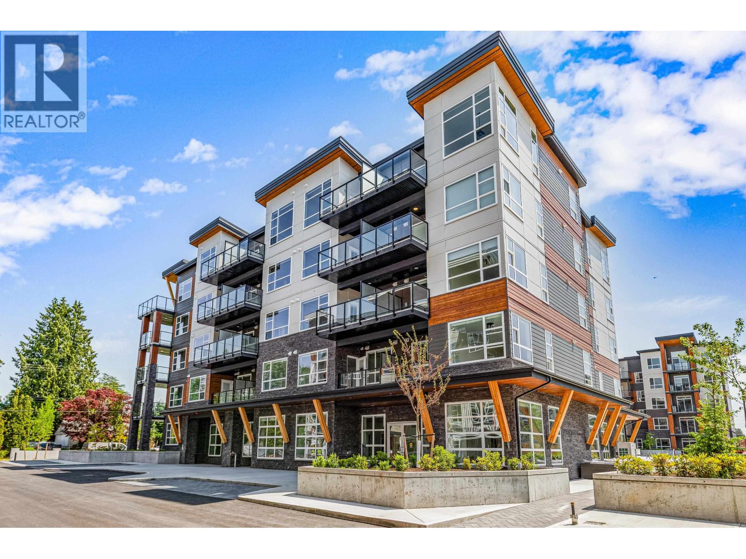
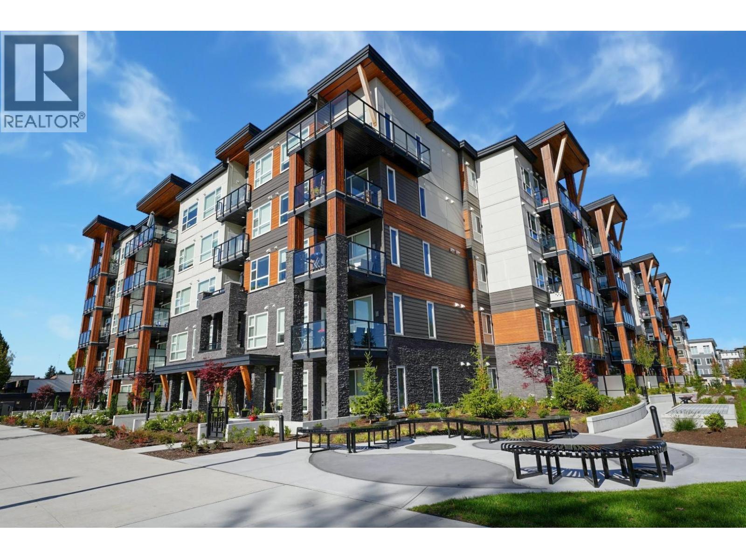
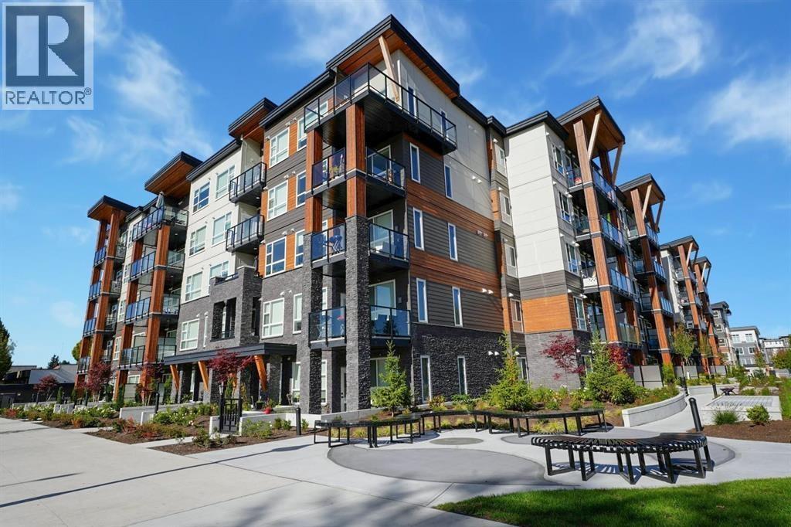
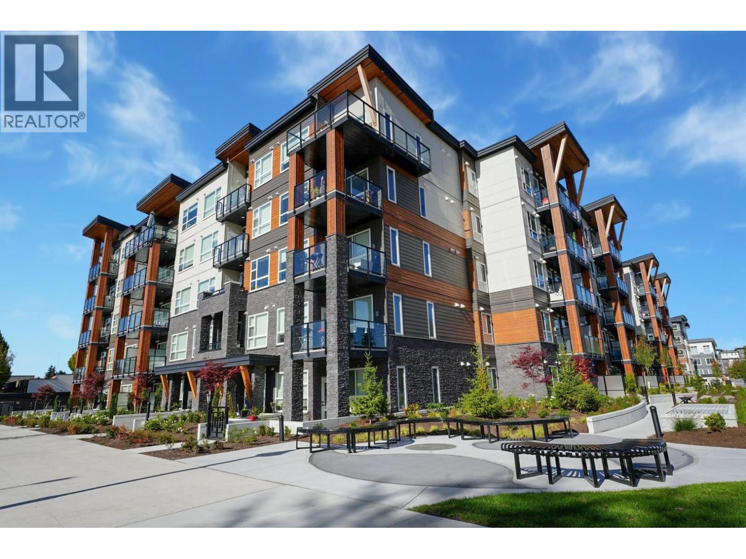
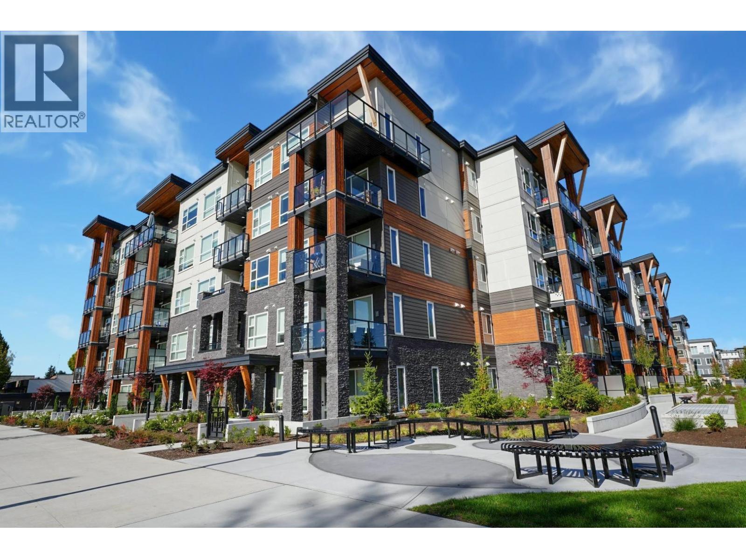
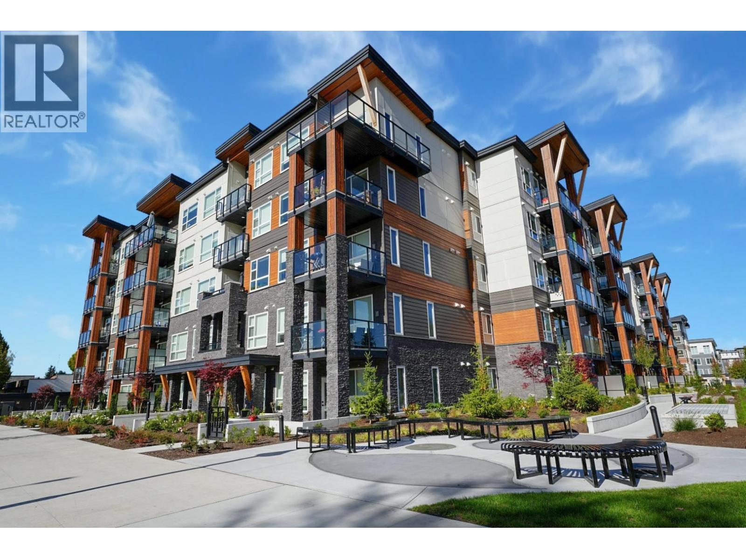
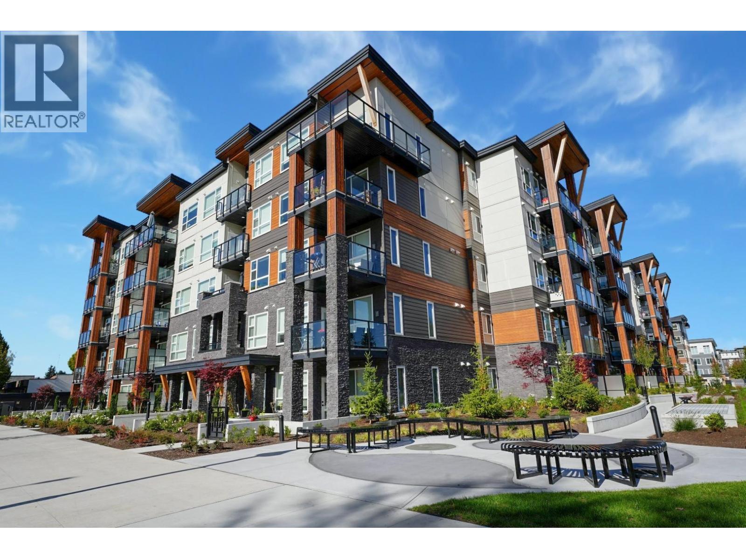
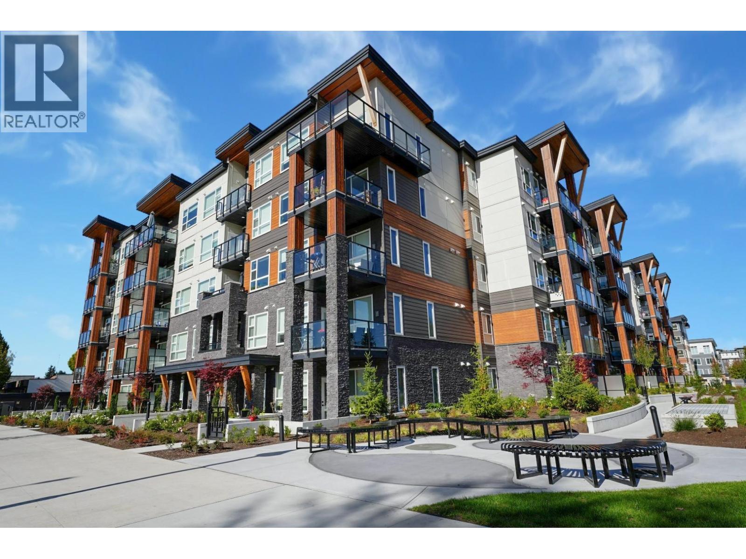
GST included! Inspire 2 bedrm 1 bath unit offers a spacious layout with high ceilings creating a bright and airy feel. Enjoy a west-facing balcony overlooking the tranquil garden courtyard. The designer kitchen boasts quartz countertops and SS appliances. Relax in a spa-inspired bathroom. Unmatched amenities include a full gym, yoga studio, social lounge, and rooftop patios with panoramic mountain views. Located in the heart of Maple Ridge - just steps from transit, shopping and schools. (id:48970)
Property Details
- Property Type
- Apartment Unit
- Style
- Multi Family,Residential Attached
- Title to Land
- Freehold Strata
- Year Built
- 2025
- Area
- Maple Ridge · West Central
- Outdoor
- Playground,Balcony
- Heating / Cooling
- Baseboard
- Flooring
- Laminate
- Construction
- Frame Wood,Mixed (Exterior)
- Parking
- Underground (1 stall)
- Water Supply
- Public
- Kitchens
- 1
Financial
List Price$458,800
Gross Taxes$1,532 · 2025
Maintenance Fee$252/mo
✦ Included in the Maintenance Fee
- Exercise Centre
- Caretaker
- Maintenance Grounds
- Management
- Recreation Facilities
- Snow Removal
Rooms 6
Walk-In Closet
Bedroom
Primary Bedroom
Dining Room
Kitchen
Living Room
Features & Appliances
✦ Appliances & Features
- 🧺Washer/Dryer
- 🧺Dishwasher
- 🧊Refrigerator
- 🍳Stove
- 🍲Microwave
✦ Bylaws & Pets
- Cats OK
- Dogs OK
- Number Limit (Two)
- Pets Allowed w/Rest
For Sale in 322 12109 223 STREET & Complex
↑ Back to top| Date | Address | Status | Bed | Bath | Price | Sqft | DOM | Strata Fee | Tax | Listed By |
|---|---|---|---|---|---|---|---|---|---|---|
| 2026-07-28 | 322 12109 223 Street | Active | 2 | 1 | $458,800 ($698/sf) | 657 | 0 | $252 | $1,532 (2025) | Magsen Realty Inc. |
| 2026-07-17 | 201 12109 223 Street | Active | 2 | 2 | $509,900 ($595/sf) | 857 | 0 | $329 | $1,870 (2025) | Royal LePage Elite West |
| 2026-07-09 | 228 12109 223 Street | Active | 2 | 1 | $449,900 ($692/sf) | 650 | 0 | $251 | $1,510 (2025) | First Stay Realty Inc. |
| 2026-05-04 | 510 12109 223 Street | Active | 2 | 2 | $479,900 ($622/sf) | 771 | 0 | $292 | $1,736 (2025) | RE/MAX LIFESTYLES REALTY |
| 2026-04-06 | 429 12109 223 Street | Active | 2 | 1 | $444,900 ($686/sf) | 649 | 0 | $241 | $1,544 (2025) | RE/MAX LIFESTYLES REALTY |
| 2026-04-06 | 428 12109 223 Street | Active | 2 | 1 | $444,900 ($686/sf) | 649 | 0 | $241 | $1,511 (2025) | RE/MAX LIFESTYLES REALTY |
| 2026-04-02 | 329 12109 223 Street | Active | 2 | 1 | $439,900 ($678/sf) | 649 | 0 | $241 | $1,532 (2025) | RE/MAX LIFESTYLES REALTY |
| 2026-03-04 | 420 12143 223 Street | Active | 3 | 2 | $604,900 ($674/sf) | 898 | 0 | $332 | (2025) | RE/MAX LIFESTYLES REALTY |
| 2026-02-18 | 216 12143 223 Street | Active | 1 | 1 | $446,900 ($689/sf) | 649 | 0 | $252 | (2025) | RE/MAX LIFESTYLES REALTY |
| 2026-02-18 | 430 12109 223 Street | Active | 2 | 1 | $444,900 ($686/sf) | 649 | 0 | $251 | $1,544 (2025) | RE/MAX LIFESTYLES REALTY |
| 2026-02-18 | 220 12143 223 Street | Active | 3 | 2 | $594,900 ($662/sf) | 898 | 0 | $332 | (2025) | RE/MAX LIFESTYLES REALTY |
| 2026-02-10 | 313 12143 223 Street | Active | 2 | 2 | $489,900 ($650/sf) | 754 | 0 | $294 | (2025) | RE/MAX LIFESTYLES REALTY |
| 2026-02-09 | 310 12143 223 Street | Active | 2 | 2 | $489,900 ($650/sf) | 754 | 0 | $240 | (2025) | RE/MAX LIFESTYLES REALTY |
| 2026-02-09 | 106 12143 223 Street | Active | 3 | 2 | $619,900 ($677/sf) | 915 | 0 | $340 | (2025) | RE/MAX LIFESTYLES REALTY |
| Avg | $494,250 ($665/sf) | 743 |
Nearby Buildings with Active Listings
↑ Back to topEra North
22226 Brown Ave. · Maple Ridge
The Emerson
22305 122 Ave. · Maple Ridge
Canuck Plaza
12096 222nd St. · Maple Ridge
The Dorchester
11963 223rd St. · Maple Ridge
MC2
22335 Mcintosh Ave. · Maple Ridge
Magnolia Gate
22255 122nd Ave. · Maple Ridge
Parc Vue
12040 222nd St. · Maple Ridge
Wildwood Terrace
12170 222nd St. · Maple Ridge
Where this information comes from:
Listing details, room sizes, features and financials are from the active MLS® listing
R3150626, Real Estate Board of Greater Vancouver, listed by Magsen Realty Inc. (Ying (Yogi) Niu).
Listed Jul 28, 2026. Feed last updated Jul 31, 2026.
Measurements are provided by the listing brokerage and are approximate — buyer to verify all data.
201 12109 223 STREET
2 bed · 2 bath · MLS® R3147440
$509,900

228 12109 223 STREET
2 bed · 1 bath · MLS® R3144907
$449,900
510 12109 223 STREET
2 bed · 2 bath · MLS® R3119240
$479,900
429 12109 223 STREET
2 bed · 1 bath · MLS® R3107078
$444,900
428 12109 223 STREET
2 bed · 1 bath · MLS® R3107074
$444,900
329 12109 223 STREET
2 bed · 1 bath · MLS® R3106949
$439,900
420 12143 223 STREET
3 bed · 2 bath · MLS® R3096338
$604,900
220 12143 223 STREET
3 bed · 2 bath · MLS® R3091322
$594,900
216 12143 223 STREET
1 bed · 1 bath · MLS® R3091255
$446,900
430 12109 223 STREET
2 bed · 1 bath · MLS® R3091036
$444,900
313 12143 223 STREET
2 bed · 2 bath · MLS® R3088419
$489,900
310 12143 223 STREET
2 bed · 2 bath · MLS® R3088089
$489,900
106 12143 223 STREET
3 bed · 2 bath · MLS® R3088049
$619,900
Book a Showing
322 12109 223 STREET · MLS® R3150626 · with Les Twarog

Les TwarogUsually replies within minutes
Building List Count by City
- Abbotsford - 447
- Agassiz - 28
- Burnaby - 54
- Burnaby East - 78
- Burnaby North - 367
- Burnaby South - 348
- Campbell River - 1
- Chilliwack - 221
- Cloverdale - 194
- Comox Valley - 10
- Coquitlam - 566
- Delta - 10
- Duncan - 42
- Esquimalt - 59
- Gulf Islands - 6
- Harrison Hot Springs - 13
- Harrison Mills - 1
- Hope - 22
- Ladner - 110
- Langford - 156
- Langley - 541
- Maple Ridge - 312
- Mill Bay - 2
- Mission - 65
- New Westminster - 444
- North Delta - 29
- North Island - 2
- North Saanich - 8
- North Surrey - 412
- North Vancouver - 747
- Oak Bay - 44
- Osoyoos - 1
- Parksville / Qualicum - 7
- Penticton - 8
- Pitt Meadows - 75
- Port Alberni - 2
- Port Coquitlam - 268
- Port Moody - 268
- Richmond - 1161
- Saanich East - 232
- Saanich West - 92
- Sardis - 154
- Sidney - 152
- Sooke - 39
- South Surrey White Rock - 719
- Surrey - 667
- Tsawwassen - 98
- Vancouver East - 1003
- Vancouver West - 2495
- Victoria - 666
- View Royal - 46
- West Vancouver - 231
Pages
About


MLS®, REALTOR® and the associated logos are trademarks of The Canadian Real Estate Association


The listing data is provided under copyright by the Chilliwack & District Real Estate Board, Fraser Valley Real Estate Board or Real Estate Board of Greater Vancouver.
The listing data is deemed reliable but is not guaranteed accurate by the Chilliwack & District Real Estate Board, Fraser Valley Real Estate Board, Real Estate Board of Greater Vancouver, nor BCCondos.