Active Listing · MLS® R3150297
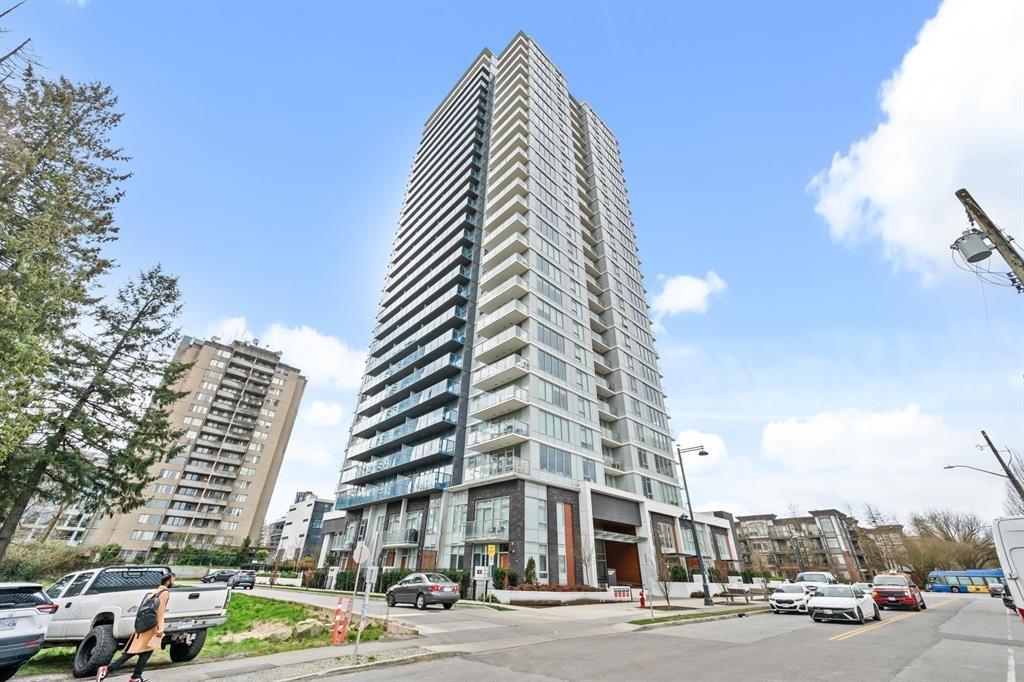
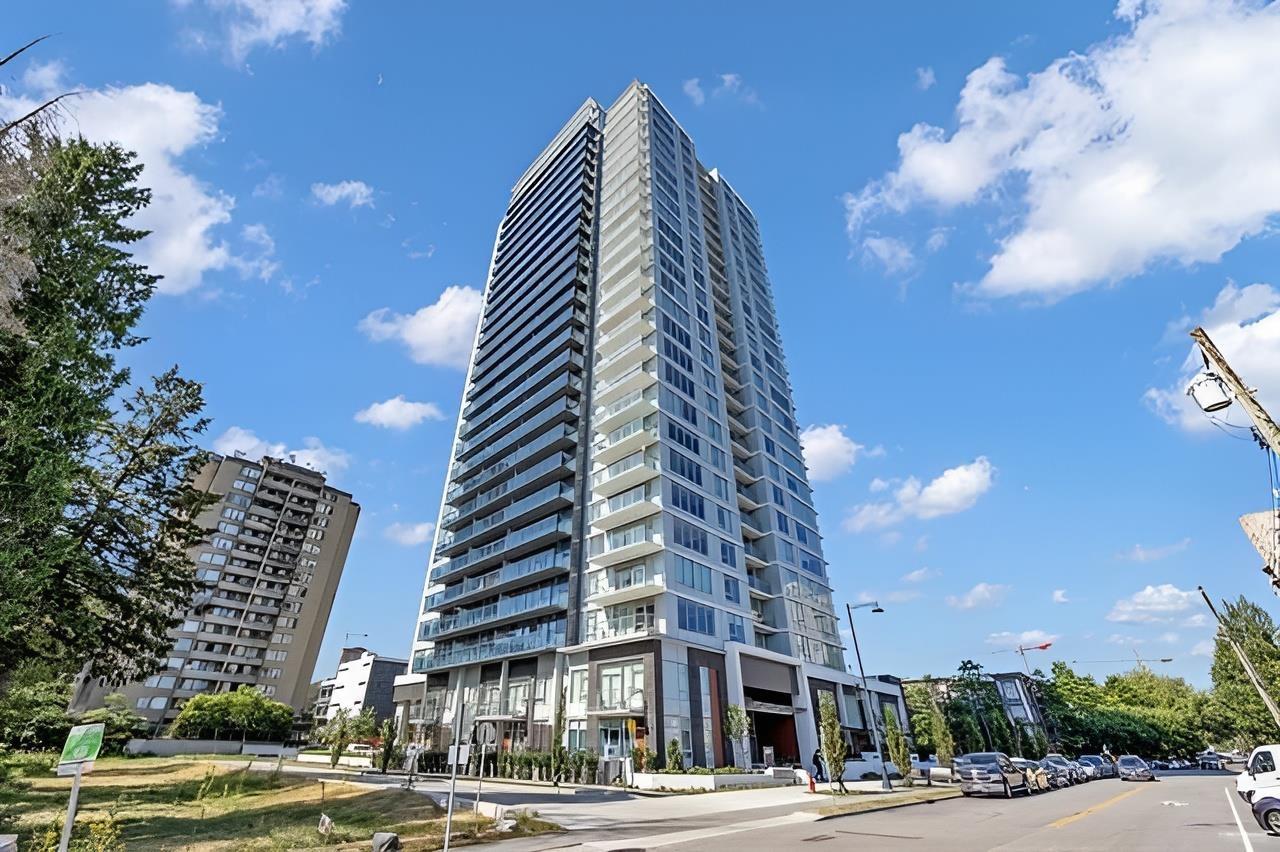
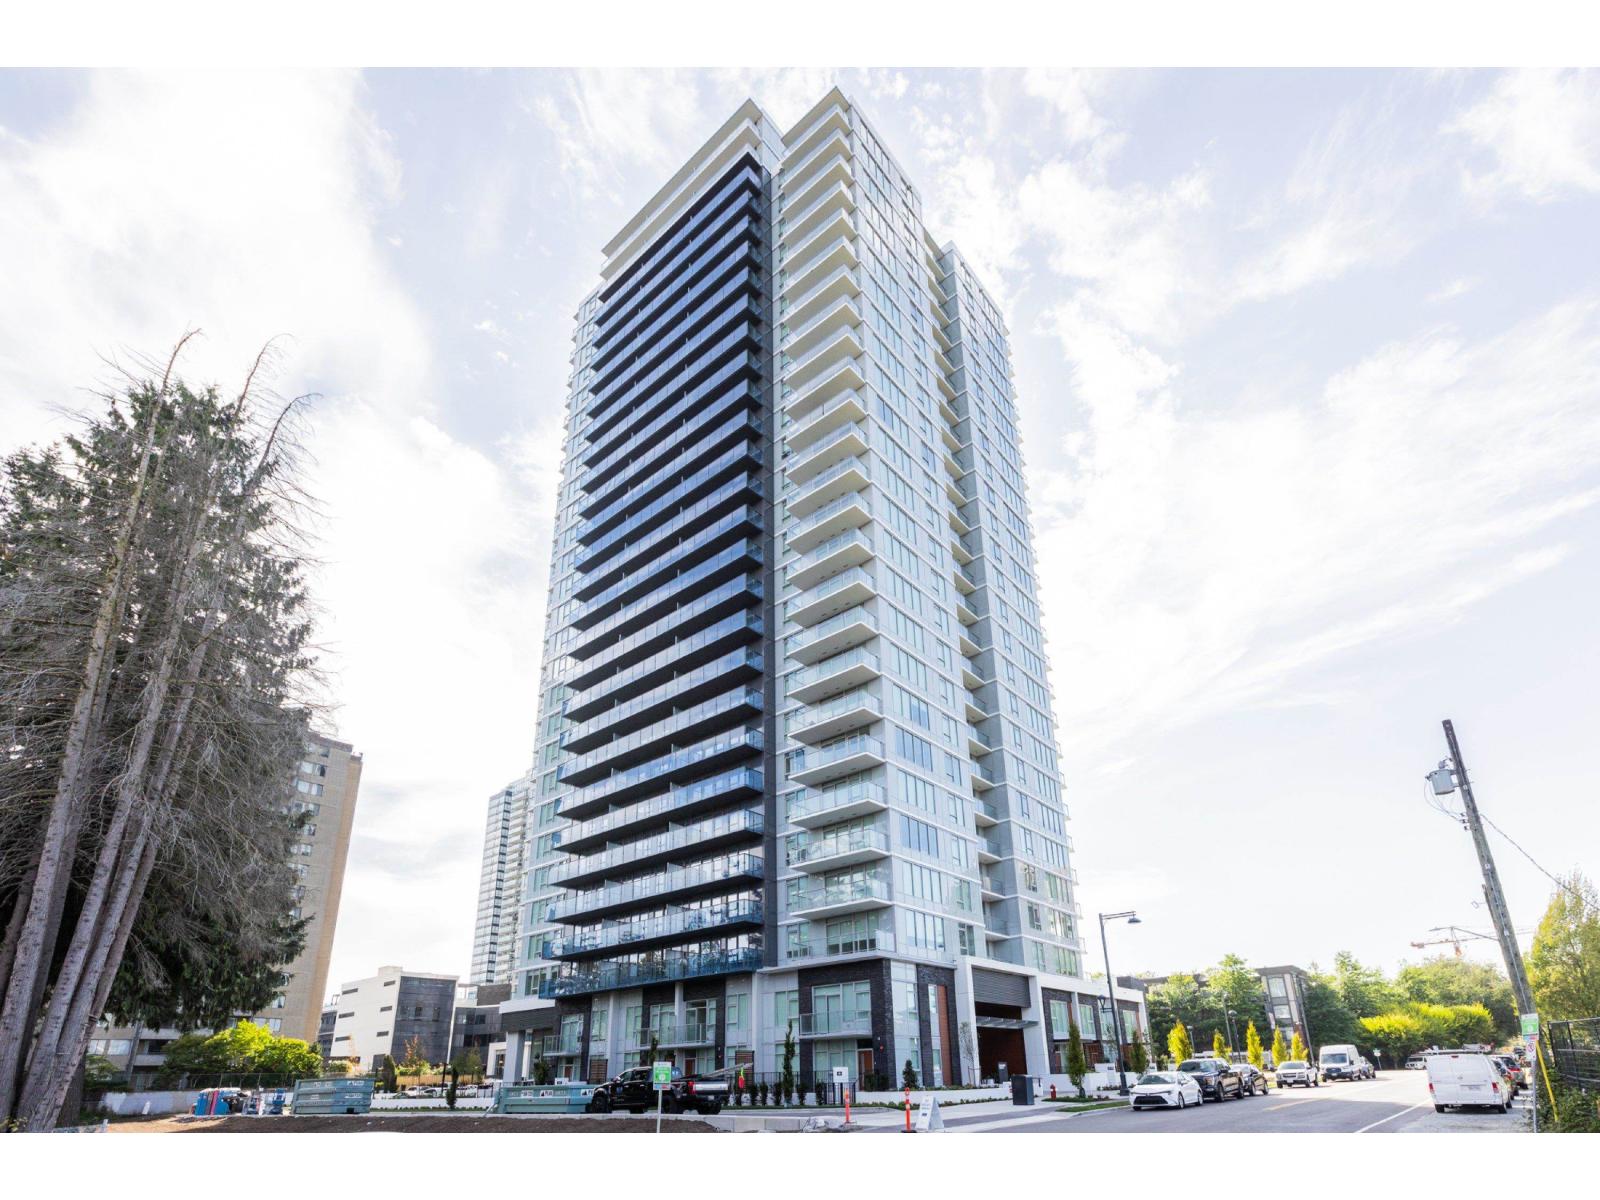
510 13428 105 AVE
Surrey · Whalley · North Surrey V3T0S6
$528,000
- 2 Beds
- 2 Baths
- 761 Sqft
- 1 Parking
- Built 2023

★ Building Specialist
Les Twarog
RE/MAX Crest Realty (Westside)
30+ Years Downtown & Westside Expert
604.671.7000
les@6717000.com
Property Description
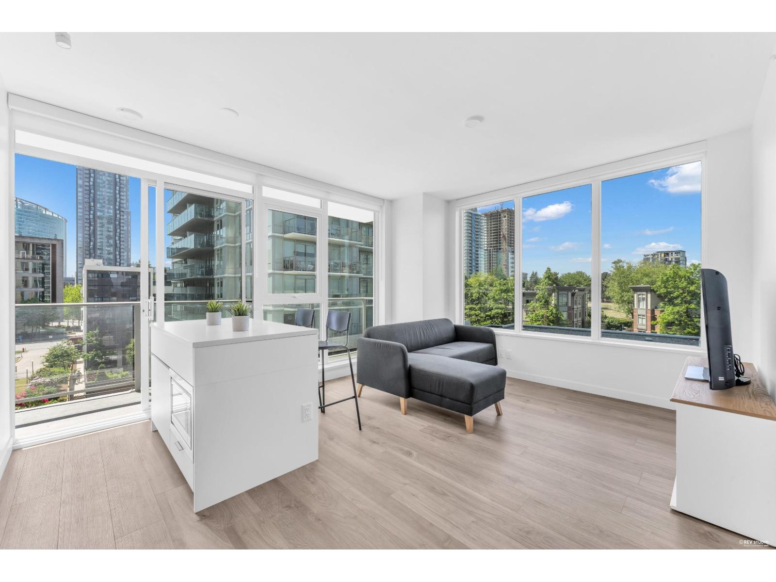
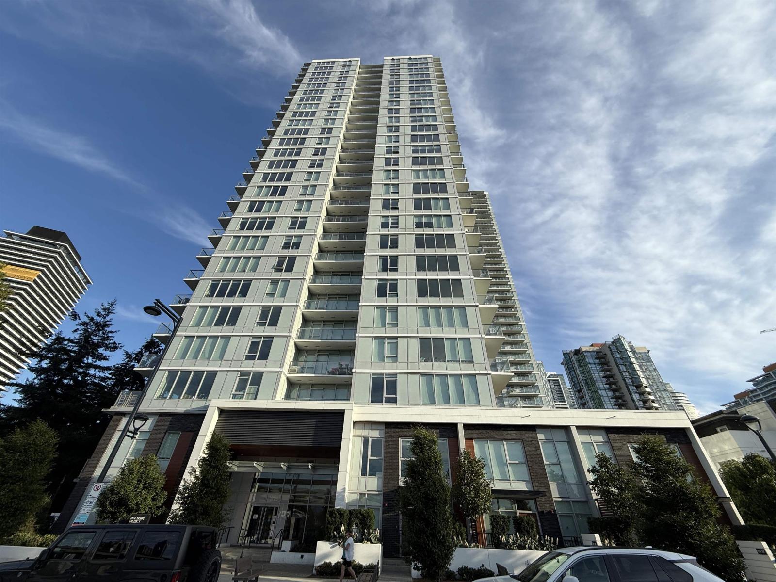
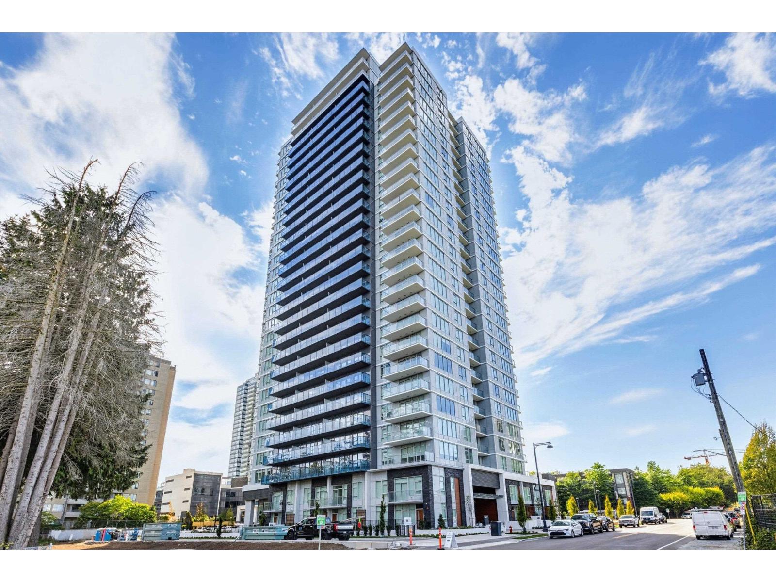
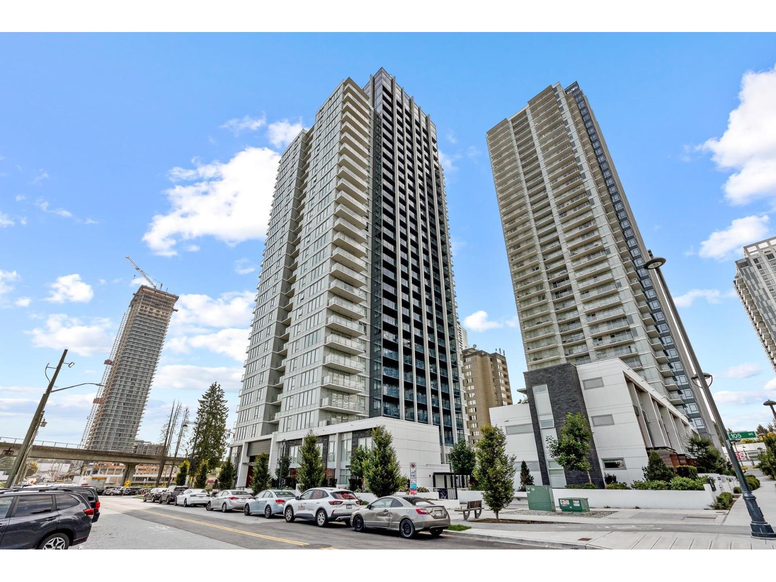
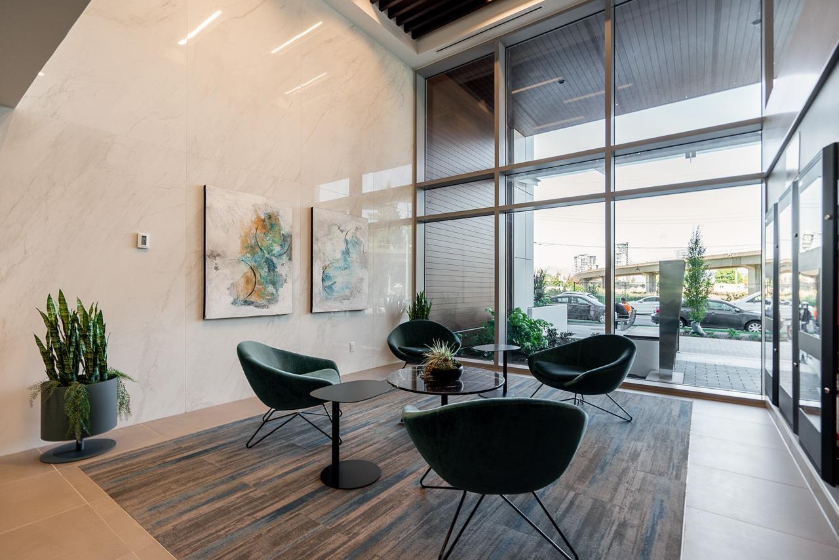
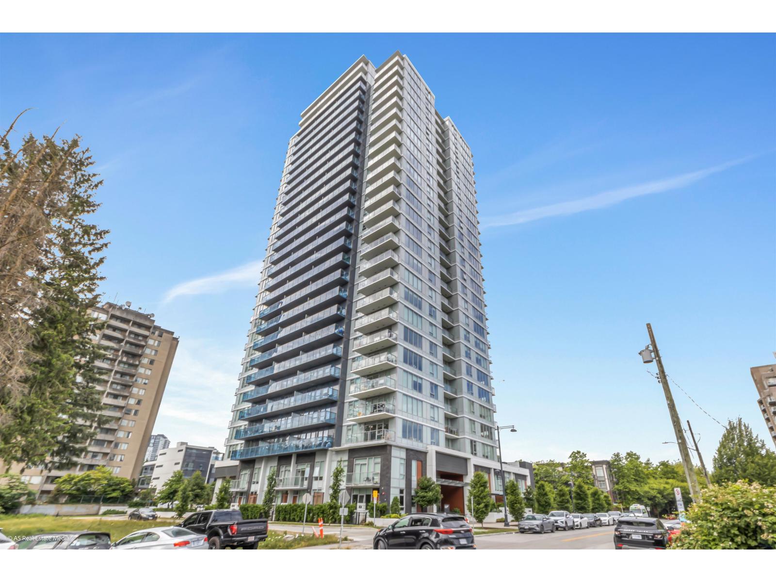
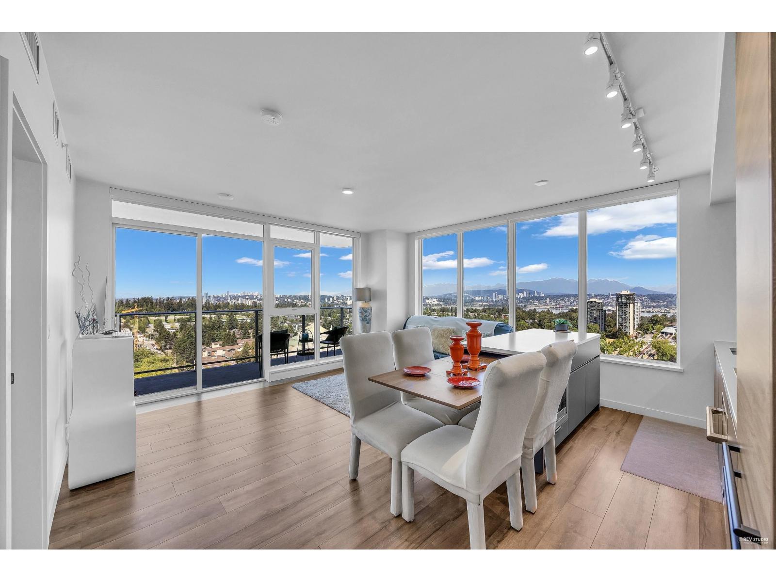
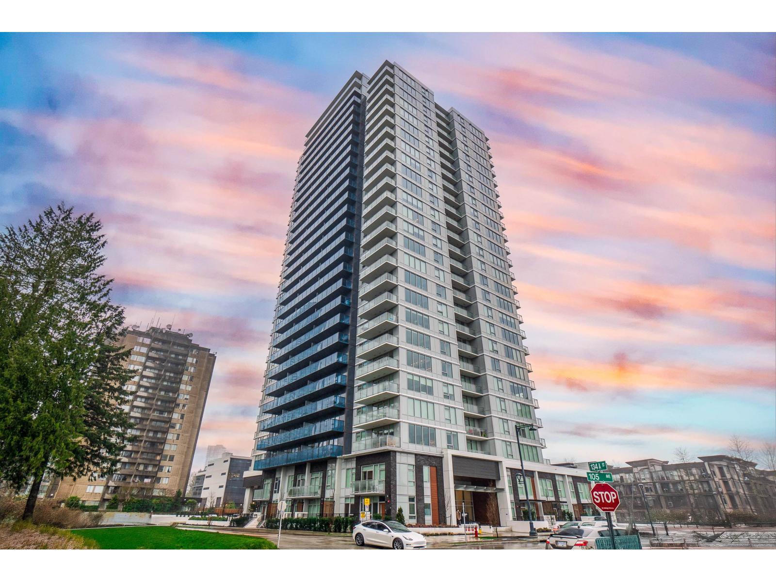
Unbeatable value for live-in or investment! Welcome to University District by BOSA in the heart of Surrey City Centre. This bright 2 bed, 2 bath corner unit offers over 760 sq. ft. of thoughtfully designed living space with floor-to-ceiling windows, A/C, and BOSA's signature built-in extendable dining table. Steps to SkyTrain, SFU, KPU, cafés, shopping, and daily essentials. Enjoy 23,000+ sq. ft. of premium amenities including an outdoor heated pool, fitness centre, spin room with Peloton bikes, business centre, meeting rooms, concierge, and entertainment lounge. Modern, functional, and move-in ready! (id:48970)
Property Details
- Property Type
- Apartment Unit
- Style
- Multi Family,Residential Attached
- Title to Land
- Freehold Strata
- Year Built
- 2023
- Area
- North Surrey · Whalley
- View
- City
- Outdoor
- Balcony
- Heating / Cooling
- Heat Pump
- Flooring
- Laminate
- Construction
- Concrete,Concrete (Exterior),Glass (Exterior),Other (Exterior)
- Parking
- Underground (1 stall)
- Water Supply
- Public
- Kitchens
- 1
Financial
List Price$528,000
Gross Taxes$2,651 · 2025
Maintenance Fee$572/mo
✦ Included in the Maintenance Fee
- Bike Room
- Clubhouse
- Exercise Centre
- Recreation Facilities
- Concierge
- Trash
- Maintenance Grounds
- Gas
- Hot Water
- Management
- Snow Removal
Rooms 4
Bedroom
Primary Bedroom
Kitchen
Living Room
Features & Appliances
✦ Appliances & Features
- 🧺Washer/Dryer
- 🧺Dishwasher
- 🧊Refrigerator
- 🍳Stove
- ❄️Air Conditioning
✦ Bylaws & Pets
- Pets Allowed w/Rest
Location & Parcel
↑ Back to topFor Sale in 510 13428 105 AVENUE & Complex
↑ Back to top| Date | Address | Status | Bed | Bath | Price | Sqft | DOM | Strata Fee | Tax | Listed By |
|---|---|---|---|---|---|---|---|---|---|---|
| 2026-07-27 | 510 13428 105 Avenue | Active | 2 | 2 | $528,000 ($694/sf) | 761 | 0 | $572 | $2,651 (2025) | RE/MAX City Realty |
| 2026-07-13 | 1801 13428 105 Avenue | Active | 2 | 1 | $473,000 ($730/sf) | 648 | 0 | $484 | $2,396 (2025) | Nu Stream Realty Inc. |
| 2026-07-06 | 1106 13428 105 Avenue | Active | 1 | 1 | $449,000 ($752/sf) | 597 | 0 | $370 | $2,253 (2025) | Oakwyn Realty Ltd. |
| 2026-06-29 | 2011 13428 105 Avenue | Active | 1 | 1 | $398,000 ($770/sf) | 517 | 0 | $2,167 (2026) | Sutton Group-West Coast Realty (Surrey/24) | |
| 2026-06-26 | 1310 13428 105 Avenue | Active | 2 | 2 | $559,000 ($735/sf) | 761 | 0 | $572 | $2,700 (2024) | Royal LePage Global Force Realty |
| 2026-06-25 | 1810 13428 105 Avenue | Active | 2 | 2 | $598,500 ($785/sf) | 762 | 0 | $572 | $2,732 (2025) | Investa Prime Realty |
| 2026-05-12 | 2310 13428 105 Avenue | Active | 2 | 2 | $599,999 ($785/sf) | 764 | 0 | $572 | $2,759 (2025) | Century 21 Coastal Realty Ltd. |
| 2026-04-23 | 2208 13428 105 Avenue | Active | 2 | 2 | $599,999 ($753/sf) | 797 | 0 | $596 | $2,856 (2025) | Real Broker B.C. Ltd. |
| 2026-04-08 | 906 13428 105 Avenue | Active | 1 | 1 | $465,000 ($779/sf) | 597 | 0 | $451 | $2,240 (2025) | RE/MAX Crest Realty |
| 2026-03-19 | 1901 13428 105 Avenue | Active | 2 | 1 | $435,000 ($673/sf) | 646 | 0 | $484 | $2,402 (2025) | Royal LePage - Wolstencroft |
| 2026-03-18 | 1301 13428 105 Avenue | Active | 2 | 1 | $465,000 ($714/sf) | 651 | 0 | $484 | $2,383 (2025) | Royal LePage West Real Estate Services |
| 2026-03-16 | 2202 13428 105 Avenue | Active | 2 | 2 | $688,880 ($810/sf) | 850 | 0 | $522 | $2,955 (2025) | RA Realty Alliance Inc. |
| 2025-12-30 | 2501 13428 105 Avenue | Active | 2 | 1 | $598,000 ($926/sf) | 646 | 0 | $398 | $2,310 (2024) | RE/MAX Crest Realty |
| Avg | $527,491 ($762/sf) | 692 |
Nearby Buildings with Active Listings
↑ Back to topD'cor
10499 134th St. · Surrey
Grandview Court
10523 University Dr. · Surrey
D'cor
10455 134th St. · Surrey
D'corize
13399 104th Ave. · Surrey
University District - Alumni Tower
13398 104 Ave. · Surrey
Residences At 3 Civic Plaza
13481 103 Ave. · North Surrey
PRIME AT THE PLAZA
13438 Central Ave. · Surrey
Lucent
10626 City Pkwy. · Surrey
Where this information comes from:
Listing details, room sizes, features and financials are from the active MLS® listing
R3150297, Fraser Valley Real Estate Board, listed by RE/MAX City Realty (Kelly Zheng PREC*).
Listed Jul 27, 2026. Feed last updated Aug 13, 2026.
Measurements are provided by the listing brokerage and are approximate — buyer to verify all data.
1801 13428 105 AVENUE
2 bed · 1 bath · MLS® R3145625
$473,000
1106 13428 105 AVENUE
1 bed · 1 bath · MLS® R3142788
$449,000
2011 13428 105 AVENUE
1 bed · 1 bath · MLS® R3139369
$398,000
1310 13428 105 AVENUE
2 bed · 2 bath · MLS® R3140471
$559,000
1810 13428 105 AVENUE
2 bed · 2 bath · MLS® R3138055
$598,500
2310 13428 105 AVENUE
2 bed · 2 bath · MLS® R3123723
$599,999
2208 13428 105 AVENUE
2 bed · 2 bath · MLS® R3115444
$599,999
906 13428 105 AVENUE
1 bed · 1 bath · MLS® R3109003
$465,000
1901 13428 105 AVENUE
2 bed · 1 bath · MLS® R3100863
$435,000
2202 13428 105 AVENUE
2 bed · 2 bath · MLS® R3101329
$688,880
1301 13428 105 AVENUE
2 bed · 1 bath · MLS® R3100700
$465,000
2501 13428 105 AVENUE
2 bed · 1 bath · MLS® R3075134
$598,000
Book a Showing
510 13428 105 AVENUE · MLS® R3150297 · with Les Twarog

Les TwarogUsually replies within minutes
Building List Count by City
- Abbotsford - 447
- Agassiz - 28
- Burnaby - 54
- Burnaby East - 78
- Burnaby North - 367
- Burnaby South - 348
- Campbell River - 1
- Chilliwack - 221
- Cloverdale - 194
- Comox Valley - 10
- Coquitlam - 566
- Delta - 10
- Duncan - 42
- Esquimalt - 59
- Gulf Islands - 6
- Harrison Hot Springs - 13
- Harrison Mills - 1
- Hope - 22
- Ladner - 110
- Langford - 156
- Langley - 541
- Maple Ridge - 312
- Mill Bay - 2
- Mission - 65
- New Westminster - 444
- North Delta - 29
- North Island - 2
- North Saanich - 8
- North Surrey - 412
- North Vancouver - 747
- Oak Bay - 44
- Osoyoos - 1
- Parksville / Qualicum - 7
- Penticton - 8
- Pitt Meadows - 75
- Port Alberni - 2
- Port Coquitlam - 268
- Port Moody - 268
- Richmond - 1161
- Saanich East - 232
- Saanich West - 92
- Sardis - 154
- Sidney - 152
- Sooke - 39
- South Surrey White Rock - 719
- Surrey - 667
- Tsawwassen - 98
- Vancouver East - 1003
- Vancouver West - 2495
- Victoria - 666
- View Royal - 46
- West Vancouver - 231
Pages
About


MLS®, REALTOR® and the associated logos are trademarks of The Canadian Real Estate Association


The listing data is provided under copyright by the Chilliwack & District Real Estate Board, Fraser Valley Real Estate Board or Real Estate Board of Greater Vancouver.
The listing data is deemed reliable but is not guaranteed accurate by the Chilliwack & District Real Estate Board, Fraser Valley Real Estate Board, Real Estate Board of Greater Vancouver, nor BCCondos.