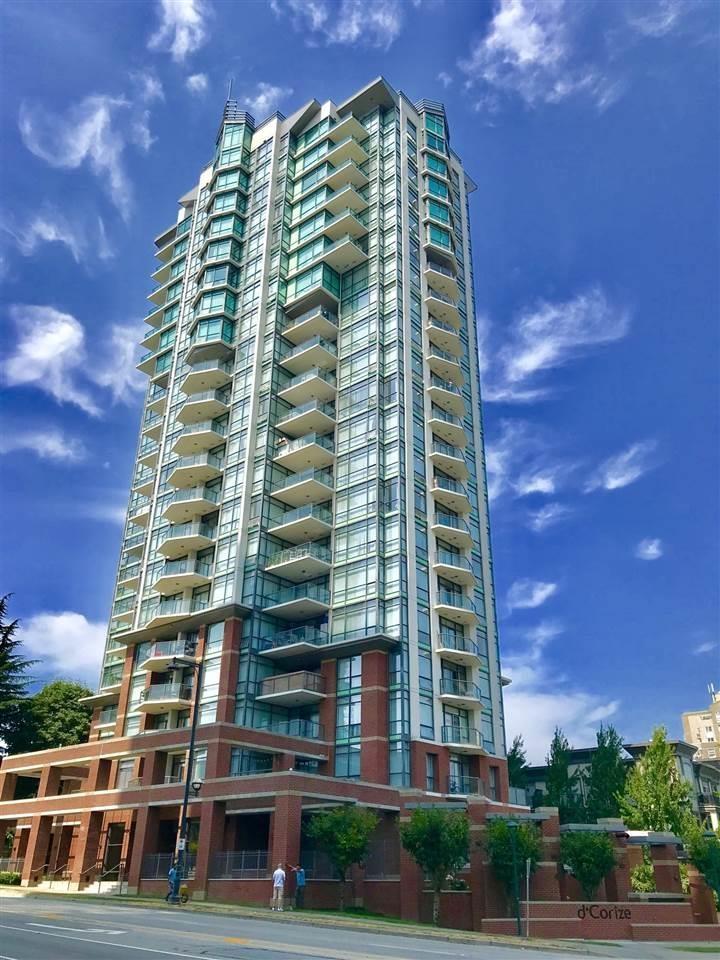
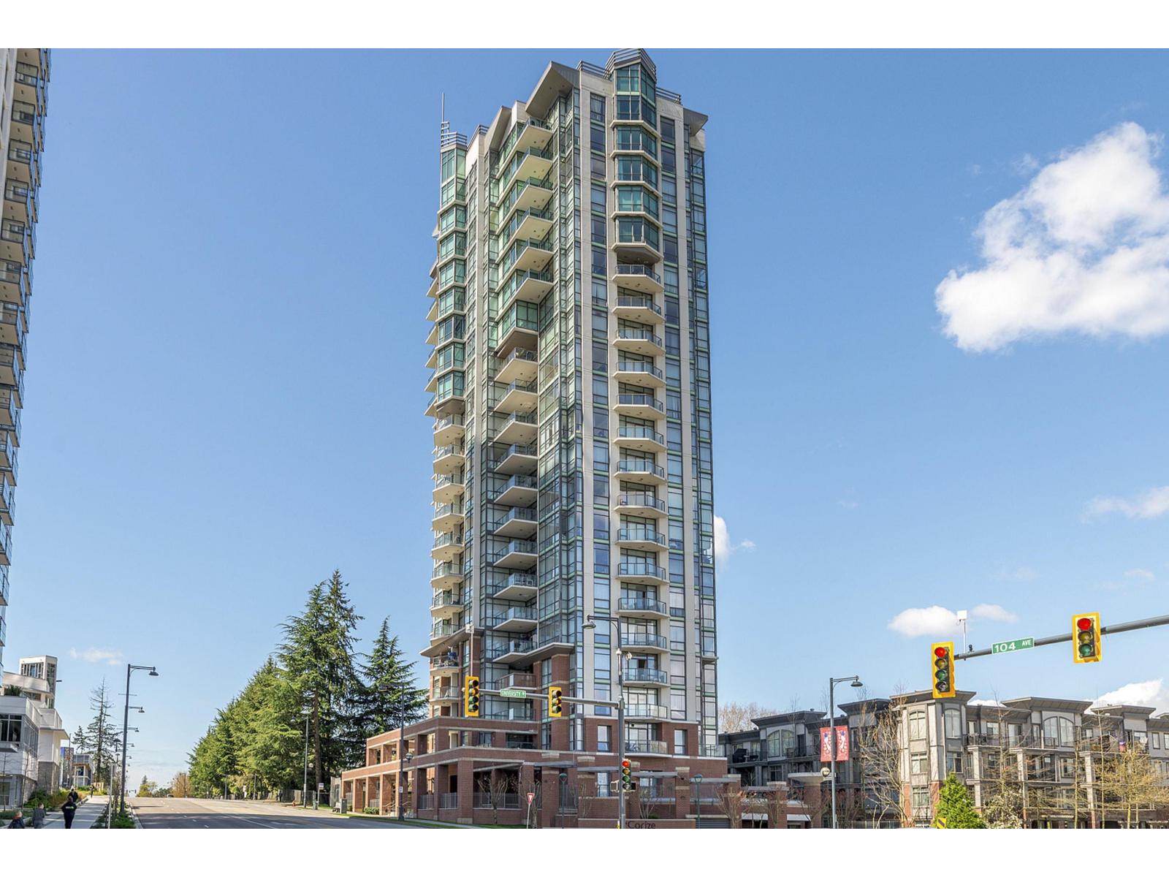
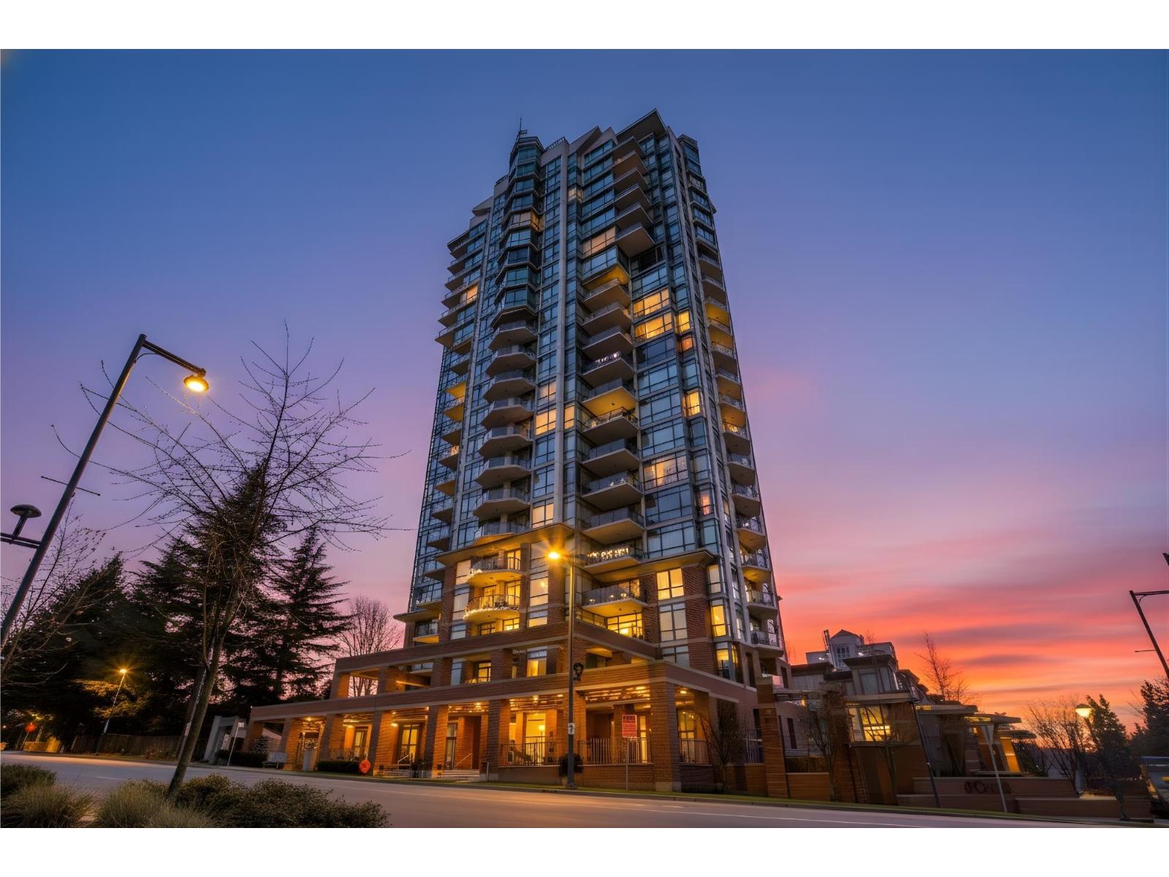
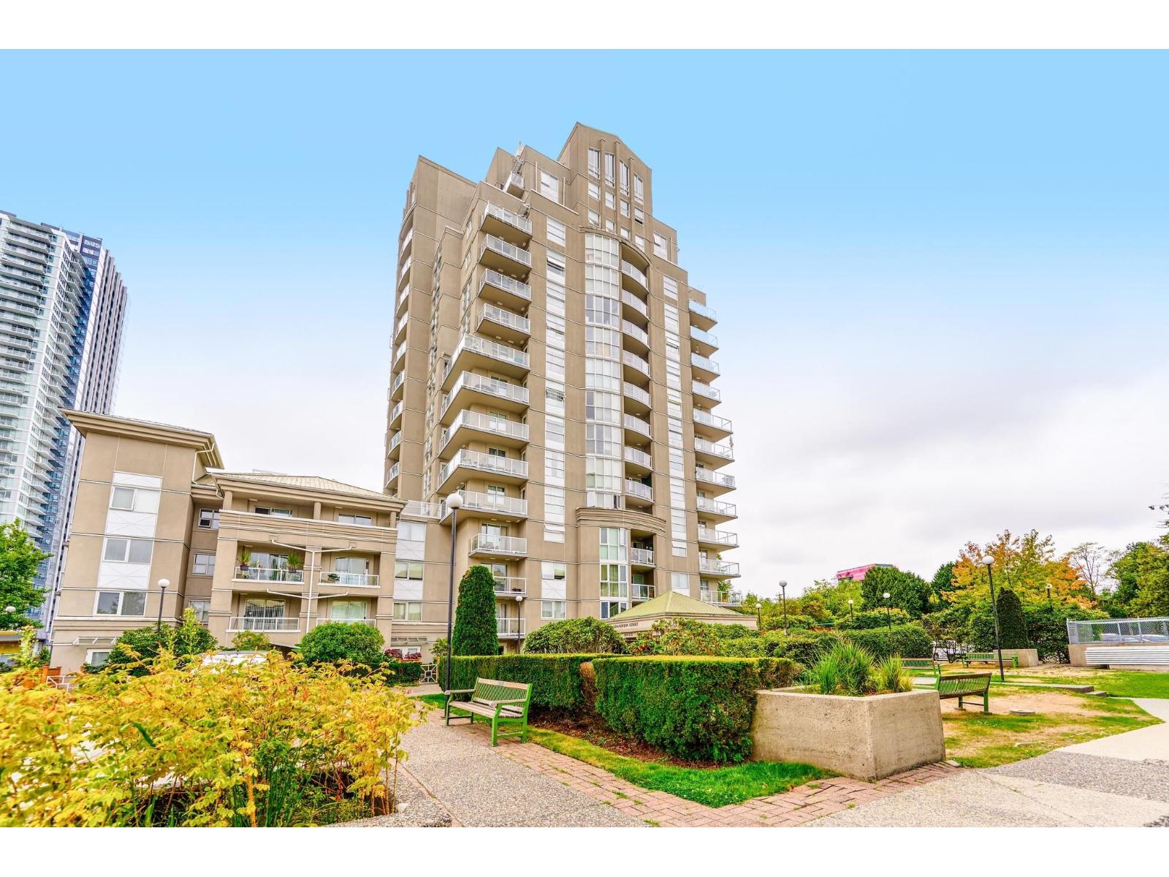
Maintenance Fees Include
Caretaker
Garbage Pickup
Gardening
Hot Water
Management
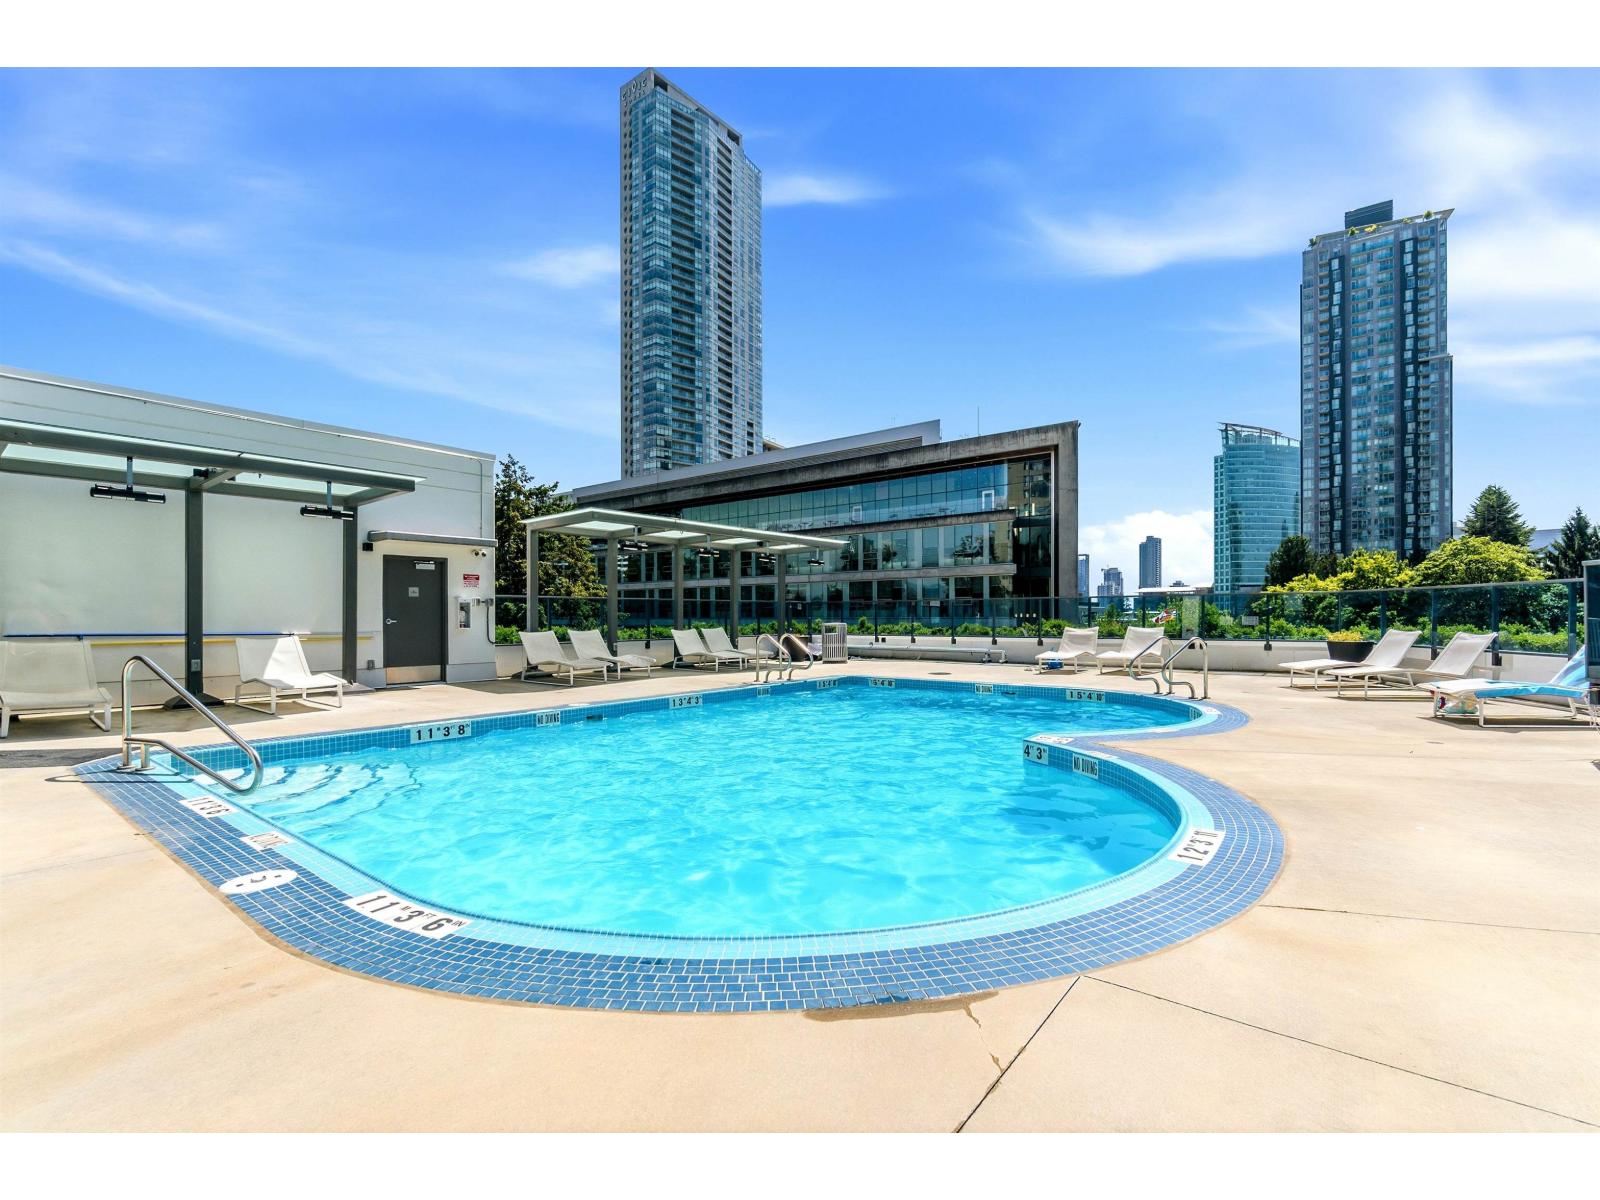
Recreation Facility


 🔍 4 photos · slideshow
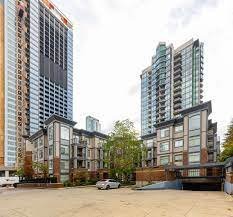
| Date | Address | Status | Bed | Bath | Price | Sqft | DOM | Strata Fee | Tax | Listed By |
|---|---|---|---|---|---|---|---|---|---|---|
| 2026-08-12 | 215 10455 University Dr. | Active | 2 | 2 | $530,000 ($608/sf) | 871 | $506 | $2400 (2026) | Orca Realty Inc. |
| Sold Date | Address | Bed | Bath | Sqft | Asking | Sold Price | DOM | Strata Fee | Tax | Listed By |
|---|---|---|---|---|---|---|---|---|---|---|
| 2026-06-22 | 208 10455 University Dr. | 1 | 1 | 602 | $350,000 | $373,000 ($620/sf) | $361 | $1933 (2025) | Royal LePage West Real Estate Services | |
| 2025-12-17 | 206 10455 University Dr. | 1 | 1 | 597 | $391,000 | $375,000 ($628/sf) | $350 | $1933 (2025) | Macdonald Realty (Surrey/152) | |
| 2025-09-10 | 205 10455 University Dr. | 2 | 2 | 863 | $524,900 | $510,000 ($591/sf) | $510 | $2374 (2025) | Royal LePage Global Force Realty | |
| 2025-03-25 | 204 10455 University Dr. | 1 | 1 | 576 | $416,000 | $395,000 ($686/sf) | $333 | $1781 (2024) | Homelife Benchmark Realty Corp. | |
| 2025-03-20 | 409 10455 University Dr. | 1 | 1 | 576 | $435,000 | $429,000 ($745/sf) | $350 | $1808 (2024) | Nu Stream Realty Inc. | |
| 2025-03-16 | 106 10455 University Dr. | 1 | 1 | 606 | $399,900 | $399,000 ($658/sf) | $350 | $1787 (2024) | Royal LePage Elite West | |
| 2024-11-24 | 410 10455 University Dr. | 1 | 1 | 651 | $449,000 | $430,000 ($661/sf) | $377 | $1881 (2024) | ||
| 2024-11-22 | 309 10455 University Dr. | 1 | 1 | 576 | $429,900 | $415,000 ($720/sf) | $350 | $1796 (2024) | ||
| 2024-10-15 | 414 10455 University Dr. | 2 | 2 | 854 | $588,000 | $582,500 ($682/sf) | $499 | $2098 (2024) |
Sold data from the MLS® feed for strata plan BCS2239. Showing the 15 most recent sales from the last 24 months; expand for up to 80.
D'cor at 10455 134th St. — currently 1 active listing averaging $530,000. In the past year 2 units sold at an average of $374,000.
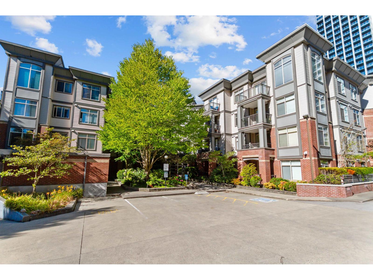
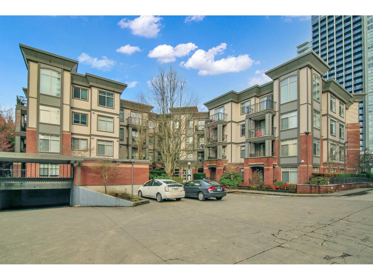
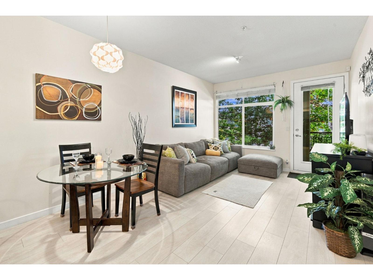
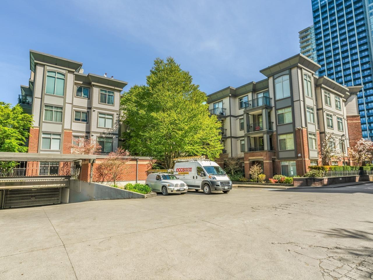
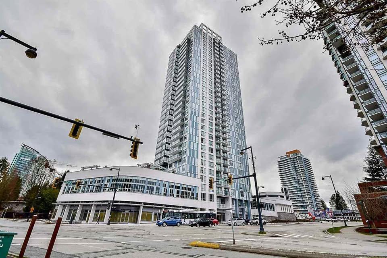
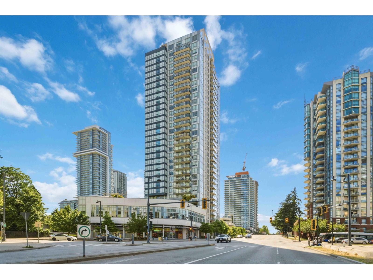
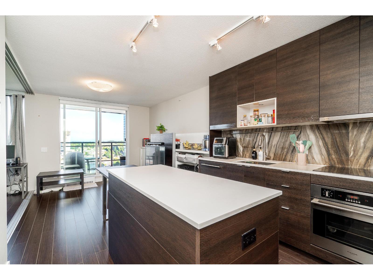
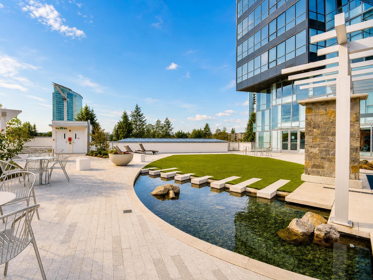
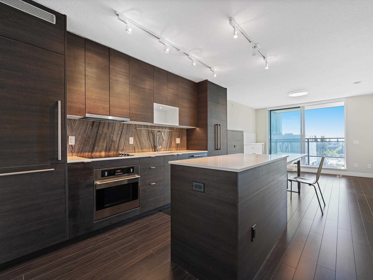
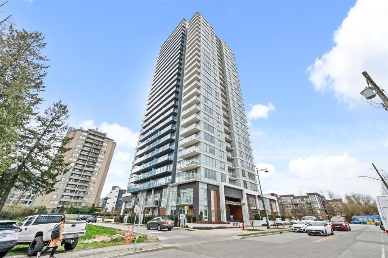
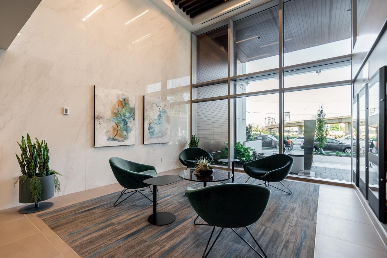
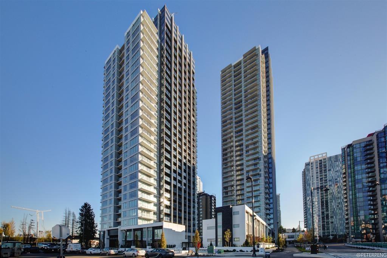
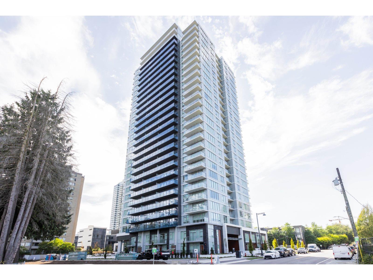
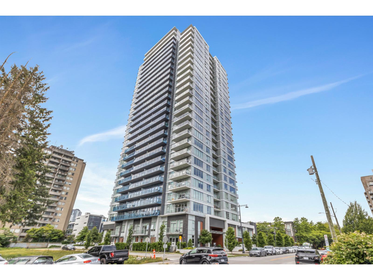
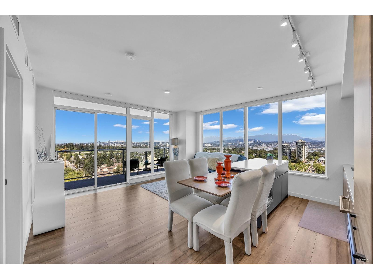
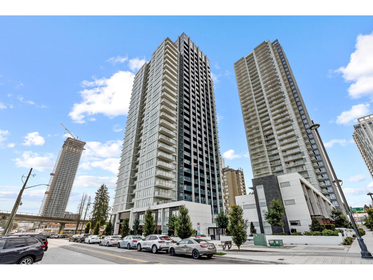
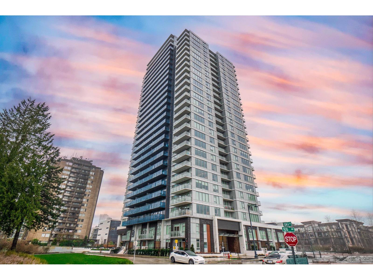
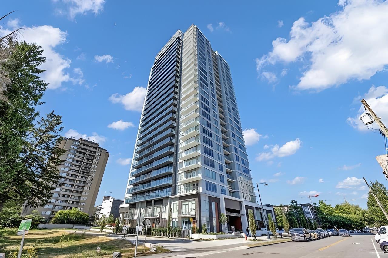
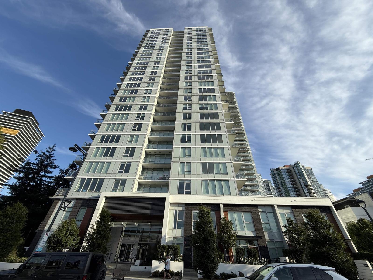
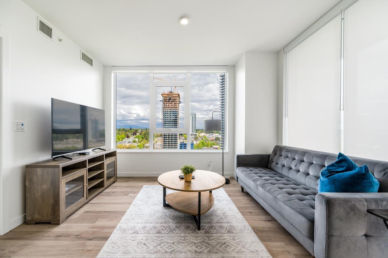
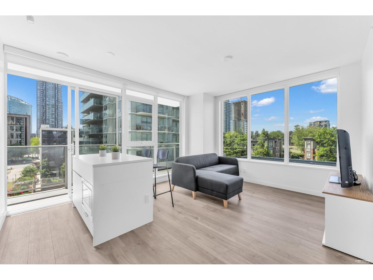
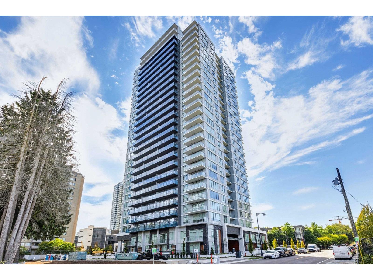
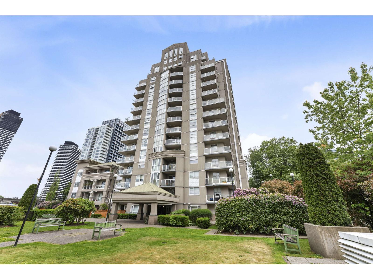
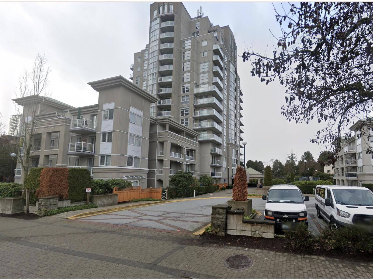
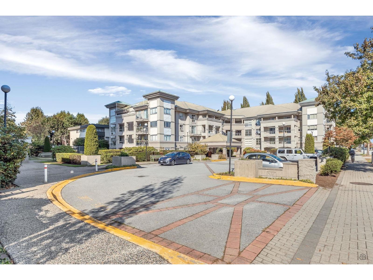
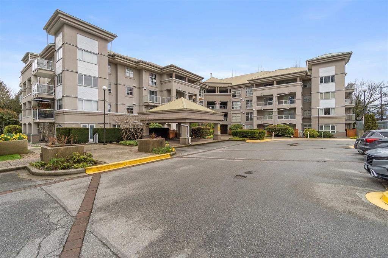
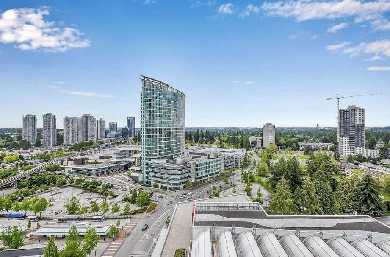
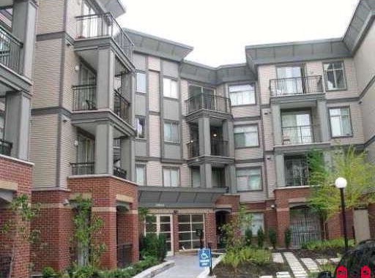
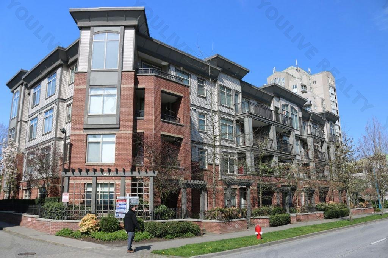
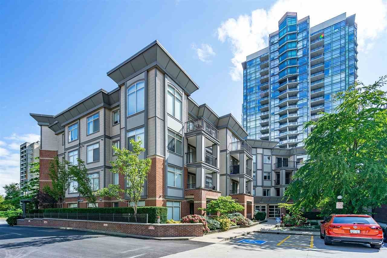
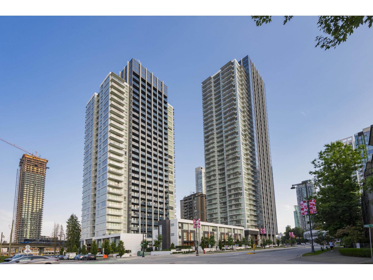
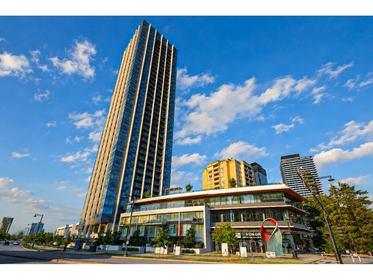
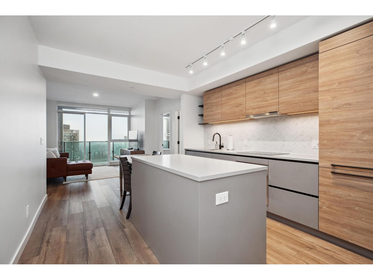
D'Cor at 10455 134th Street, Surrey, V3T 0A5 , Strata Plan BCS2239, 4 levels, 68 units in strata, built 2007. D'Cor complex consists of two towers with four addresses 10499, 10455 134th Street & 10499, 10455 University Drive. D'Cor condo teams include Newgen Development who are the developer with vision of building innovative and truly livable master planned condo towers in BC, Kerkhoff Construction who are the builder with more than 30 years experience, Focus Architecture as the architect who have won three Georgie awards in land planning, and Portico Design Group who are the interior designers for the fabulous residence apartment finishes. D'Cor consists of 148 suites in two four-storey, low-rise buildings. Luxury finishes include 9-foot ceilings throughout, square edge slab cabinets with polished chrome hardware in addition to frosted glass kitchen cabinets with brushed aluminum frames, solid counter tops with polished square edges, seven piece stainless steel Frigidaire appliance package, large porcelain bathroom tiling, polished chrome faucets and shower head, and laminate wood flooring in Carbonized Bamboo or Black Teak finish. An amenities room includes lounge with plasma TV and pool table, fully quipped fitness and kitchen. D'Cor condo is very centrally located in Surrey Whalley Community, just a 10-minute walk away from a SkyTrain station and a five-minute walk to 90 percent of the places you need, Safeway, restaurants, stores, banks, fitness clubs, Sears, Shoppers, Staples, the SFU campus.
| Construction | Frame - Wood |
|---|---|
| Exterior Finish | Brick |
| Roof | Torch-on |
| Foundation | Concrete Perimeter |
| Rain Screen | Full |
| Developer | Newgen Group of Companies |
| Architect | Kerkhoff Construction Ltd. |
| Designer | Portico Design Group |
| Marketer | Macdonald Realty |
| Management Company | Acsent Property Management |
| Strata Plan | BCS2239 |
|---|---|
| Building Type | Strata |
| Title to Land | Freehold Strata |
| Units in Strata | 68 |
| Units in Development | 140 |
| Management Company | Acsent Property Management — 604-293-2459 |
| Bylaws / Restrictions | PETS ALLOWED W/REST.,RENTALS ALLOWED |
| Parking / Storage | Garage; Underground |
Live market intelligence for this building's segments — active inventory, medians, ranges & trends. Opens in a new tab.
| Sales Website | www.dcor.ca/newgen.htm |
|---|
| Address | Bed | Bath | Sqft | Price |
|---|---|---|---|---|
| 215 10455 University Dr. | 2 | 2 | 871 | $530,000 |
| 3111 10448 University Dr. | 1 | 474 | $448,000 | |
| 1911 10448 University Dr. | 1 | 475 | $418,000 | |
| 809 10448 University Dr. | 2 | 2 | 820 | $599,900 |
| 911 10448 University Dr. | 1 | 1 | 474 | $349,900 |
| 2410 10448 University Dr. | 2 | 2 | 897 | $620,000 |
| 2501 10448 University Dr. | 2 | 1 | 672 | $499,000 |
| 3609 10448 University Dr. | 2 | 2 | 820 | $798,500 |
| 902 10448 University Dr. | 2 | 2 | 814 | $649,000 |
| 2910 10448 University Dr. | 2 | 2 | 871 | $669,000 |
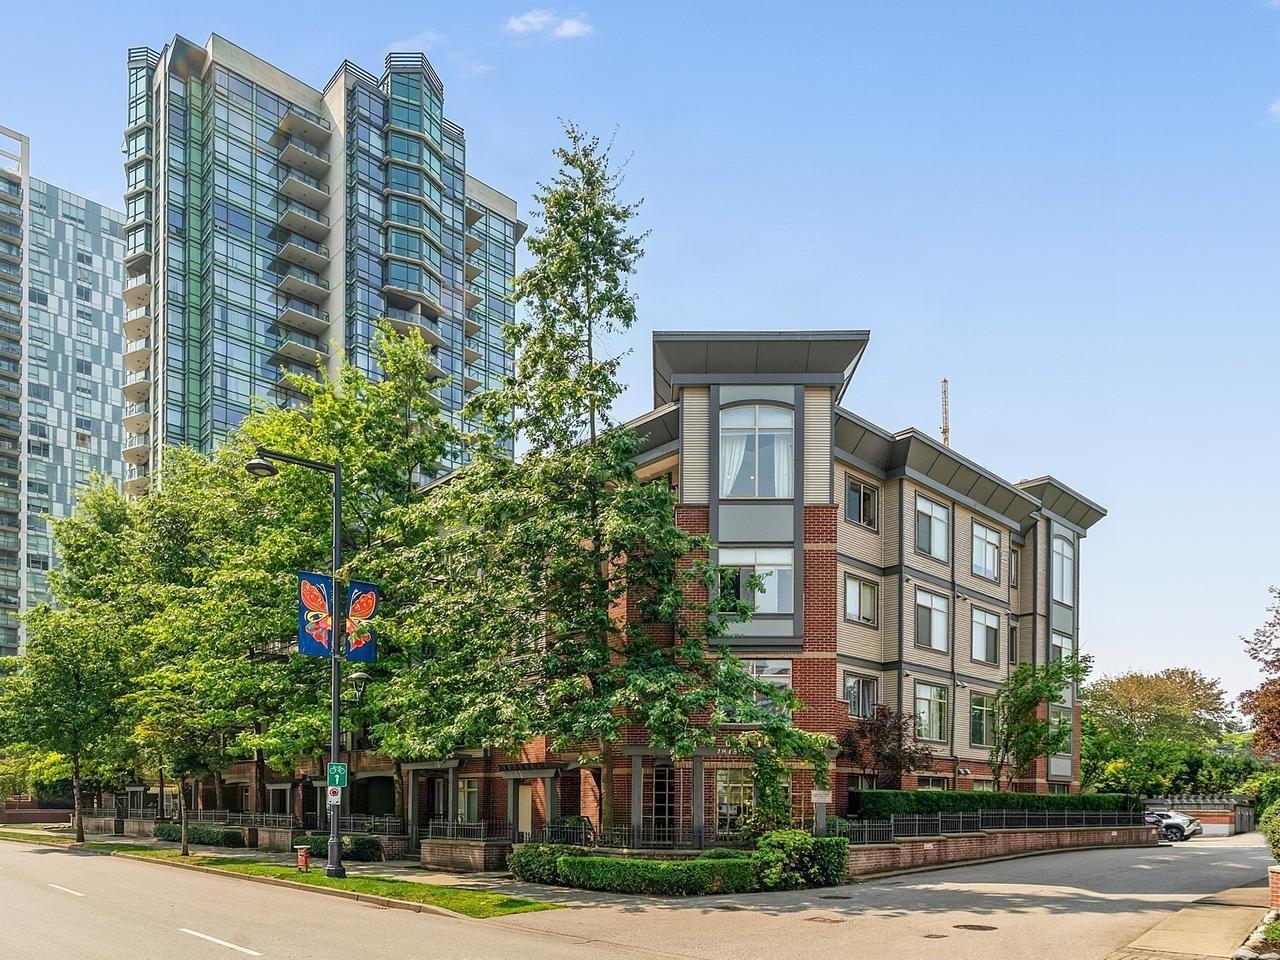 $530,000
215 10455 University Dr. · 2bd/2ba · 871sf
$530,000
215 10455 University Dr. · 2bd/2ba · 871sf
 $448,000
3111 10448 University Dr. · 0bd/1ba · 474sf
$448,000
3111 10448 University Dr. · 0bd/1ba · 474sf
 $418,000
1911 10448 University Dr. · 0bd/1ba · 475sf
$418,000
1911 10448 University Dr. · 0bd/1ba · 475sf
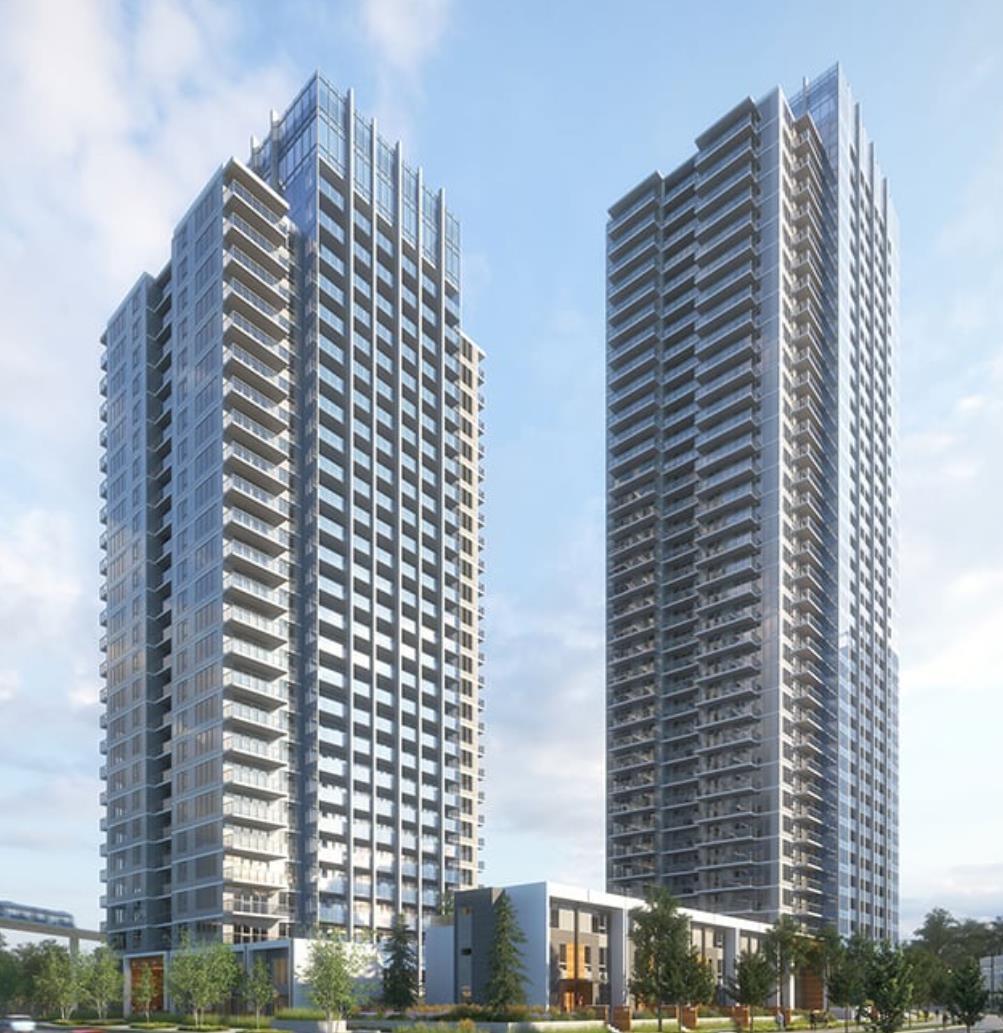 $599,900
809 10448 University Dr. · 2bd/2ba · 820sf
$599,900
809 10448 University Dr. · 2bd/2ba · 820sf
 $349,900
911 10448 University Dr. · 1bd/1ba · 474sf
$349,900
911 10448 University Dr. · 1bd/1ba · 474sf
 $620,000
2410 10448 University Dr. · 2bd/2ba · 897sf
$620,000
2410 10448 University Dr. · 2bd/2ba · 897sf
 $499,000
2501 10448 University Dr. · 2bd/1ba · 672sf
$499,000
2501 10448 University Dr. · 2bd/1ba · 672sf
 $798,500
3609 10448 University Dr. · 2bd/2ba · 820sf
$798,500
3609 10448 University Dr. · 2bd/2ba · 820sf
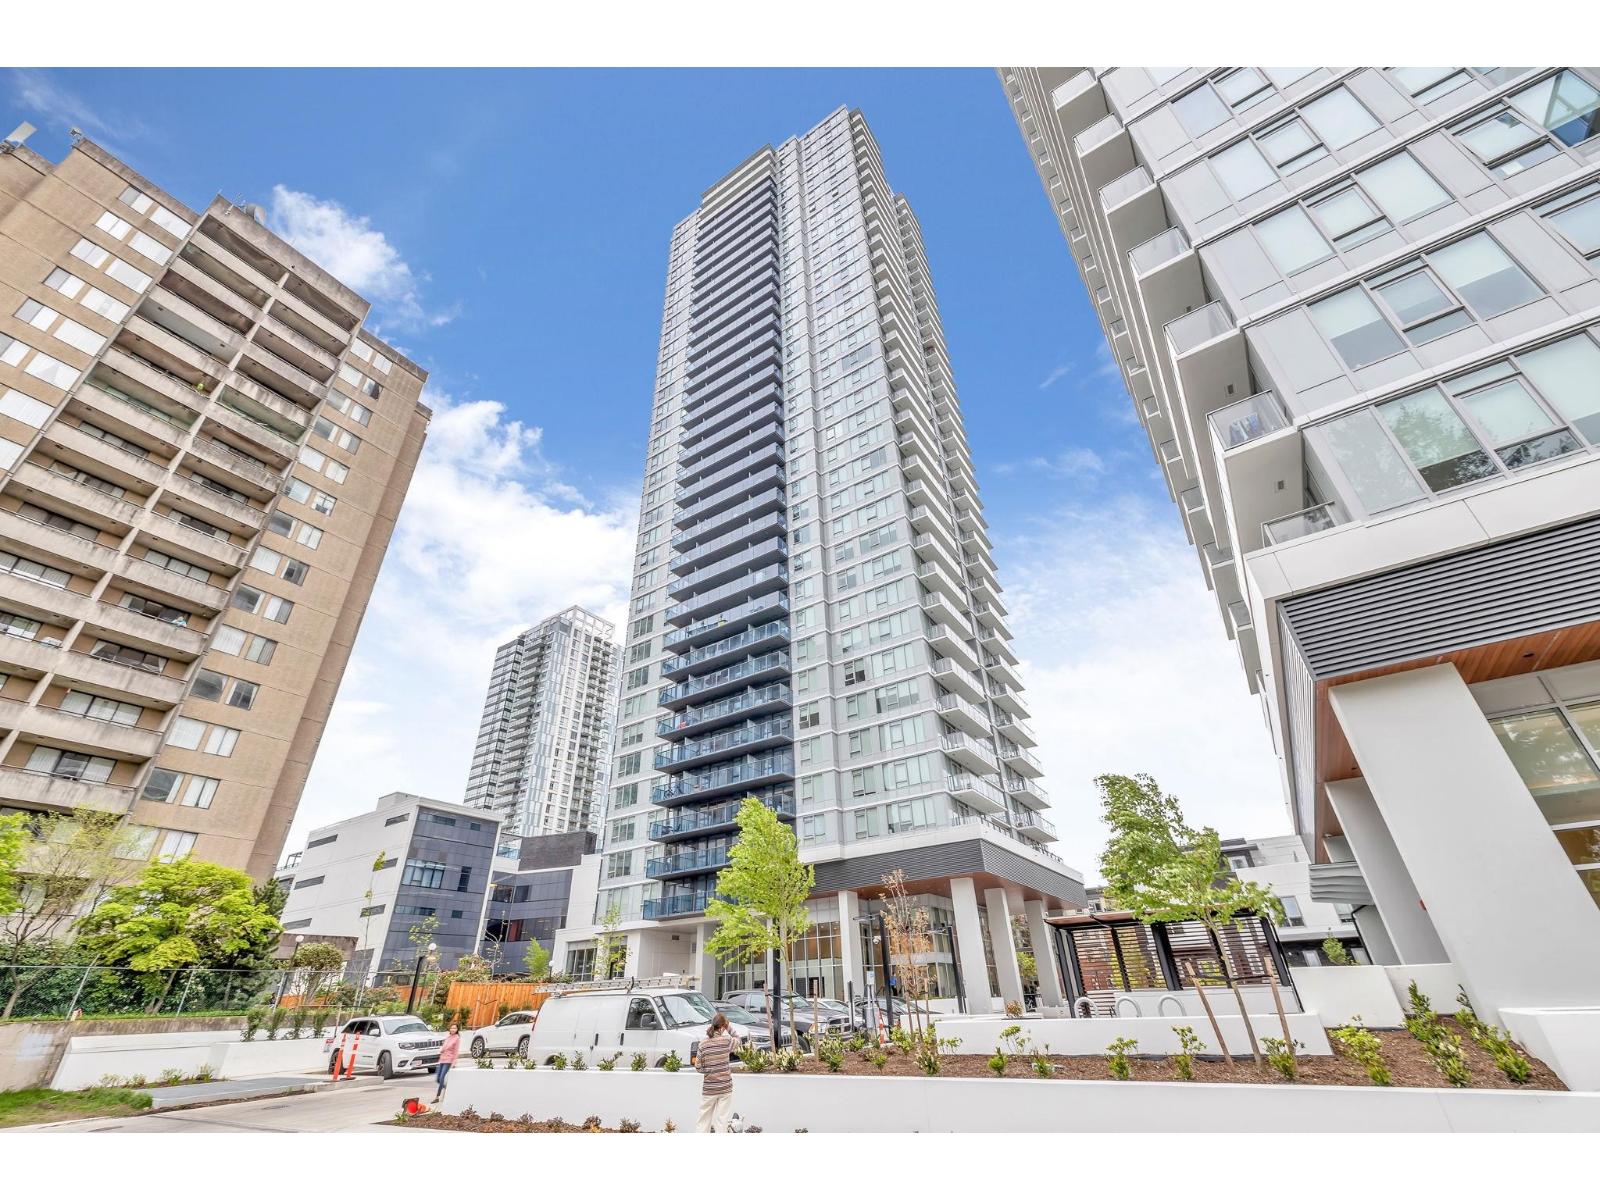 $649,000
902 10448 University Dr. · 2bd/2ba · 814sf
$649,000
902 10448 University Dr. · 2bd/2ba · 814sf
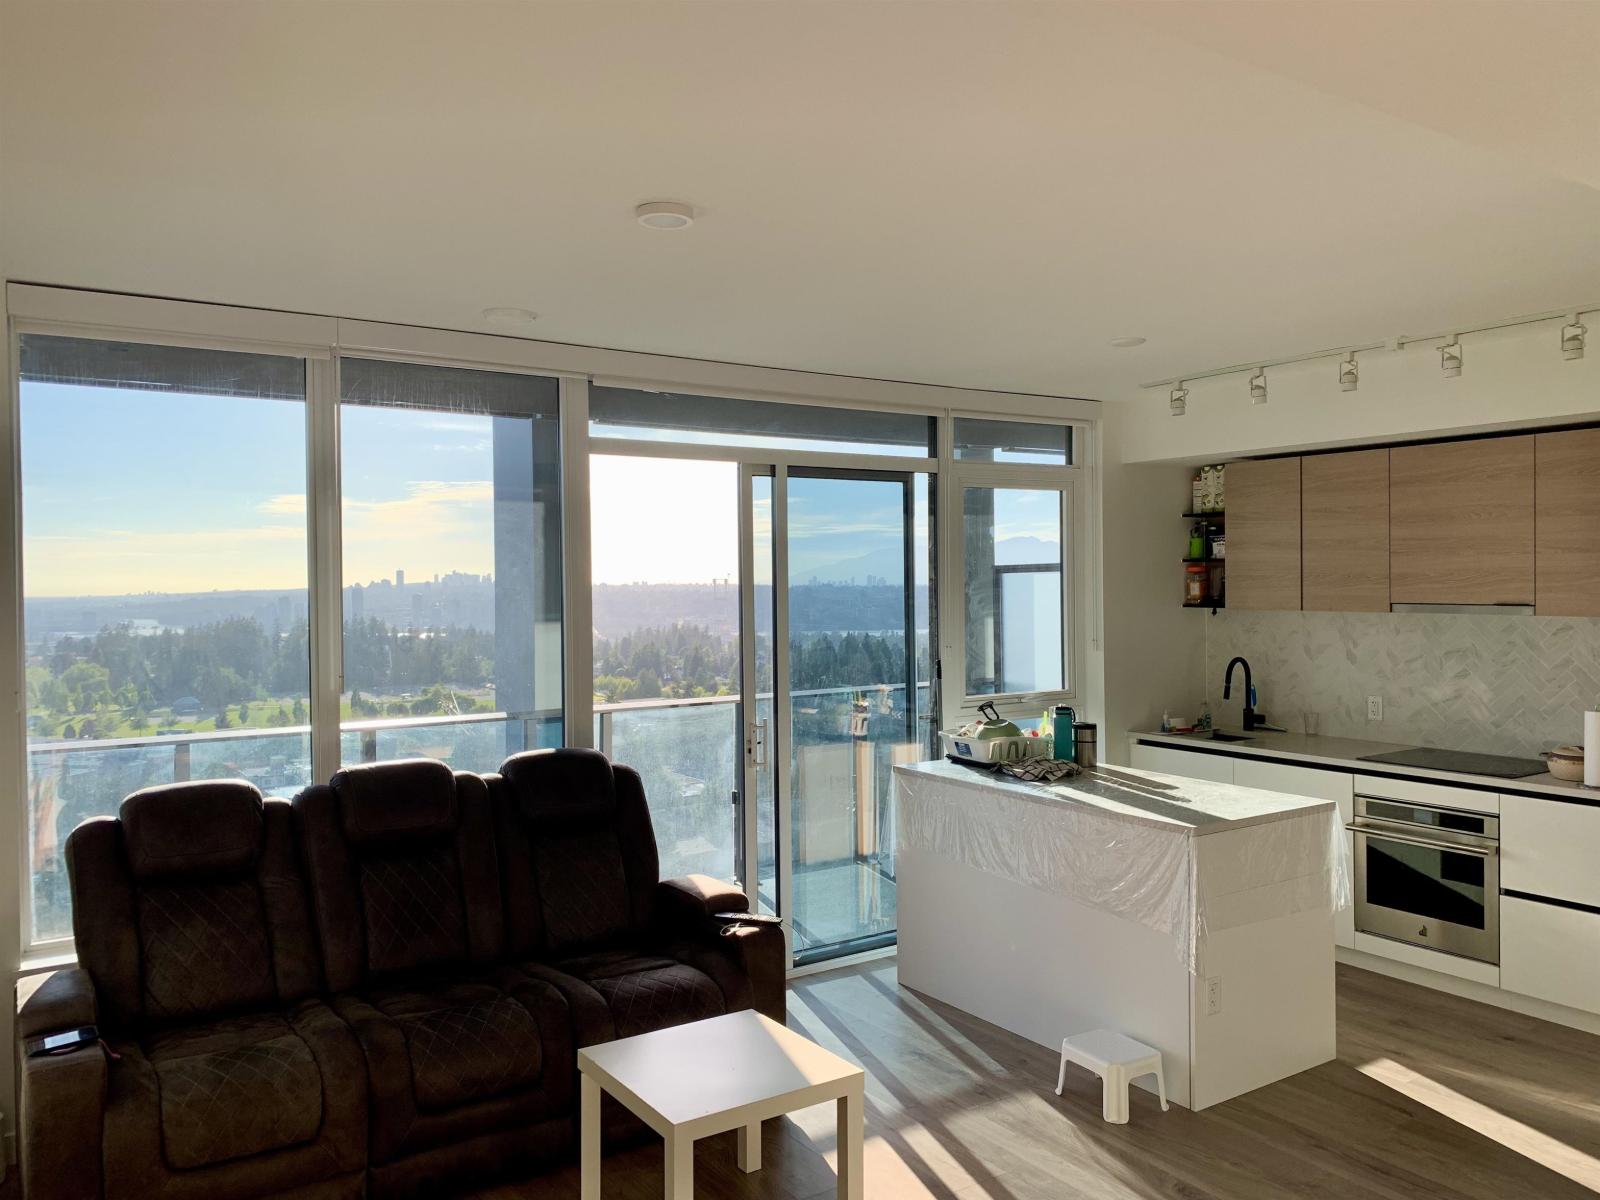 $669,000
2910 10448 University Dr. · 2bd/2ba · 871sf
$669,000
2910 10448 University Dr. · 2bd/2ba · 871sf
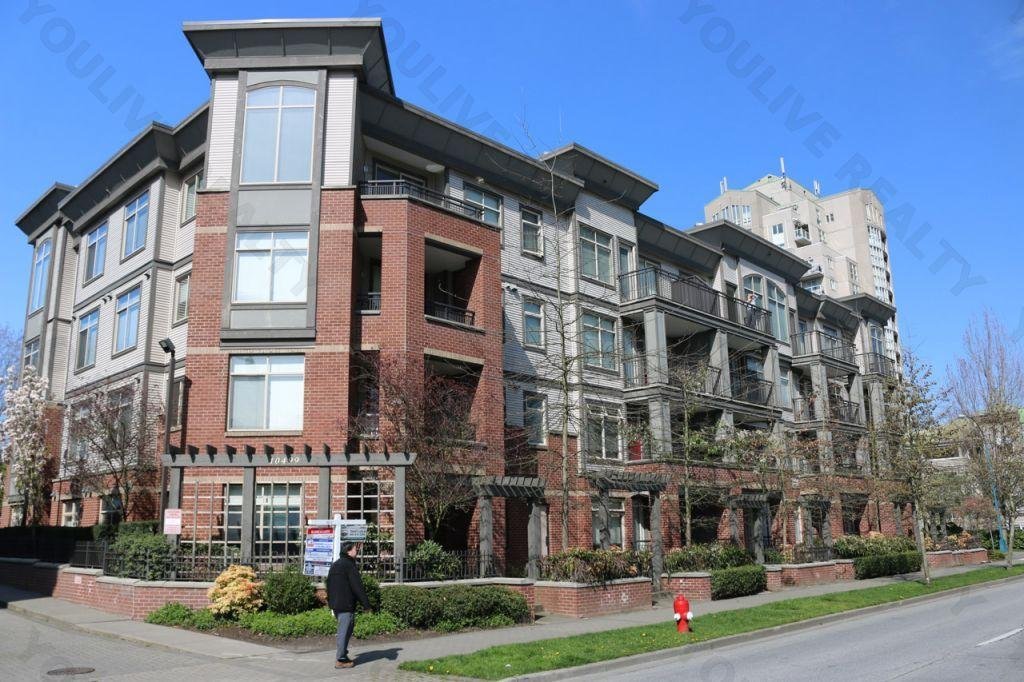 D'cor
10455 University Dr. · BCS2239
D'cor
10455 University Dr. · BCS2239
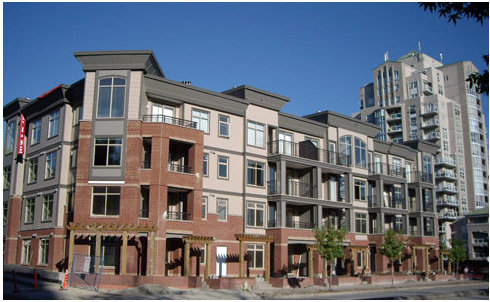 D'cor
10499 134th St. · BCS1886
D'cor
10499 134th St. · BCS1886
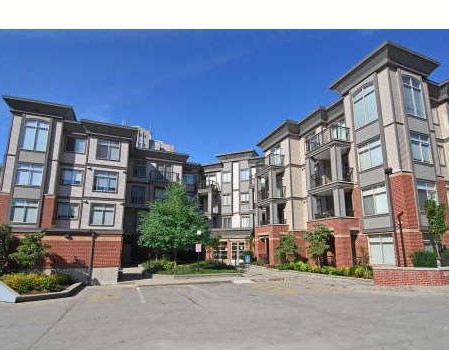 D'cor
10499 University Dr. · BCS1886
D'cor
10499 University Dr. · BCS1886
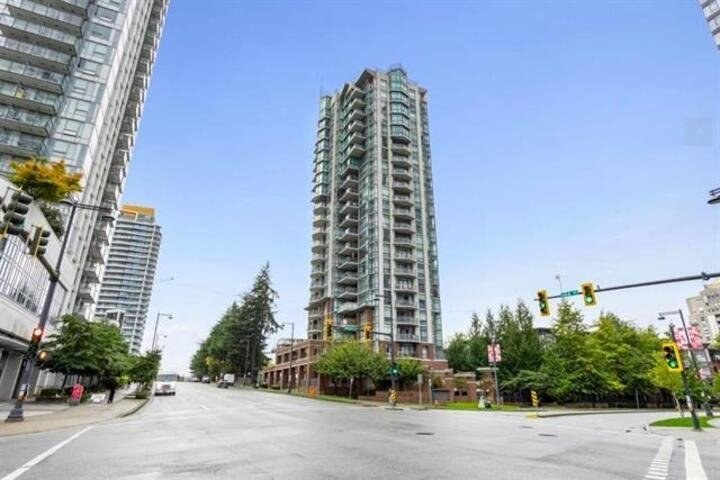 D'corize
13399 104th Ave. · BCS3444
D'corize
13399 104th Ave. · BCS3444
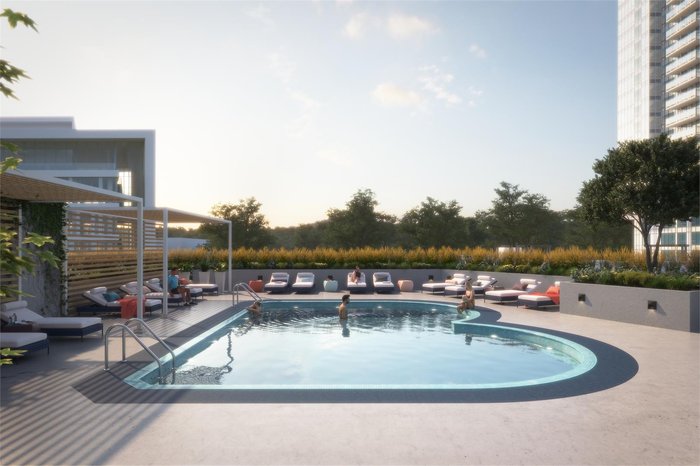 University District
13409 104 Ave.
University District
13409 104 Ave.
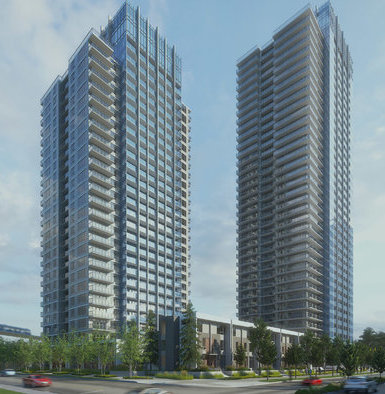 University District 2 - South Tower
13425 104 Ave.
University District 2 - South Tower
13425 104 Ave.
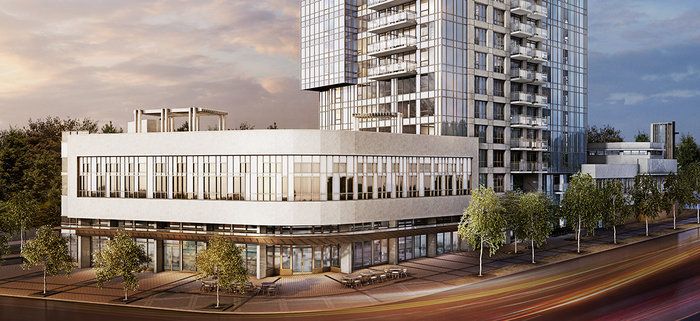 University District - Alumni Tower
13398 104 Ave. · EPS3177
University District - Alumni Tower
13398 104 Ave. · EPS3177
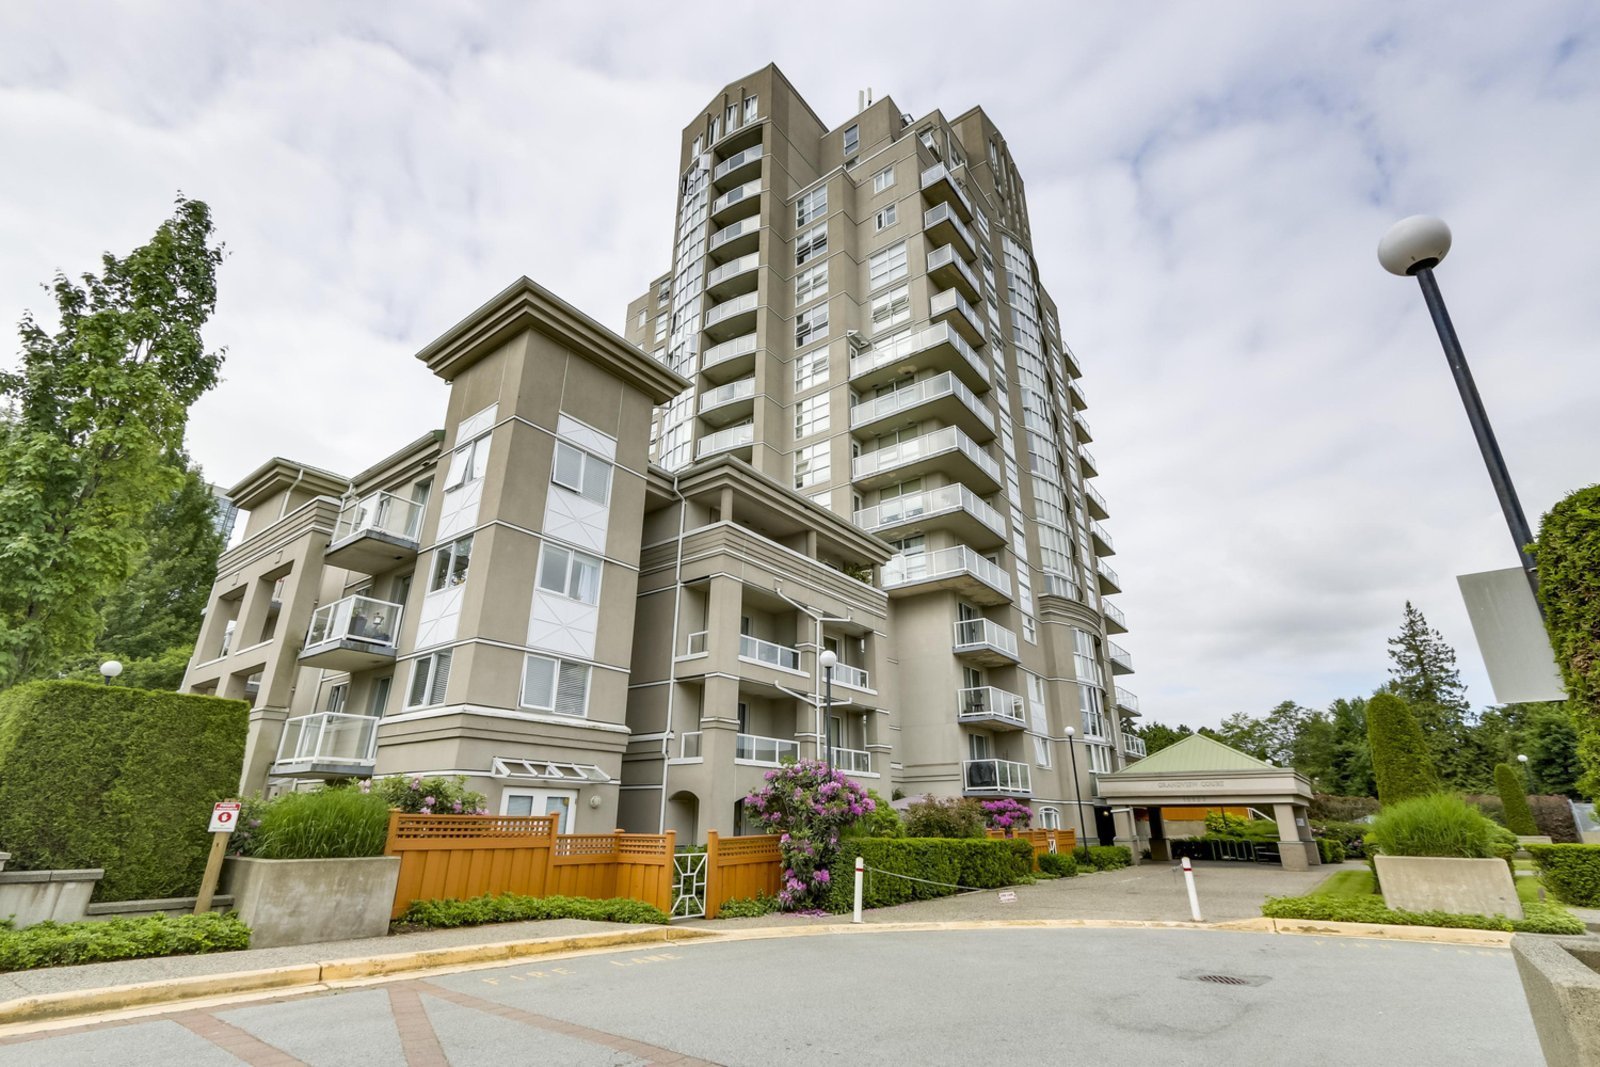 Grandview Court
10523 University Dr. · LMS1328
Grandview Court
10523 University Dr. · LMS1328
 Parkview Court
10533 134 St. · LMS1328
Parkview Court
10533 134 St. · LMS1328
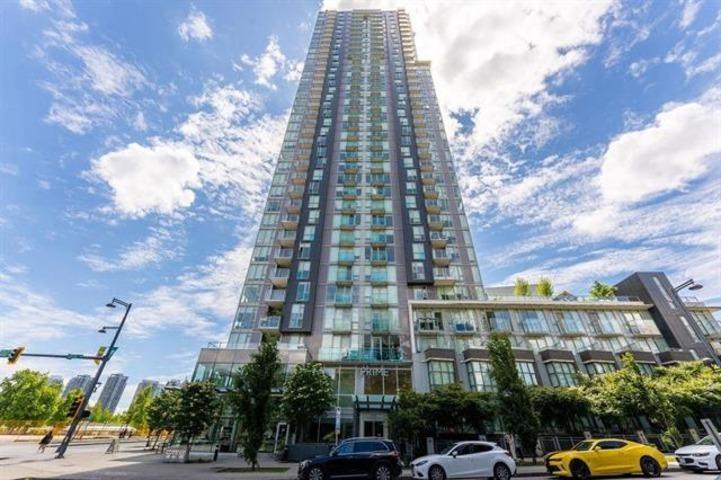 PRIME AT THE PLAZA
13438 Central Ave. · EPS5579
PRIME AT THE PLAZA
13438 Central Ave. · EPS5579
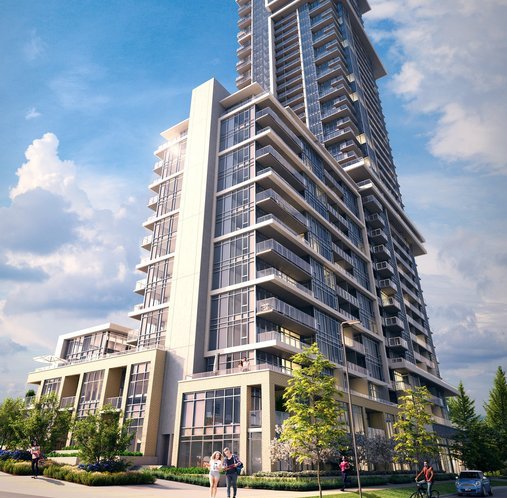 One Central
13350 Central Ave. · EPS9010
One Central
13350 Central Ave. · EPS9010
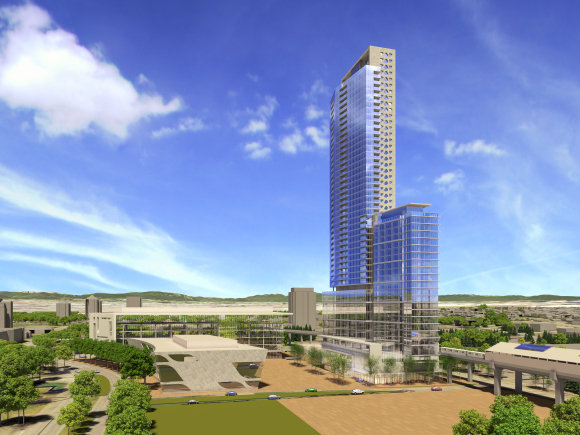 Residences At 3 Civic Plaza
13483 103 Ave. · EPS4743
Residences At 3 Civic Plaza
13483 103 Ave. · EPS4743
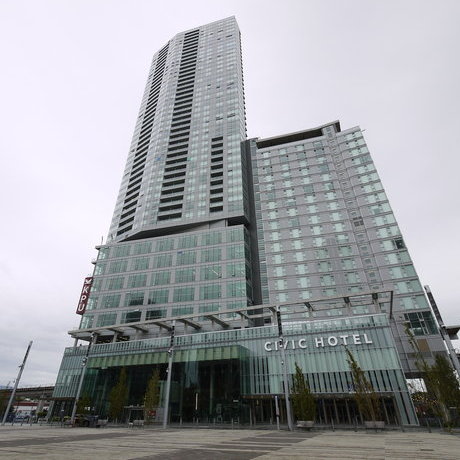 Residences At 3 Civic Plaza
13495 Central Ave. · EPS4743
Residences At 3 Civic Plaza
13495 Central Ave. · EPS4743
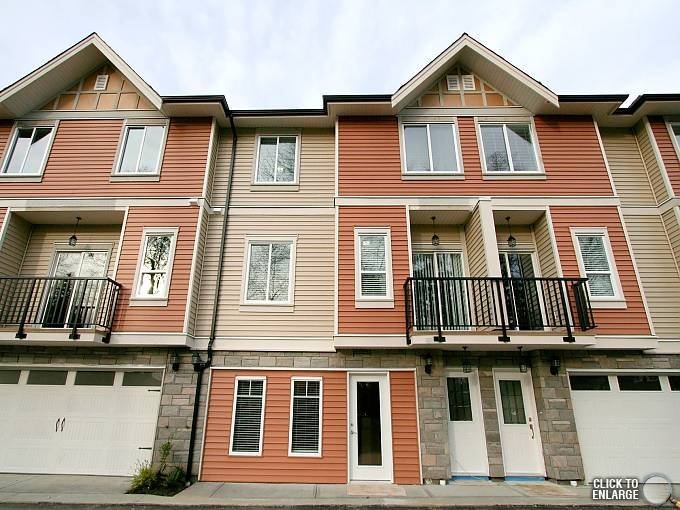 Guildford Villa
14338 103 Ave. · BCS4423
Guildford Villa
14338 103 Ave. · BCS4423
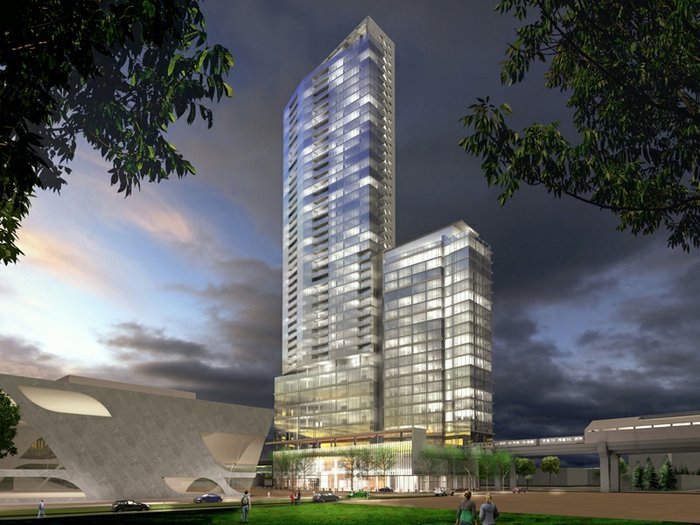 Residences At 3 Civic Plaza
13481 103 Ave. · EPS4743
Residences At 3 Civic Plaza
13481 103 Ave. · EPS4743
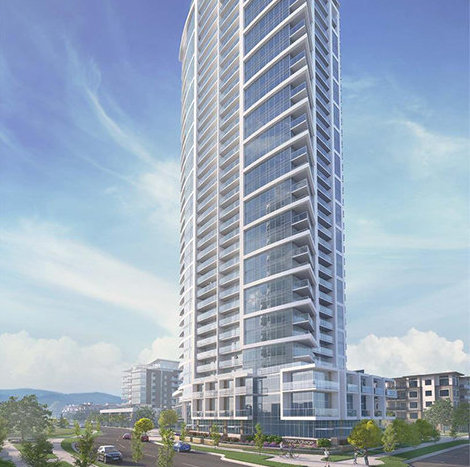 Evolve
13308 Central Ave. · EPS5580
Evolve
13308 Central Ave. · EPS5580
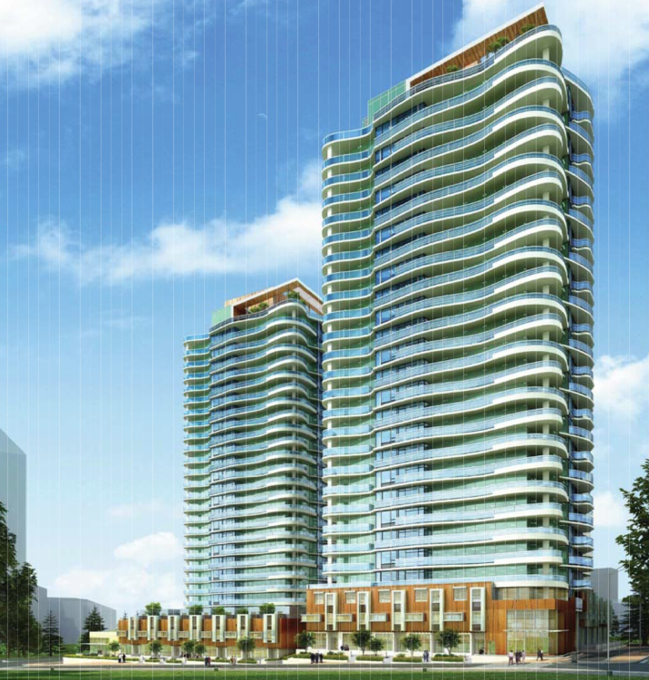 Wave
13303 103A Ave. · EPS1910
Wave
13303 103A Ave. · EPS1910