1604 10523 UNIVERSITY DR
- 2 Beds
- 2 Baths
- 1,002 Sqft
- 2 Parking
- Built 1996
 1/26
1/26




Property Description
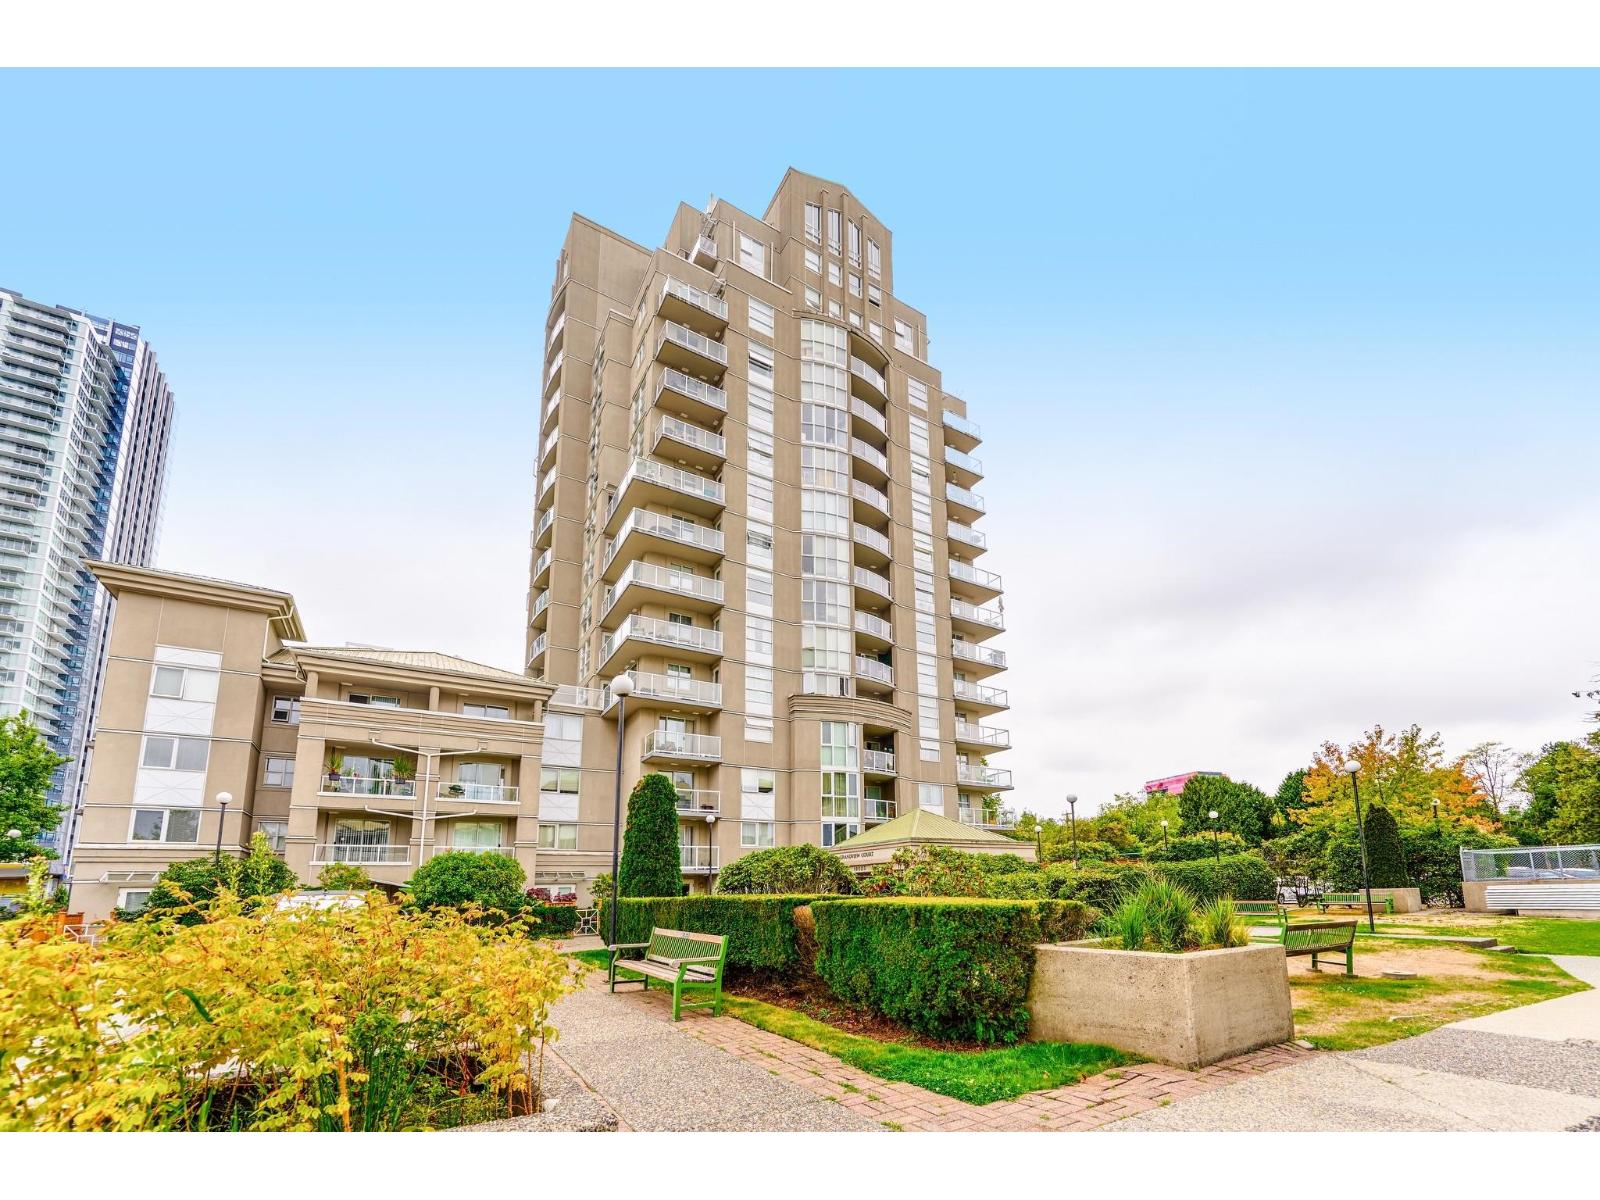
Top floor Penthouse Corner unit with incredible views of city & mountain. You will love this home, featuring 13' high ceiling living & dining room, Spacious 2 bedrooms, 2 bathrooms, floor to ceiling high windows, plenty of natural light. It's situated on quiet side of building with huge balcony, ideal for your summer BBQ, Concrete, fully-rainscreened building with new piping, 2 side by side parking, huge storage locker, bike room, fitness room with sauna/steam room, safe & peaceful neighbourhood, onsite caretaker & well run strata. Incredible location, bus-stop right outside, few minutes walk to SKYTRAIN, Surrey Central shopping, SFU campus, hospital, Surrey Police headquarters, City Hall, library, schools, parks and so much more. (id:48970)
Property Details
- Property Type
- Apartment Unit
- Style
- Multi Family,Residential Attached
- Title to Land
- Freehold Strata
- Year Built
- 1996
- Area
- North Surrey · Whalley
- Exposure
- Southwest
- Outdoor
- Patio,Deck, Balcony
- Heating / Cooling
- Baseboard,Electric
- Flooring
- Laminate,Softwood,Tile
- Construction
- Concrete,Concrete (Exterior),Mixed (Exterior)
- Parking
- Additional Parking,Underground,Guest,Side Access,Concrete (2 stalls)
- Water Supply
- Public
- Kitchens
- 1
Financial
- Bike Room
- Exercise Centre
- Maintenance Grounds
- Hot Water
- Management
- Recreation Facilities
- Sewer
- Snow Removal
- Water
Rooms 6
Features & Appliances
- 🧺Washer/Dryer
- 🧺Dishwasher
- 🧊Refrigerator
- 🍳Stove
- Cats OK
- Dogs OK
- Number Limit (Two)
- Pets Allowed w/Rest
Location & Parcel
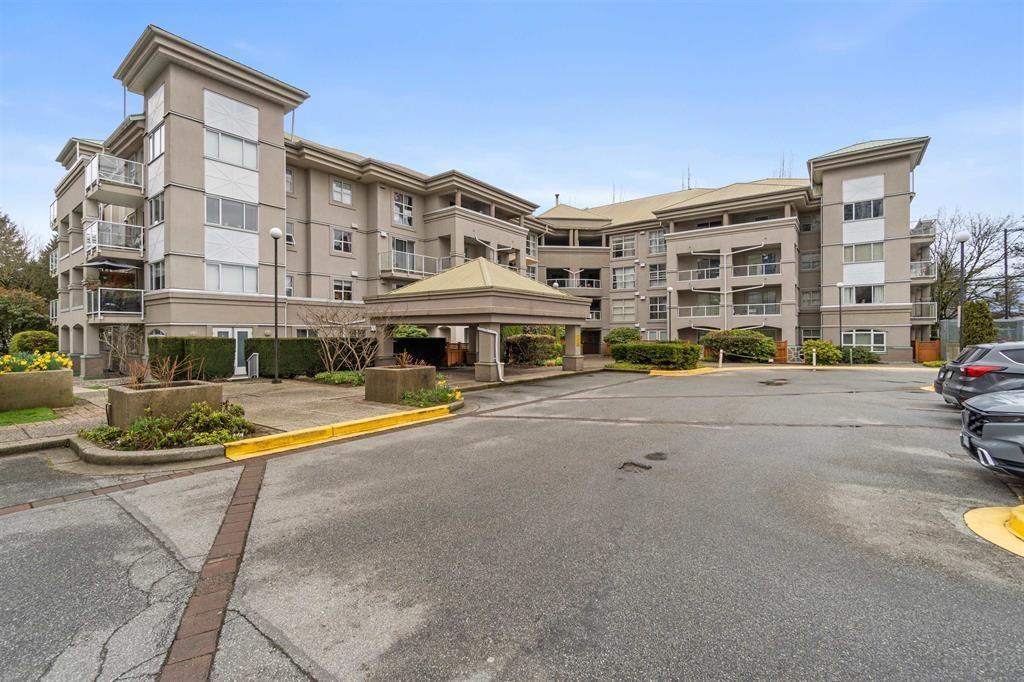
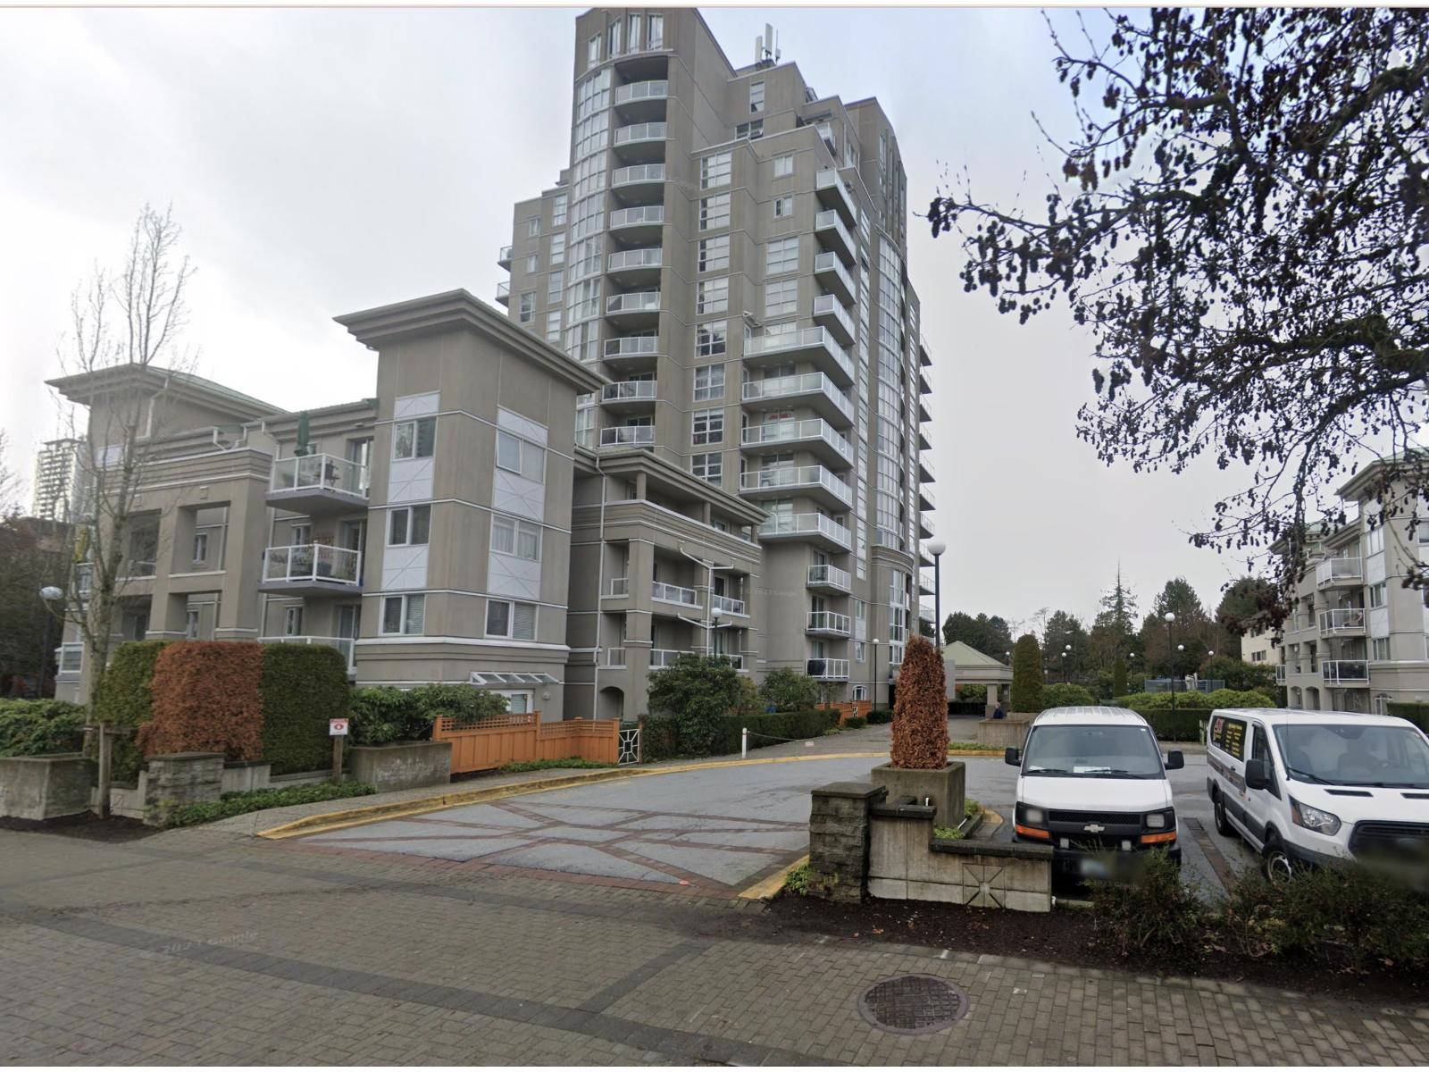
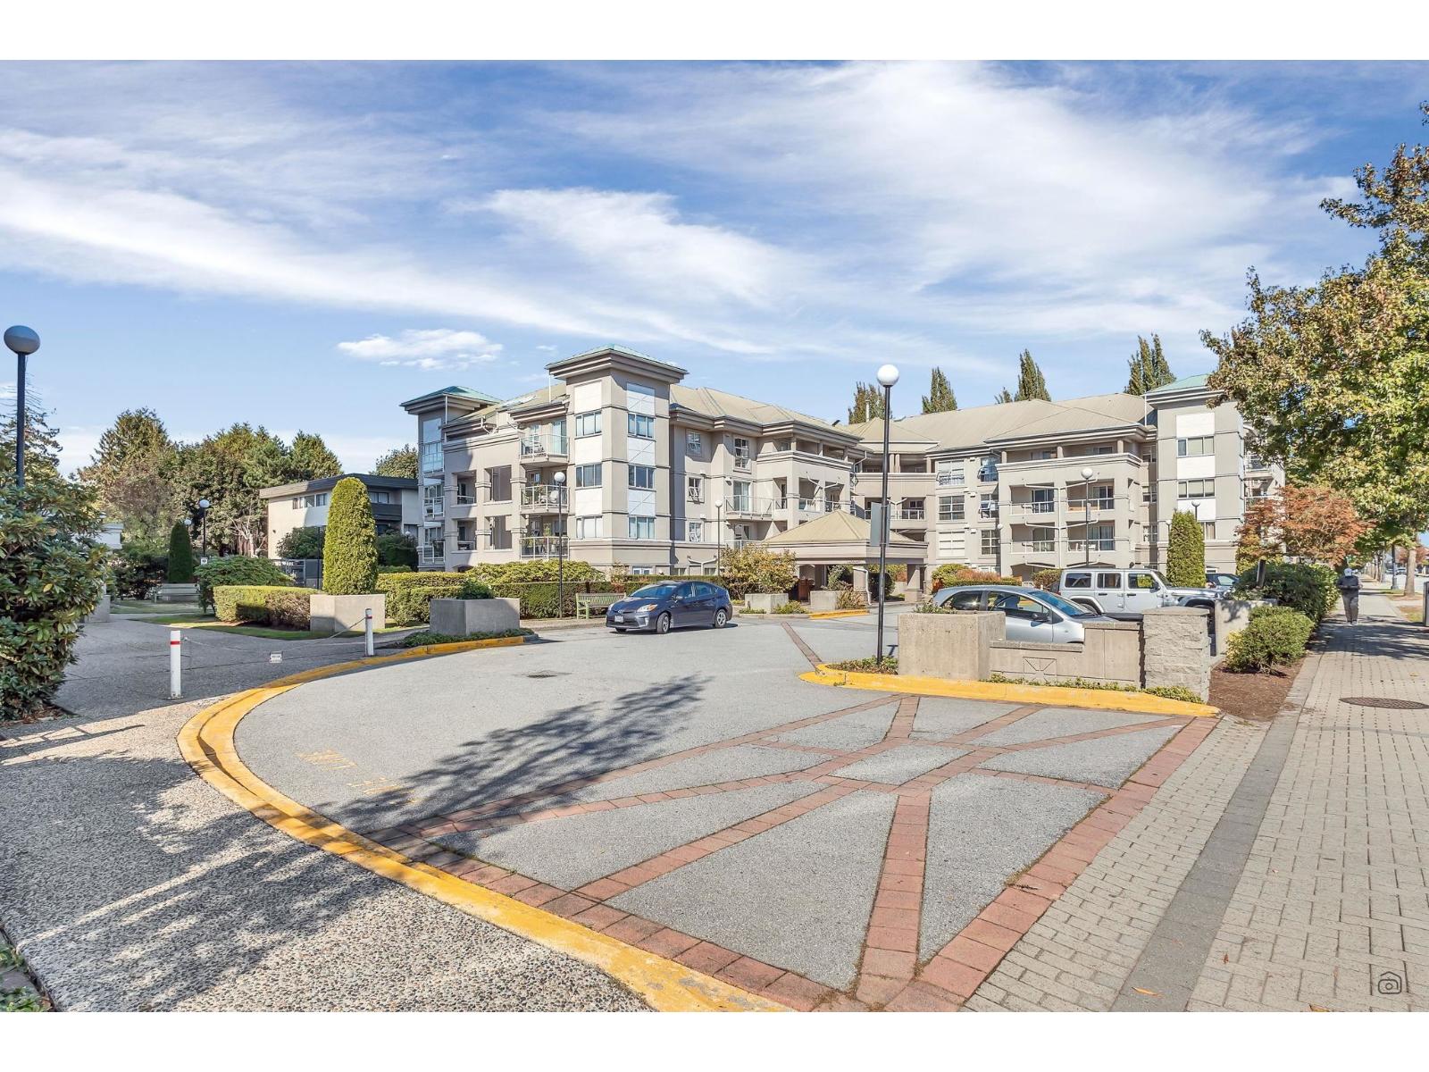
↑ Back to topFor Sale in Grandview Court & Complex
↑ Back to top| Date | Address | Status | Bed | Bath | Price | Sqft | DOM | Strata Fee | Tax | Listed By |
|---|---|---|---|---|---|---|---|---|---|---|
| 2026-08-25 | 705 10523 University Drive | Active | 2 | 1 | $479,000 ($678/sf) | 707 | 0 | $404 | $2,057 (2026) | 1NE Collective Realty Inc. |
| 2026-07-09 | 407 10533 University Drive | Active | 1 | 1 | $330,000 ($507/sf) | 651 | 0 | $417 | $1,949 (2025) | Team 3000 Realty Ltd. |
| 2026-05-29 | 1206 10523 University Drive | Active | 1 | 1 | $469,900 ($674/sf) | 697 | 0 | $380 | $1,942 (2025) | Century 21 Coastal Realty Ltd. |
| 2026-05-25 | 1604 10523 University Drive | Active | 2 | 2 | $549,900 ($549/sf) | 1002 | 0 | $453 | $2,517 (2025) | RE/MAX Performance Realty |
| 2026-01-27 | 206 10533 University Drive | Active | 2 | 1 | $574,900 ($669/sf) | 859 | 0 | $422 | $2,034 (2024) | Century 21 Coastal Realty Ltd. |
| Avg | $480,740 ($614/sf) | 783 |
Nearby Buildings with Active Listings
↑ Back to top
Book a Showing

- Abbotsford - 447
- Agassiz - 28
- Burnaby - 54
- Burnaby East - 78
- Burnaby North - 367
- Burnaby South - 348
- Campbell River - 1
- Chilliwack - 221
- Cloverdale - 194
- Comox Valley - 10
- Coquitlam - 566
- Delta - 10
- Duncan - 42
- Esquimalt - 59
- Gulf Islands - 6
- Harrison Hot Springs - 13
- Harrison Mills - 1
- Hope - 22
- Ladner - 110
- Langford - 156
- Langley - 541
- Maple Ridge - 312
- Mill Bay - 2
- Mission - 65
- New Westminster - 444
- North Delta - 29
- North Island - 2
- North Saanich - 8
- North Surrey - 412
- North Vancouver - 747
- Oak Bay - 44
- Osoyoos - 1
- Parksville / Qualicum - 7
- Penticton - 8
- Pitt Meadows - 75
- Port Alberni - 2
- Port Coquitlam - 268
- Port Moody - 268
- Richmond - 1161
- Saanich East - 232
- Saanich West - 92
- Sardis - 154
- Sidney - 152
- Sooke - 39
- South Surrey White Rock - 719
- Surrey - 667
- Tsawwassen - 98
- Vancouver East - 1003
- Vancouver West - 2495
- Victoria - 666
- View Royal - 46
- West Vancouver - 231



