851 E 19TH AVE
- 3 Beds
- 3 Baths
- 1,568 Sqft
- 49.5 Lot (ft)
- 1 Parking
- Built 2026


Property Description
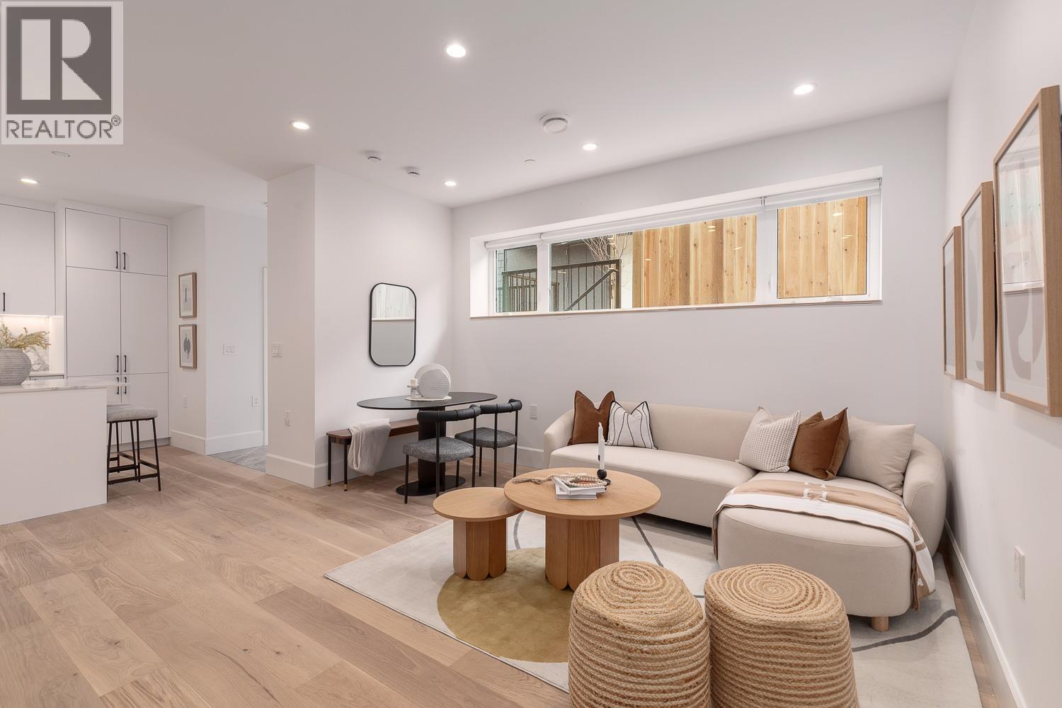
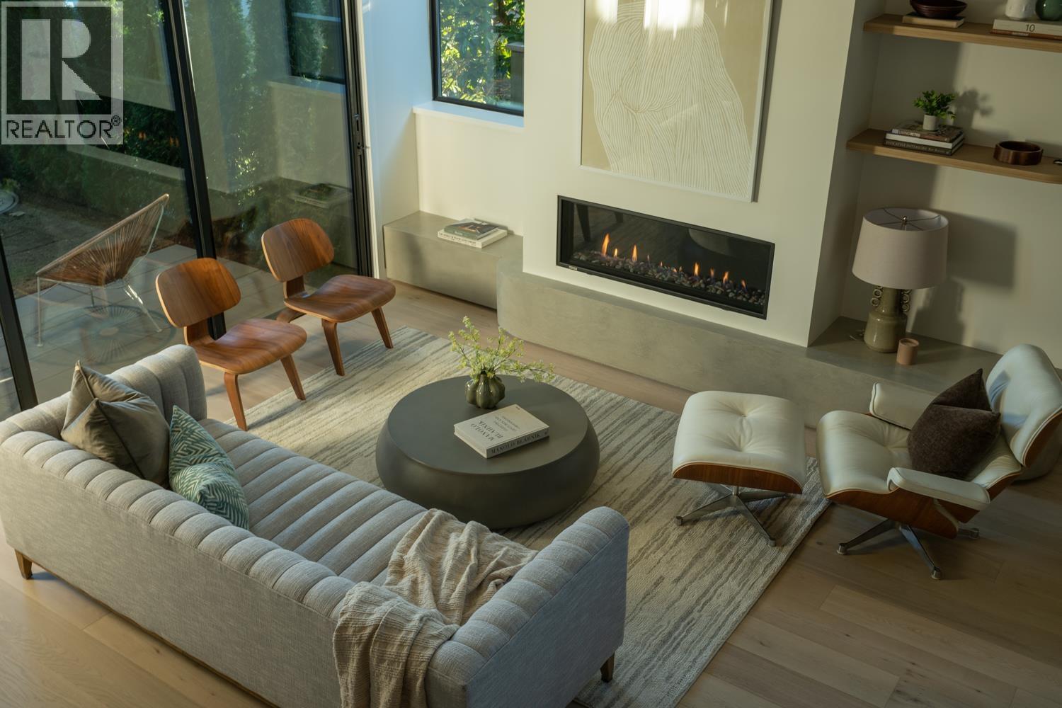
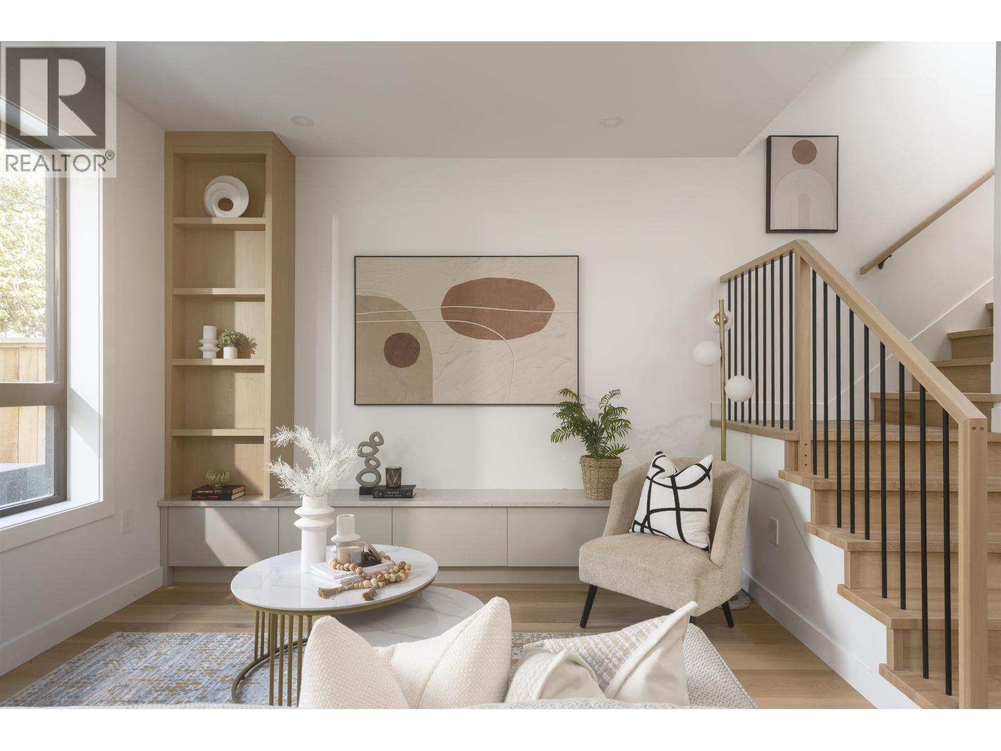
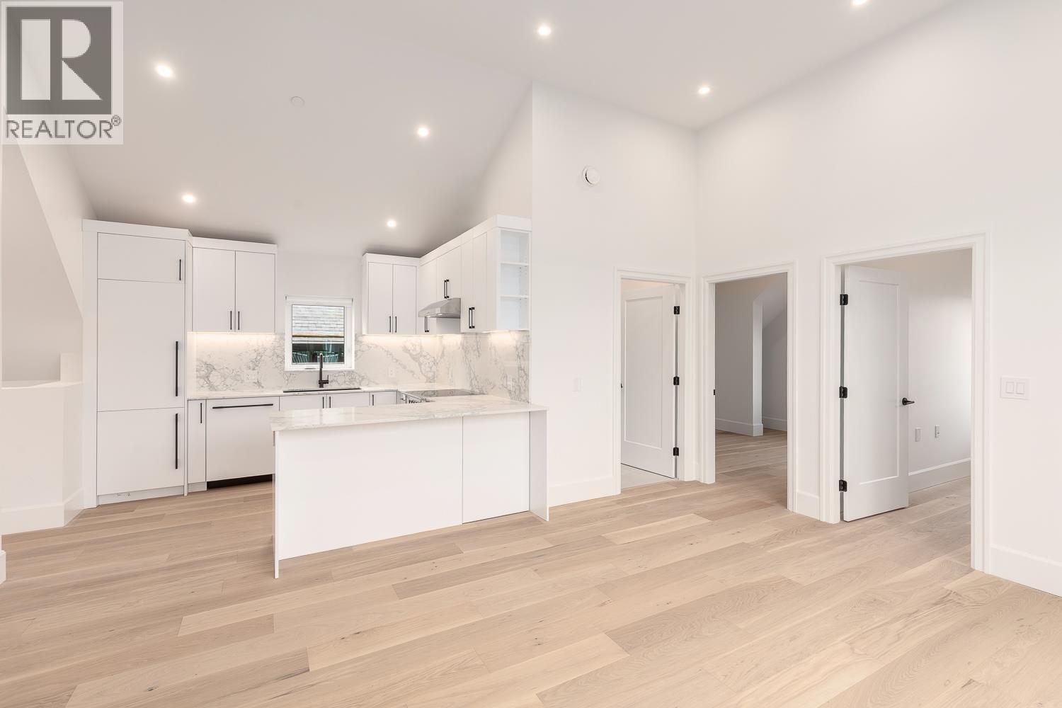
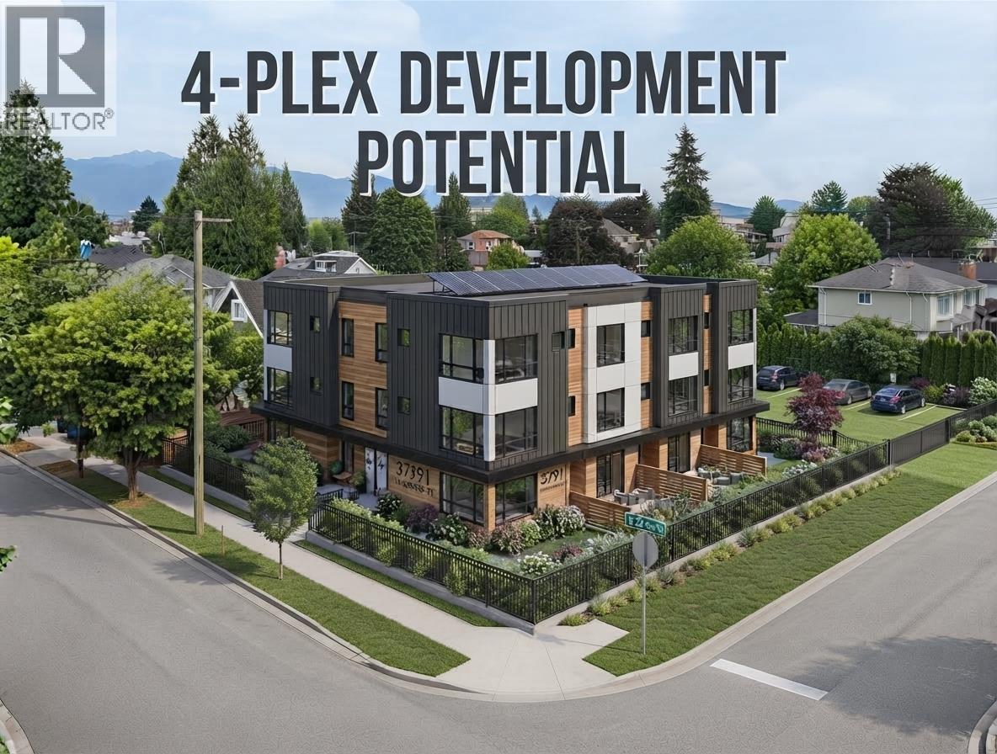
Presenting this beautifully designed 3-bed, 2.5-bath back duplex by Architrix in one of East Van's most sought-after neighbourhoods. Main flr feats open-concept living & dining area, along with a chef-inspired kitchen complete with a full Fisher & Paykel appliance package & exceptional storage, making it ideal for entertaining. The 2nd level is dedicated to the primary retreat, offering a versatile flex space perfect for a home office/gym, a spacious bedroom that easily accommodates a king-sized bed, a generous WIC, & a spa-like ensuite with double sinks & walk-in shower. Upstairs you'll find 2 well-proportioned bedrooms and a full bath. Completing the home is a heat pump, a private patio of nearly 500 sf, & a garage. All just steps to the cafés, restaurants, parks & shops along Main & Fraser. Open House: Saturday September 26th from 12:30-2pm (id:48970)
Property Details
- Property Type
- 1/2 Duplex
- Style
- Duplex,Residential Attached
- Title to Land
- Freehold Strata
- Year Built
- 2026
- Area
- Vancouver East · Fraser VE
- Outdoor
- Patio
- Heating / Cooling
- Heat Pump
- Construction
- Frame Wood,Mixed (Exterior)
- Parking
- Garage Single,Lane Access (1 stall)
- Water Supply
- Public
- Kitchens
- 1
- Units in Development
- 4
Rooms 7
Features & Appliances
- 🧺Washer/Dryer
- 🧺Dishwasher
- 🧊Refrigerator
- 🍳Stove
- ❄️Central Air
- ❄️Air Conditioning
- Cats OK
- Dogs OK
- Yes
- Pets Allowed w/Rest
Location & Parcel
↑ Back to topFor Sale in 851 E 19TH AVENUE & Complex
↑ Back to top| Date | Address | Status | Bed | Bath | Price | Sqft | DOM | Strata Fee | Tax | Listed By |
|---|---|---|---|---|---|---|---|---|---|---|
| 2026-08-20 | 893 E 21st Avenue | Active | 3 | 3 | $2,198,900 ($1247/sf) | 1763 | 0 | (2025) | Sutton Group-West Coast Realty | |
| 2026-08-10 | 920 E 16th Avenue | Active | 3 | 3 | $1,498,000 ($1002/sf) | 1495 | 0 | (2025) | RE/MAX Select Realty | |
| 2026-07-27 | 851 E 19th Avenue | Active | 3 | 3 | $1,499,000 ($956/sf) | 1568 | 0 | (2025) | Stilhavn Real Estate Services | |
| 2026-06-10 | 849 E 19th Avenue | Active | 3 | 2 | $1,099,000 ($975/sf) | 1127 | 0 | (2025) | Stilhavn Real Estate Services | |
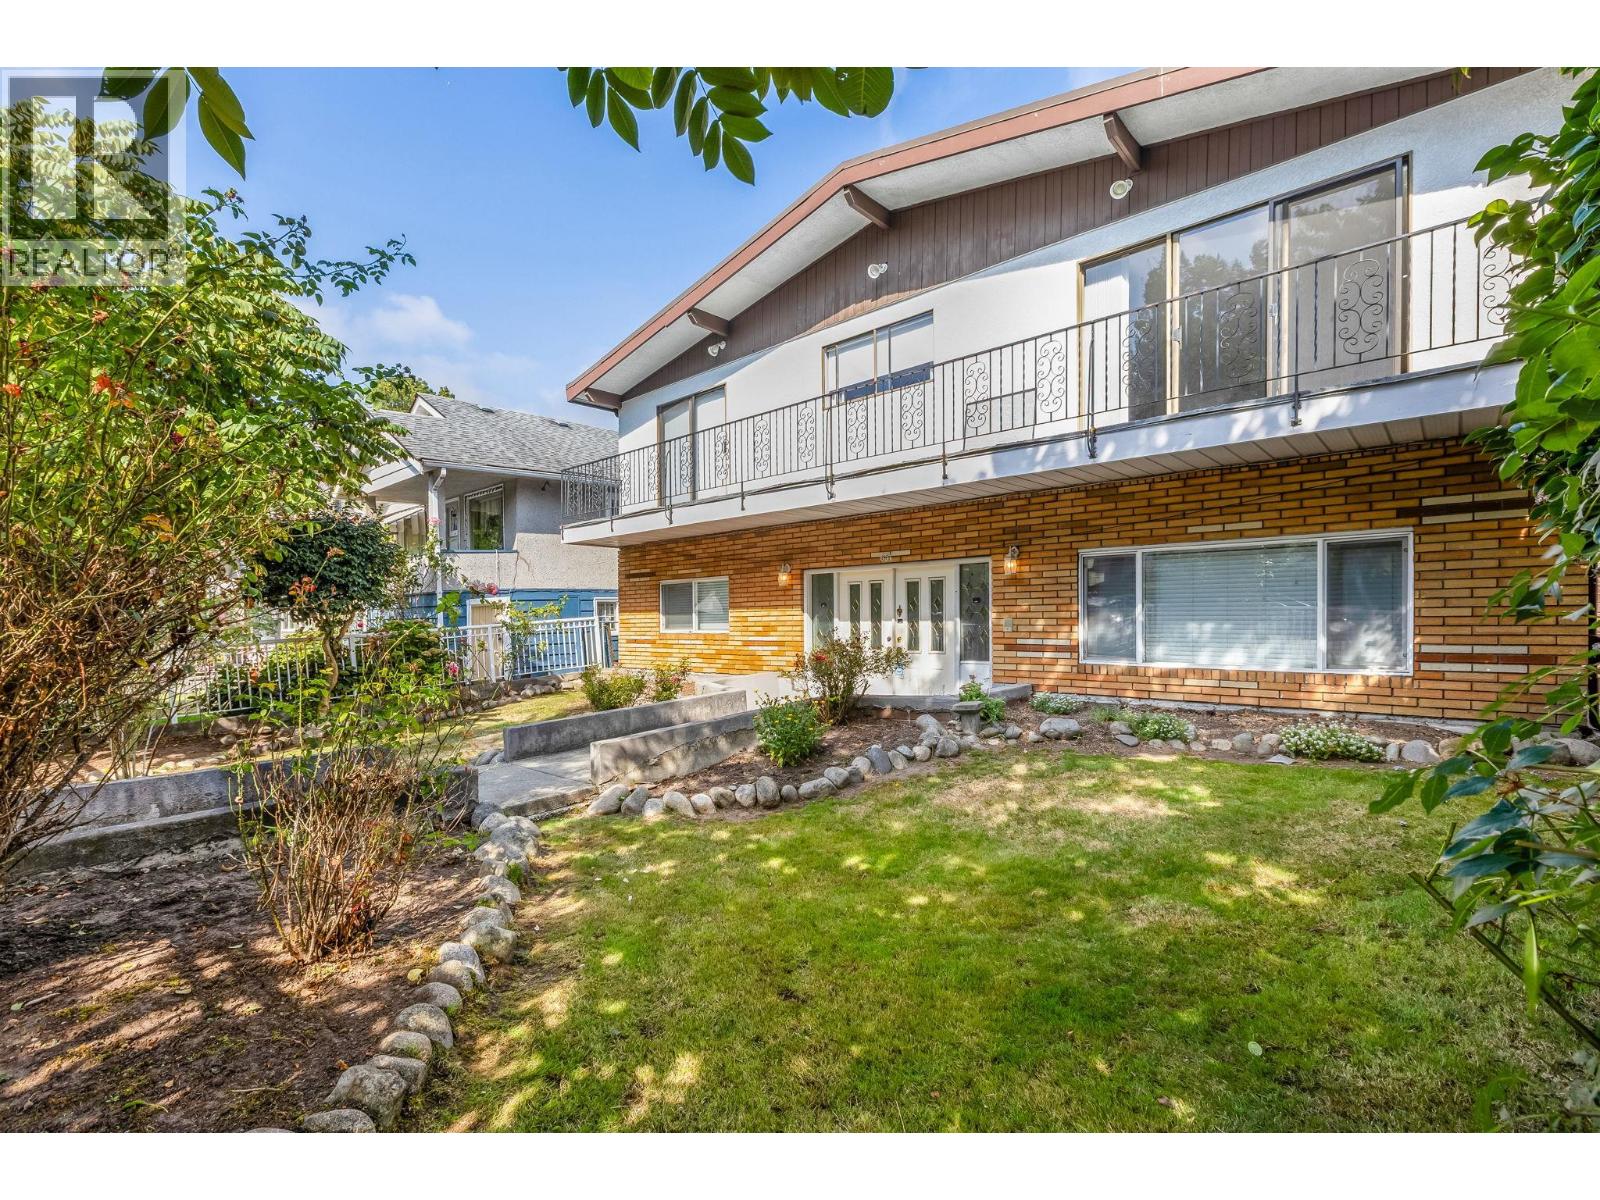
| 2026-03-31 | 3791 Inverness Street | Active | 3 | 1 | $1,980,000 ($911/sf) | 2174 | 0 | $9,879 (2025) | Rennie & Associates Realty Ltd. | |
| 2026-01-27 | 651 E 17th Avenue | Active | 6 | 3 | $2,499,000 ($922/sf) | 2710 | 0 | $8,404 (2025) | Rennie & Associates Realty Ltd. | |
| Avg | $1,795,650 ($994/sf) | 1806 |
Nearby Buildings with Active Listings
↑ Back to top
Book a Showing

- Abbotsford - 447
- Agassiz - 28
- Burnaby - 54
- Burnaby East - 78
- Burnaby North - 367
- Burnaby South - 348
- Campbell River - 1
- Chilliwack - 221
- Cloverdale - 194
- Comox Valley - 10
- Coquitlam - 566
- Delta - 10
- Duncan - 42
- Esquimalt - 59
- Gulf Islands - 6
- Harrison Hot Springs - 13
- Harrison Mills - 1
- Hope - 22
- Ladner - 110
- Langford - 156
- Langley - 541
- Maple Ridge - 312
- Mill Bay - 2
- Mission - 65
- New Westminster - 444
- North Delta - 29
- North Island - 2
- North Saanich - 8
- North Surrey - 412
- North Vancouver - 747
- Oak Bay - 44
- Osoyoos - 1
- Parksville / Qualicum - 7
- Penticton - 8
- Pitt Meadows - 75
- Port Alberni - 2
- Port Coquitlam - 268
- Port Moody - 268
- Richmond - 1161
- Saanich East - 232
- Saanich West - 92
- Sardis - 154
- Sidney - 152
- Sooke - 39
- South Surrey White Rock - 719
- Surrey - 667
- Tsawwassen - 98
- Vancouver East - 1003
- Vancouver West - 2495
- Victoria - 666
- View Royal - 46
- West Vancouver - 231



