849 E 19TH AVE
- 3 Beds
- 2 Baths
- 1,127 Sqft
- 49.5 Lot (ft)
- 1 Parking
- Built 2026
 1/17
1/17




Property Description
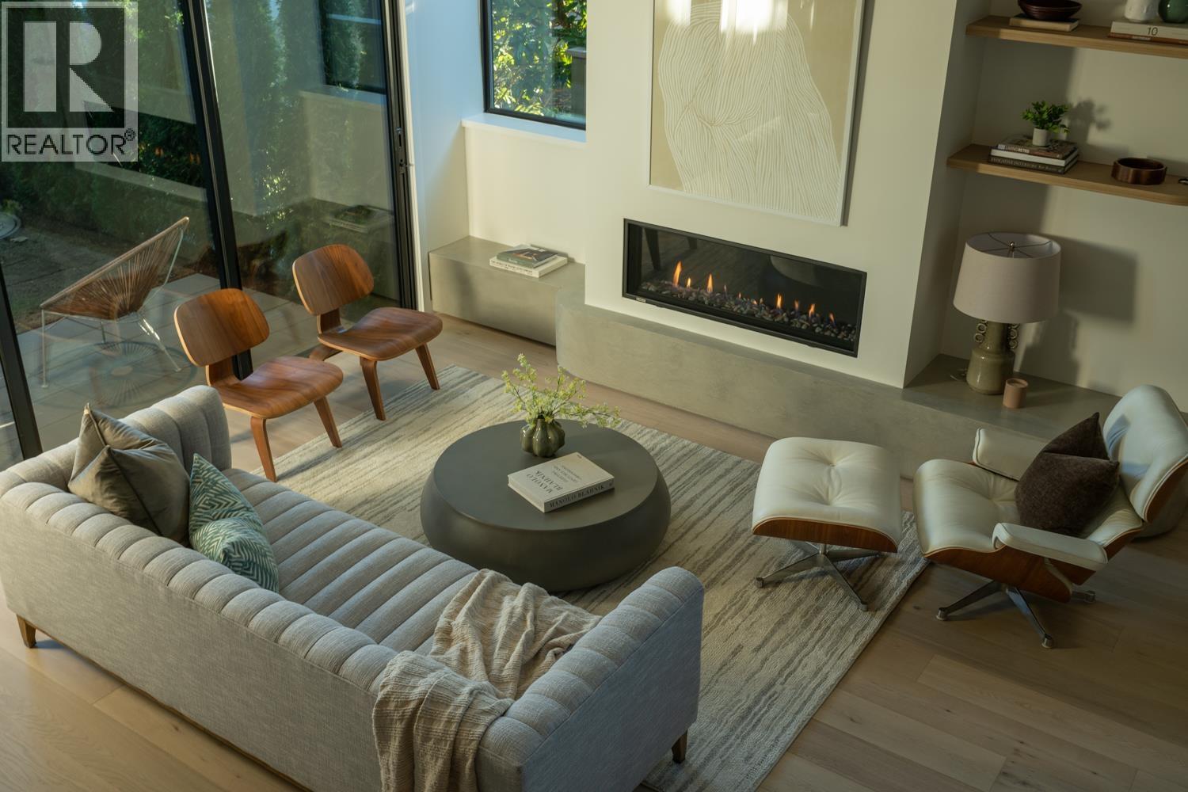
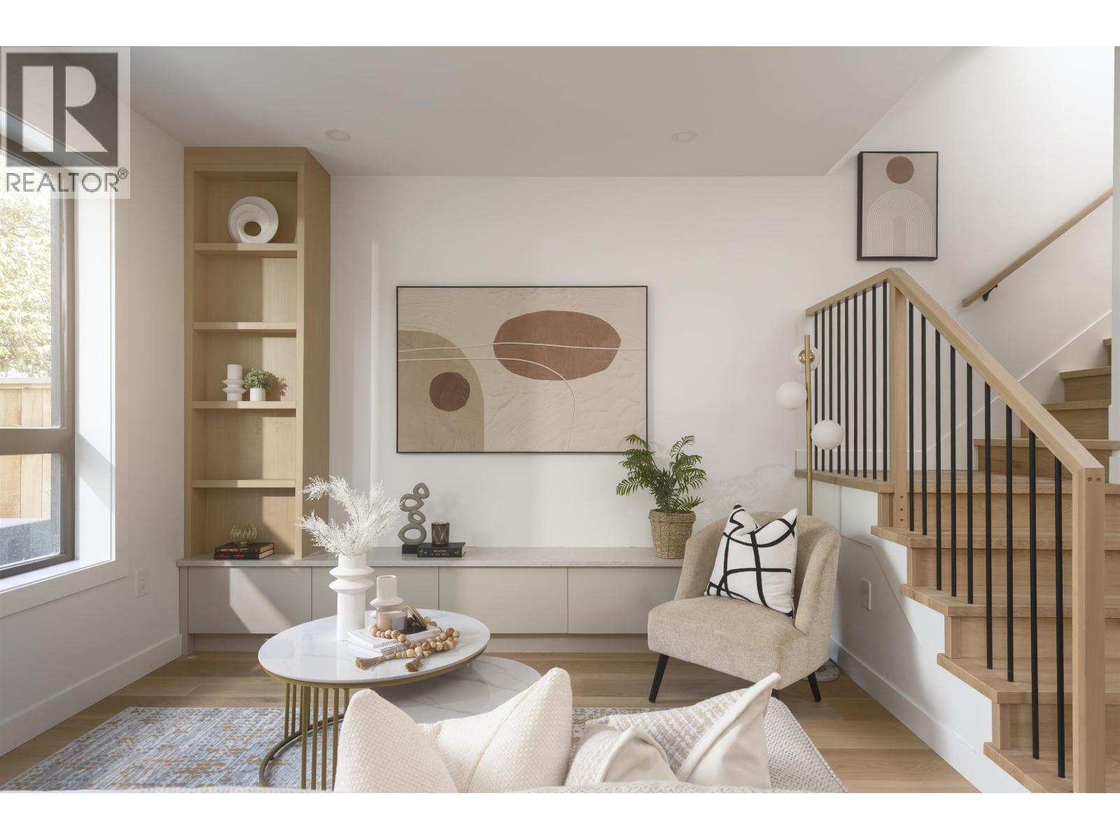
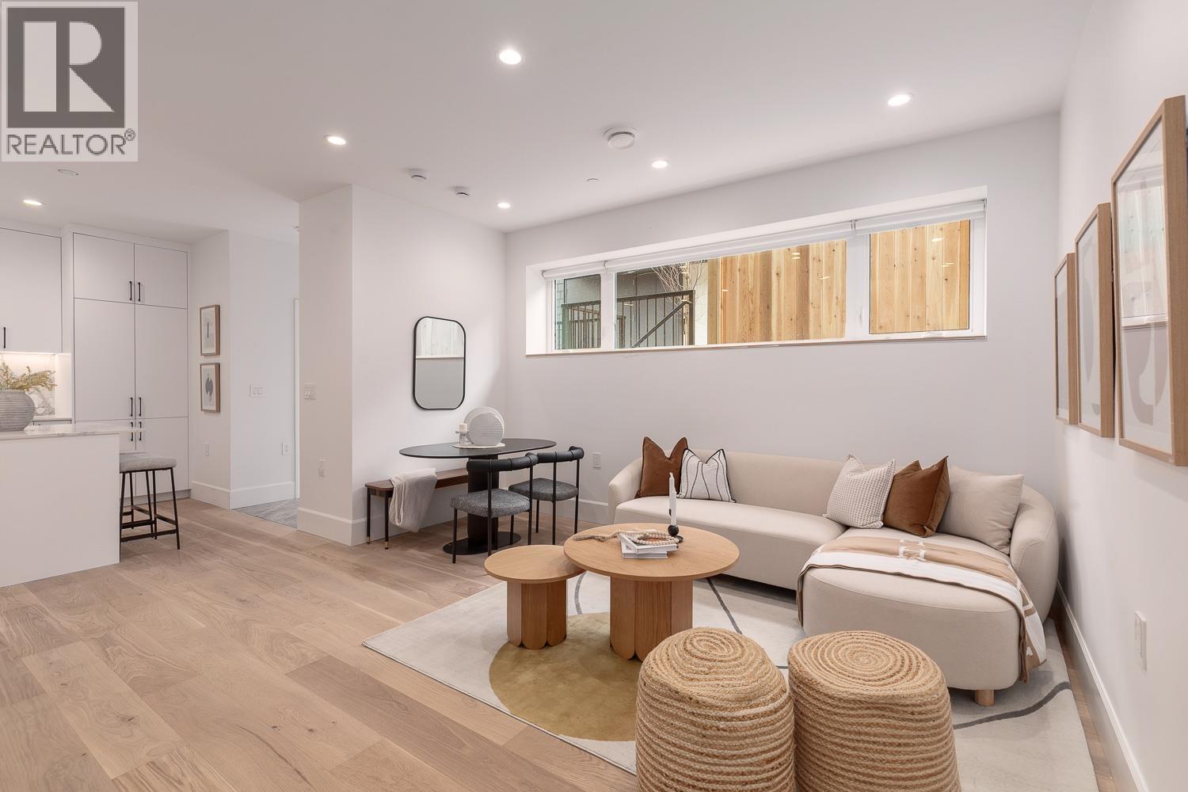
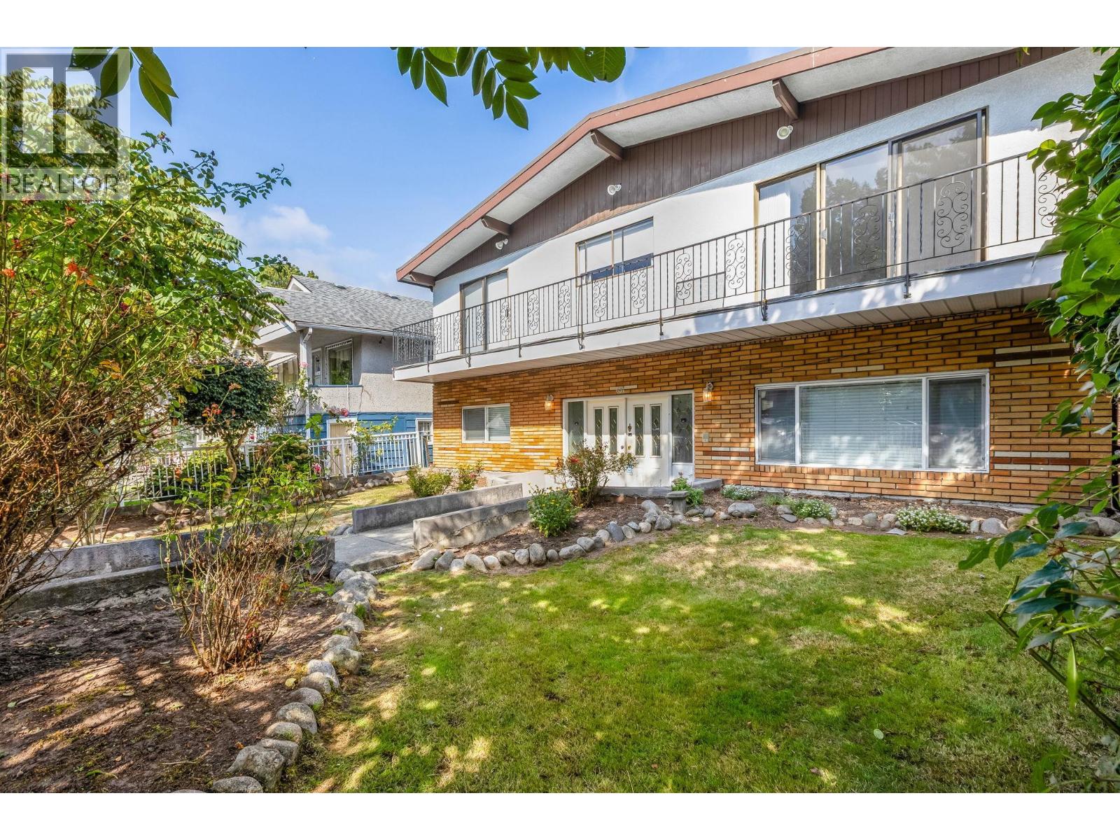
A fresh take on coach house living, this 3-bedroom, 2-bathroom home offers modern design across two levels with an abundance of natural light throughout. Expansive windows brighten the interior, while the layout offers versatility for a range of living needs. The entry level features a private bedroom with its own ensuite, ideal for guests, a home office, or added flexibility. Upstairs, you´ll find a well-appointed Fisher & Paykel kitchen with an island, sleek finishes, and an open living and dining area that connects to your private outdoor space through French sliding doors. This level also includes two bedrooms and a full bathroom. Complete with a heat pump for year-round heating and cooling, plus a dedicated parking pad. Ideally located near Fraser and Kingsway, you´re just steps to a wide range of cafes, restaurants, shops, and everyday amenities. Open House: Saturday September 26th from 12:30-2pm (id:48970)
Property Details
- Property Type
- Townhouse
- Style
- Residential Attached
- Title to Land
- Freehold Strata
- Year Built
- 2026
- Area
- Vancouver East · Fraser VE
- Outdoor
- Patio, Balcony
- Heating / Cooling
- Heat Pump
- Construction
- Frame Wood,Mixed (Exterior)
- Parking
- Open,Lane Access (1 stall)
- Water Supply
- Public
- Kitchens
- 1
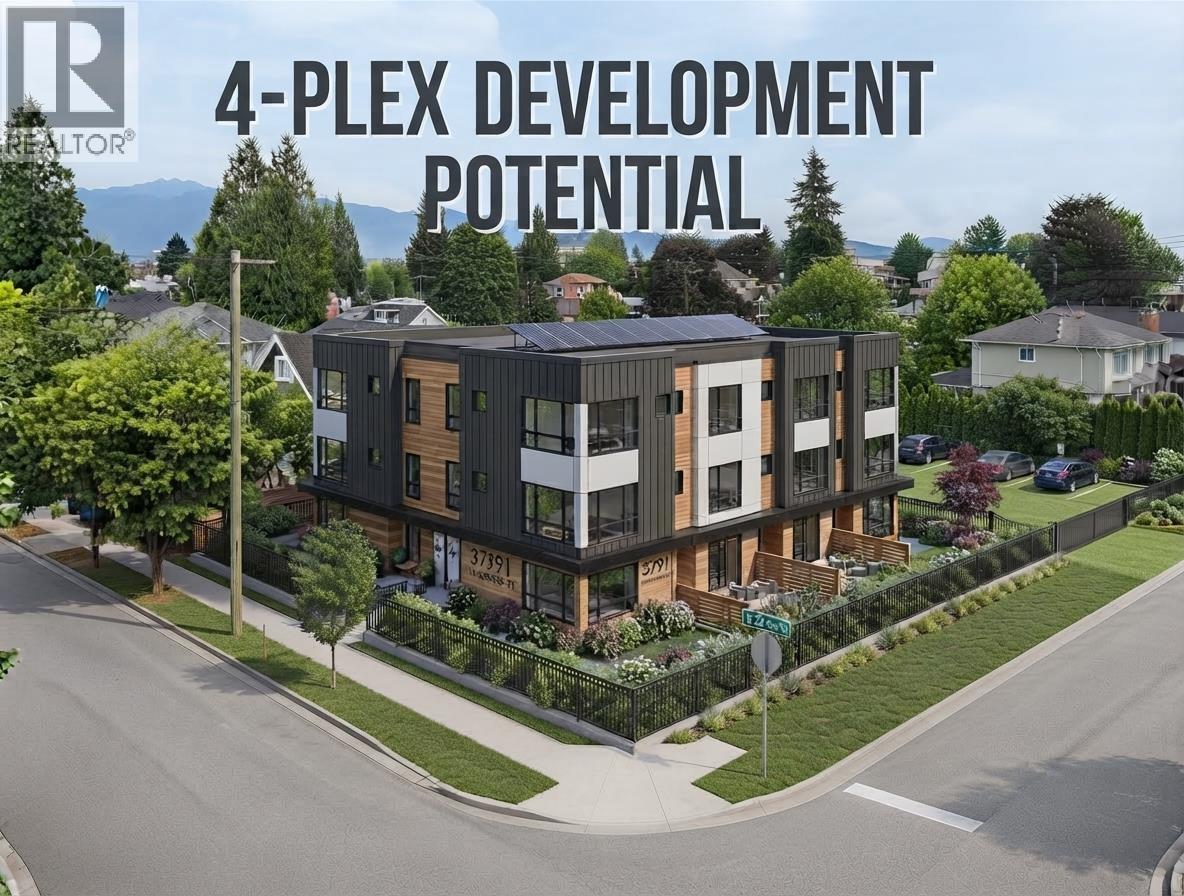
- Units in Development
- 4
Rooms 6
Features & Appliances
- 🧺Washer/Dryer
- 🧺Dishwasher
- 🧊Refrigerator
- 🍳Stove
- ❄️Central Air
- ❄️Air Conditioning
- Cats OK
- Dogs OK
- Yes
- Pets Allowed w/Rest
Location & Parcel
↑ Back to topFor Sale in 849 E 19TH AVENUE & Complex
↑ Back to top| Date | Address | Status | Bed | Bath | Price | Sqft | DOM | Strata Fee | Tax | Listed By |
|---|---|---|---|---|---|---|---|---|---|---|
| 2026-08-20 | 893 E 21st Avenue | Active | 3 | 3 | $2,198,900 ($1247/sf) | 1763 | 0 | (2025) | Sutton Group-West Coast Realty | |
| 2026-08-10 | 920 E 16th Avenue | Active | 3 | 3 | $1,498,000 ($1002/sf) | 1495 | 0 | (2025) | RE/MAX Select Realty | |
| 2026-07-27 | 851 E 19th Avenue | Active | 3 | 3 | $1,499,000 ($956/sf) | 1568 | 0 | (2025) | Stilhavn Real Estate Services | |
| 2026-06-10 | 849 E 19th Avenue | Active | 3 | 2 | $1,099,000 ($975/sf) | 1127 | 0 | (2025) | Stilhavn Real Estate Services | |
| 2026-03-31 | 3791 Inverness Street | Active | 3 | 1 | $1,980,000 ($911/sf) | 2174 | 0 | $9,879 (2025) | Rennie & Associates Realty Ltd. | |
| 2026-01-27 | 651 E 17th Avenue | Active | 6 | 3 | $2,499,000 ($922/sf) | 2710 | 0 | $8,404 (2025) | Rennie & Associates Realty Ltd. | |
| Avg | $1,795,650 ($994/sf) | 1806 |
Nearby Buildings with Active Listings
↑ Back to top
Book a Showing

- Abbotsford - 447
- Agassiz - 28
- Burnaby - 54
- Burnaby East - 78
- Burnaby North - 367
- Burnaby South - 348
- Campbell River - 1
- Chilliwack - 221
- Cloverdale - 194
- Comox Valley - 10
- Coquitlam - 566
- Delta - 10
- Duncan - 42
- Esquimalt - 59
- Gulf Islands - 6
- Harrison Hot Springs - 13
- Harrison Mills - 1
- Hope - 22
- Ladner - 110
- Langford - 156
- Langley - 541
- Maple Ridge - 312
- Mill Bay - 2
- Mission - 65
- New Westminster - 444
- North Delta - 29
- North Island - 2
- North Saanich - 8
- North Surrey - 412
- North Vancouver - 747
- Oak Bay - 44
- Osoyoos - 1
- Parksville / Qualicum - 7
- Penticton - 8
- Pitt Meadows - 75
- Port Alberni - 2
- Port Coquitlam - 268
- Port Moody - 268
- Richmond - 1161
- Saanich East - 232
- Saanich West - 92
- Sardis - 154
- Sidney - 152
- Sooke - 39
- South Surrey White Rock - 719
- Surrey - 667
- Tsawwassen - 98
- Vancouver East - 1003
- Vancouver West - 2495
- Victoria - 666
- View Royal - 46
- West Vancouver - 231



