4479 MARINE DR
- 2 Beds
- 2 Baths
- 1,194 Sqft
- 11,502 Lot Sqft
- 61 Lot (ft)
- 6 Parking
- Built 1953
 1/40
1/40




Property Description
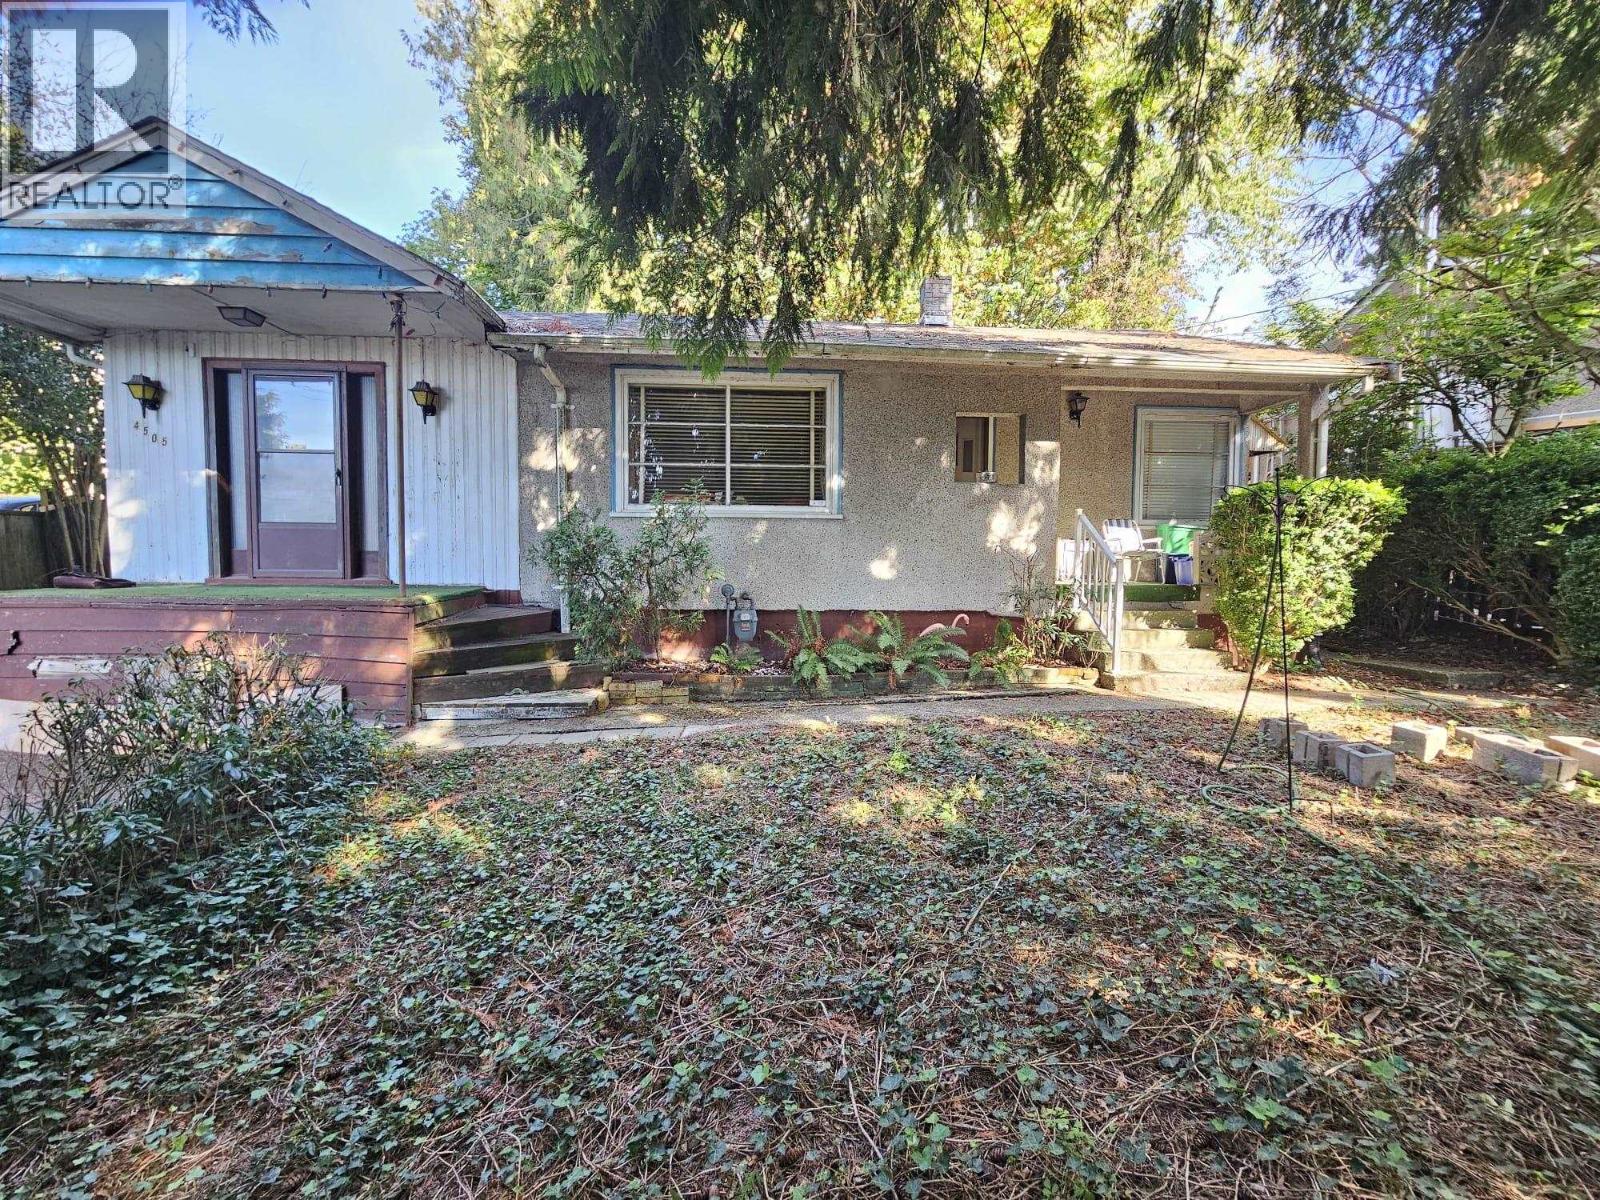
Huge 11,500 SF Lot | R1 SSMUH Zoning 6-Plex | Back Lane Access. Development potential meets a private garden retreat. Build your Massive Executive Luxury Dream Home or 6 Unit Multiplex - live in/rent out the charming updated home while permits process. Multi-level terraced gardens feature roses, rhododendrons, apple, peach & grapevines, plus a functional greenhouse & herb garden. Reno 2012: granite kitchen, appliances. Includes wood-burning fireplace with original brick chimney, vaulted cedar-lined loft, A/C, & forced-air heating. Multiple patios, irrigation, single garage with lane access, roof replaced 2022. Rare offering: development holding value & turnkey livability in Burnaby´s best central location. Seller would entertain 1 yr rent back option. (id:48970)
Property Details
- Property Type
- House/Single Family
- Style
- Residential Detached
- Title to Land
- Freehold NonStrata
- Year Built
- 1953
- Area
- Burnaby South · South Slope
- Outdoor
- Patio,Deck,Sundeck, Garden
- Heating / Cooling
- Forced Air
- Flooring
- Hardwood
- Construction
- Concrete Frame,Mixed (Exterior)
- Parking
- Garage Single,RV Access/Parking (6 stalls)
- Water Supply
- Public
- Kitchens
- 1
- Fireplaces
- 1
Financial
Rooms 6
Features & Appliances
- ❄️Central Air
For Sale in 4479 MARINE DRIVE & Complex
↑ Back to top| Date | Address | Status | Bed | Bath | Price | Sqft | DOM | Strata Fee | Tax | Listed By |
|---|---|---|---|---|---|---|---|---|---|---|
| 2026-07-24 | 4479 Marine Drive | Active | 2 | 2 | $2,388,000 ($2000/sf) | 1194 | 0 | $6,098 (2025) | Stonehaus Realty Corp. | |
| 2026-02-23 | 4505 Marine Drive | Active | 2 | 1 | $1,950,000 ($1538/sf) | 1268 | 0 | $6,311 (2025) | Sutton Centre Realty | |
| Avg | $2,169,000 ($1762/sf) | 1231 |
Nearby Buildings with Active Listings
↑ Back to top
Book a Showing

- Abbotsford - 447
- Agassiz - 28
- Burnaby - 54
- Burnaby East - 78
- Burnaby North - 367
- Burnaby South - 348
- Campbell River - 1
- Chilliwack - 221
- Cloverdale - 194
- Comox Valley - 10
- Coquitlam - 566
- Delta - 10
- Duncan - 42
- Esquimalt - 59
- Gulf Islands - 6
- Harrison Hot Springs - 13
- Harrison Mills - 1
- Hope - 22
- Ladner - 110
- Langford - 156
- Langley - 541
- Maple Ridge - 312
- Mill Bay - 2
- Mission - 65
- New Westminster - 444
- North Delta - 29
- North Island - 2
- North Saanich - 8
- North Surrey - 412
- North Vancouver - 747
- Oak Bay - 44
- Osoyoos - 1
- Parksville / Qualicum - 7
- Penticton - 8
- Pitt Meadows - 75
- Port Alberni - 2
- Port Coquitlam - 268
- Port Moody - 268
- Richmond - 1161
- Saanich East - 232
- Saanich West - 92
- Sardis - 154
- Sidney - 152
- Sooke - 39
- South Surrey White Rock - 719
- Surrey - 667
- Tsawwassen - 98
- Vancouver East - 1003
- Vancouver West - 2495
- Victoria - 666
- View Royal - 46
- West Vancouver - 231



