4505 MARINE DR
- 2 Beds
- 1 Baths
- 1,268 Sqft
- 13,533 Lot Sqft
- 66.39 Lot (ft)
- 5 Parking
- Built 1952
 1/9
1/9




Property Description
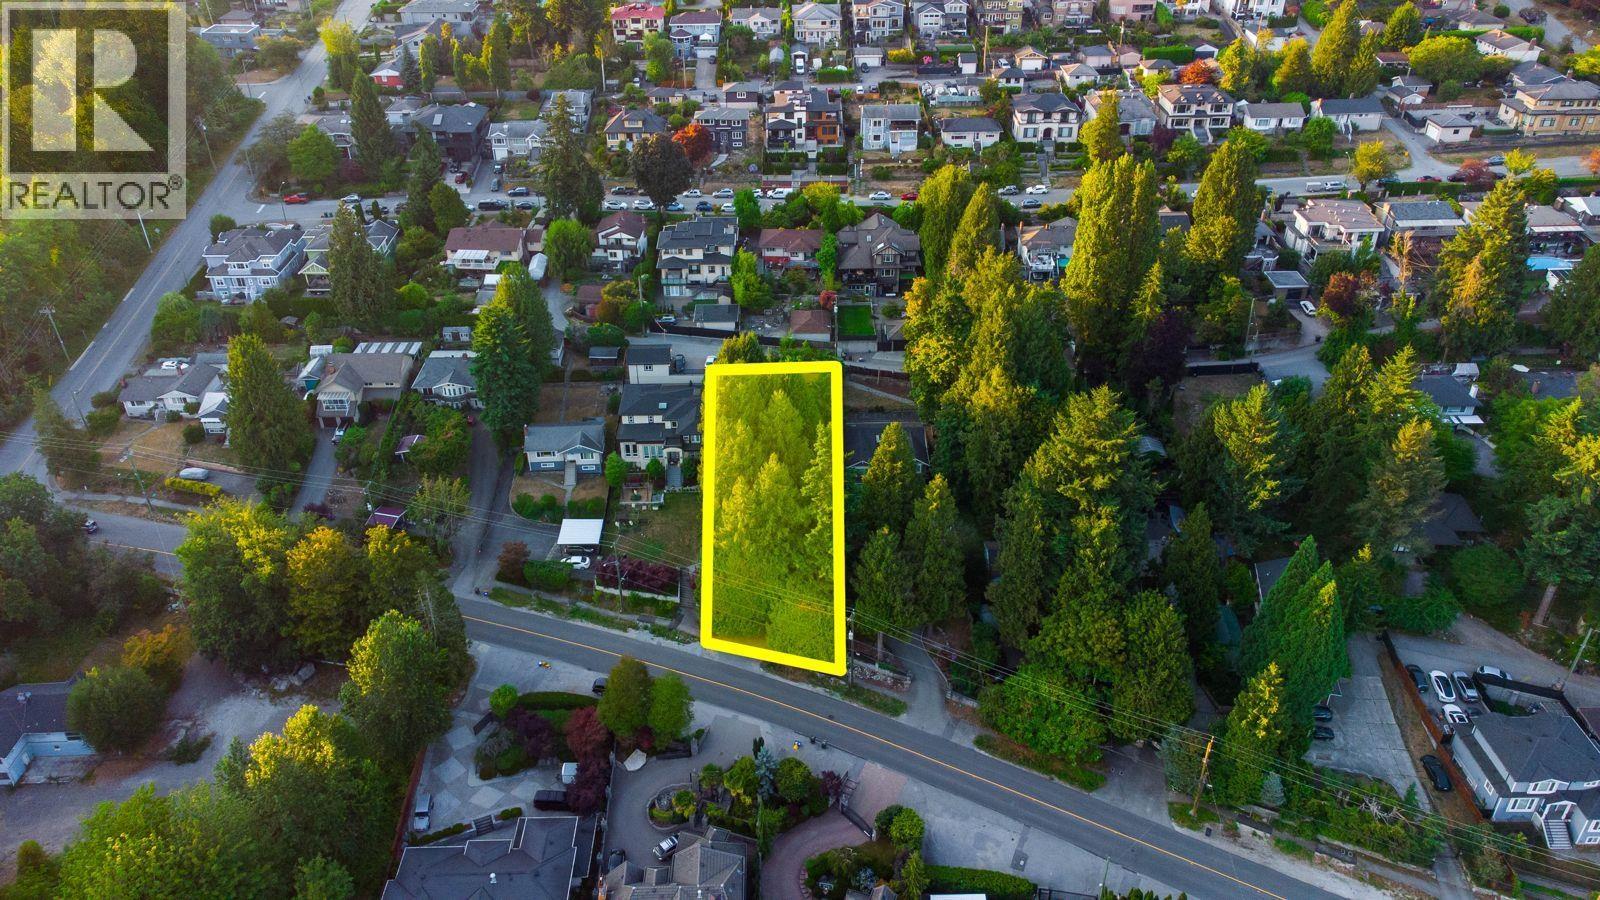
BUILDERS AND INVESTORS!! This is a tremendous opportunity for a 13,532 square foot development site on the high side of Marine Drive in Burnaby. Provincial and municipal densification changes have reduced efforts and costs to developers to increase the housing supply in the lower mainland which includes this unique property. The new R1 designation will allow your client to build anywhere up to 12 dwelling units on this property if subdivided, or up to 6 dwelling units as is, or anywhere in between if your client wishes to build for themselves with the bonus of added rental revenue from additional units! There is also the potential for a land assembly of additional properties for serious inquiries, and, the City of Burnaby has allowed for a delayed payment process for DCC´s and CAC´s. (id:48970)
Property Details
- Property Type
- House/Single Family
- Style
- Residential Detached
- Title to Land
- Freehold NonStrata
- Year Built
- 1952
- Area
- Burnaby South · South Slope
- Outdoor
- Patio,Deck
- Heating / Cooling
- Forced Air,Natural Gas
- Flooring
- Other,Carpet
- Construction
- Frame Wood,Stucco,Wood Siding
- Parking
- Carport Single,Open,Front Access (5 stalls)
- Water Supply
- Public
- Kitchens
- 1
Financial
Rooms 5
Features & Appliances
- 🧺Washer/Dryer
- 🧺Dishwasher
- 🧊Refrigerator
- 🍳Stove
For Sale in 4505 MARINE DRIVE & Complex
↑ Back to top| Date | Address | Status | Bed | Bath | Price | Sqft | DOM | Strata Fee | Tax | Listed By |
|---|---|---|---|---|---|---|---|---|---|---|
| 2026-07-24 | 4479 Marine Drive | Active | 2 | 2 | $2,388,000 ($2000/sf) | 1194 | 0 | $6,098 (2025) | Stonehaus Realty Corp. | |
| 2026-02-23 | 4505 Marine Drive | Active | 2 | 1 | $1,950,000 ($1538/sf) | 1268 | 0 | $6,311 (2025) | Sutton Centre Realty | |
| Avg | $2,169,000 ($1762/sf) | 1231 |
Nearby Buildings with Active Listings
↑ Back to top
Book a Showing

- Abbotsford - 447
- Agassiz - 28
- Burnaby - 54
- Burnaby East - 78
- Burnaby North - 367
- Burnaby South - 348
- Campbell River - 1
- Chilliwack - 221
- Cloverdale - 194
- Comox Valley - 10
- Coquitlam - 566
- Delta - 10
- Duncan - 42
- Esquimalt - 59
- Gulf Islands - 6
- Harrison Hot Springs - 13
- Harrison Mills - 1
- Hope - 22
- Ladner - 110
- Langford - 156
- Langley - 541
- Maple Ridge - 312
- Mill Bay - 2
- Mission - 65
- New Westminster - 444
- North Delta - 29
- North Island - 2
- North Saanich - 8
- North Surrey - 412
- North Vancouver - 747
- Oak Bay - 44
- Osoyoos - 1
- Parksville / Qualicum - 7
- Penticton - 8
- Pitt Meadows - 75
- Port Alberni - 2
- Port Coquitlam - 268
- Port Moody - 268
- Richmond - 1161
- Saanich East - 232
- Saanich West - 92
- Sardis - 154
- Sidney - 152
- Sooke - 39
- South Surrey White Rock - 719
- Surrey - 667
- Tsawwassen - 98
- Vancouver East - 1003
- Vancouver West - 2495
- Victoria - 666
- View Royal - 46
- West Vancouver - 231



