1025 RANCH PARK WAY
- 6 Beds
- 6 Baths
- 4,172 Sqft
- 8,400 Lot Sqft
- 184 Lot (ft)
- 10 Parking
- Built 2017


Property Description
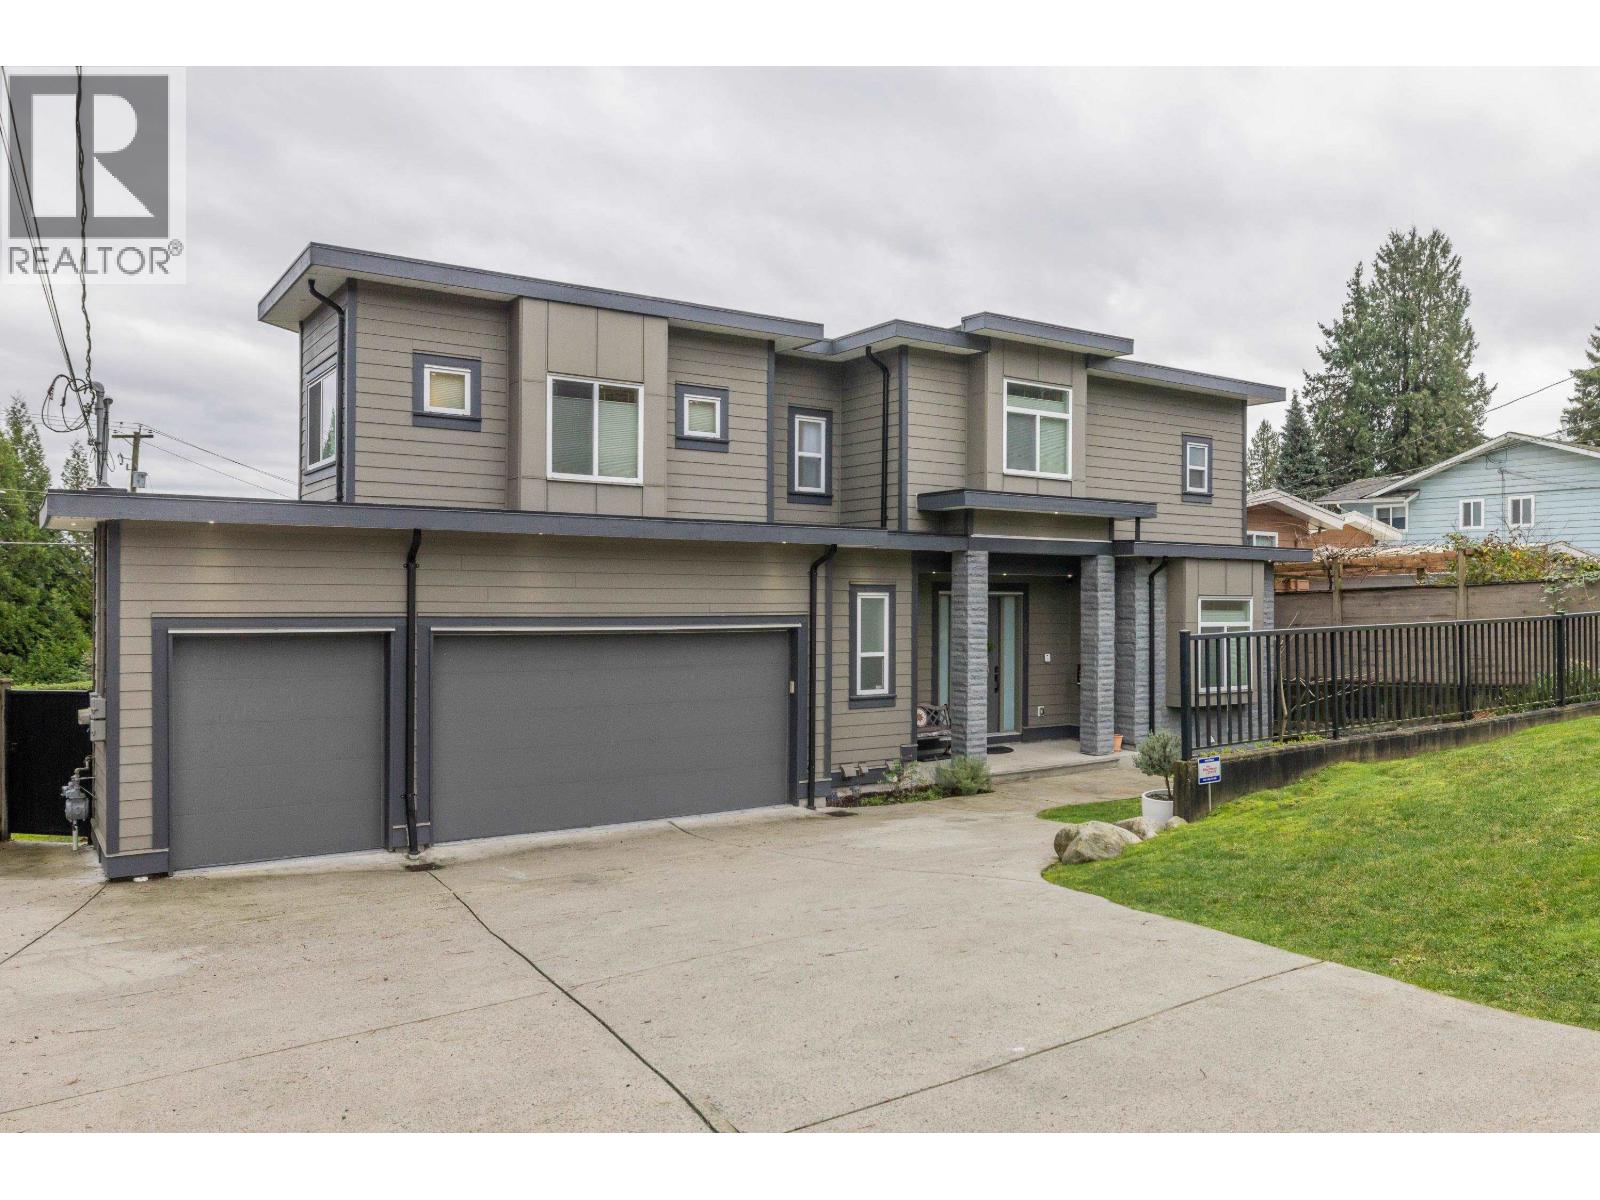
BEST VALUE! Corner Lot! This Modern-Contemporary Home is perfect for a Family to Enjoy! 6 Bed & 6 Bath situated on an 8400 square ft Lot w/spacious & fully fenced Back-yard with newly added hedging. Enter into a large open concept bright living space, your formal dining area shares a double-faced fireplace with a den. A generous Chef's Kitchen w/SS Appliances & Gas Cooktop is open to the family room. French doors lead you out to the Deck. The Master above has a spacious 5 pc En-Suite & large walk-in closet w/3 more spacious bedrooms all w/en-suites. A 2-bed legal suite is available below, with a media room with full bath. Walking distance to Coquitlam Central SkyTrain, Coq Centre & nearby School Catchments are: Elementary- Meadowbrook, Middle Hillcrest, Secondary - Dr. Charles Best -Top 20 in GV. (id:48970)
Property Details
- Property Type
- House/Single Family
- Style
- Residential Detached
- Title to Land
- Freehold NonStrata
- Year Built
- 2017
- Area
- Coquitlam · Ranch Park
- View
- City And Mountain
- Outdoor
- Patio,Deck, Garden,Balcony
- Heating / Cooling
- Forced Air,Natural Gas
- Flooring
- Laminate,Tile,Carpet
- Construction
- Frame Wood,Fibre Cement (Exterior),Stone (Exterior)
- Parking
- Additional Parking,Garage Triple,RV Access/Parking,Front Access,Garage Door Opener (10 stalls)
- Water Supply
- Public
- Kitchens
- 2
- Fireplaces
- 1
Financial
Rooms 16
Features & Appliances
- 🧺Washer/Dryer
- 🧺Dishwasher
- ✨Disposal
- 🧊Refrigerator
- 🍳Stove
- 🍲Microwave
- 🔥Oven
- 🍳Range Top
- 🔒Security System
- 🪟Window Coverings
For Sale in 1025 RANCH PARK WAY & Complex
↑ Back to top| Date | Address | Status | Bed | Bath | Price | Sqft | DOM | Strata Fee | Tax | Listed By |
|---|---|---|---|---|---|---|---|---|---|---|
| 2026-07-24 | 1025 Ranch Park Way | Active | 6 | 6 | $2,198,000 ($527/sf) | 4172 | 0 | $6,762 (2025) | Homelife Benchmark Realty Corp. | |
| Avg | $2,198,000 ($527/sf) | 4172 |
Nearby Buildings with Active Listings
↑ Back to top
Book a Showing

- Abbotsford - 447
- Agassiz - 28
- Burnaby - 54
- Burnaby East - 78
- Burnaby North - 367
- Burnaby South - 348
- Campbell River - 1
- Chilliwack - 221
- Cloverdale - 194
- Comox Valley - 10
- Coquitlam - 566
- Delta - 10
- Duncan - 42
- Esquimalt - 59
- Gulf Islands - 6
- Harrison Hot Springs - 13
- Harrison Mills - 1
- Hope - 22
- Ladner - 110
- Langford - 156
- Langley - 541
- Maple Ridge - 312
- Mill Bay - 2
- Mission - 65
- New Westminster - 444
- North Delta - 29
- North Island - 2
- North Saanich - 8
- North Surrey - 412
- North Vancouver - 747
- Oak Bay - 44
- Osoyoos - 1
- Parksville / Qualicum - 7
- Penticton - 8
- Pitt Meadows - 75
- Port Alberni - 2
- Port Coquitlam - 268
- Port Moody - 268
- Richmond - 1161
- Saanich East - 232
- Saanich West - 92
- Sardis - 154
- Sidney - 152
- Sooke - 39
- South Surrey White Rock - 719
- Surrey - 667
- Tsawwassen - 98
- Vancouver East - 1003
- Vancouver West - 2495
- Victoria - 666
- View Royal - 46
- West Vancouver - 231



