Maintenance Fees Include
Garbage Pickup
Gardening
Hot Water
Management


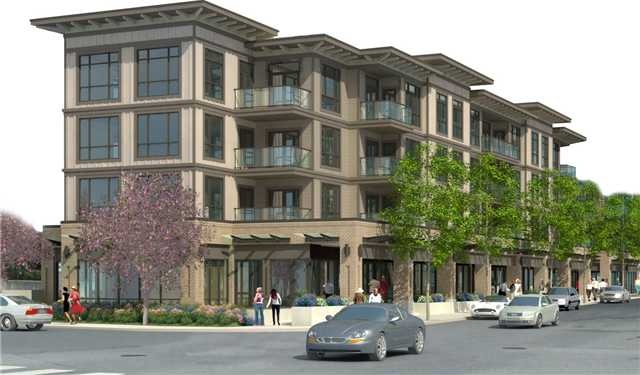 🔍 1 photo · slideshow
| Date | Address | Status | Bed | Bath | Price | Sqft | DOM | Strata Fee | Tax | Listed By |
|---|---|---|---|---|---|---|---|---|---|---|
| 2026-08-24 | 207 2957 Glen Dr. | Active | 2 | 2 | $648,000 ($759/sf) | 854 | $408 | $2260 (2025) | RE/MAX Sabre Realty Group |
| Sold Date | Address | Bed | Bath | Sqft | Asking | Sold Price | DOM | Strata Fee | Tax | Listed By |
|---|---|---|---|---|---|---|---|---|---|---|
| 2026-01-13 | 402 2957 Glen Dr. | 1 | 1 | 532 | $485,000 | $465,000 ($874/sf) | $324 | $1609 (2024) | Royal LePage Elite West | |
| 2025-12-20 | 209 2957 Glen Dr. | 2 | 2 | 830 | $648,000 | $638,000 ($769/sf) | $496 | $2107 (2024) | RE/MAX Crest Realty | |
| 2024-10-15 | 309 2957 Glen Dr. | 2 | 2 | 830 | $689,900 | $680,000 ($819/sf) | $480 | $1802 (2023) | One Percent Realty Ltd. | |
| 2024-10-11 | 408 2957 Glen Dr. | 2 | 2 | 830 | $699,000 | $685,000 ($825/sf) | $480 | $1818 (2022) |
Sold data from the MLS® feed for strata plan BCS4108. Showing the 15 most recent sales from the last 24 months; expand for up to 80.
Residences At The Parc at 2957 Glen Dr. — currently 1 active listing averaging $648,000. In the past year 2 units sold at an average of $551,500.
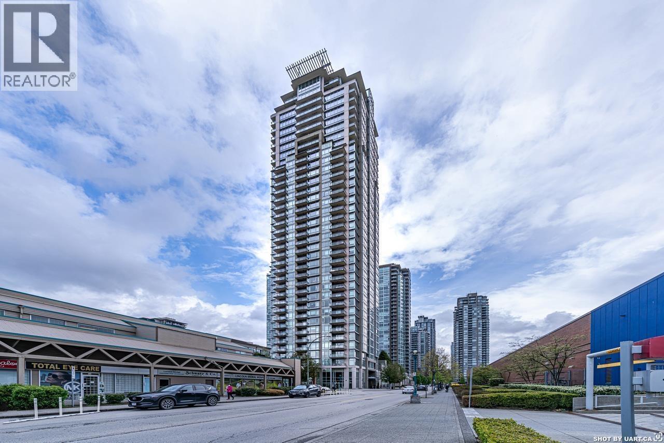
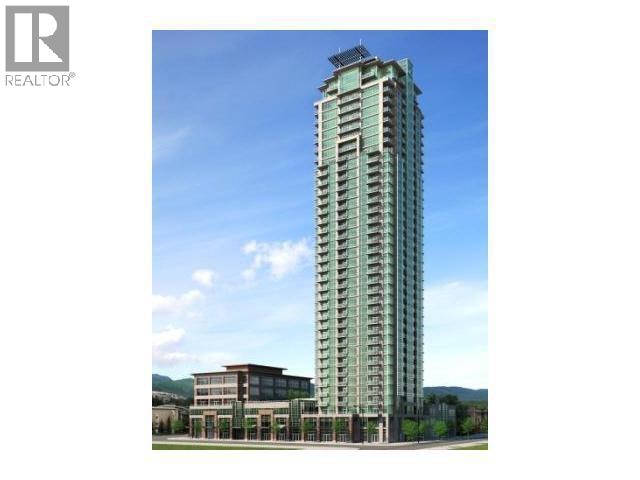
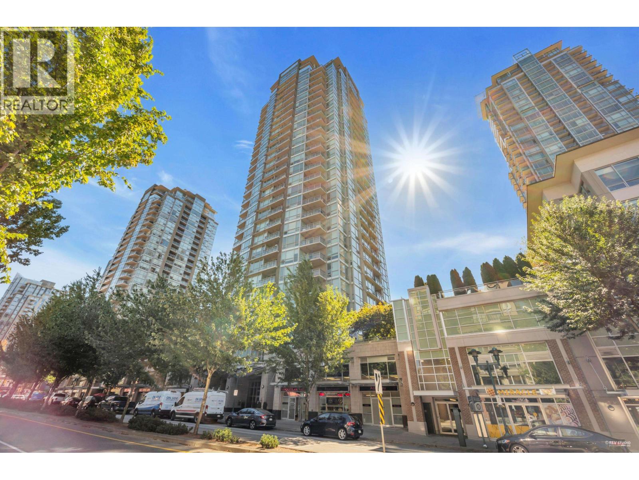
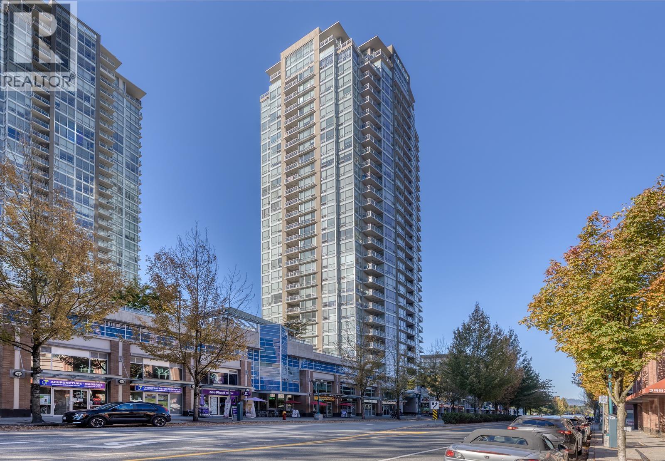
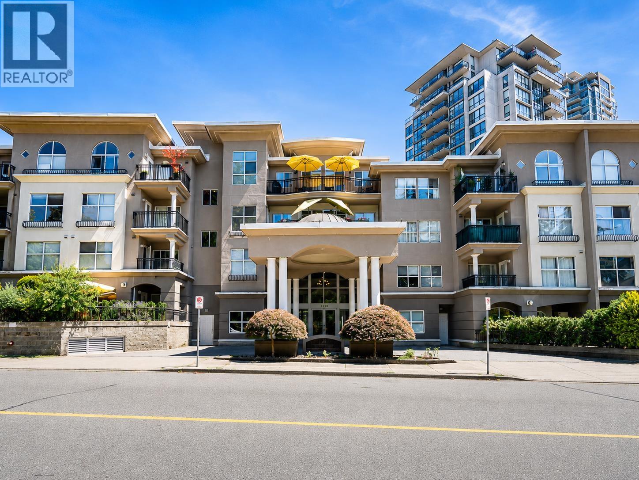
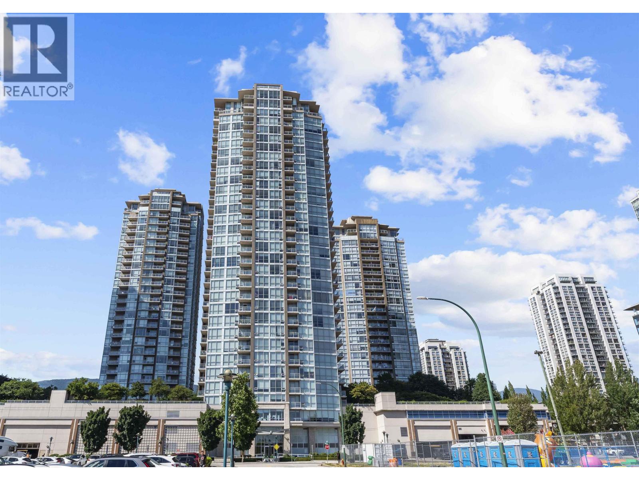
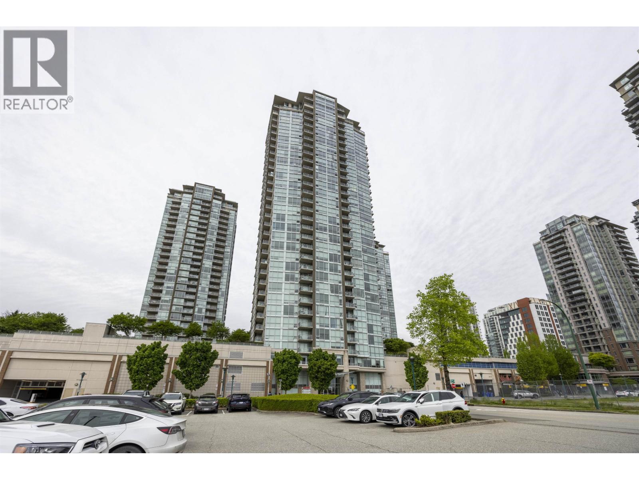
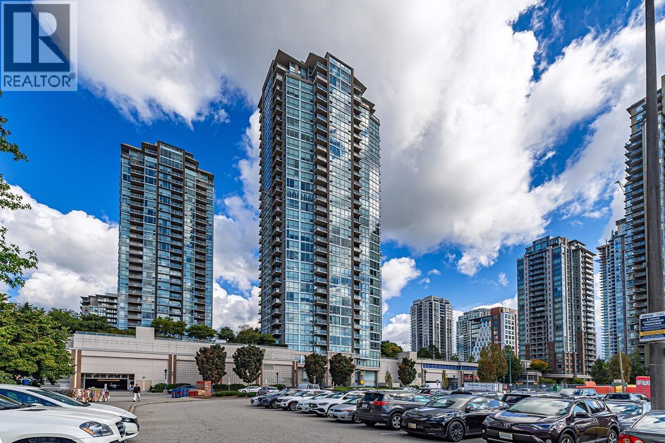
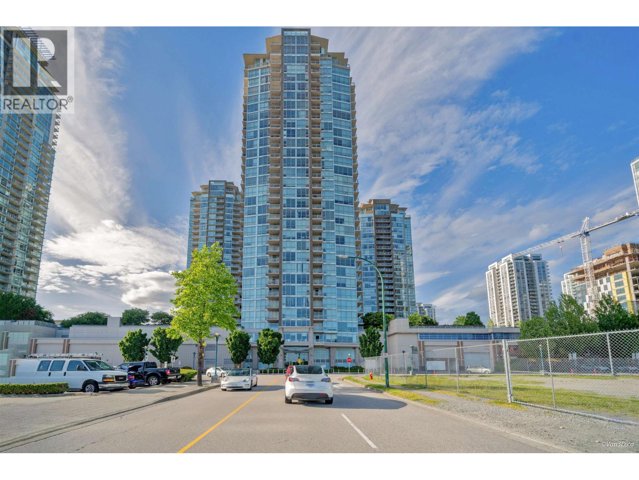
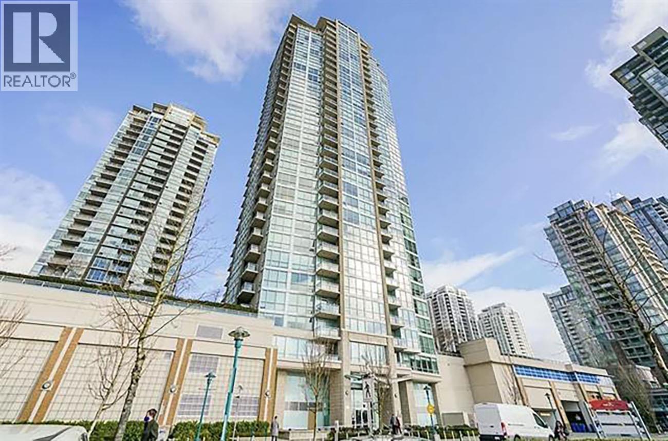
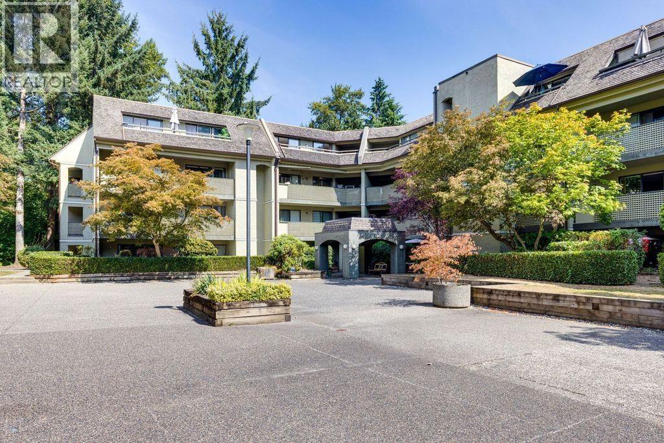
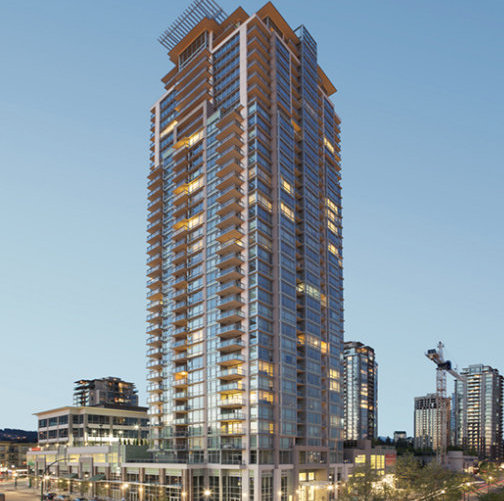
Residences at the Parc - 2957 Glen Drive, Coquitlam, BC V3B 0B5, 4 levels, 30 units, Scheduled completion at the end of 2011 - located on Glen Drive between Guildford Way and Barnet Highway and between Johnson Street and Pinetree Way in Cuqitlam. The Parc is an impressive and iconic masterpiece in the heart of Coquitlam by Executive Group of Companies. Patrick Cotter Architect Inc, Kwason Structures Ltd., Diane Potter(interior designer) and Re/Max All Pointes Realty round out the development team. The Parc consist of two phases: The Parc Tower with 19-storey 96 units at 2959 Glen and The Parc Residences with 4-storey 30 condos & townhomes at 2957 Glen Drive.
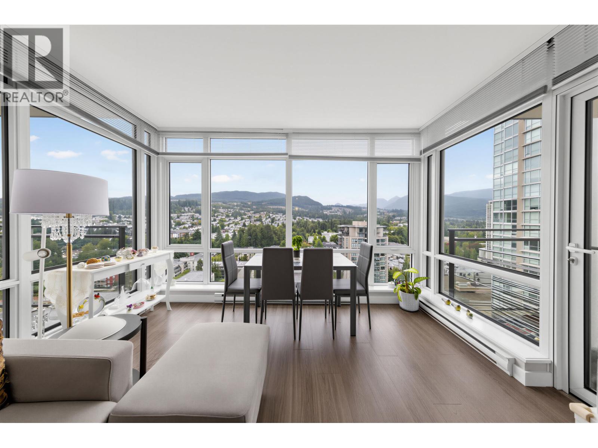
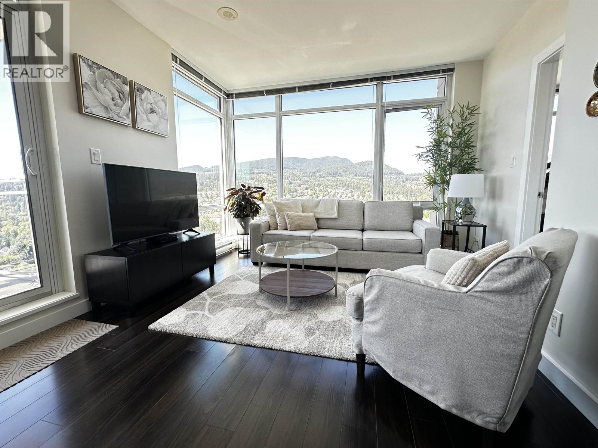
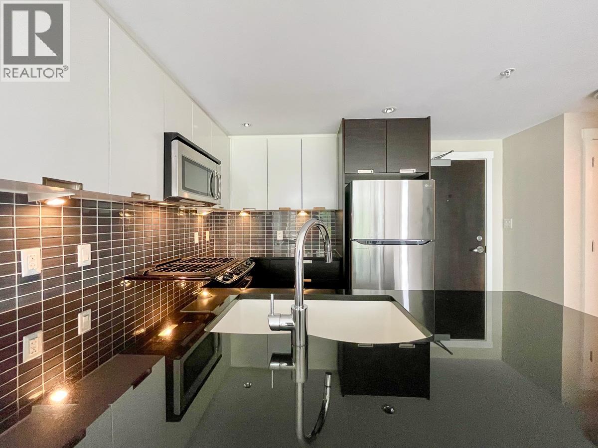
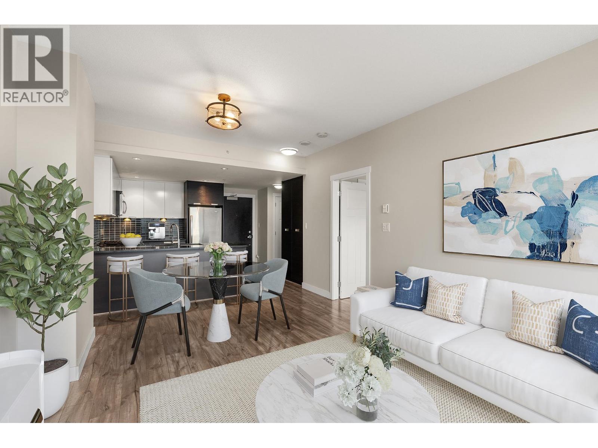
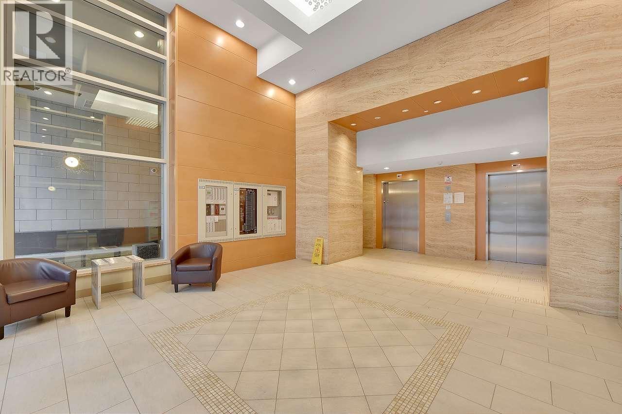
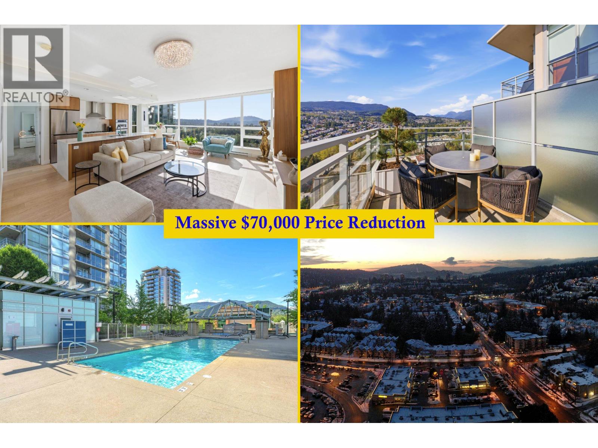
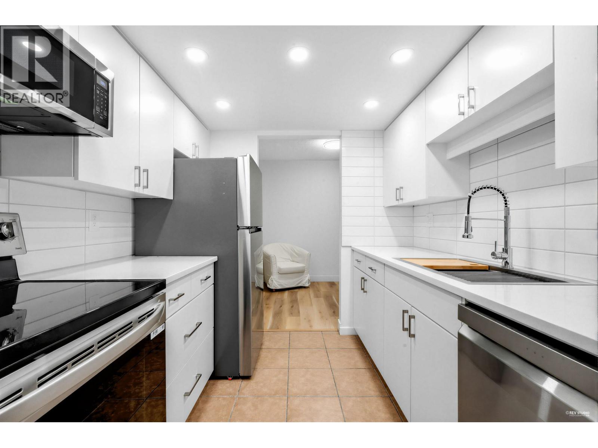
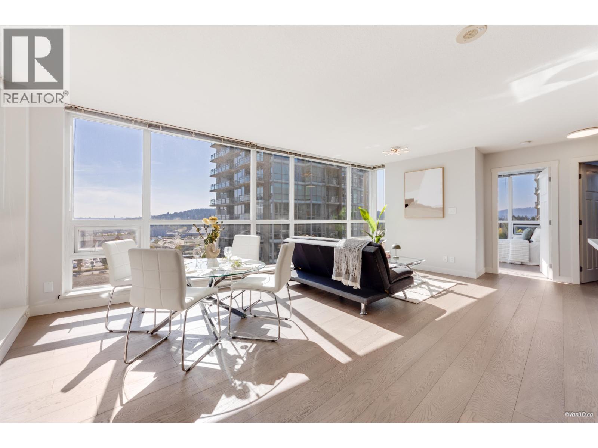
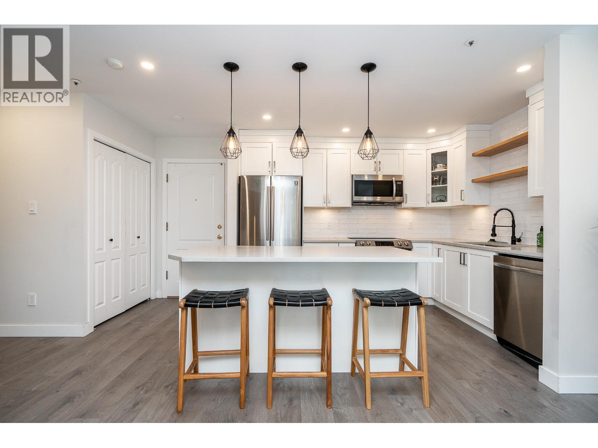
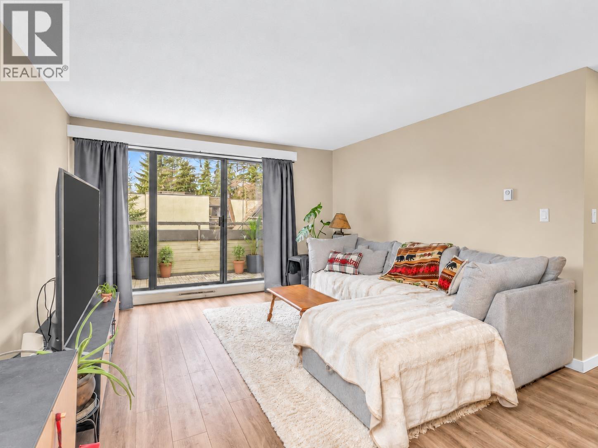
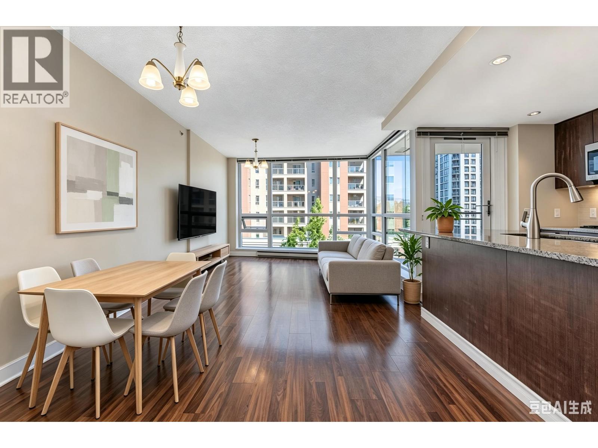
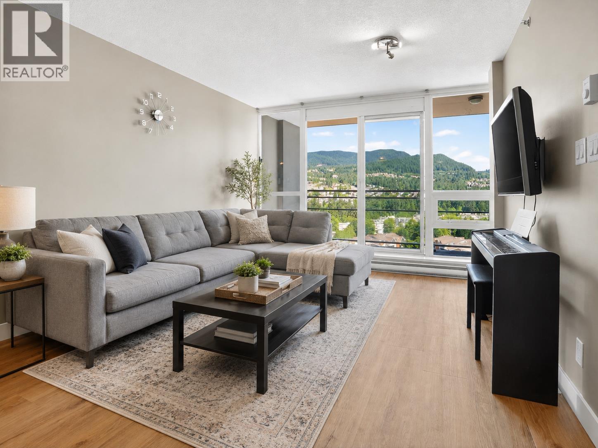
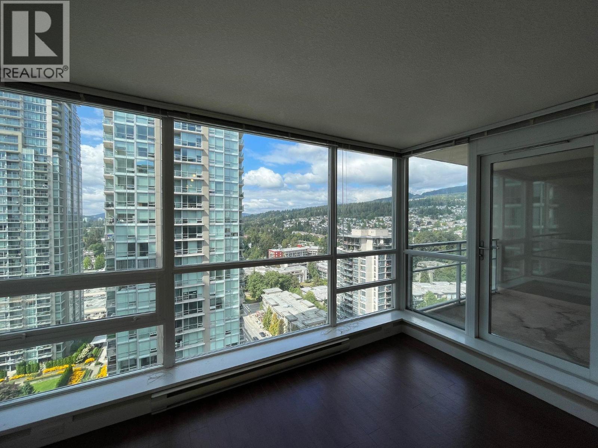
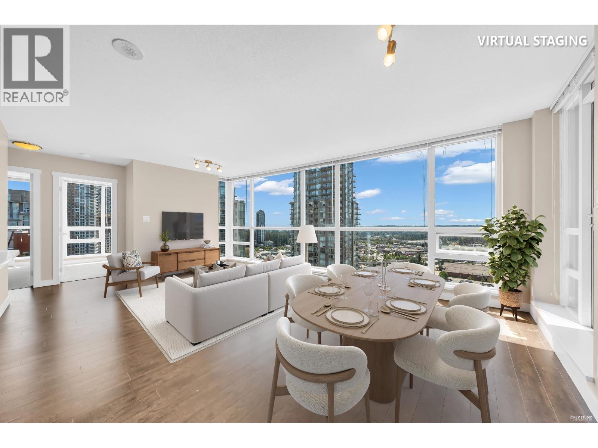
Residences at the Parc has modern interiors including open floor plans, 9' ceilings, floor to ceiling wraparound windows, wood paneled fireplaces, hand detailed hardwood floors, granite & marble countertops in kitchens and bathrooms, full height ceramic tile backsplash, Bosch stainless steel appliances, spacious balconies, and bathrooms with framed mirrors, above-counter “vessel” sinks, mosaic tiled inset into large format wall tiles, Euro style deep soaker tub, tiled flooring and walk in showers. Also, great building amenities include Wellness Centre with fully equipped fitness equipment & yoga studio, media room, private owners lounge, temperature controlled, polished wood wine storage lockers, and beautifully landscaped grounds.
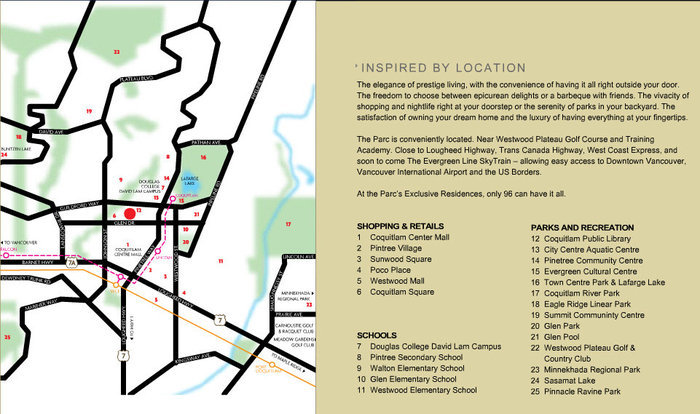
Righ across the street is Coquitlam Town Centre, a large shopping mall that houses some of Canada’s biggest department stores, such as the Bay, Sears, London Drugs, Future Shop and Zellers. They anchor a number of restaurants, fashion outlets, and medical and dental clinics. The centre is also surrounded by community amenities. Douglas College, Evergreen Cultural Centre, the Coquitlam Public Library and city hall are all within a three-block radius. Westwood Plateau Golf and Country Club, Minnekhada Regional Park and Sasamat Lake are also within walking and
biking distance. And even though so much is close by The Parc, Lougheed Highway, Trans Canada Highway, West Coast Express and soon to come the Evergreen SkyTrain line allows you very easy access into downtown Vancouver, YVR and the US Border. Residences at the Parc is managed by Rancho Management 604-684-4508. Pets allowed with restrictions, rentals allowed.
| Construction | Frame - Wood |
|---|---|
| Exterior Finish | Other |
| Roof | Other |
| Foundation | Concrete Perimeter |
| Rain Screen | Full |
| Developer | Executive Group of Company |
| Architect | Patrick Cotter Architect Inc. |
| Designer | Diane Potter |
| Marketer | RE/MAX All Points Realty Grp. |
| Management Company | Blueprint Strata Management Inc. |
| Strata Plan | BCS4108 |
|---|---|
| Strata Web Site | www.ranchovan.com/main.asp?contentID=124 |
| Building Type | Strata |
| Title to Land | Freehold Strata |
| Units in Strata | 30 |
| Units in Development | 30 |
| Bylaws / Restrictions | PETS ALLOWED,RENTALS ALLOWED |
Live market intelligence for this building's segments — active inventory, medians, ranges & trends. Opens in a new tab.
 Open Full View
 © BC Condos & Homes
| Sales Website | www.parcliving.com |
|---|---|
| Sales Phone | 604-936-0422 |
| Sales Email | info@mahamed.ca |
| Sales Address | 202-2959 Glen Drive, Coquitlam |
| Address | Bed | Bath | Sqft | Price |
|---|---|---|---|---|
| 207 2957 Glen Dr. | 2 | 2 | 854 | $648,000 |
| 801 2959 Glen Dr. | 2 | 2 | 1004 | $745,000 |
| 3401 2968 Glen Dr. | 2 | 2 | 1990 | $1,199,900 |
| 1203 2959 Glen Dr. | 1 | 1 | 732 | $499,000 |
| 301 2959 Glen Dr. | 1 | 2 | 1004 | $639,000 |
| 301 2959 Glen Dr. | 2 | 2 | 1004 | $699,000 |
| 1804 2959 Glen Dr. | 2 | 2 | 927 | $599,900 |
| 1906 2955 Atlantic Ave. | 2 | 2 | 895 | $739,000 |
| 2206 2955 Atlantic Ave. | 2 | 2 | 892 | $699,000 |
| 1205 2955 Atlantic Ave. | 2 | 2 | 816 | $628,000 |
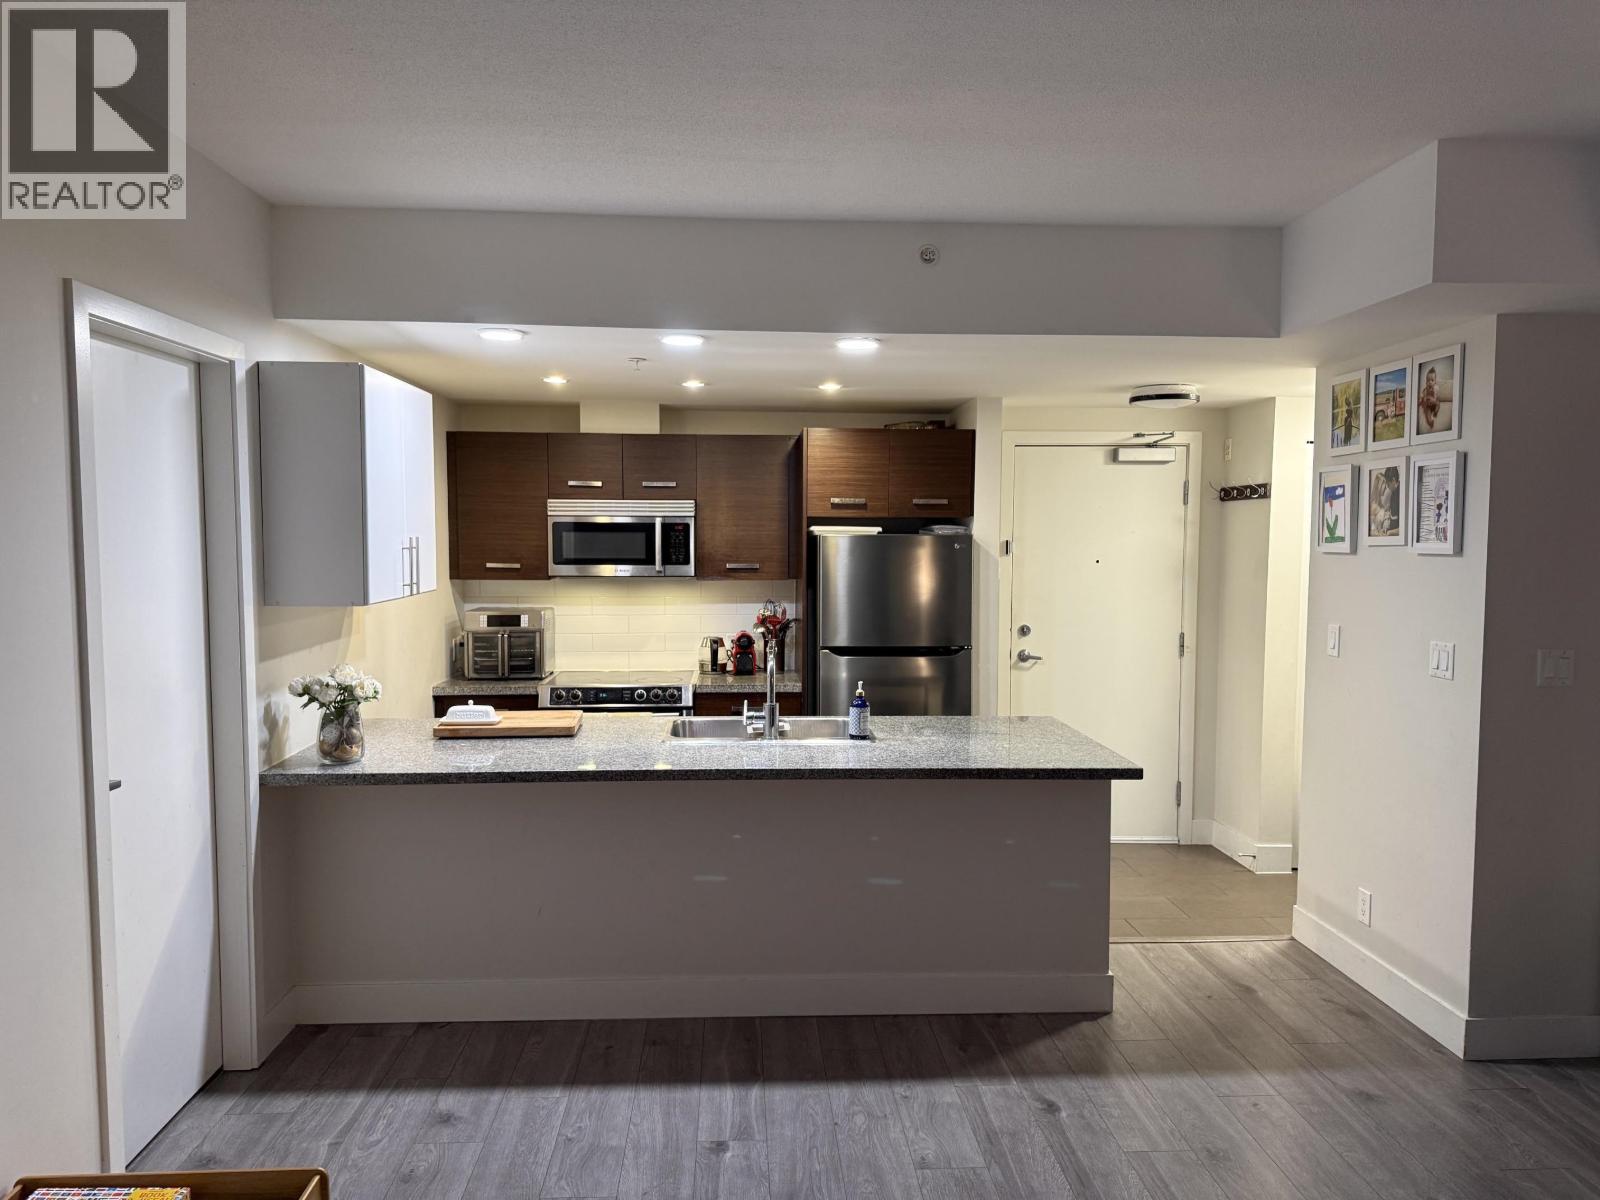 $648,000
207 2957 Glen Dr. · 2bd/2ba · 854sf
$648,000
207 2957 Glen Dr. · 2bd/2ba · 854sf
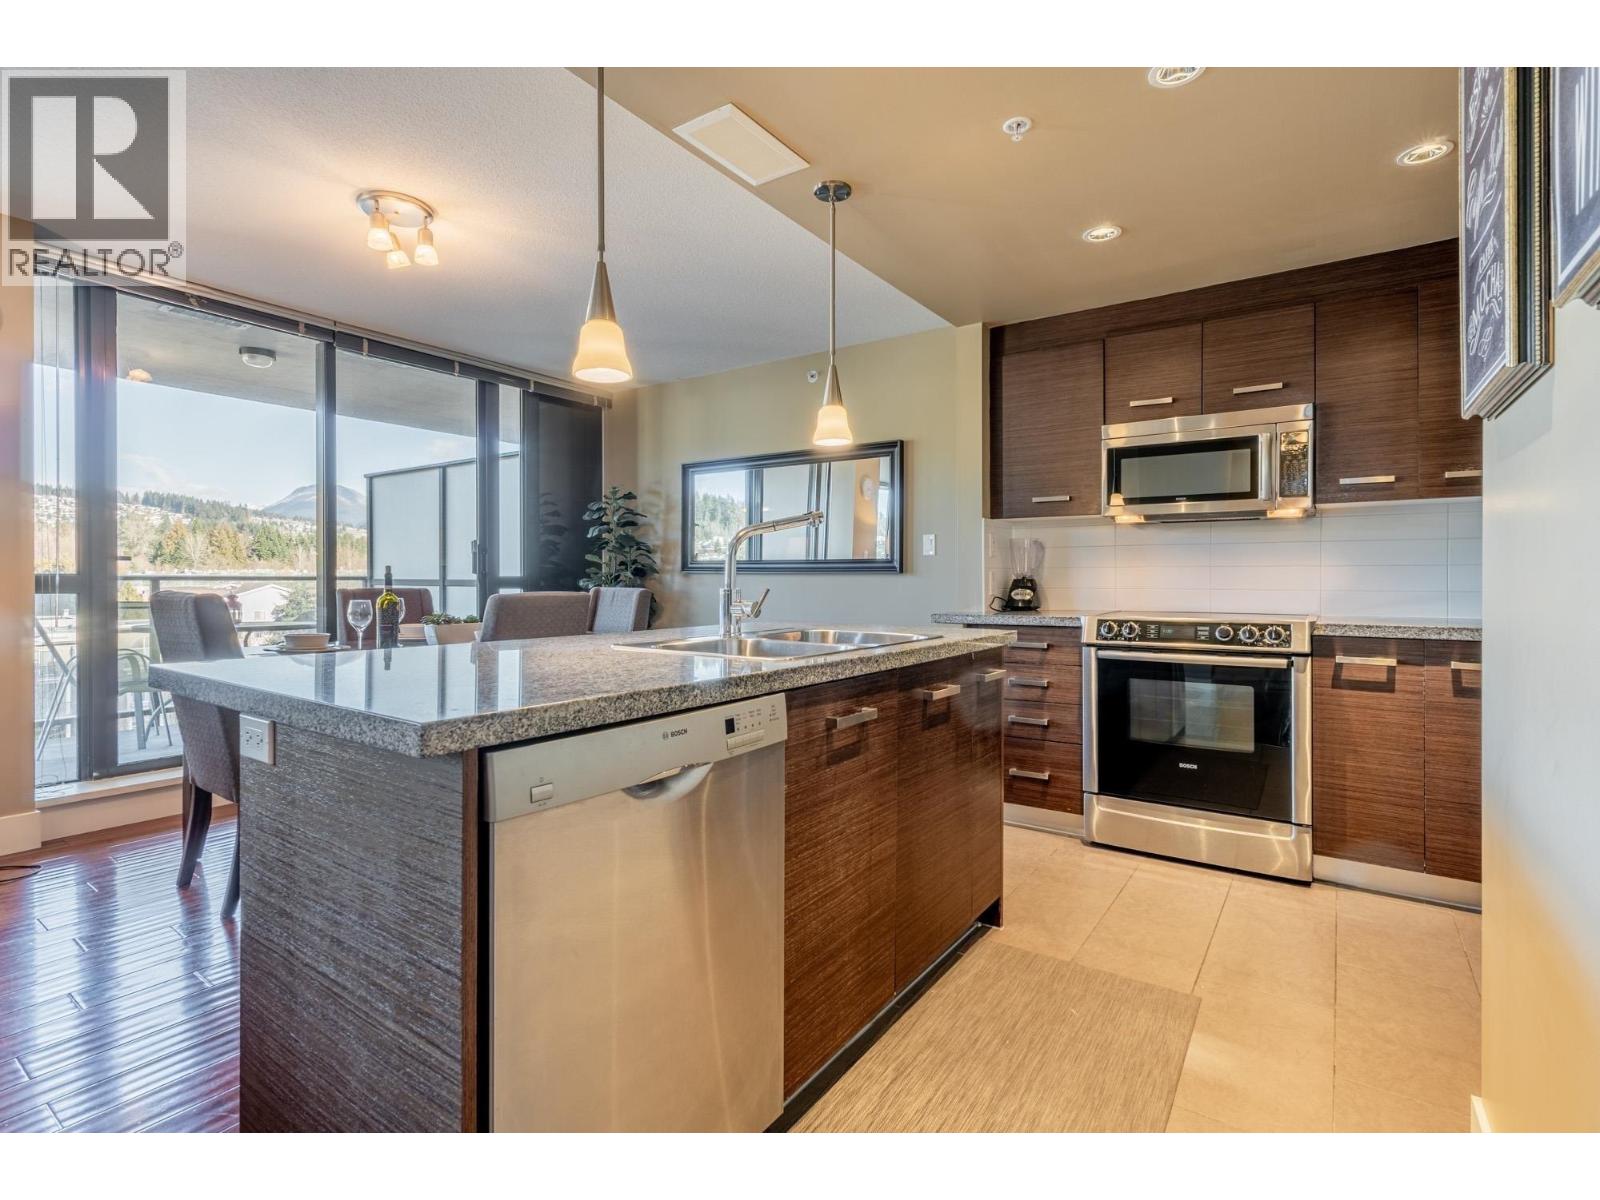 $745,000
801 2959 Glen Dr. · 2bd/2ba · 1004sf
$745,000
801 2959 Glen Dr. · 2bd/2ba · 1004sf
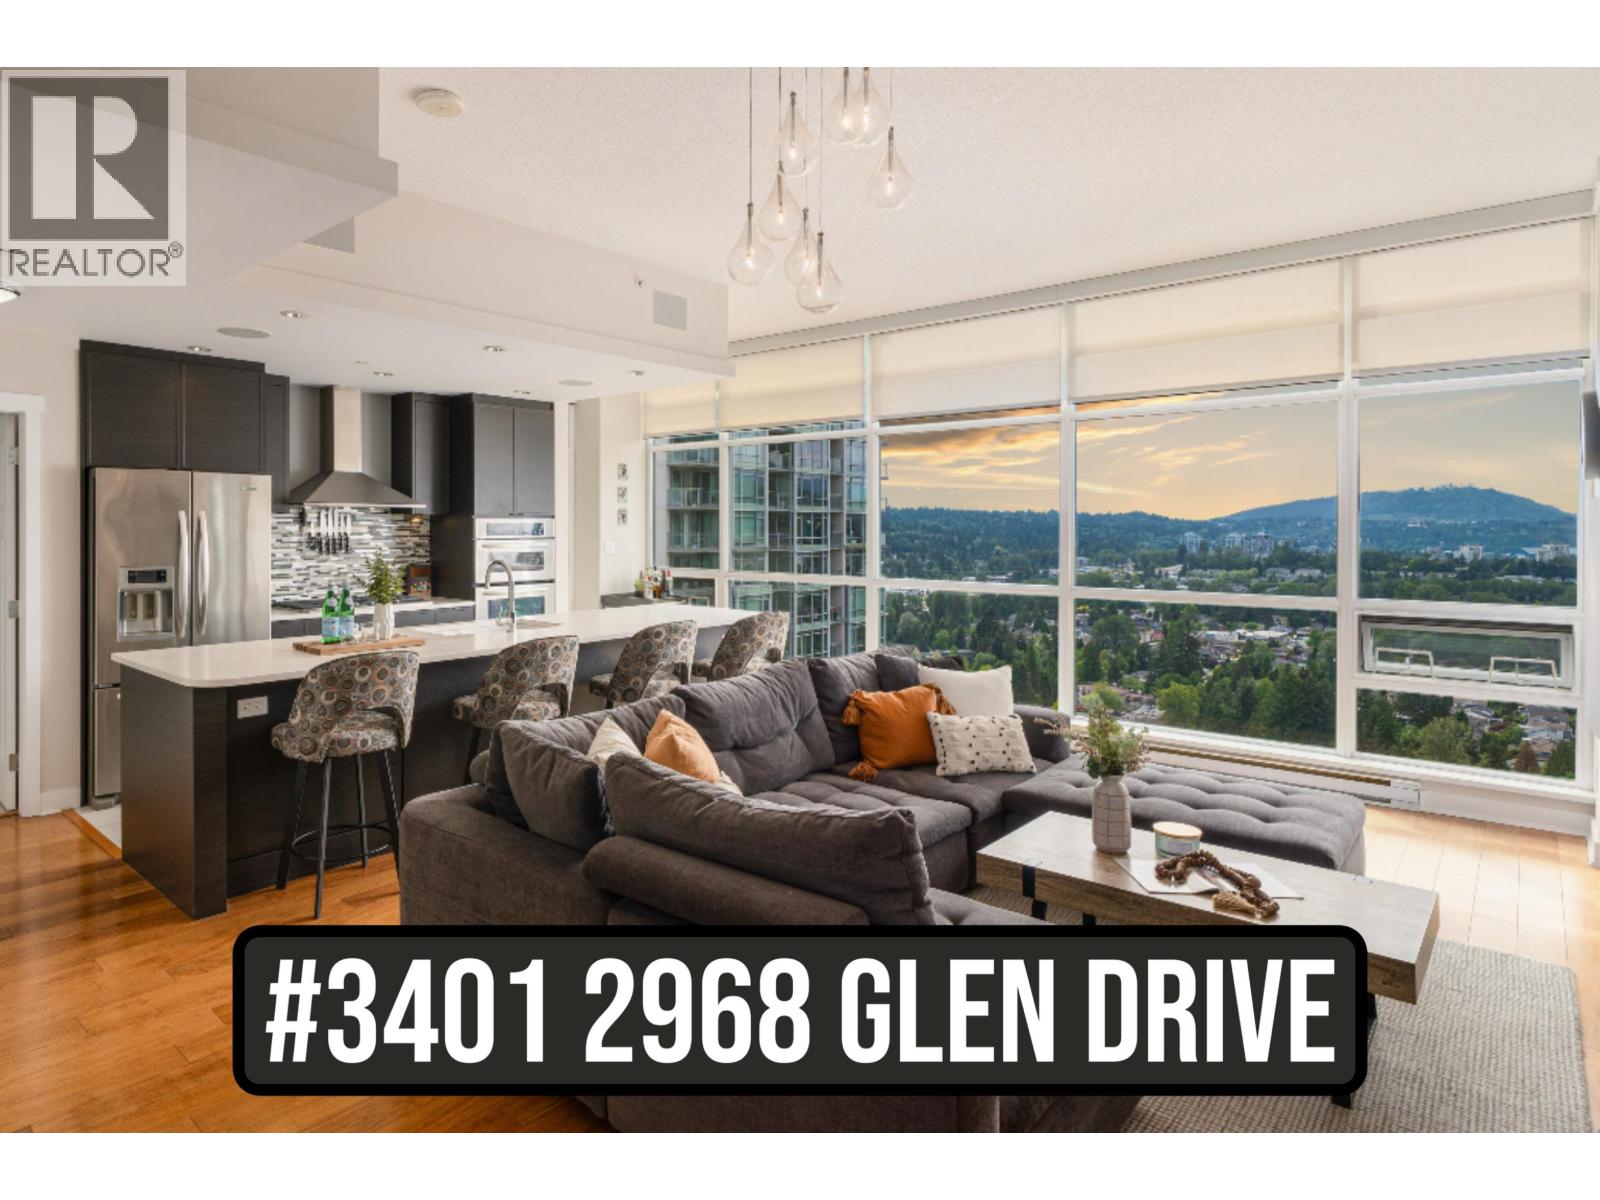 $1,199,900
3401 2968 Glen Dr. · 2bd/2ba · 1990sf
$1,199,900
3401 2968 Glen Dr. · 2bd/2ba · 1990sf
 $499,000
1203 2959 Glen Dr. · 1bd/1ba · 732sf
$499,000
1203 2959 Glen Dr. · 1bd/1ba · 732sf
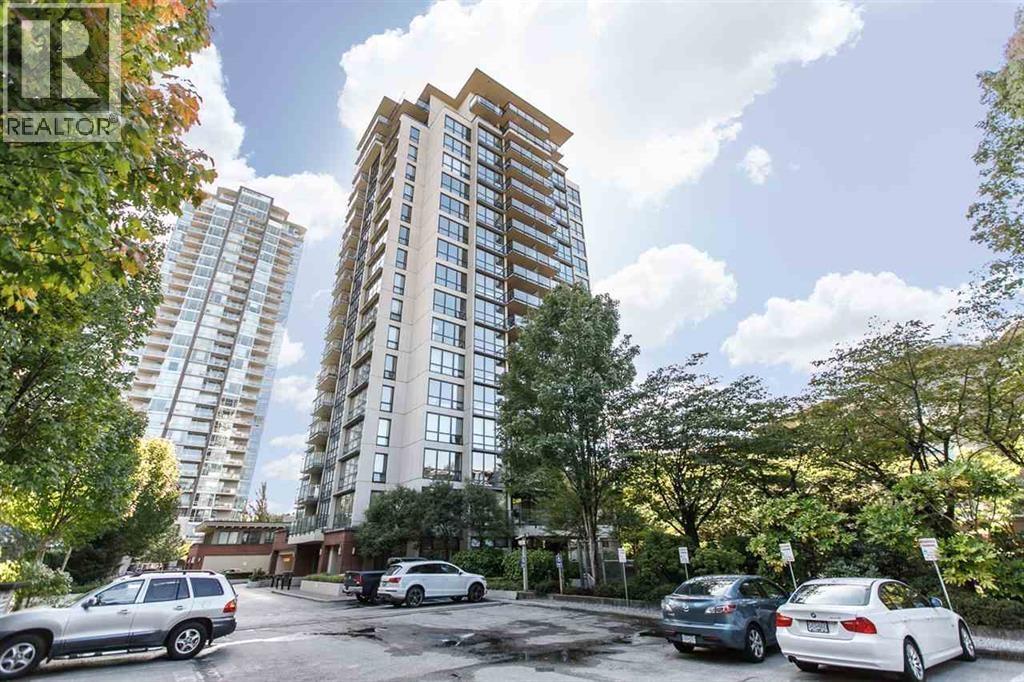 $639,000
301 2959 Glen Dr. · 1bd/2ba · 1004sf
$639,000
301 2959 Glen Dr. · 1bd/2ba · 1004sf
 $699,000
301 2959 Glen Dr. · 2bd/2ba · 1004sf
$699,000
301 2959 Glen Dr. · 2bd/2ba · 1004sf
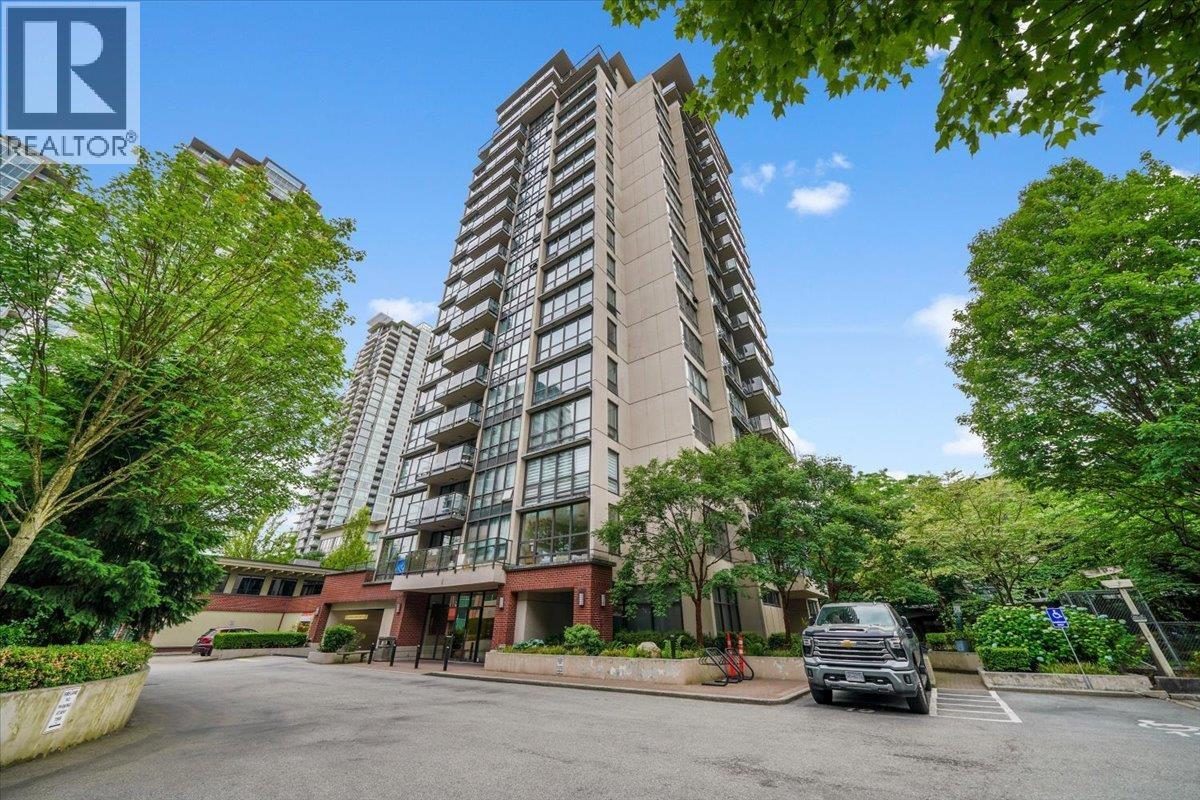 $599,900
1804 2959 Glen Dr. · 2bd/2ba · 927sf
$599,900
1804 2959 Glen Dr. · 2bd/2ba · 927sf
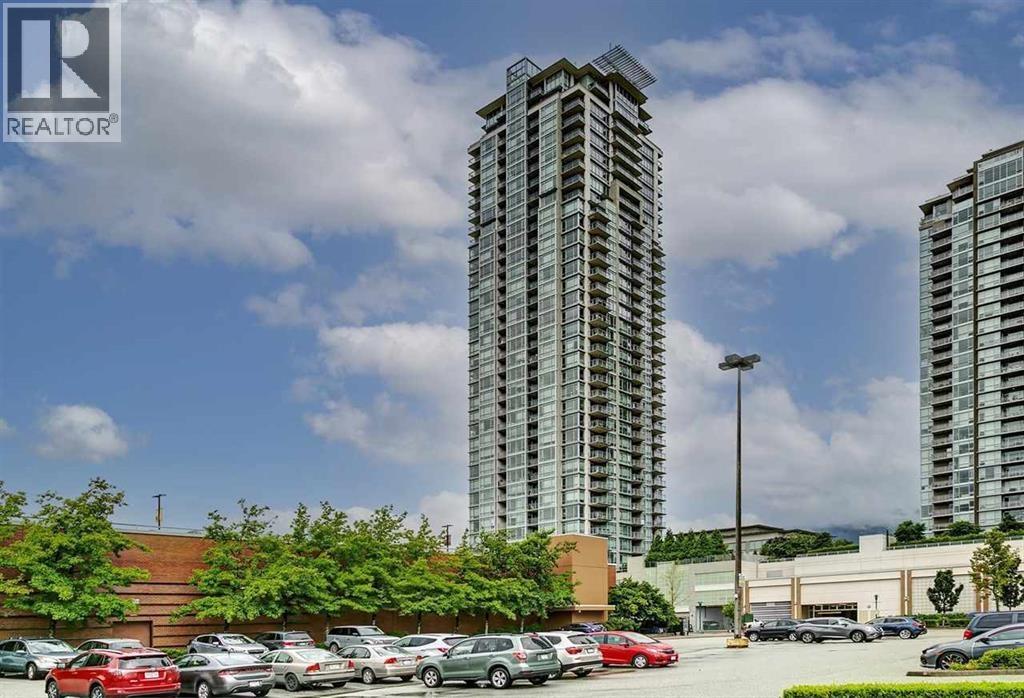 $739,000
1906 2955 Atlantic Ave. · 2bd/2ba · 895sf
$739,000
1906 2955 Atlantic Ave. · 2bd/2ba · 895sf
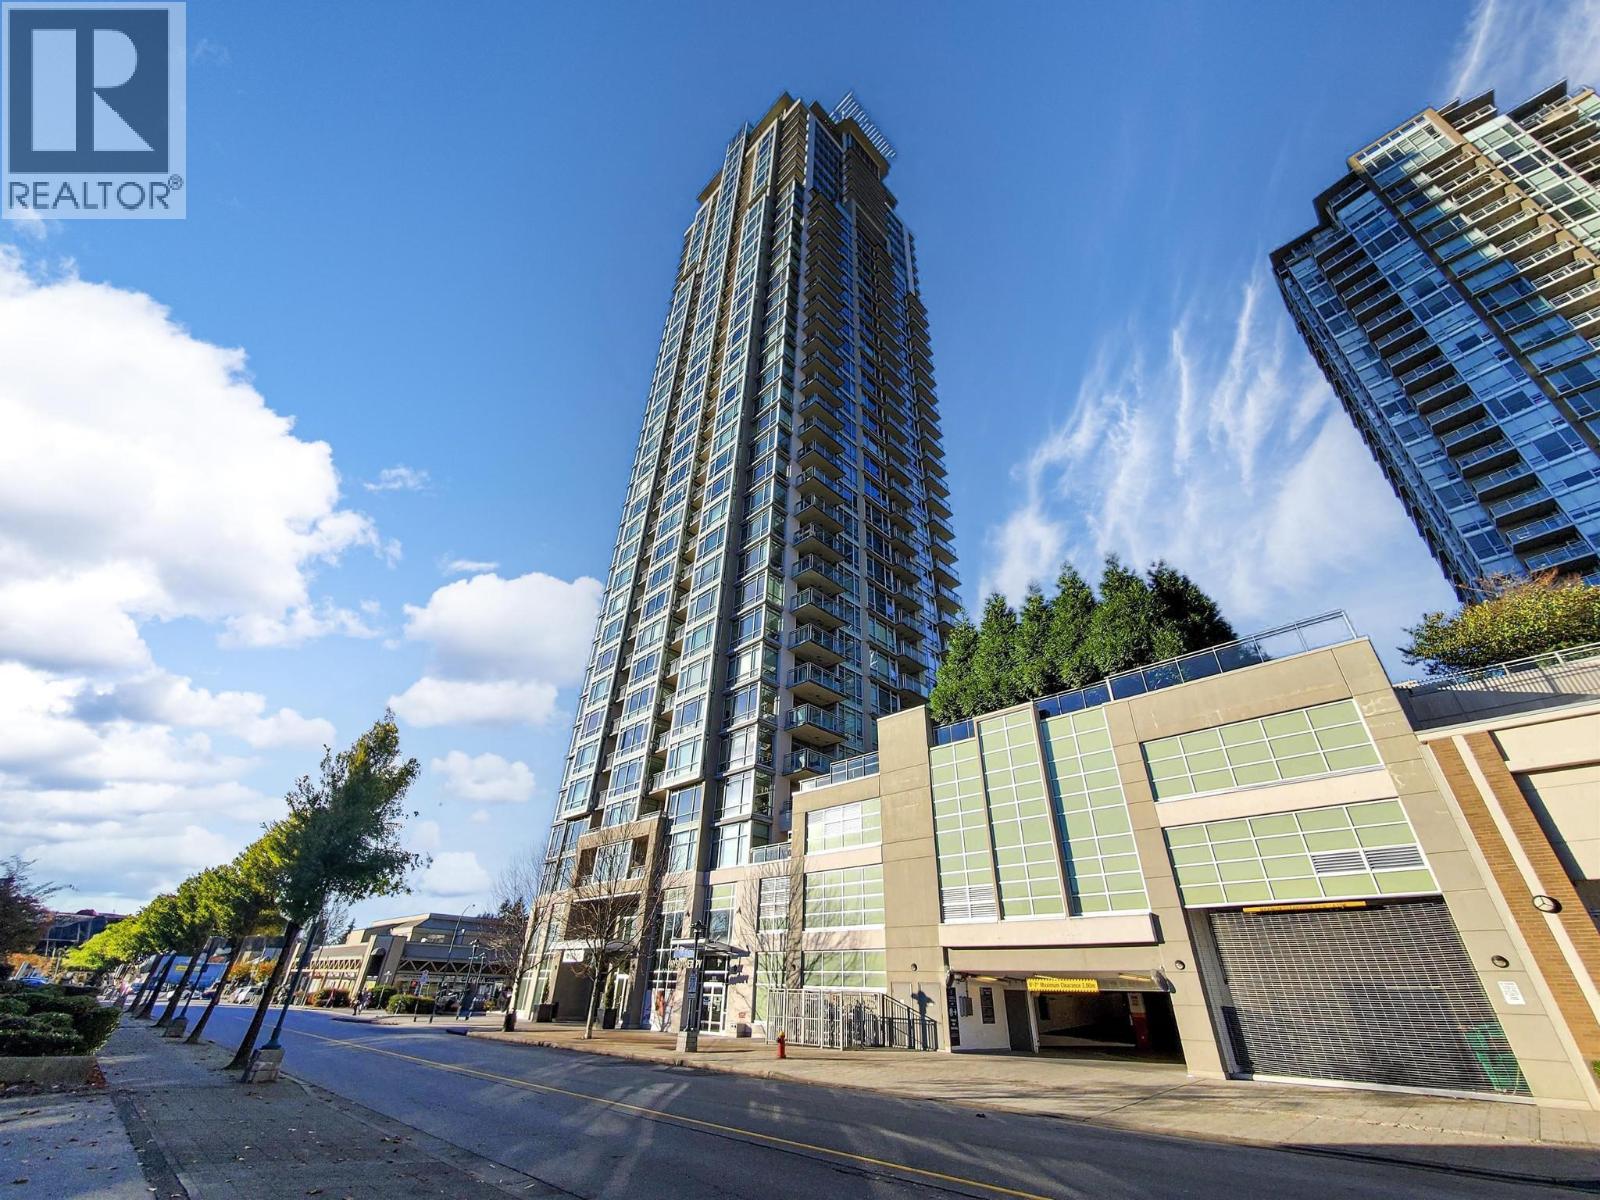 $699,000
2206 2955 Atlantic Ave. · 2bd/2ba · 892sf
$699,000
2206 2955 Atlantic Ave. · 2bd/2ba · 892sf
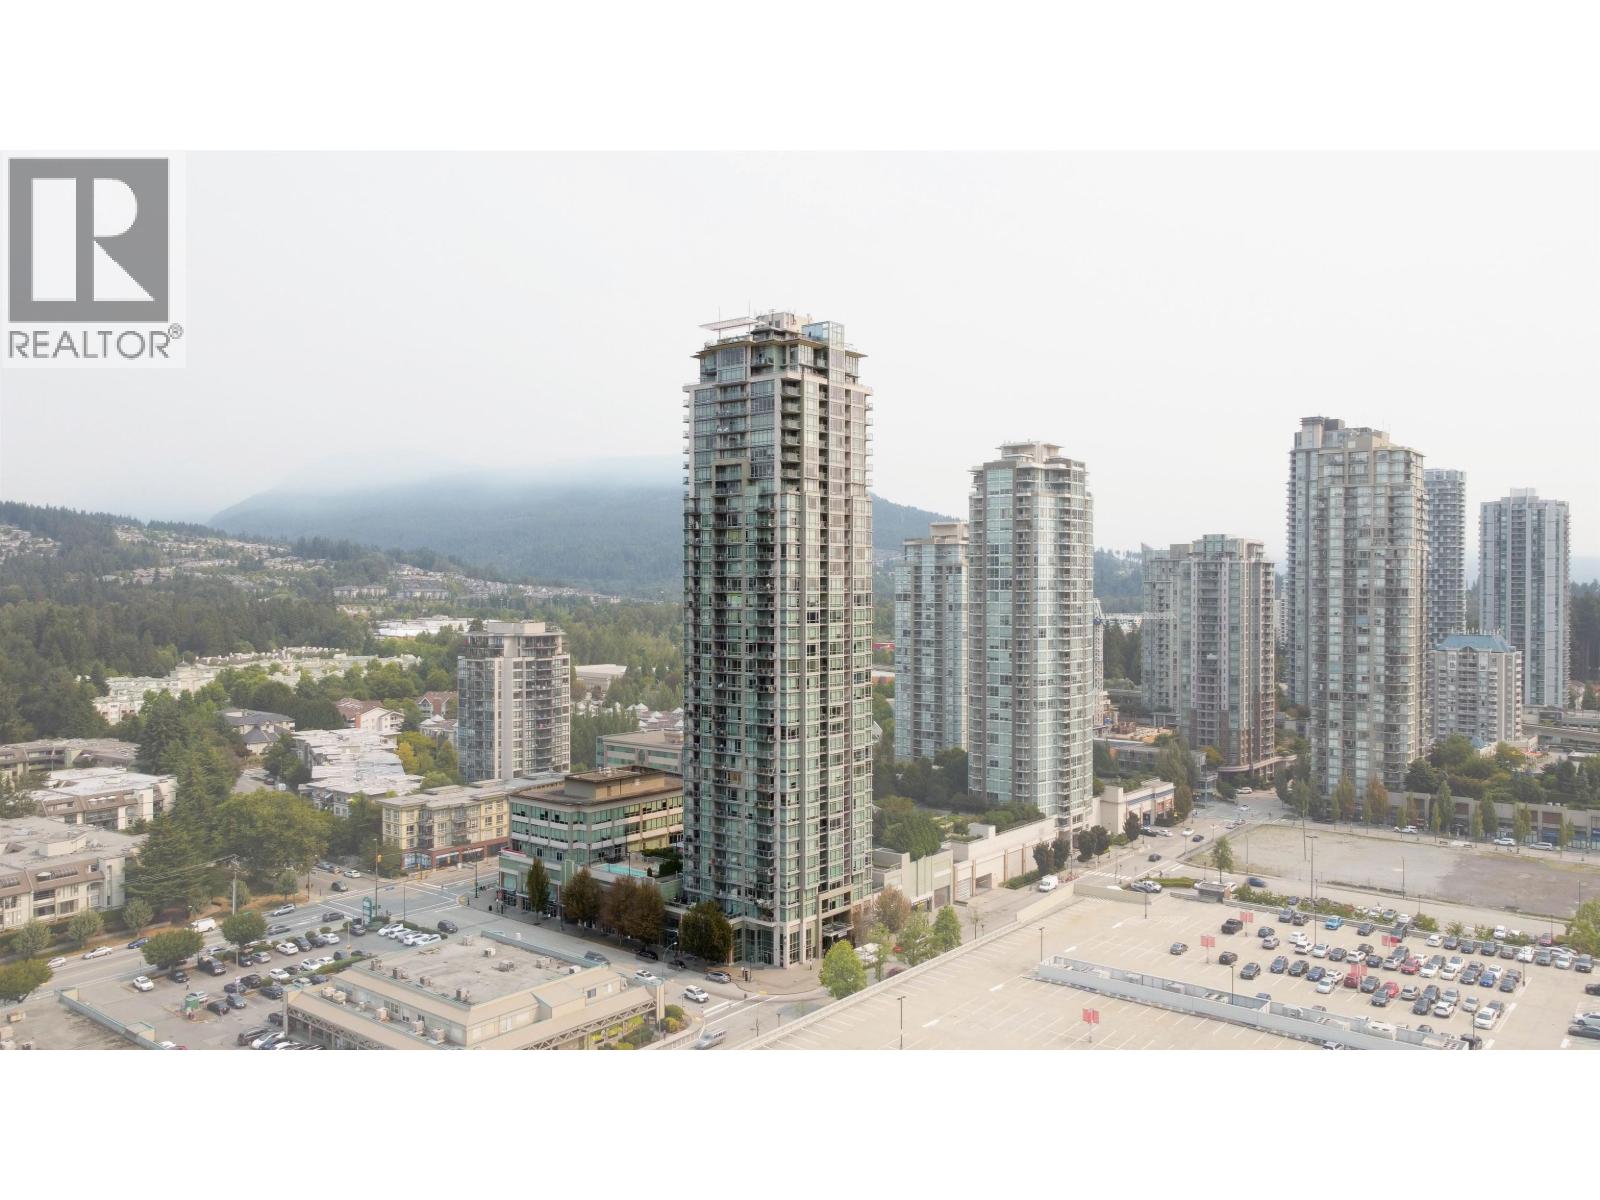 $628,000
1205 2955 Atlantic Ave. · 2bd/2ba · 816sf
$628,000
1205 2955 Atlantic Ave. · 2bd/2ba · 816sf
 The Parc
3479 Glen Dr. · BCS3533
The Parc
2959 Glen Dr. · BCS3533
The Parc
3479 Glen Dr. · BCS3533
The Parc
2959 Glen Dr. · BCS3533
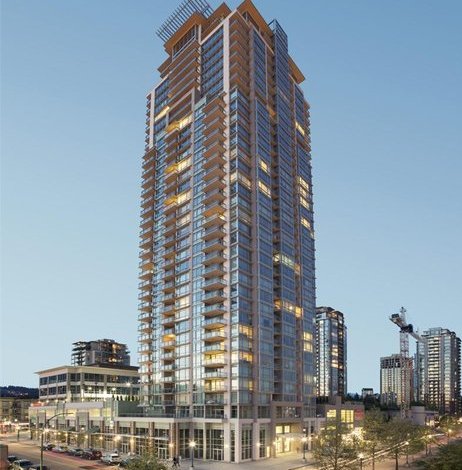 Oasis
6250 Glen Dr.
Oasis
2950 Glen Dr.
Oasis
6250 Glen Dr.
Oasis
2950 Glen Dr.
 Centreville
1185 Pacific St. · LMS2851
Centreville
1185 Pacific St. · LMS2851
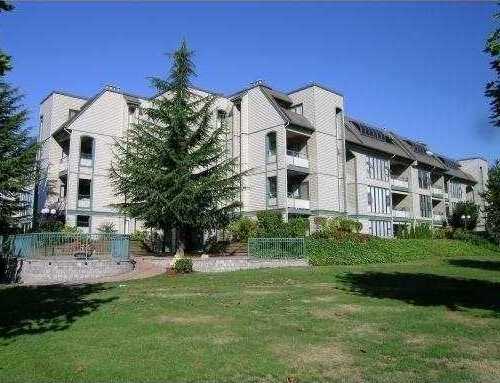 Glenborough
2925 Glen Dr. · NWS3179
Glenborough
2925 Glen Dr. · NWS3179
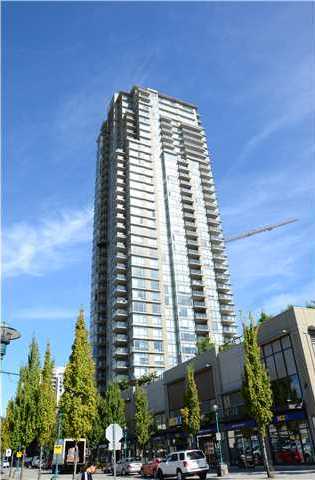 Levo
2980 Atlantic Ave. · BCS3642
Levo
4960 Atlantic Ave. · BCS3642
Levo
2980 Atlantic Ave. · BCS3642
Levo
4960 Atlantic Ave. · BCS3642
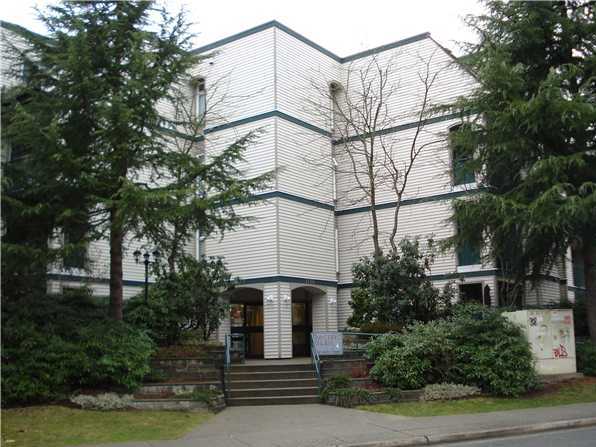 Pacific Glen
1190 Pacific St. · NWS2764
Pacific Glen
1190 Pacific St. · NWS2764
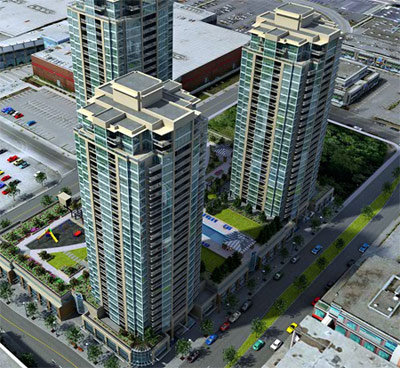 Grand Central 2
2968 Glen Dr. · BCS3495
Grand Central 2
2968 Glen Dr. · BCS3495
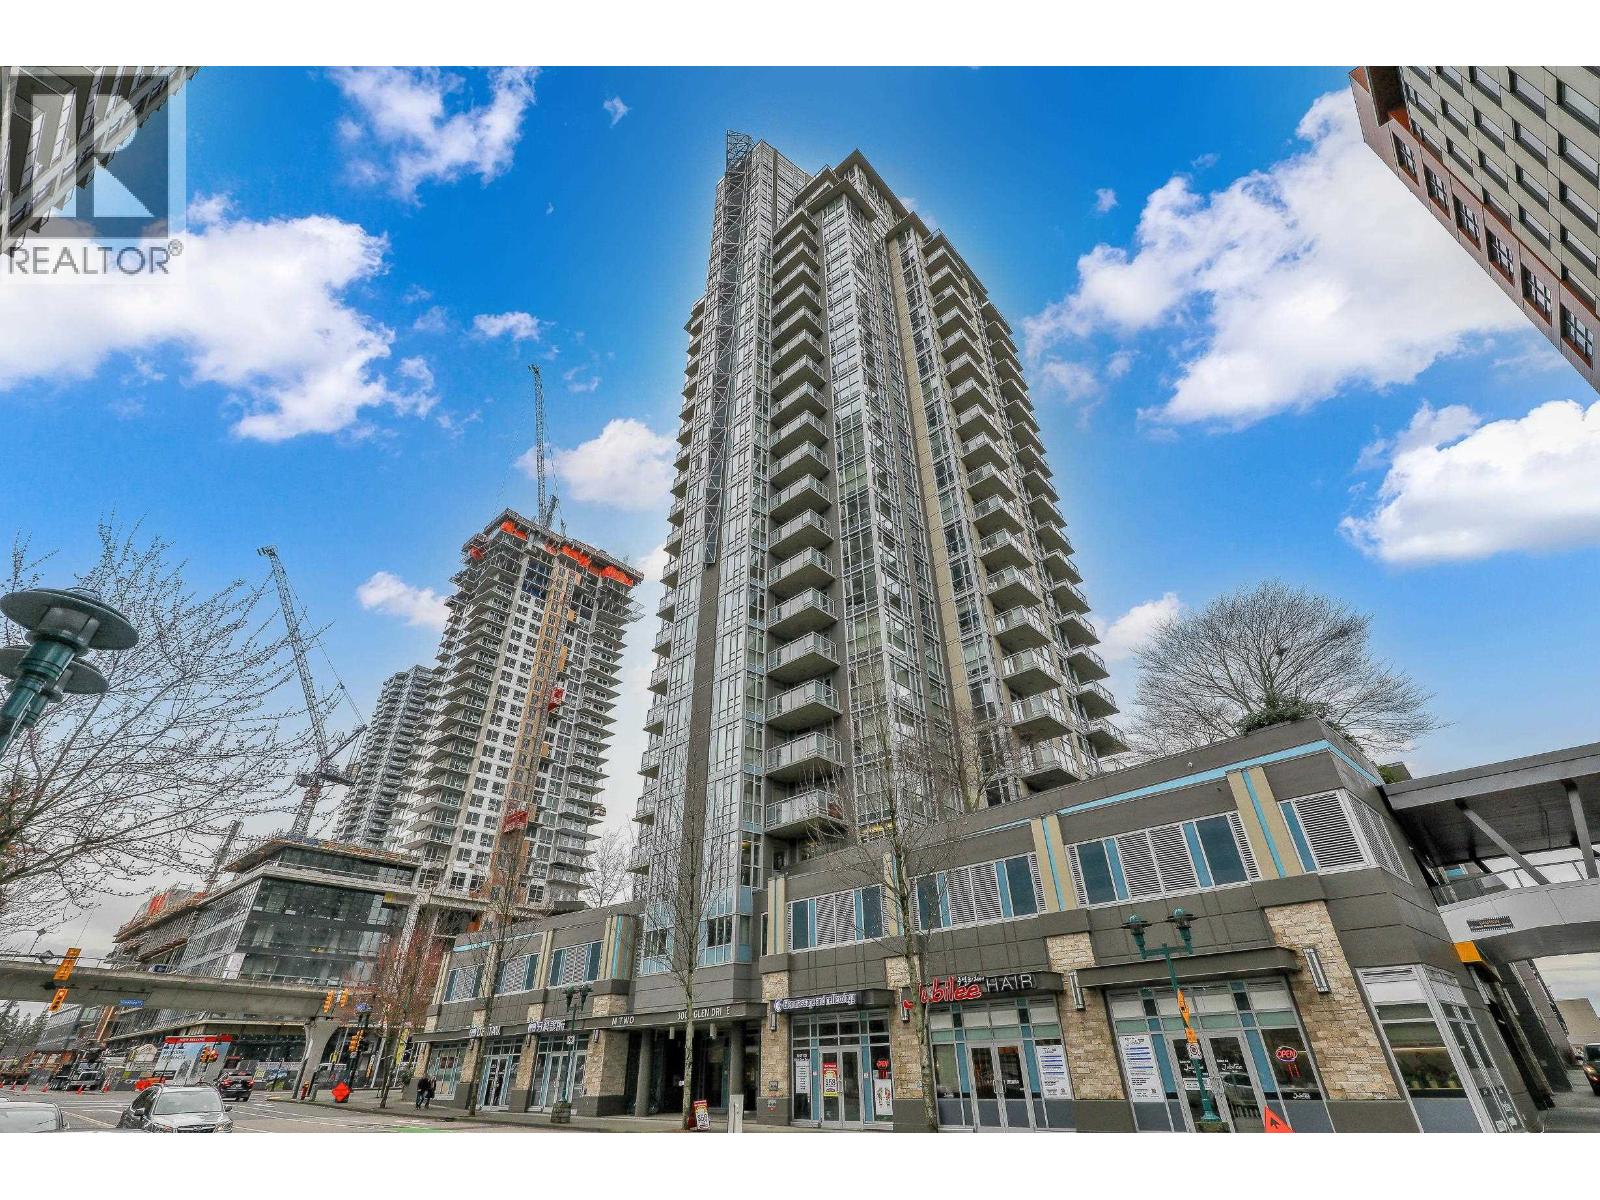 M2
3008 Glen Dr. · EPS1294
M2
3008 Glen Dr. · EPS1294
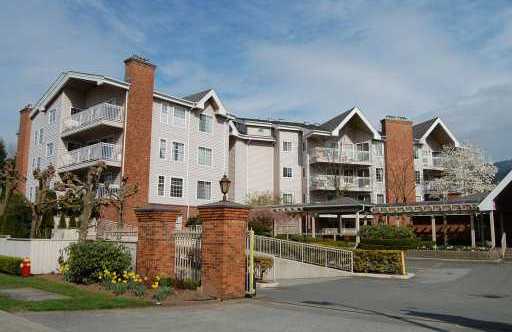 Burlington Estates
2963 Burlington Dr. · NWS2576
Burlington Estates
2963 Burlington Dr. · NWS2576
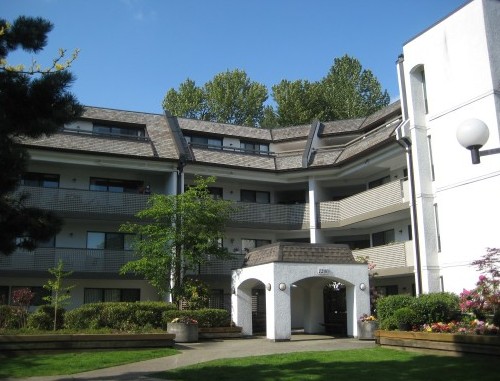 Glenview Manor
1200 Pacific St. · NWS2737
Glenview Manor
1200 Pacific St. · NWS2737
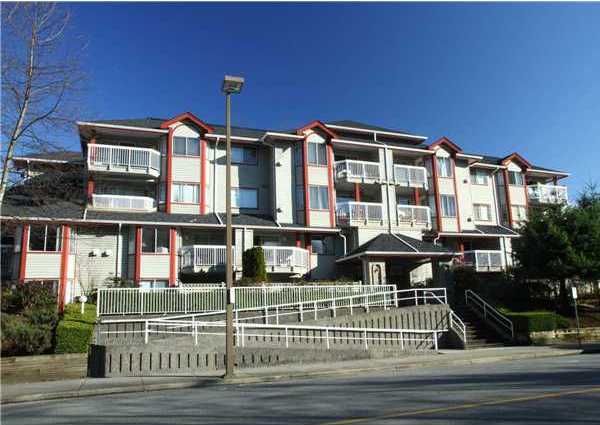 Pacific Place
1215 Pacific St. · LMS370
Pacific Place
1215 Pacific St. · LMS370
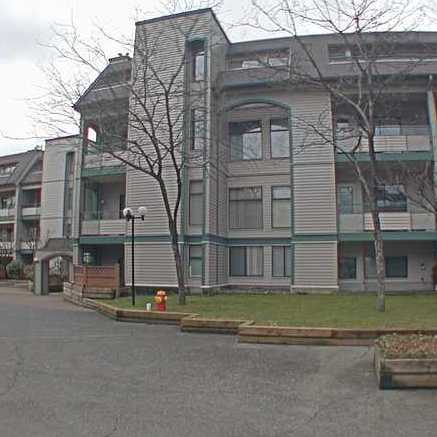 Glenborough
2915 Glen Dr. · NWS3179
Glenborough
2915 Glen Dr. · NWS3179
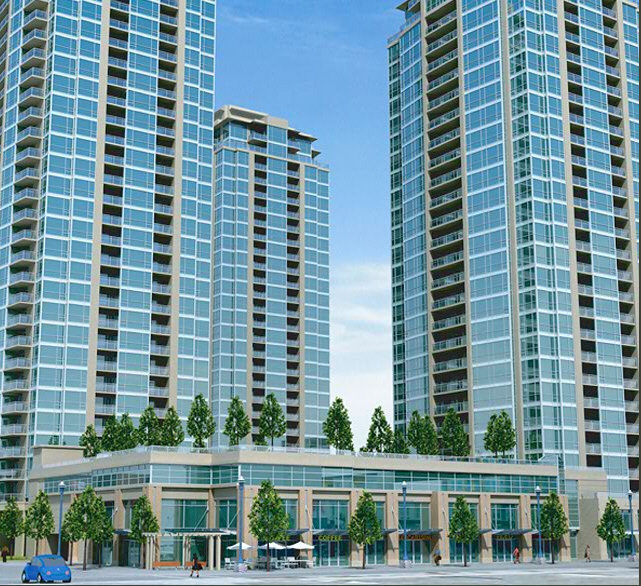 Grand Central
2978 Glen Dr. · BCS3495
Grand Central
2978 Glen Dr. · BCS3495
 Grand Central 3
2975 Atlantic Ave. · BCS3495
Grand Central 3
2975 Atlantic Ave. · BCS3495
 Oasis
2955 Atlantic Ave. · BCS4512
Oasis
2955 Atlantic Ave. · BCS4512