304 5500 LYNAS LN
- 2 Beds
- 2 Baths
- 809 Sqft
- 2 Parking
- Built 1996


Property Description
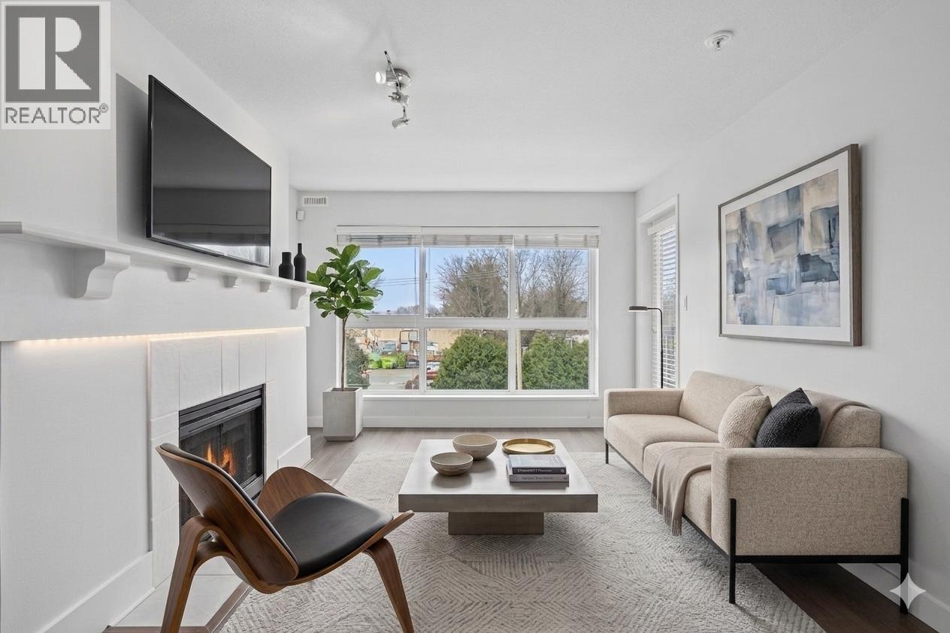
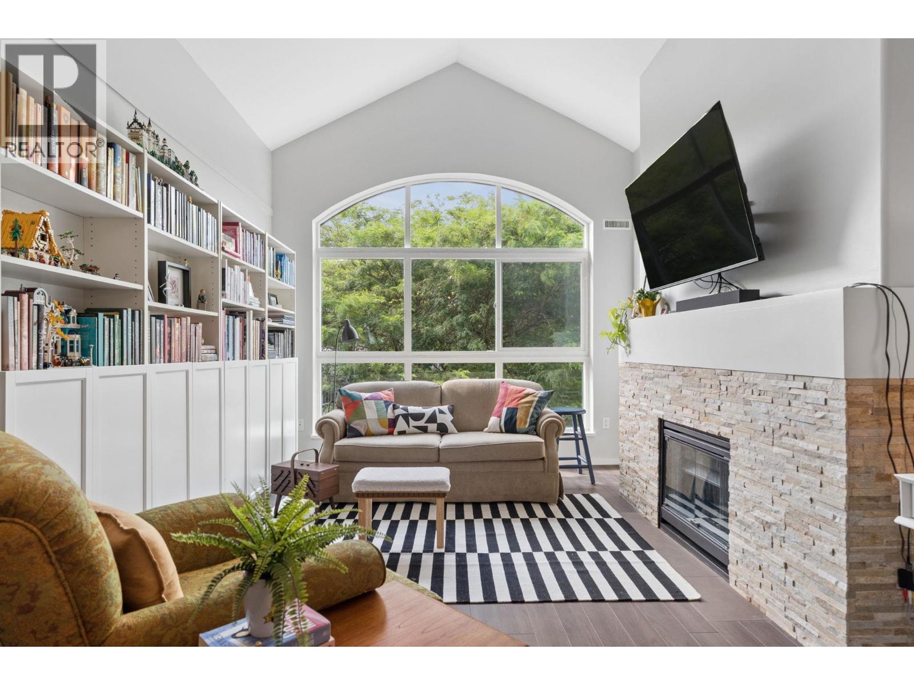
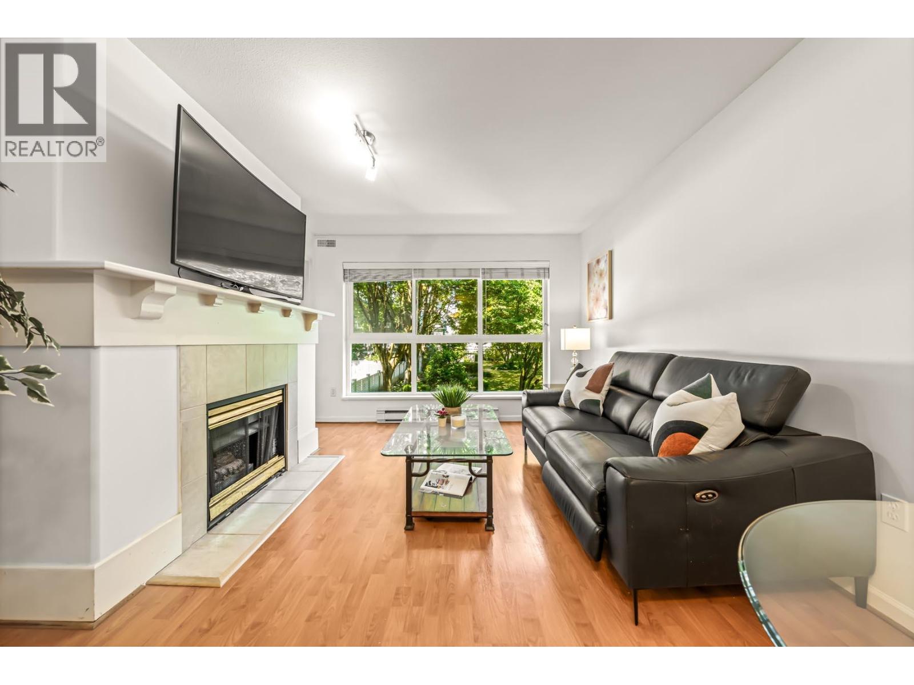
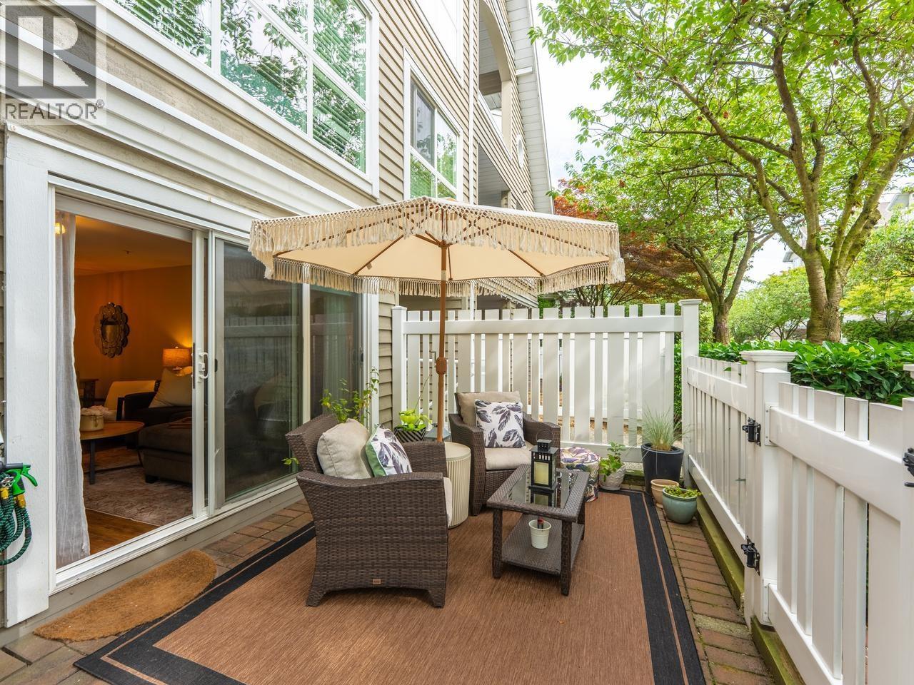
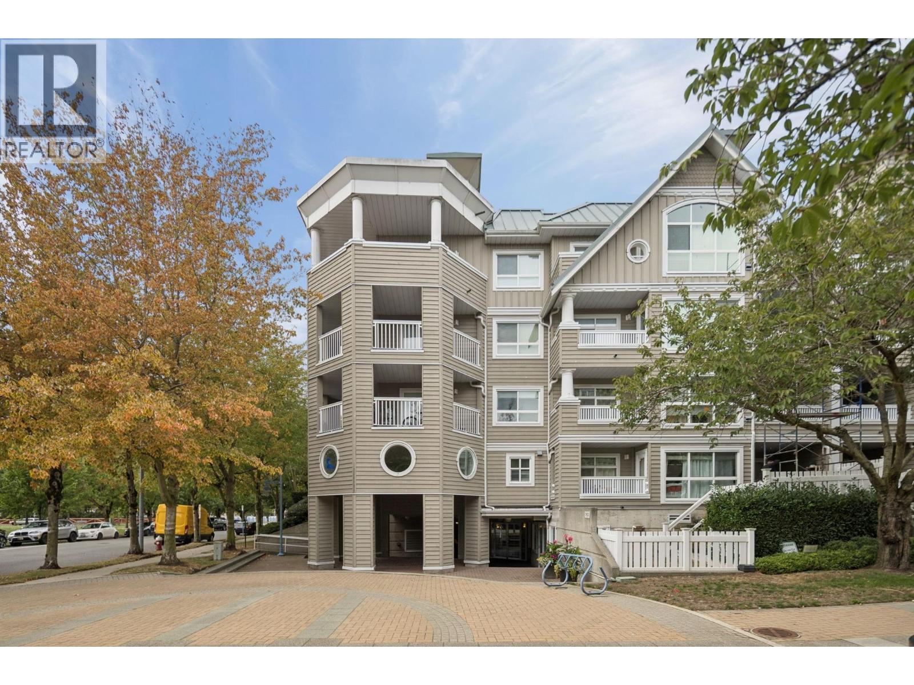
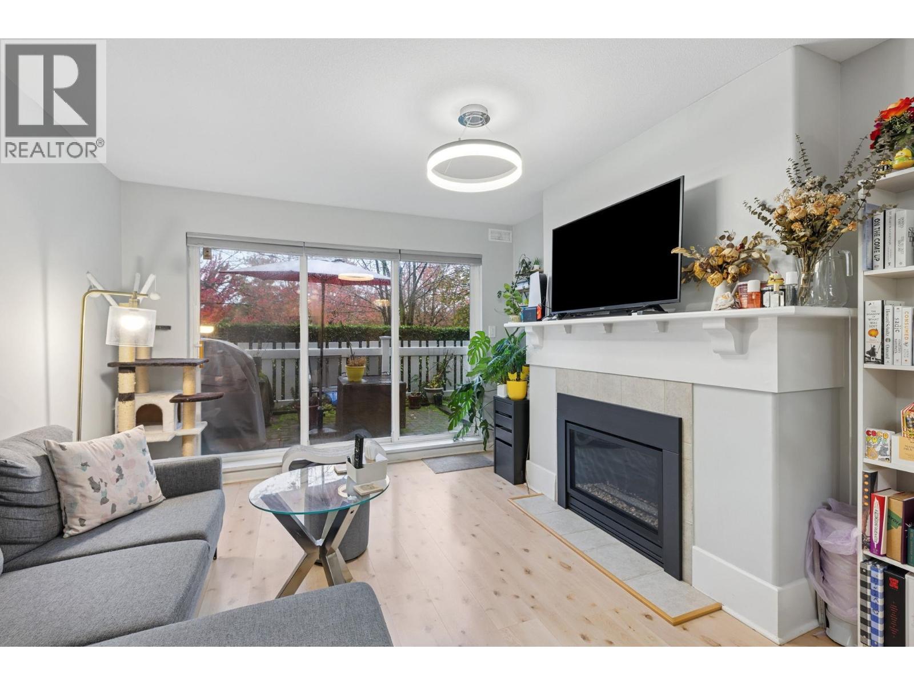
Bright, refined, and exceptionally well laid out, this 2 bed, 2 bath home at The Hamptons offers effortless living in a quiet, sought-after pocket near Dover Park. The well-appointed floor plan separates the bedrooms for privacy, while the open-concept living and dining area is flooded with natural light through oversized windows. Step outside to two west-facing covered patios with dyke water views-perfect for year-round indoor-outdoor living and evening sunsets. The spacious primary easily fits a king with generous closet space, while the second bedroom is ideal for guests, kids, or a home office. Features include a large pantry, dedicated laundry room, and 2 parking (tandem). Steps to the dyke trails, Olympic Oval, shops, dining, transit, and top-rated schools, making this an ideal fit for downsizers, young families, or professionals. OPEN HOUSE: SAT SEPT 19th at 12-130pm (id:48970)
Property Details
- Property Type
- Apartment Unit
- Style
- Multi Family,Residential Attached
- Title to Land
- Freehold Strata
- Year Built
- 1996
- Area
- Richmond · Riverdale RI
- Outdoor
- Garden,Balcony
- Heating / Cooling
- Baseboard,Electric
- Flooring
- Concrete,Hardwood,Tile
- Construction
- Frame Wood,Glass (Exterior),Wood Siding
- Parking
- Underground (2 stalls)
- Water Supply
- Public
- Kitchens
- 1
- Fireplaces
- 1
- Units in Development
- 167
Financial
- Caretaker
- Trash
- Maintenance Grounds
- Management
- Snow Removal
- Water
Rooms 5
Features & Appliances
- 🧺Washer/Dryer
- 🧺Dishwasher
- 🧊Refrigerator
- 🍳Stove
- Pets Allowed
For Sale in The Hamptons & Complex
↑ Back to top| Date | Address | Status | Bed | Bath | Price | Sqft | DOM | Strata Fee | Tax | Listed By |
|---|---|---|---|---|---|---|---|---|---|---|
| 2026-09-17 | 323 5900 Dover Crescent | Active | 2 | 2 | $559,000 ($688/sf) | 812 | 0 | $526 | $2,041 (2025) | RE/MAX Westcoast |
| 2026-08-20 | 117 5900 Dover Crescent | Active | 1 | 1 | $517,000 ($766/sf) | 675 | 0 | $442 | $1,734 (2025) | RE/MAX Westcoast |
| 2026-08-17 | 410 5500 Lynas Lane | Active | 1 | 1 | $525,000 ($840/sf) | 625 | 0 | $389 | $1,613 (2025) | Rennie & Associates Realty Ltd. |
| 2026-08-05 | 205 5900 Dover Crescent | Active | 1 | 1 | $479,000 ($781/sf) | 613 | 0 | $1,594 (2025) | Luxmore Realty | |
| 2026-07-22 | 304 5500 Lynas Lane | Active | 2 | 2 | $549,000 ($679/sf) | 809 | 0 | $545 | $2,057 (2025) | Oakwyn Realty Ltd. |
| 2026-04-27 | 110 5900 Dover Crescent | Active | 1 | 1 | $518,000 ($761/sf) | 681 | 0 | $430 | $1,737 (2025) | RE/MAX Westcoast |
| Avg | $524,500 ($746/sf) | 703 |
Nearby Buildings with Active Listings
↑ Back to top
Book a Showing

- Abbotsford - 447
- Agassiz - 28
- Burnaby - 54
- Burnaby East - 78
- Burnaby North - 367
- Burnaby South - 348
- Campbell River - 1
- Chilliwack - 221
- Cloverdale - 194
- Comox Valley - 10
- Coquitlam - 566
- Delta - 10
- Duncan - 42
- Esquimalt - 59
- Gulf Islands - 6
- Harrison Hot Springs - 13
- Harrison Mills - 1
- Hope - 22
- Ladner - 110
- Langford - 156
- Langley - 541
- Maple Ridge - 312
- Mill Bay - 2
- Mission - 65
- New Westminster - 444
- North Delta - 29
- North Island - 2
- North Saanich - 8
- North Surrey - 412
- North Vancouver - 747
- Oak Bay - 44
- Osoyoos - 1
- Parksville / Qualicum - 7
- Penticton - 8
- Pitt Meadows - 75
- Port Alberni - 2
- Port Coquitlam - 268
- Port Moody - 268
- Richmond - 1161
- Saanich East - 232
- Saanich West - 92
- Sardis - 154
- Sidney - 152
- Sooke - 39
- South Surrey White Rock - 719
- Surrey - 667
- Tsawwassen - 98
- Vancouver East - 1003
- Vancouver West - 2495
- Victoria - 666
- View Royal - 46
- West Vancouver - 231



