1 2684 OXFORD ST
- 3 Beds
- 4 Baths
- 1,546 Sqft
- 1 Parking
- Built 2026


Property Description
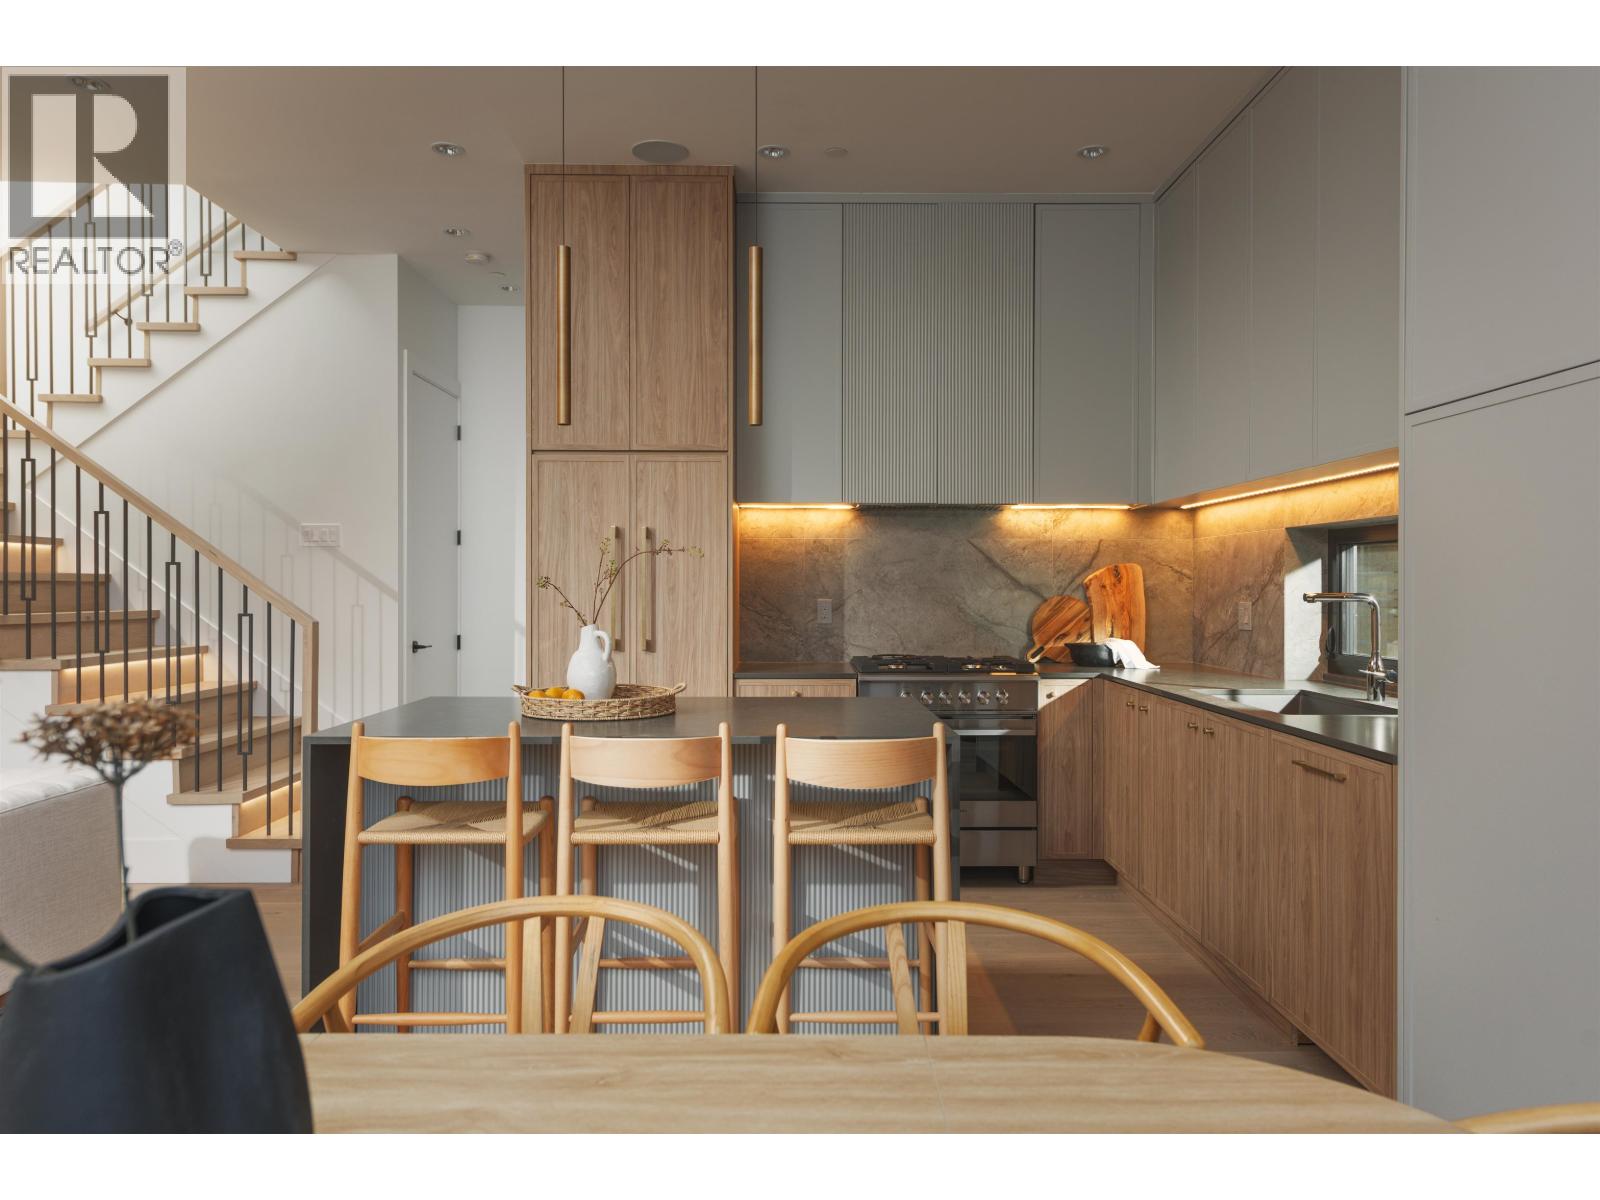
$100K PRICE DROP | OPEN HOUSE AUG 22 12-1.30PM The best front unit on market located on a quiet, tree-lined street in Hastings Sunrise. North-facing with views to Grouse and the Lions. 3 full size bedrooms each with its own ensuite - plus a powder room. A layout that feels considered, not forced. Professionally designed by Kenzi Design House with custom lighting, millwork, tile, and a transitional design. Black-framed windows pushed to the maximum allowable and 6´ stairwell glazing pull light through every level. The third bedroom offers full height, no slope. Accordion doors open to a full yard. Radiant heat + heat pump/AC, automated blinds, built-in speakers, security, gas BBQ hookup. Kitchen with island and window over the sink. Full-size insulated garage with epoxy - work, train, or create. Minutes to Commercial Drive, Hastings amenities, Downtown, North Shore. Hastings Elementary / Templeton Secondary. Summers at the PNE. 2-5-10 warranty incl. Built by Morala Homes. "Humble beginnings. High standar (id:48970)
Property Details
- Property Type
- 1/2 Duplex
- Style
- Duplex,Residential Attached
- Title to Land
- Freehold Strata
- Year Built
- 2026
- Area
- Vancouver East · Hastings Sunrise
- Outdoor
- Patio,Deck, Balcony
- Heating / Cooling
- Forced Air,Heat Pump,Radiant
- Construction
- Frame Wood,Mixed (Exterior),Other (Exterior)
- Parking
- Additional Parking,Detached,Garage Single (1 stall)
- Water Supply
- Public
- Kitchens
- 1
- Fireplaces
- 1
Rooms 8
Features & Appliances
- ❄️Central Air
Location & Parcel
↑ Back to topFor Sale in 1 2684 OXFORD STREET & Complex
↑ Back to top| Date | Address | Status | Bed | Bath | Price | Sqft | DOM | Strata Fee | Tax | Listed By |
|---|---|---|---|---|---|---|---|---|---|---|
| 2026-07-20 | 1 2684 Oxford Street | Active | 3 | 4 | $1,599,000 ($1034/sf) | 1546 | 0 | (2026) | Oakwyn Realty Ltd. | |
| Avg | $1,599,000 ($1034/sf) | 1546 |
Nearby Buildings with Active Listings
↑ Back to top
Book a Showing

- Abbotsford - 447
- Agassiz - 28
- Burnaby - 54
- Burnaby East - 78
- Burnaby North - 367
- Burnaby South - 348
- Campbell River - 1
- Chilliwack - 221
- Cloverdale - 194
- Comox Valley - 10
- Coquitlam - 566
- Delta - 10
- Duncan - 42
- Esquimalt - 59
- Gulf Islands - 6
- Harrison Hot Springs - 13
- Harrison Mills - 1
- Hope - 22
- Ladner - 110
- Langford - 156
- Langley - 541
- Maple Ridge - 312
- Mill Bay - 2
- Mission - 65
- New Westminster - 444
- North Delta - 29
- North Island - 2
- North Saanich - 8
- North Surrey - 412
- North Vancouver - 747
- Oak Bay - 44
- Osoyoos - 1
- Parksville / Qualicum - 7
- Penticton - 8
- Pitt Meadows - 75
- Port Alberni - 2
- Port Coquitlam - 268
- Port Moody - 268
- Richmond - 1161
- Saanich East - 232
- Saanich West - 92
- Sardis - 154
- Sidney - 152
- Sooke - 39
- South Surrey White Rock - 719
- Surrey - 667
- Tsawwassen - 98
- Vancouver East - 1003
- Vancouver West - 2495
- Victoria - 666
- View Royal - 46
- West Vancouver - 231



