Maintenance Fees Include
Caretaker
Heat
Management


 🔍 5 photos · slideshow
 +1
+1| Sold Date | Address | Bed | Bath | Sqft | Asking | Sold Price | DOM | Strata Fee | Tax | Listed By |
|---|---|---|---|---|---|---|---|---|---|---|
| 2026-05-02 | 321 2556 E Hastings St. | 1 | 1 | 810 | $619,000 | $619,000 ($764/sf) | $408 | $2375 (2025) | Oakwyn Realty Ltd. | |
| 2025-10-26 | 121 2556 E Hastings St. | 1 | 1 | 620 | $548,800 | $535,000 ($863/sf) | $316 | $1425 (2024) | Oakwyn Realty Ltd. | |
| 2025-10-06 | 205 2556 E Hastings St. | 2 | 1 | 933 | $679,900 | $679,900 ($729/sf) | $465 | $2040 (2025) | Stonehaus Realty Corp. | |
| 2025-08-28 | 209 2556 E Hastings St. | 1 | 1 | 872 | $659,000 | $640,000 ($734/sf) | $441 | $2997 (2024) | RE/MAX Masters Realty | |
| 2025-08-18 | 306 2556 E Hastings St. | 1 | 923 | $649,000 | $645,000 ($699/sf) | $449 | $2075 (2025) | Engel & Volkers Vancouver | ||
| 2025-04-22 | 118 2556 E Hastings St. | 1 | 1 | 662 | $529,900 | $528,000 ($798/sf) | $328 | $1477 (2024) | Sutton Group - 1st West Realty | |
| 2025-01-06 | L01-2556 Hastings St. | 1 | 1 | 761 | $549,000 | $531,000 ($698/sf) | $369 | $1819 (2024) | RE/MAX Westcoast |
Sold data from the MLS® feed for strata plan LMS1880. Showing the 15 most recent sales from the last 24 months; expand for up to 80.
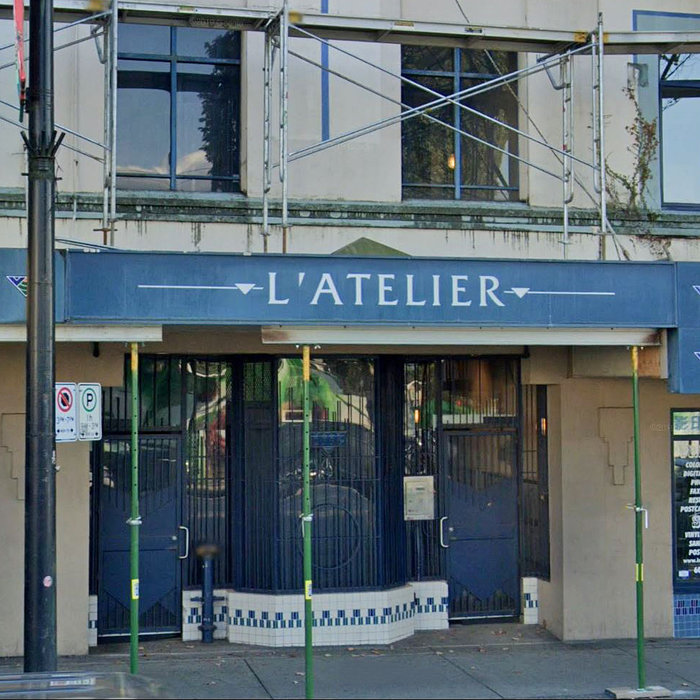
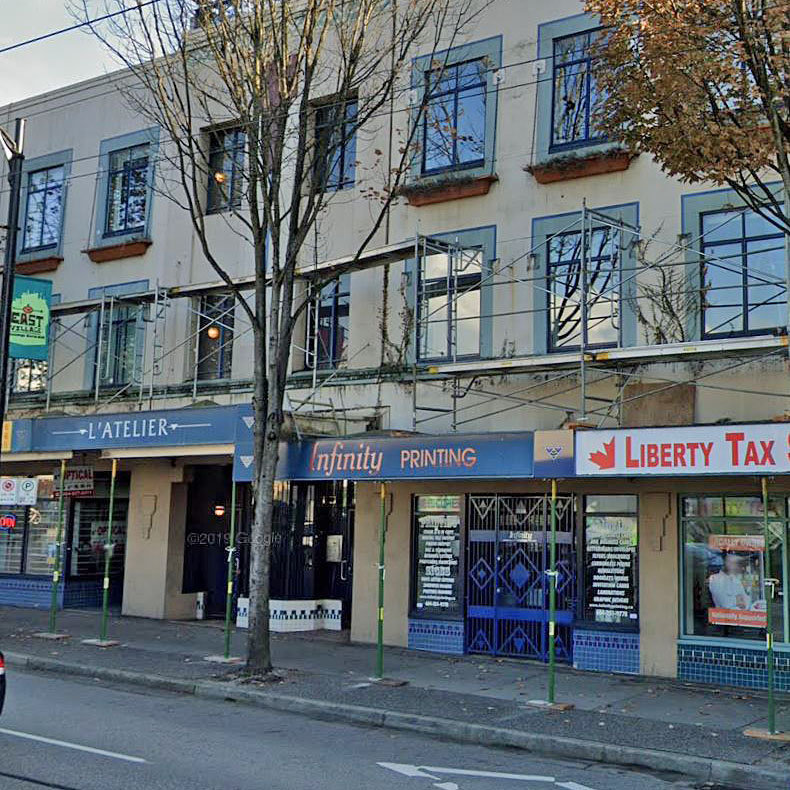
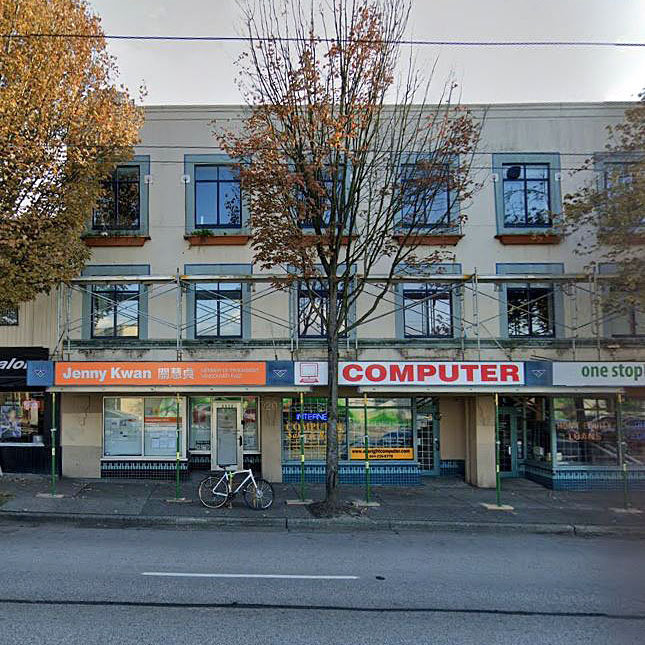
L'atelier at 2556 Hastings St. — currently 2 active listings averaging $609,000. In the past year 3 units sold at an average of $611,300.
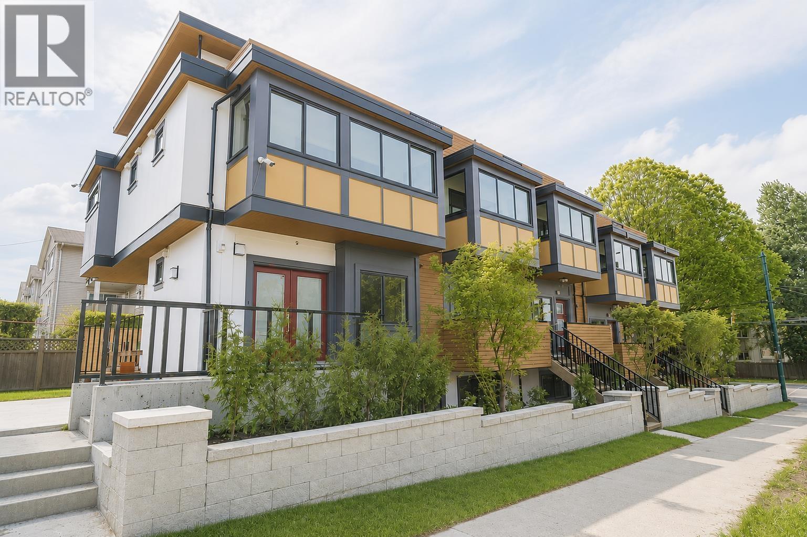
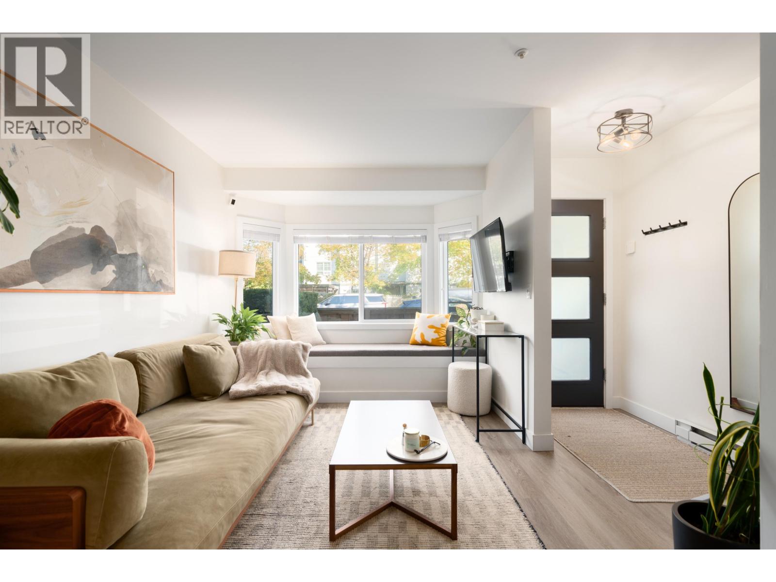
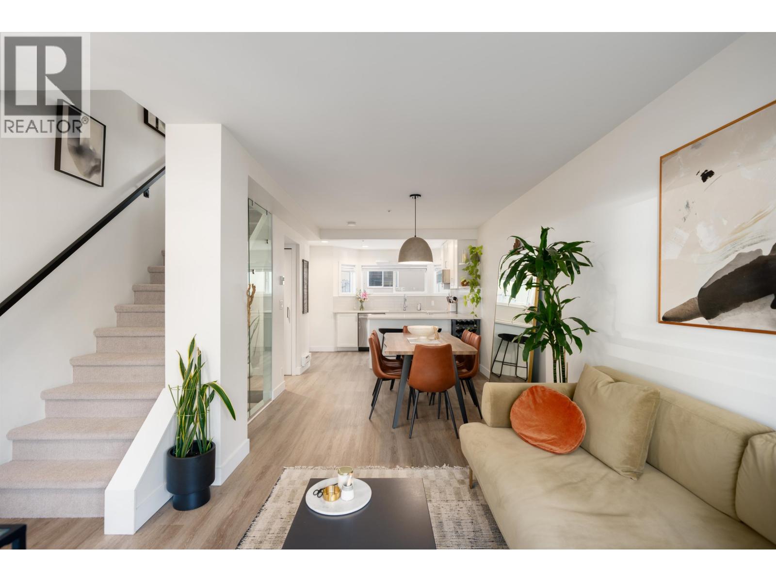
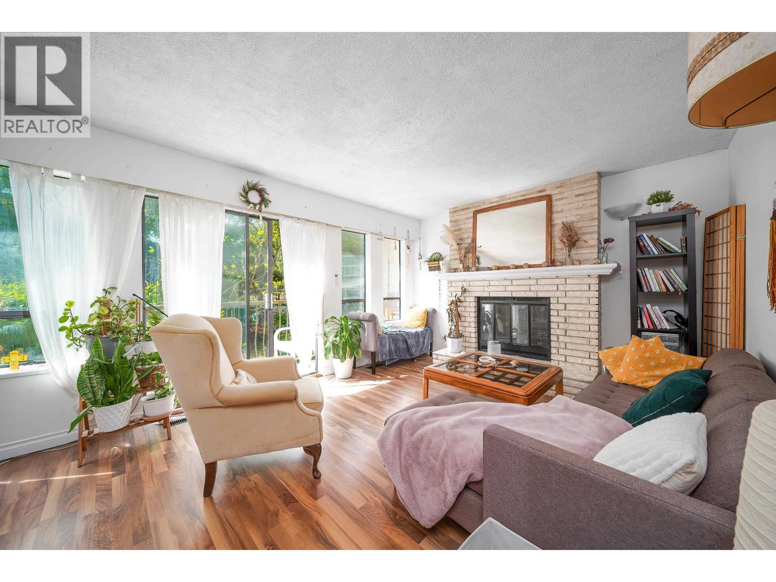
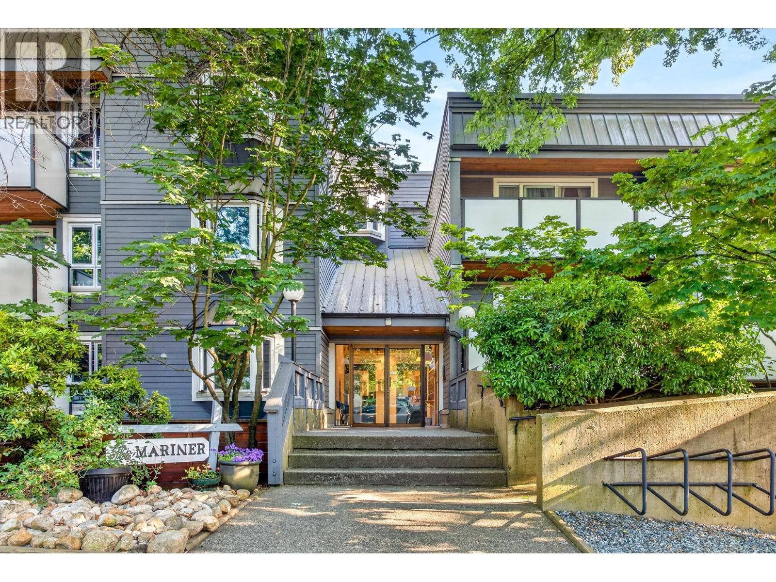
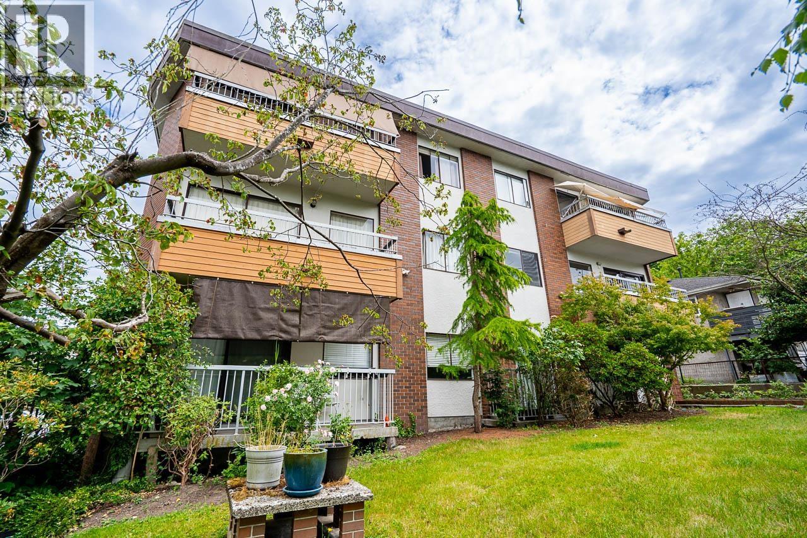
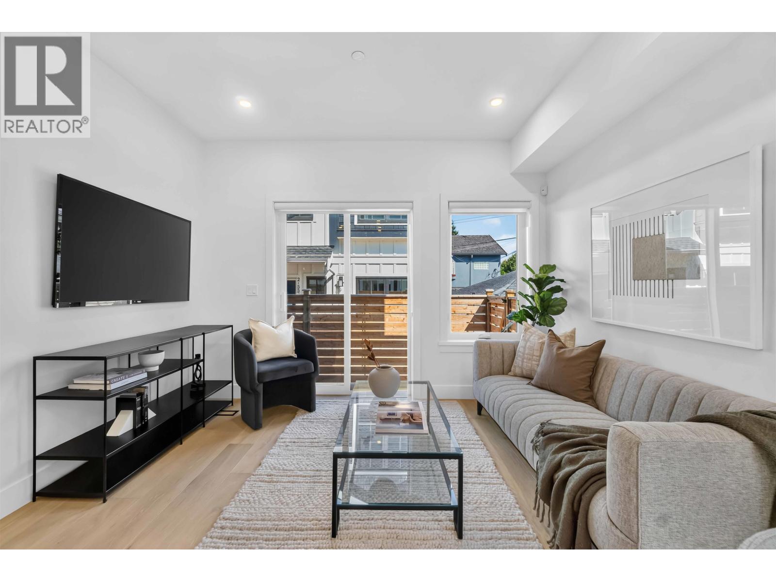
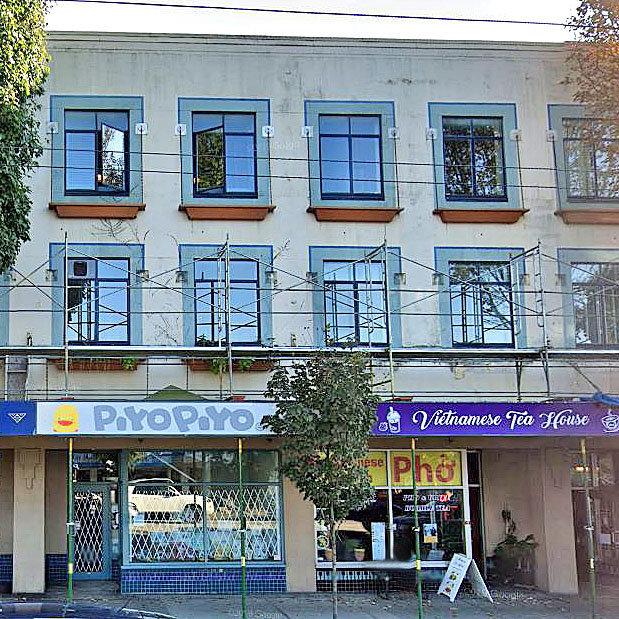
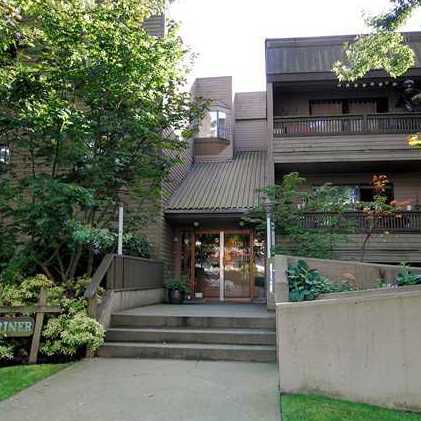
L'atelier 2556 E Hastings Street, Vancouver, BC V5K 1Z3, LMS1880 - Located on East Hastings Street and Kamloops Street in the popular Renfrew subarea of Vancouver East. This is a convenient area that is close to abundance of retail shops and services, Hastings Community Centre, PNE and public transit. Direct access to the Trans-Canada Highway and other major routes allows for an easy commute to surrounding destinations including North Vancouver, Burnaby and New Westminster. Schools nearby include Dr. AR. Lord Elementary, Hastings Community Elementary and Notre Dame Regional Secondary School, Gianfranco Avignoni Art School and Studio, Little Steps Preschool. Some excellent restaurants in the area include Blowfish Sushi and Japanese Food, Gourmet Castle Restaurant, Tom and Jerry Restaurant and Baskin Robbins. Recreation amenities of the area are represented by Pacific Colliseum, Hastings Community Park, Playland Amusement Park and Vancouver Tap Dance Society. This three level complex was built in 1995 and consists of 70 units featuring great functional floor plan, in-suite laundry, gas fireplace, 10'ft ceilings and lots of storage areas. L'atelier also offers common roof top deck with BBQ, parking, bike storage room and elevator. The complex received Silver Georgie Award - Best Technical Innovation by a Builder, Designer, Subtrade or Manufacturer. Maintenance fees include caretaker, garbage pickup, heat and management. Convenient location, beautiful views, on-site amenities - be a part of this community and move here today!
| Construction | Concrete |
|---|---|
| Exterior Finish | Concrete |
| Roof | Torch-on |
| Foundation | Concrete Perimeter |
| Rain Screen | No |
| Architect | Paul Merrick Architects Ltd |
| Strata Plan | LMS1880 |
|---|---|
| Building Type | Strata Lofts |
| Title to Land | Freehold Strata |
| Units in Strata | 90 |
| Units in Development | 70 |
| Management Company | COLYVAN PACIFIC — 604-683-8399 |
| Bylaws / Restrictions | PETS ALLOWED,RENTALS ALLOWED |
| Parking / Storage | None |
Live market intelligence for this building's segments — active inventory, medians, ranges & trends. Opens in a new tab.
| Address | Bed | Bath | Sqft | Price |
|---|---|---|---|---|
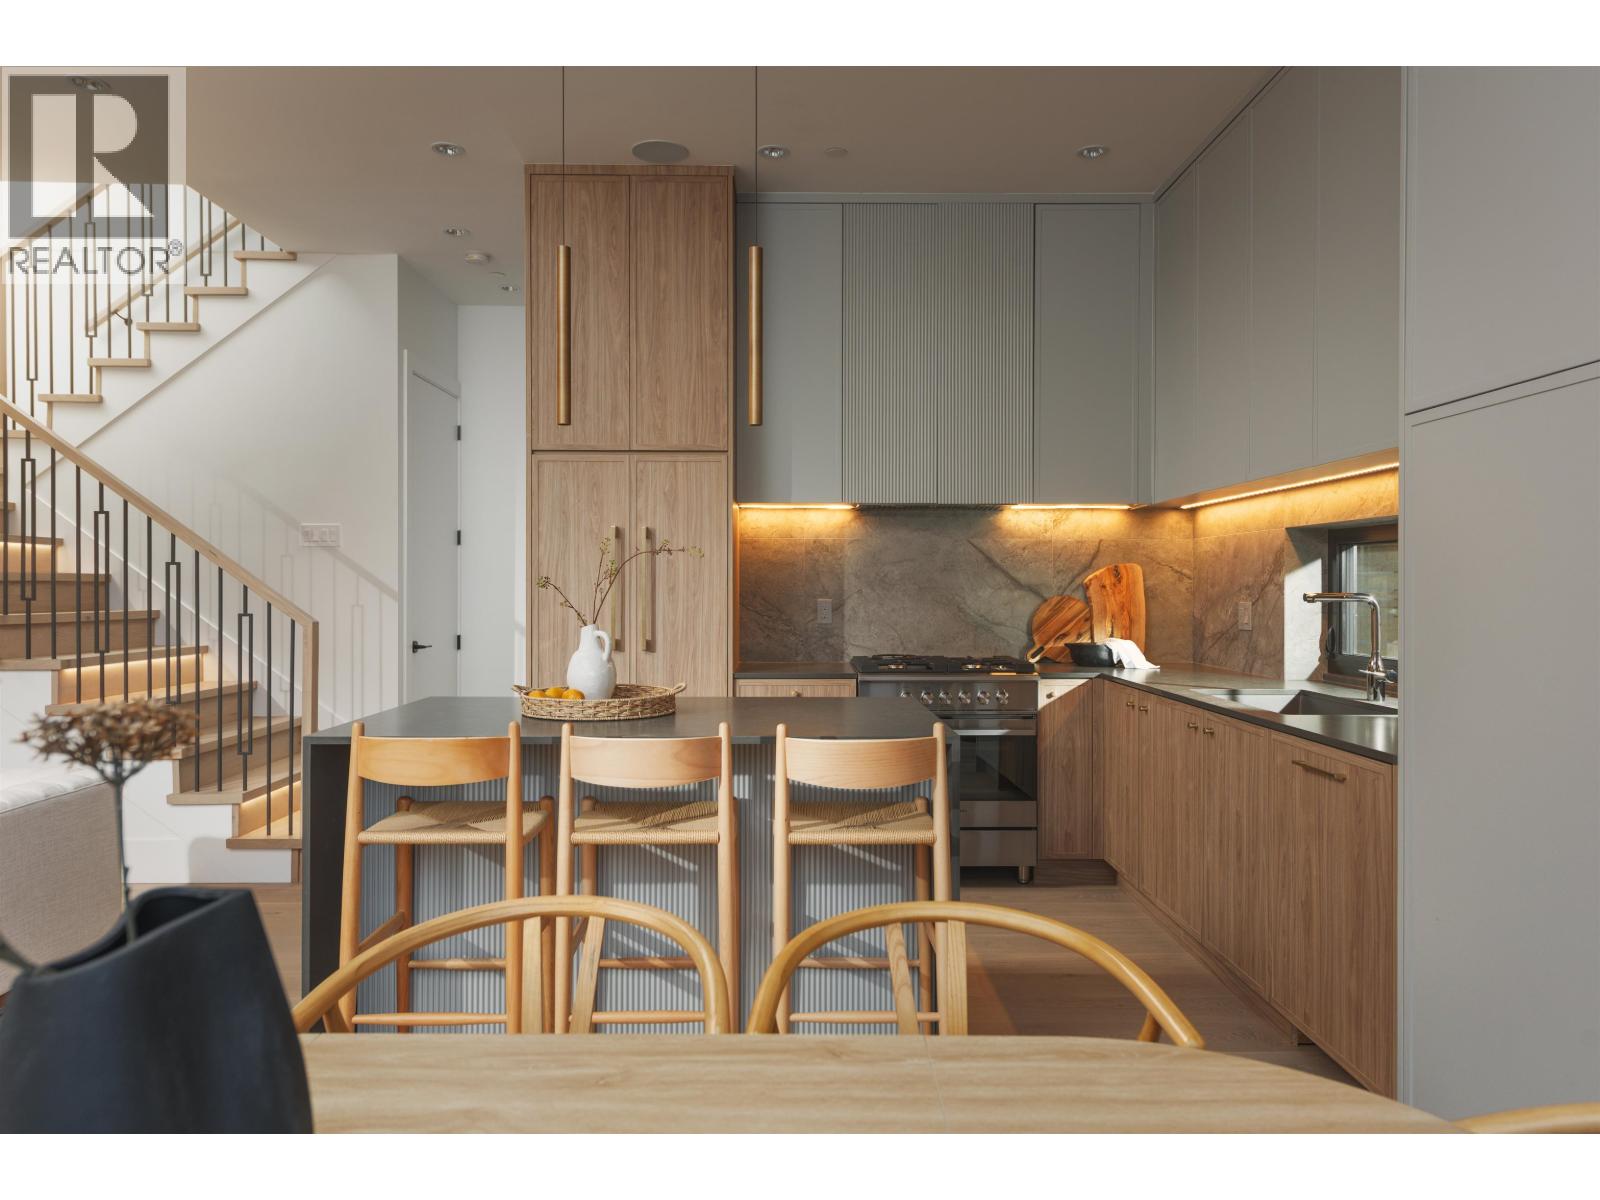
| 120 2556 E Hastings St. | 1 | 1 | 803 | $620,000 |
| L2 2556 E Hastings St. | 1 | 1 | 772 | $598,000 |
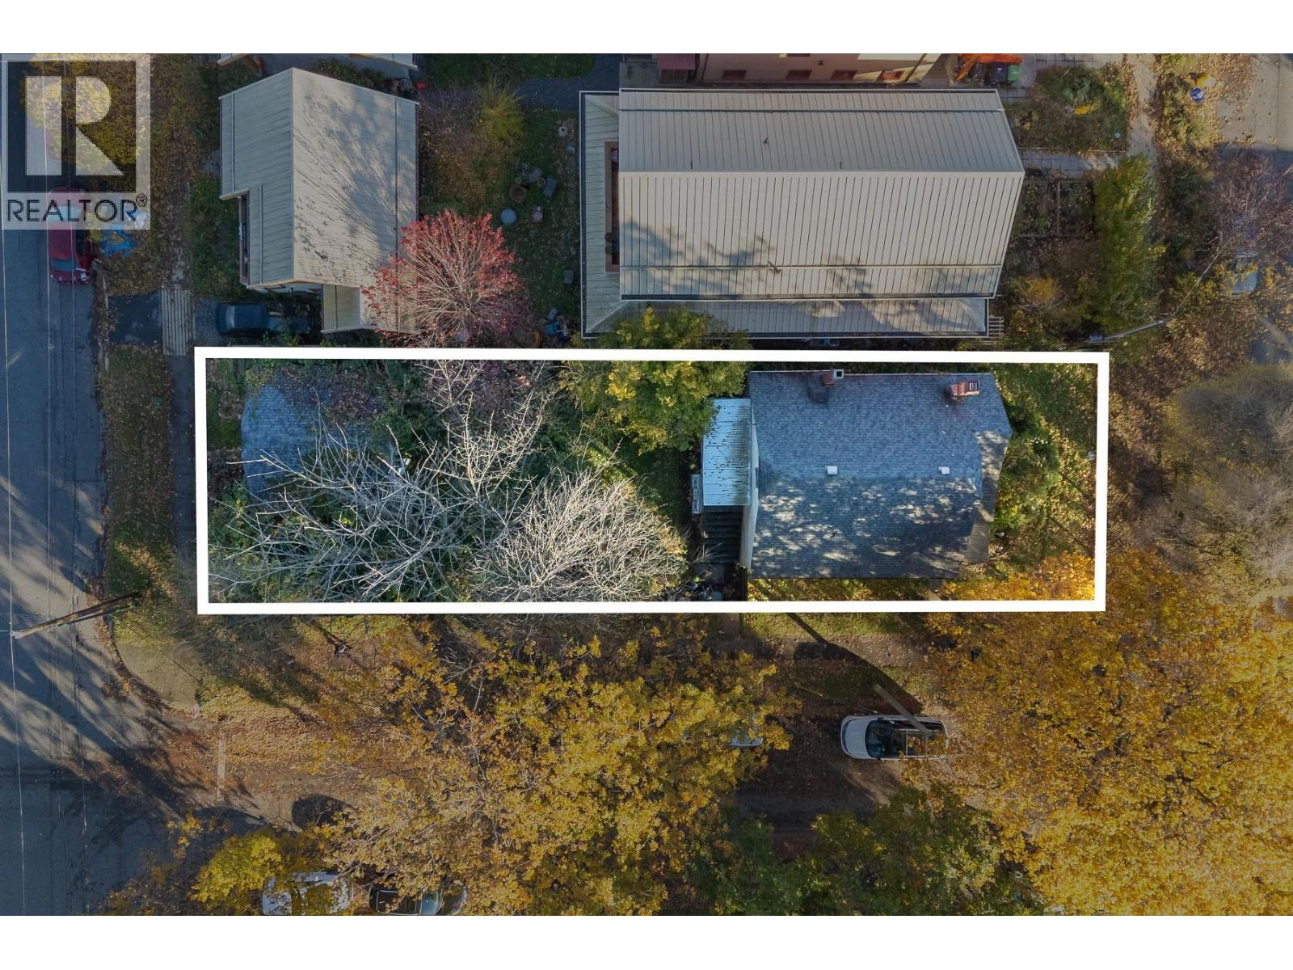
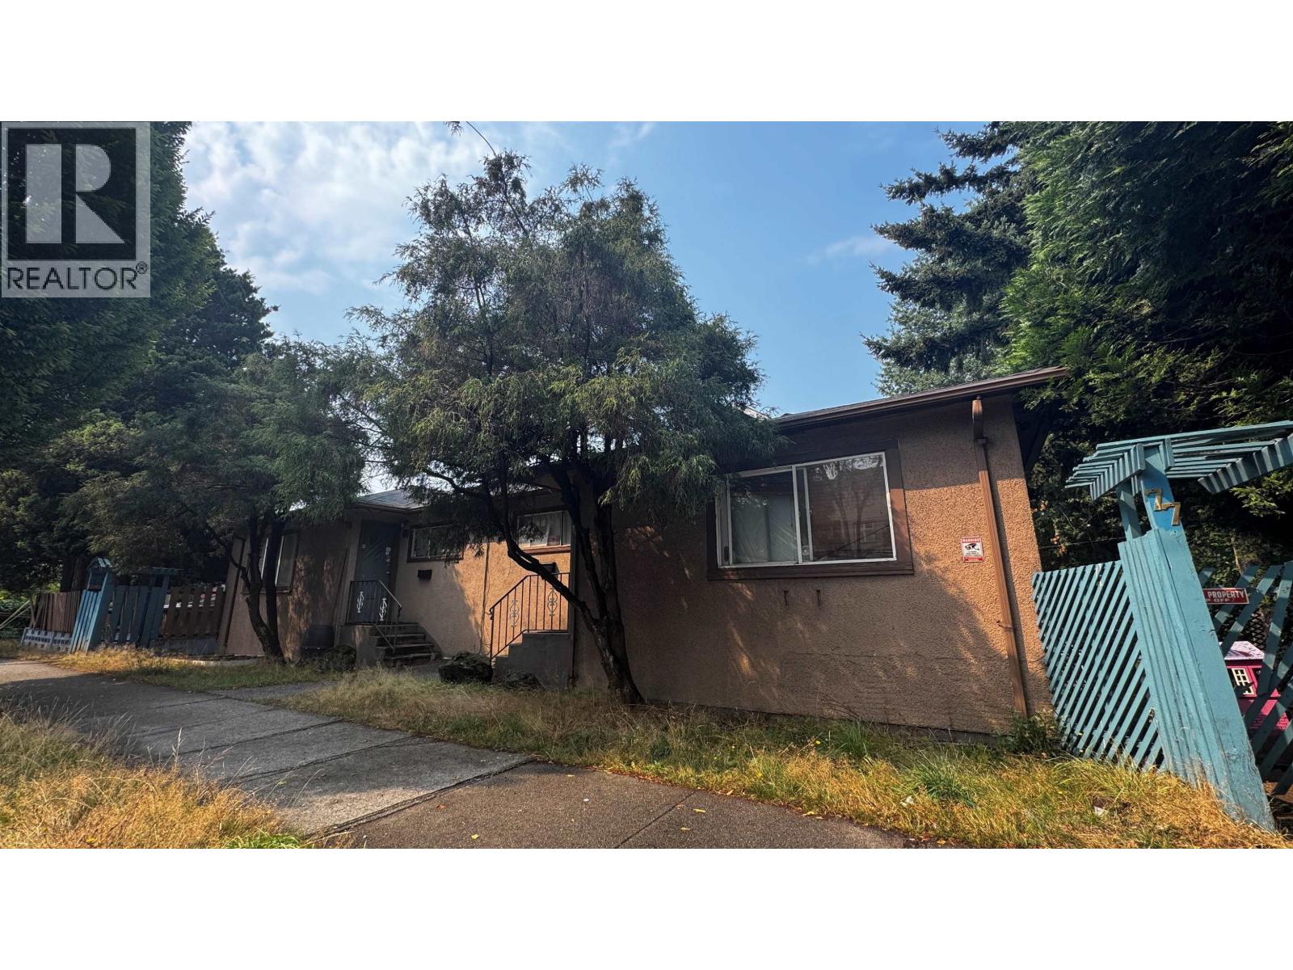
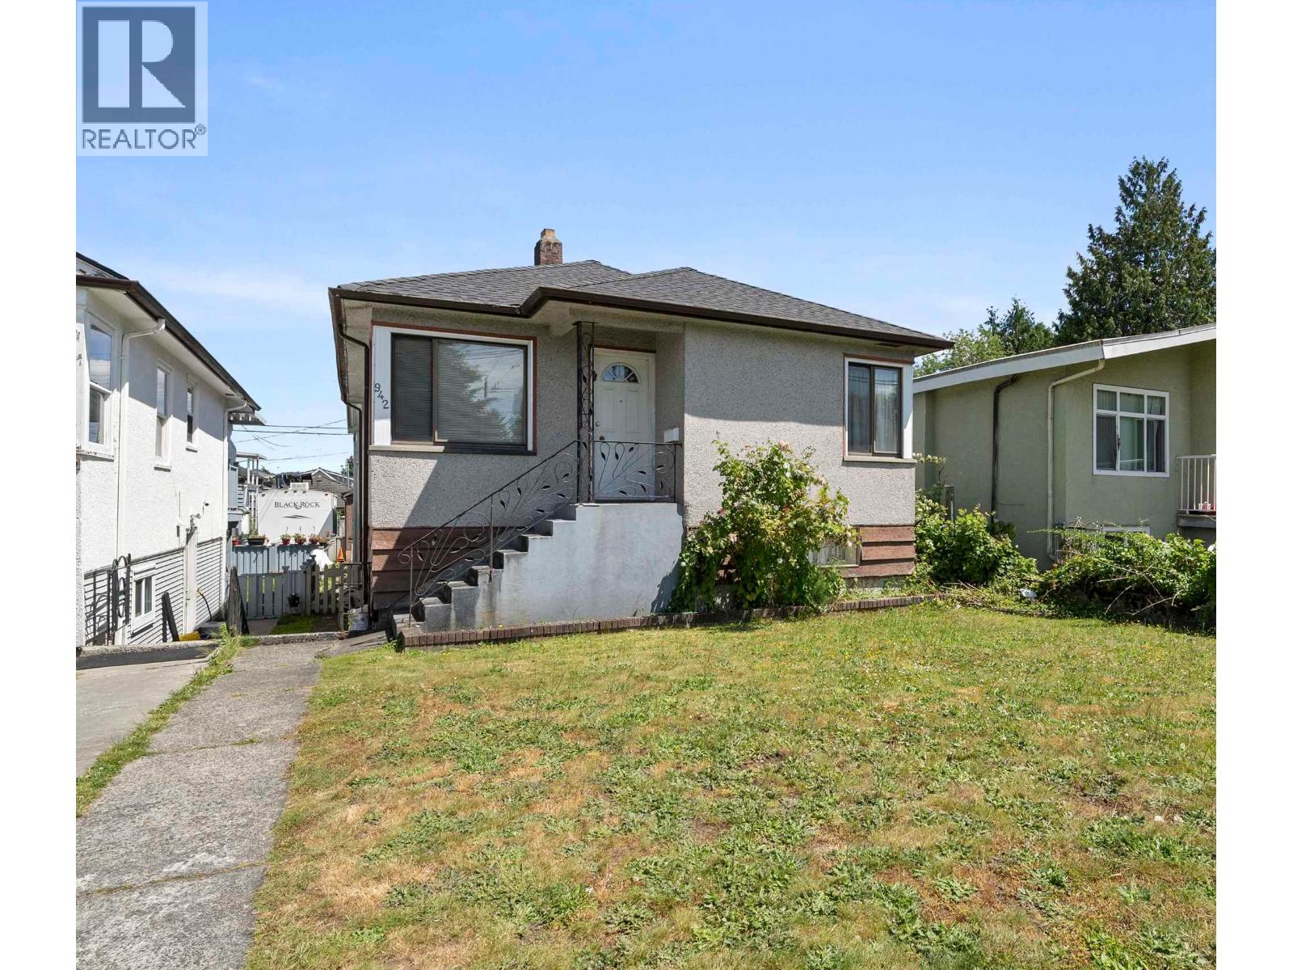
| 2522 E Hastings St. | 1950 | $1,399,000 | ||
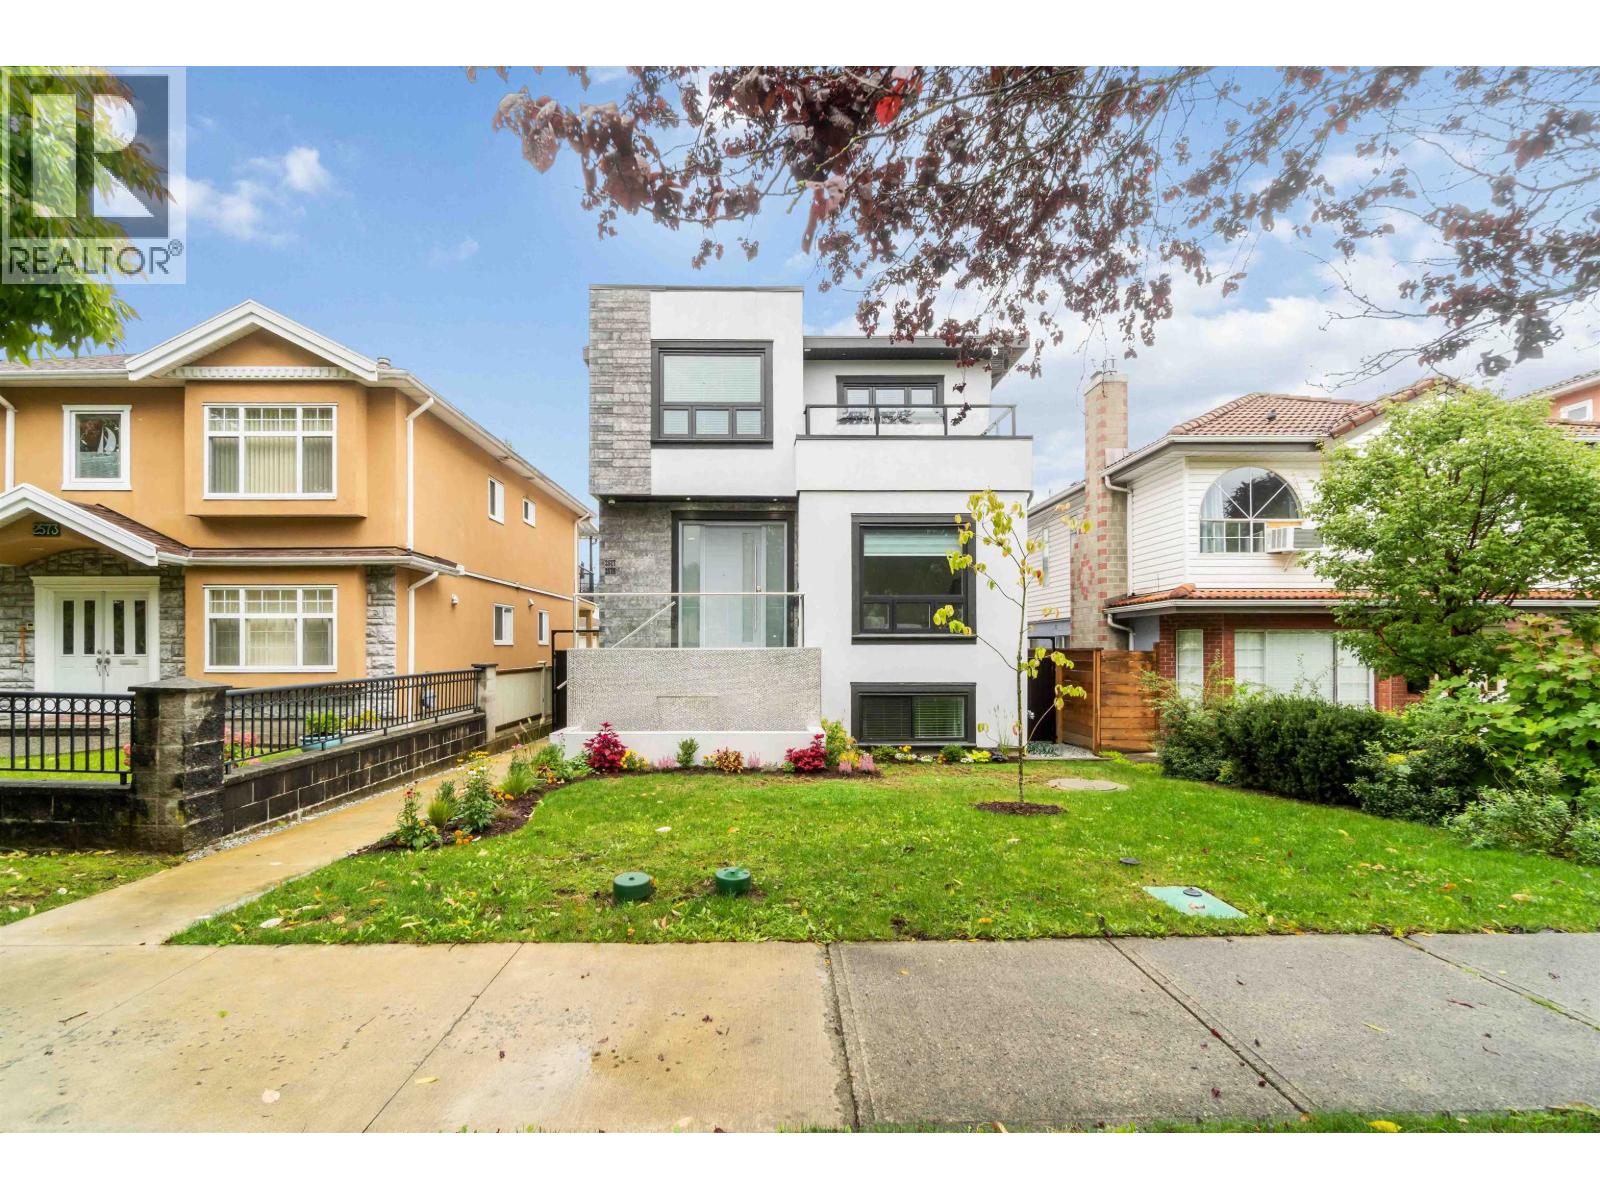
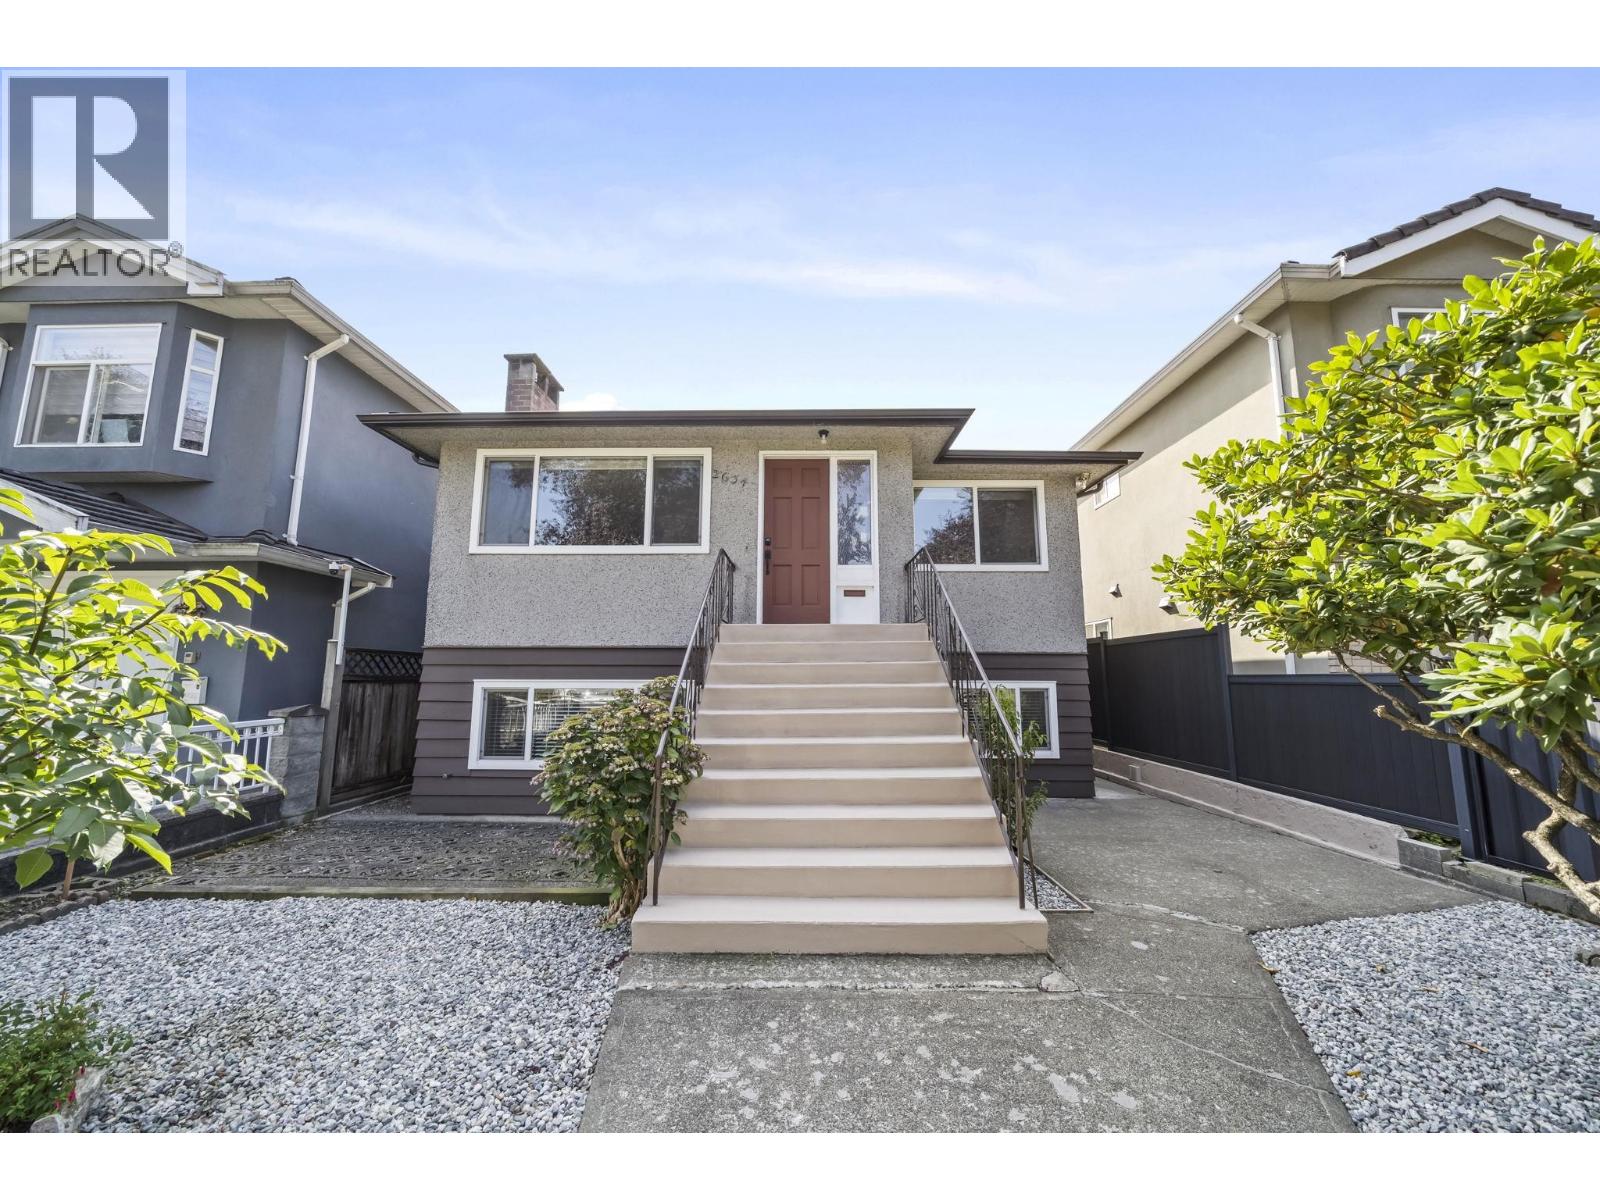
| 2529 Franklin St. | 6 | 4 | 2192 | $2,280,000 |
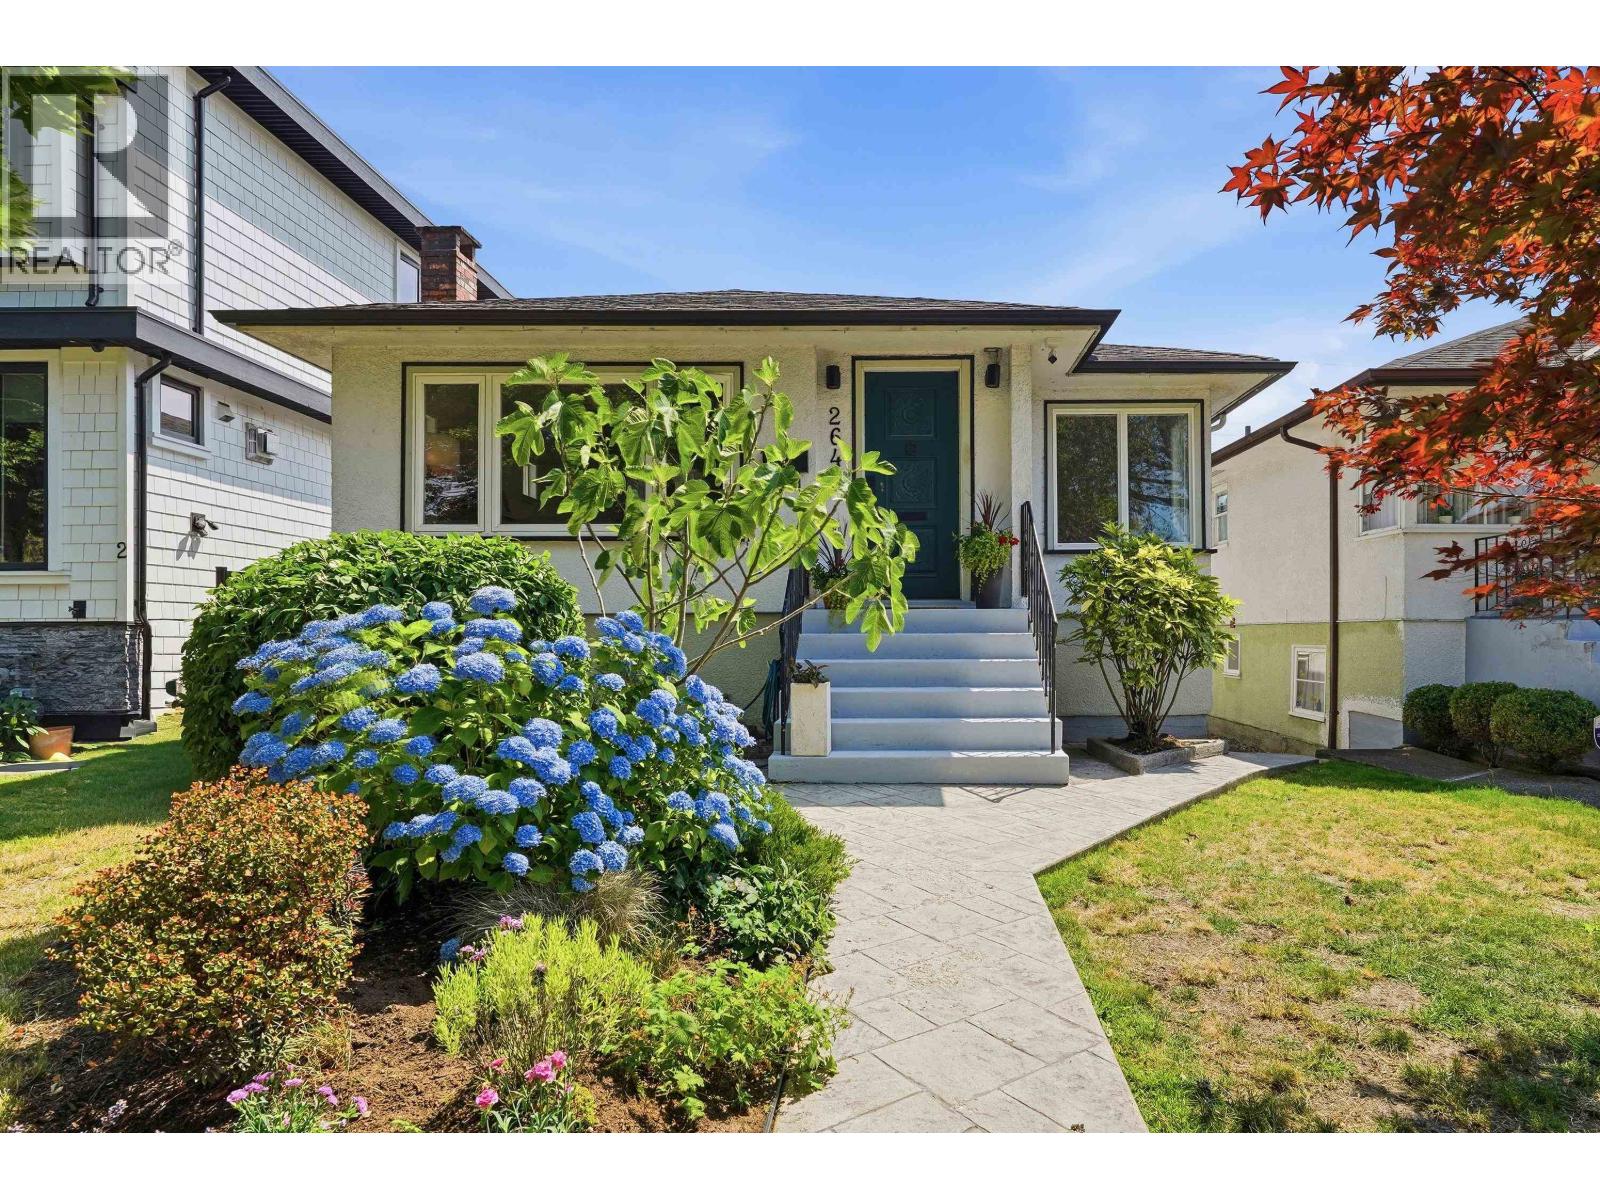
| 2520 E Pender St. | 2 | 1655 | $1,649,000 | |
| 2638 E Hastings St. | 814 | $124,900 | ||
| 206 2636 E Hastings St. | 1 | 1 | 704 | $499,000 |
| 2438 E Hastings St. | 3000 | $198,888 | ||
| 2617 Turner St. | 6 | 5 | 2336 | $2,188,888 |
| 2436 Turner St. | 5 | 3 | 2225 | $1,688,000 |
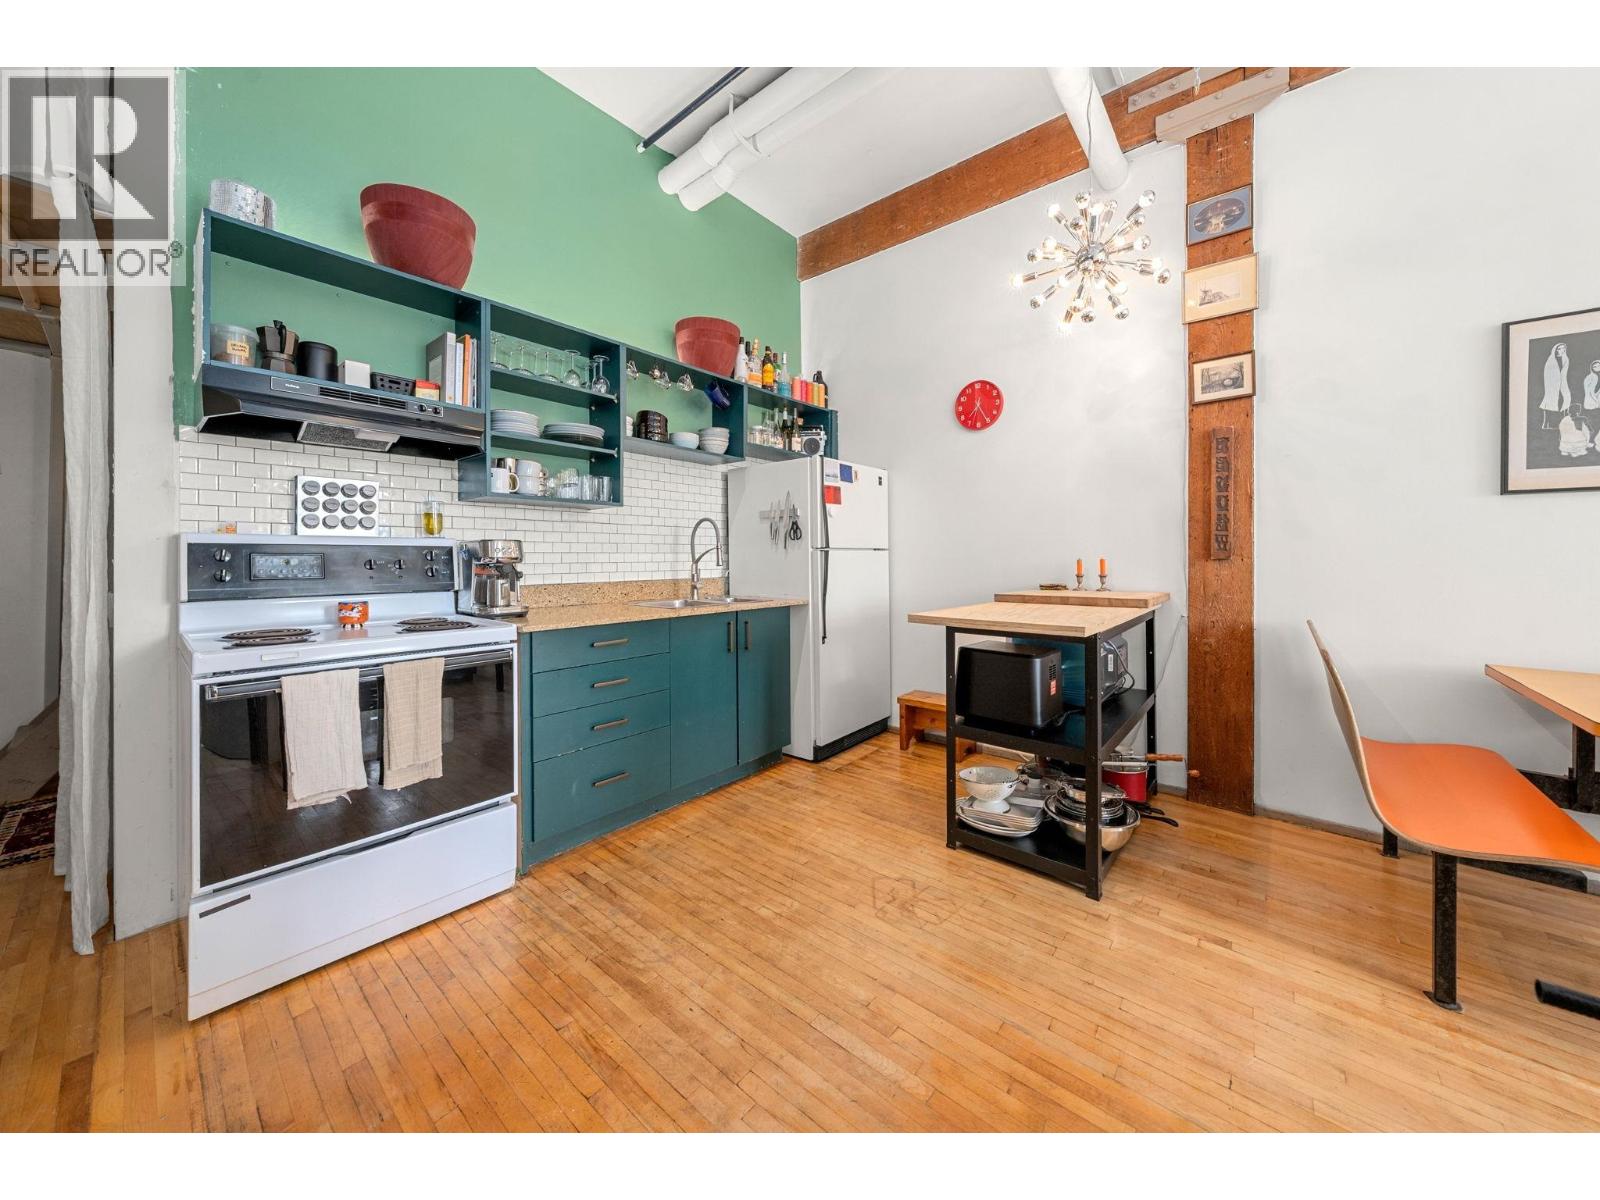 $620,000
120 2556 E Hastings St. · 1bd/1ba · 803sf
$620,000
120 2556 E Hastings St. · 1bd/1ba · 803sf
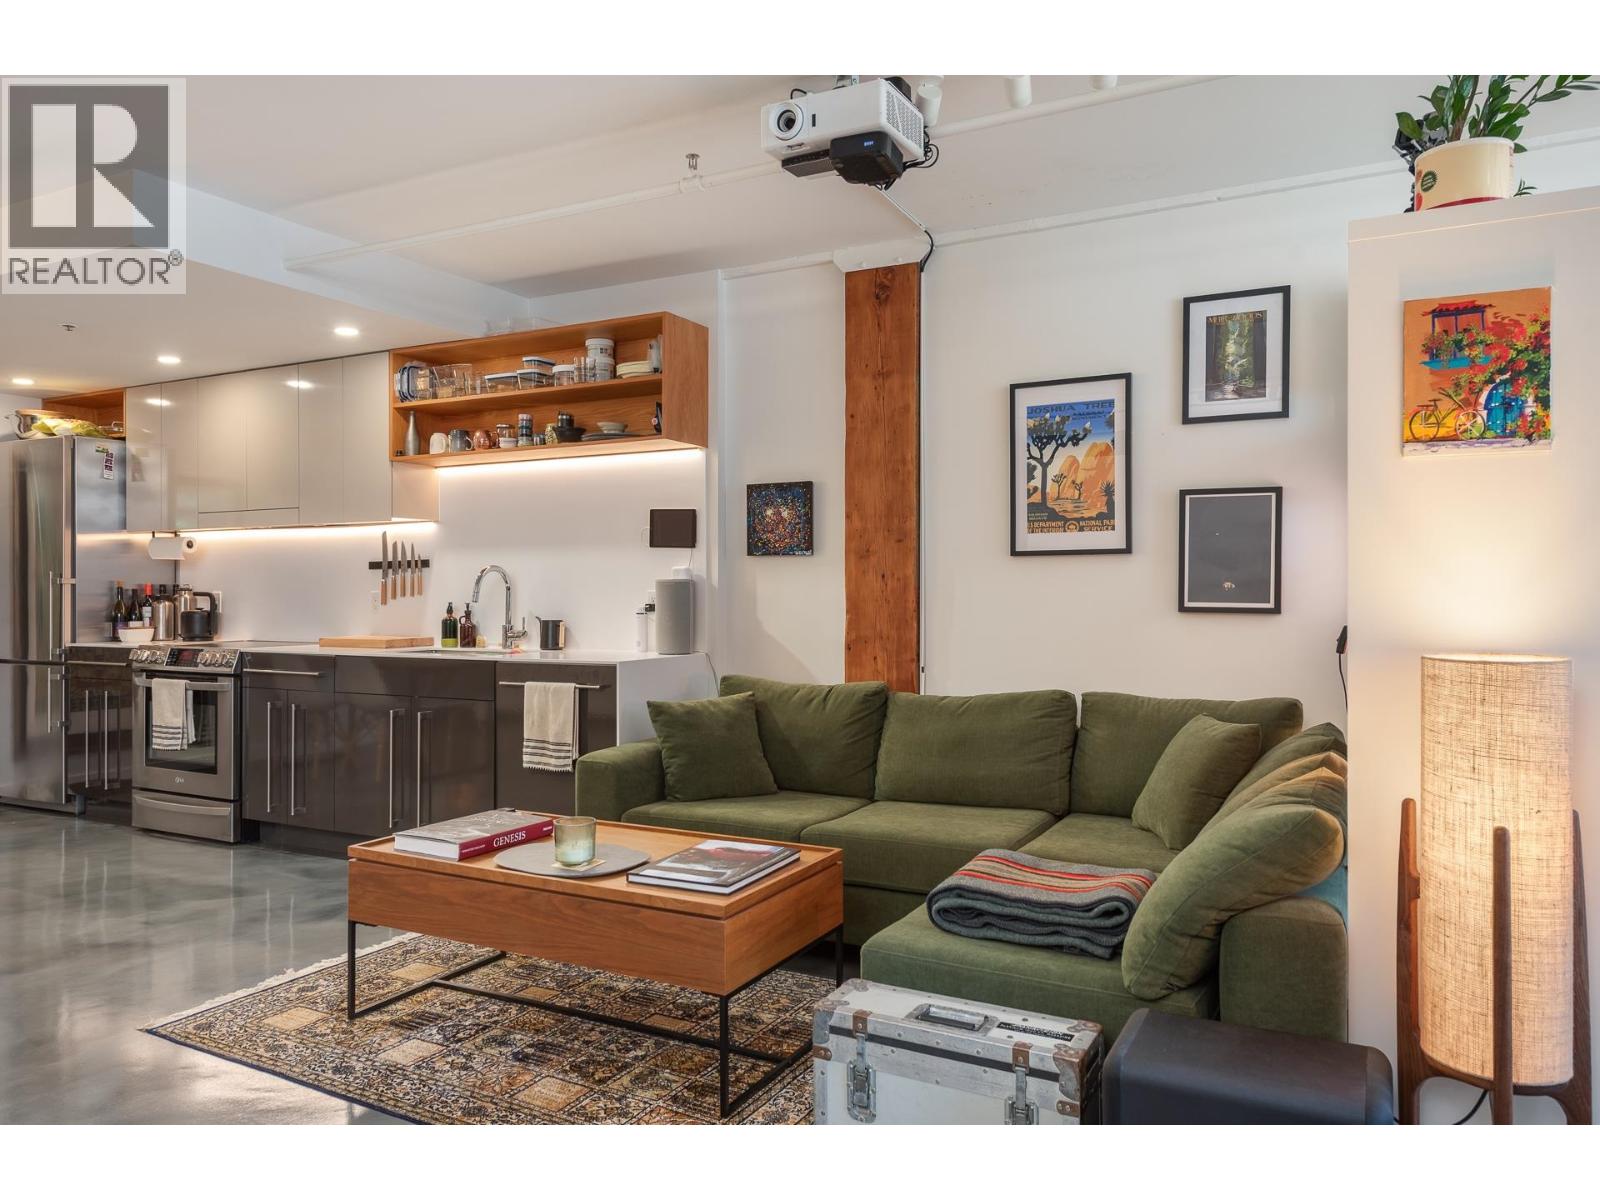 $598,000
L2 2556 E Hastings St. · 1bd/1ba · 772sf
$598,000
L2 2556 E Hastings St. · 1bd/1ba · 772sf
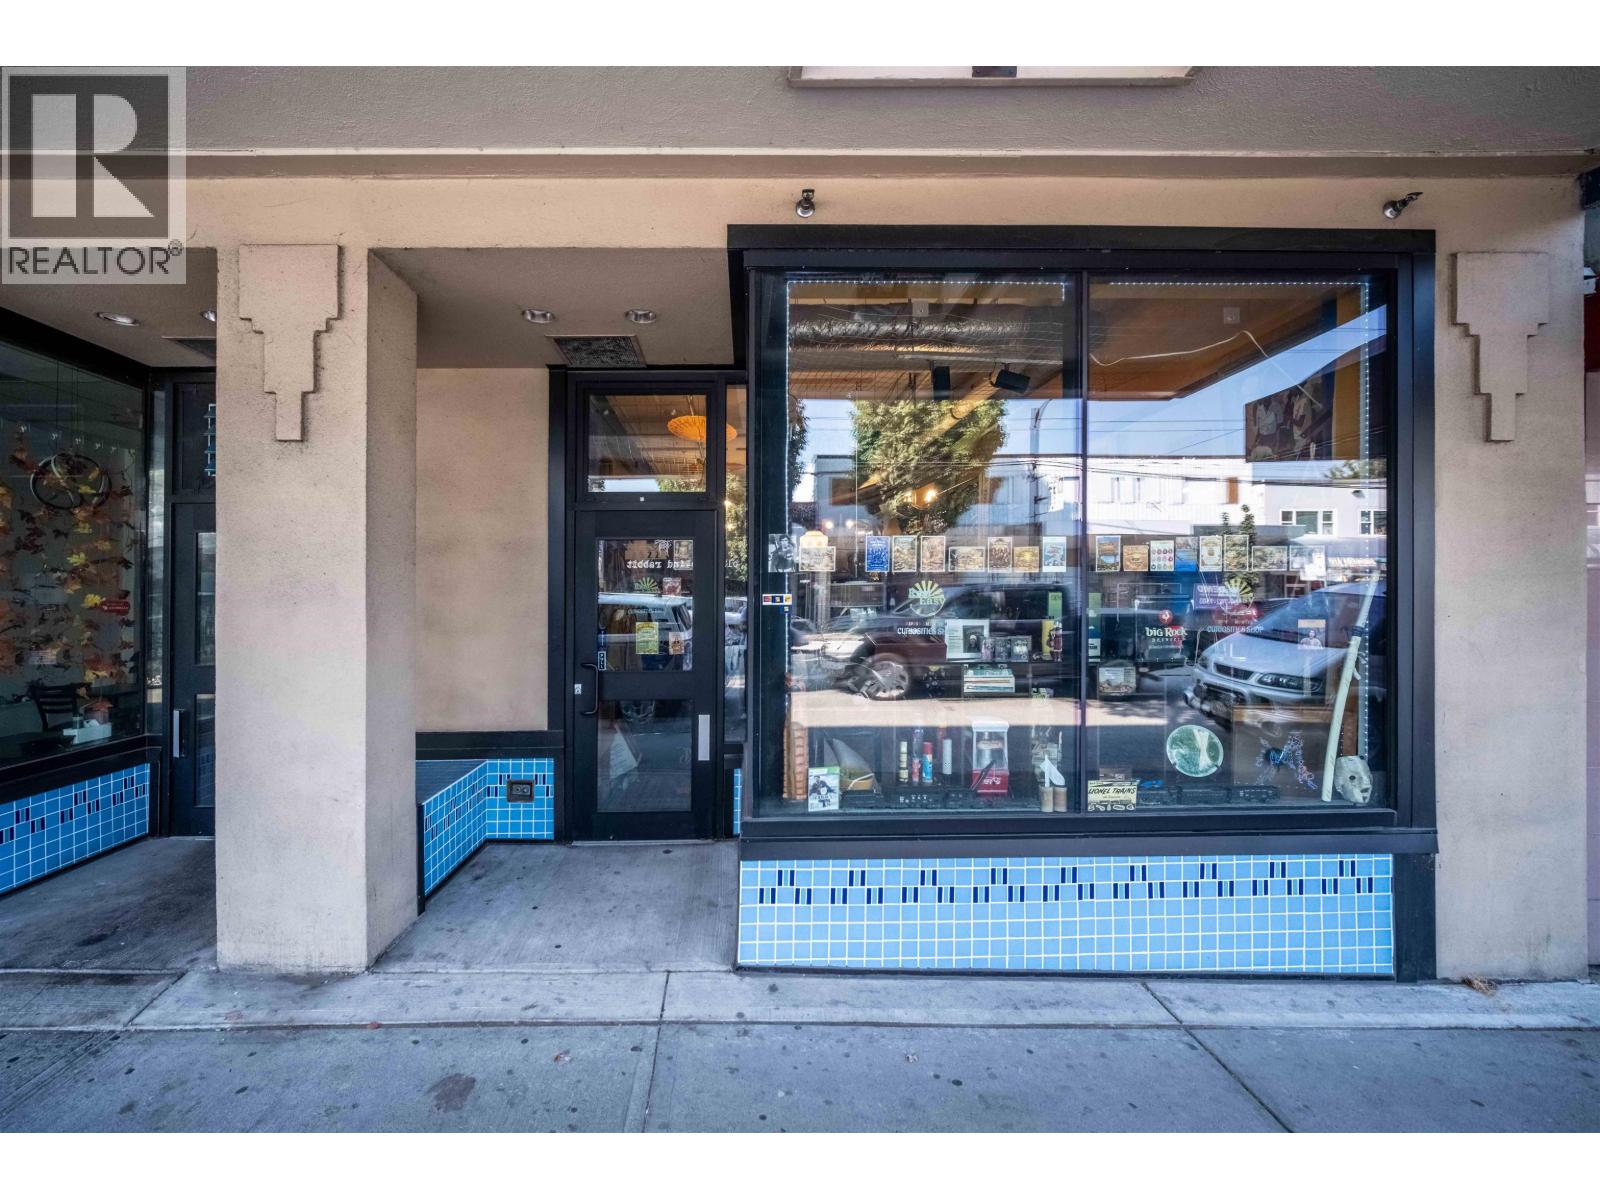 $1,399,000
2522 E Hastings St. · 0bd/0ba · 1950sf
$1,399,000
2522 E Hastings St. · 0bd/0ba · 1950sf
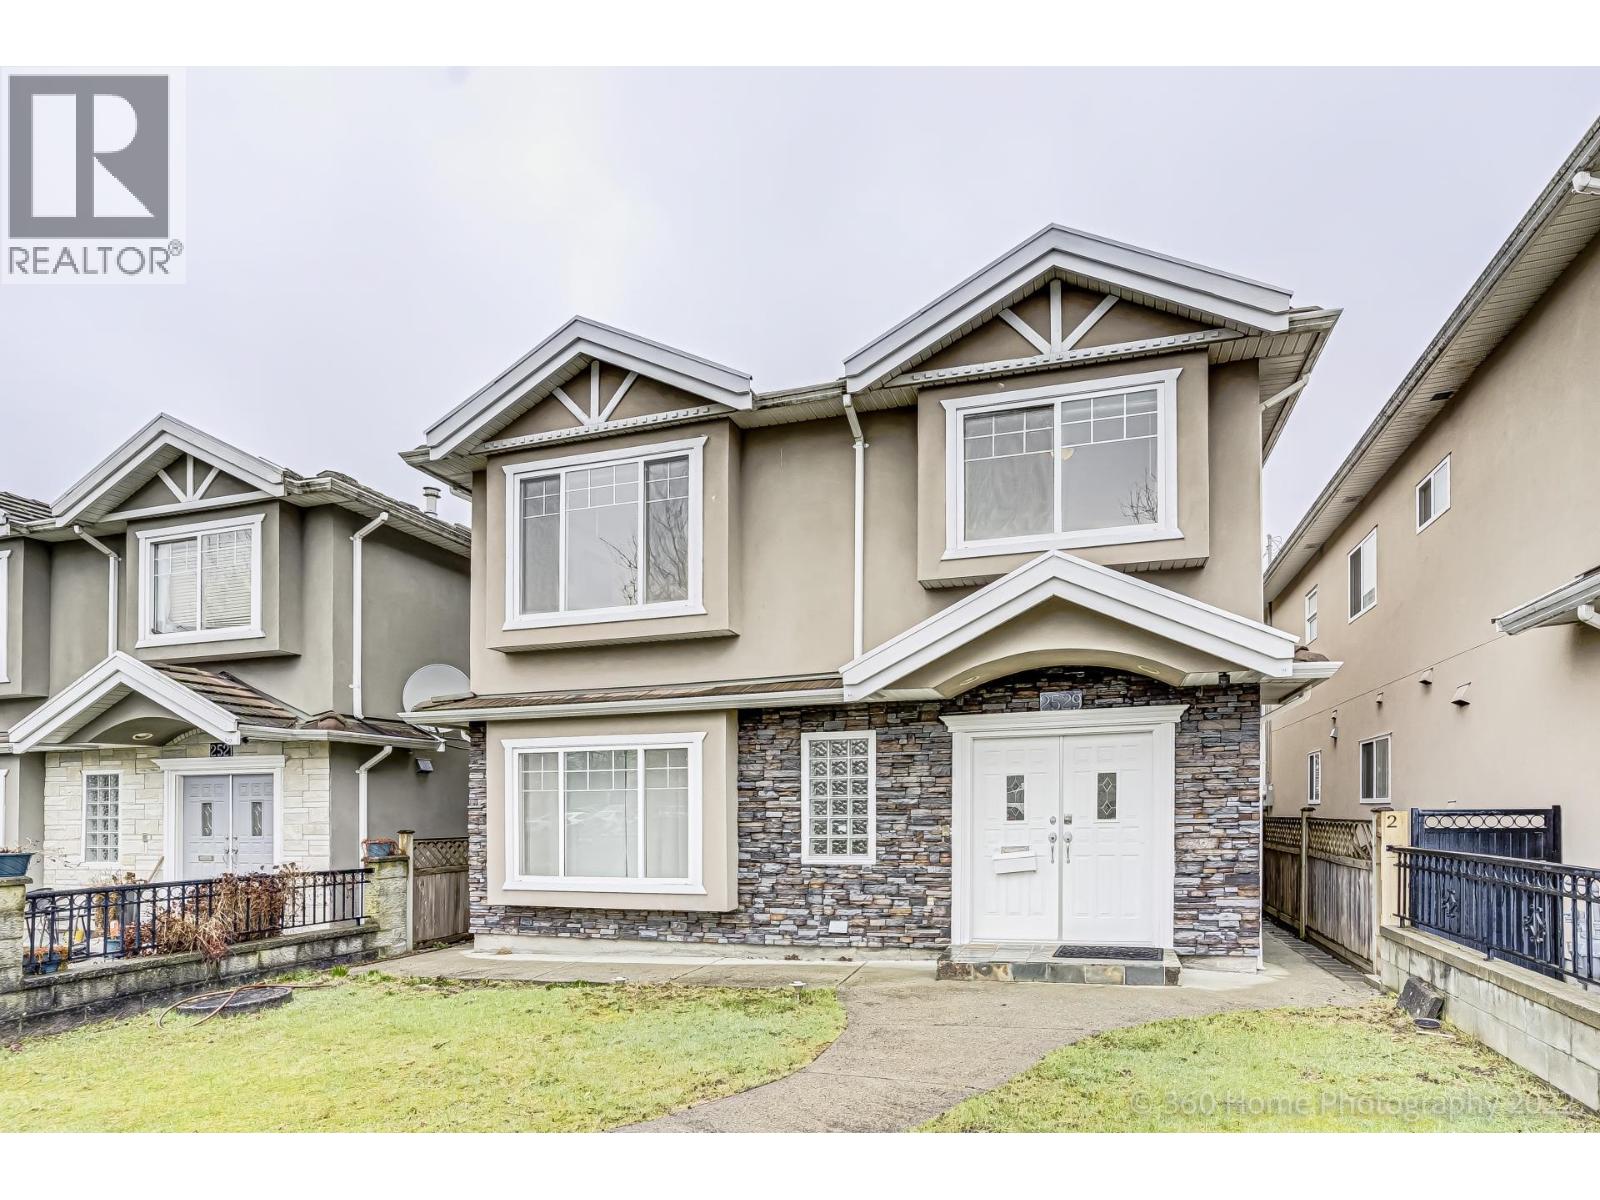 $2,280,000
2529 Franklin St. · 6bd/4ba · 2192sf
$2,280,000
2529 Franklin St. · 6bd/4ba · 2192sf
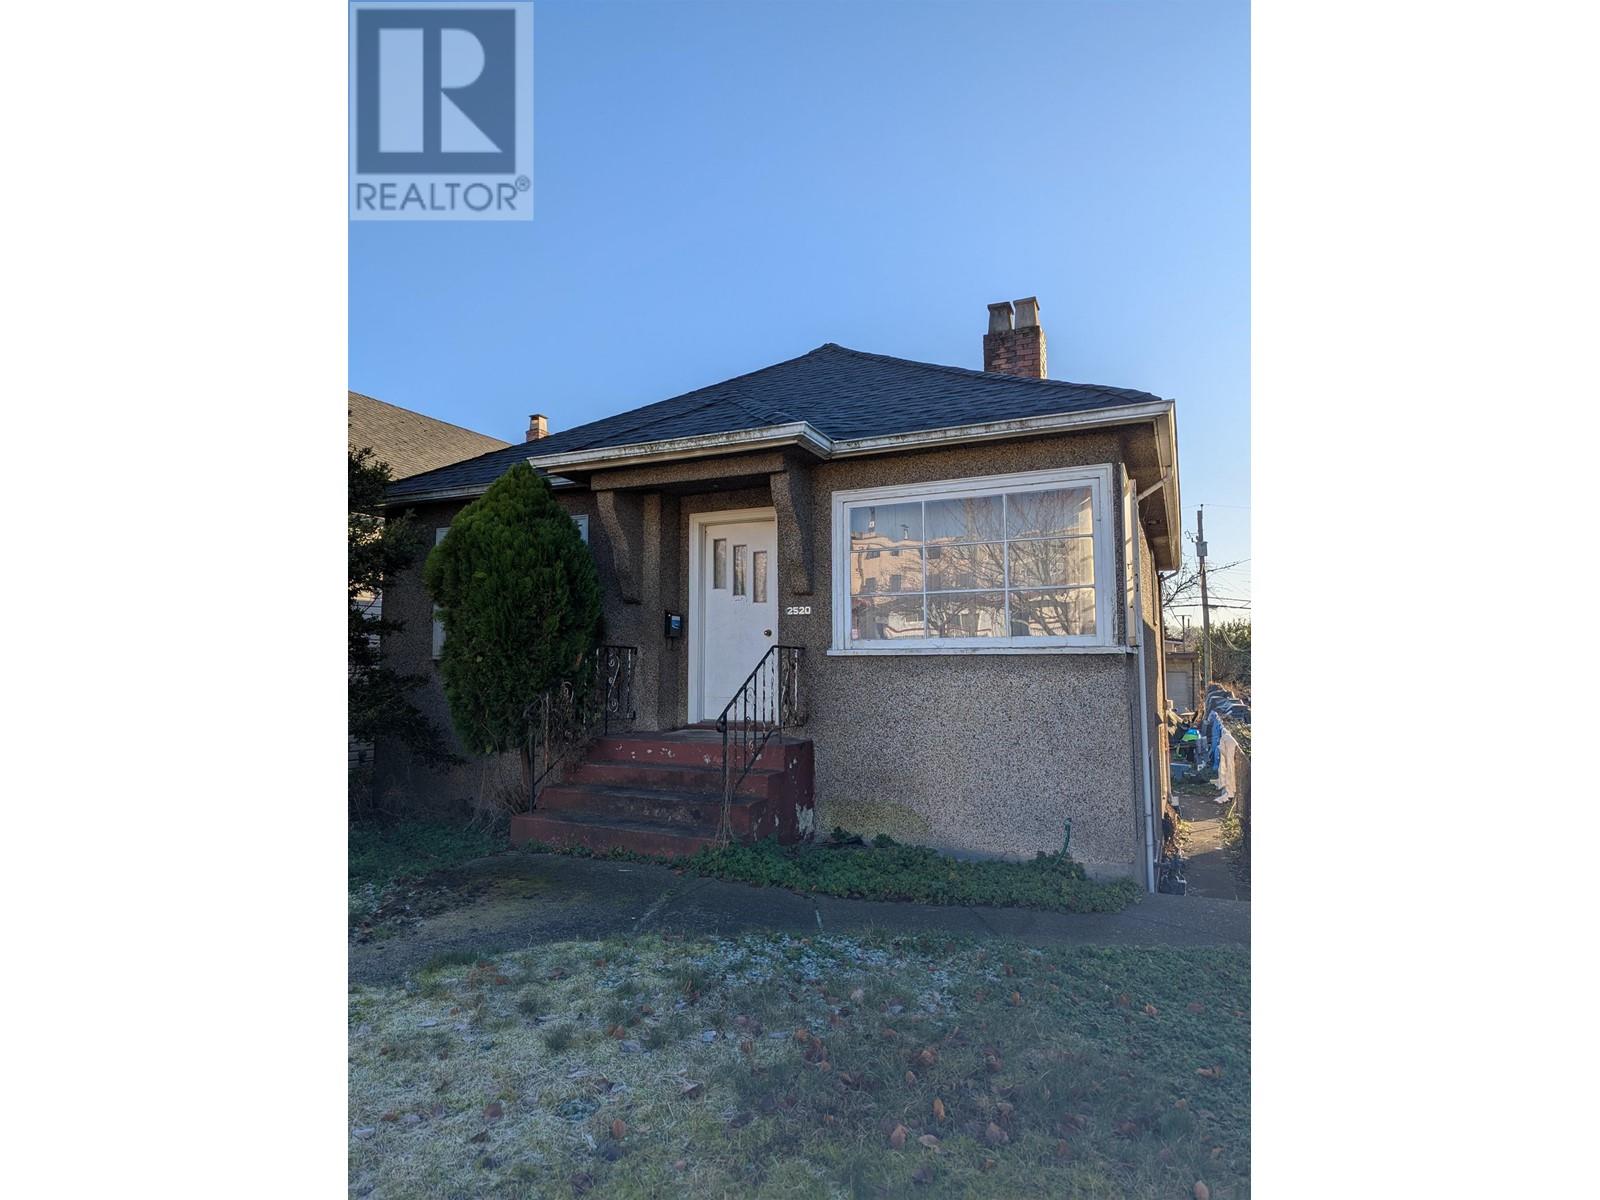 $1,649,000
2520 E Pender St. · 0bd/2ba · 1655sf
$1,649,000
2520 E Pender St. · 0bd/2ba · 1655sf
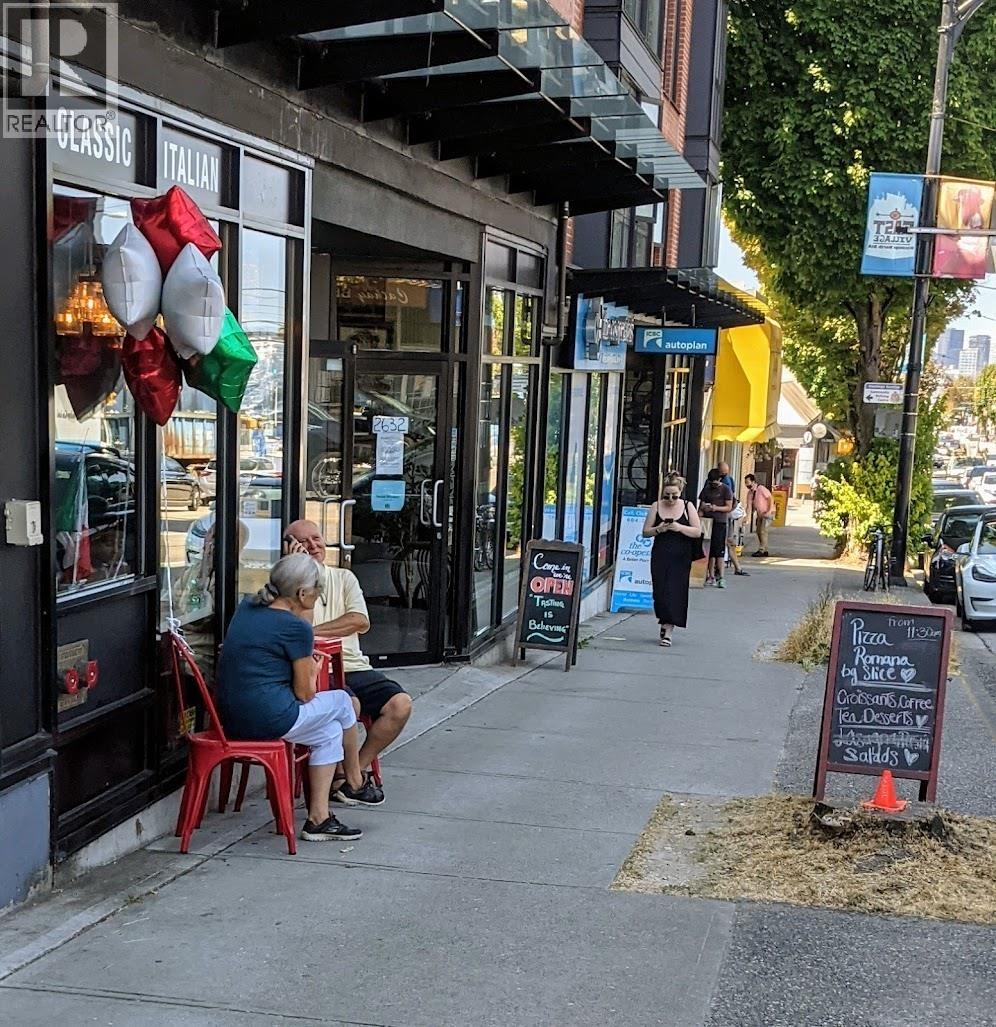 $124,900
2638 E Hastings St. · 0bd/0ba · 814sf
$124,900
2638 E Hastings St. · 0bd/0ba · 814sf
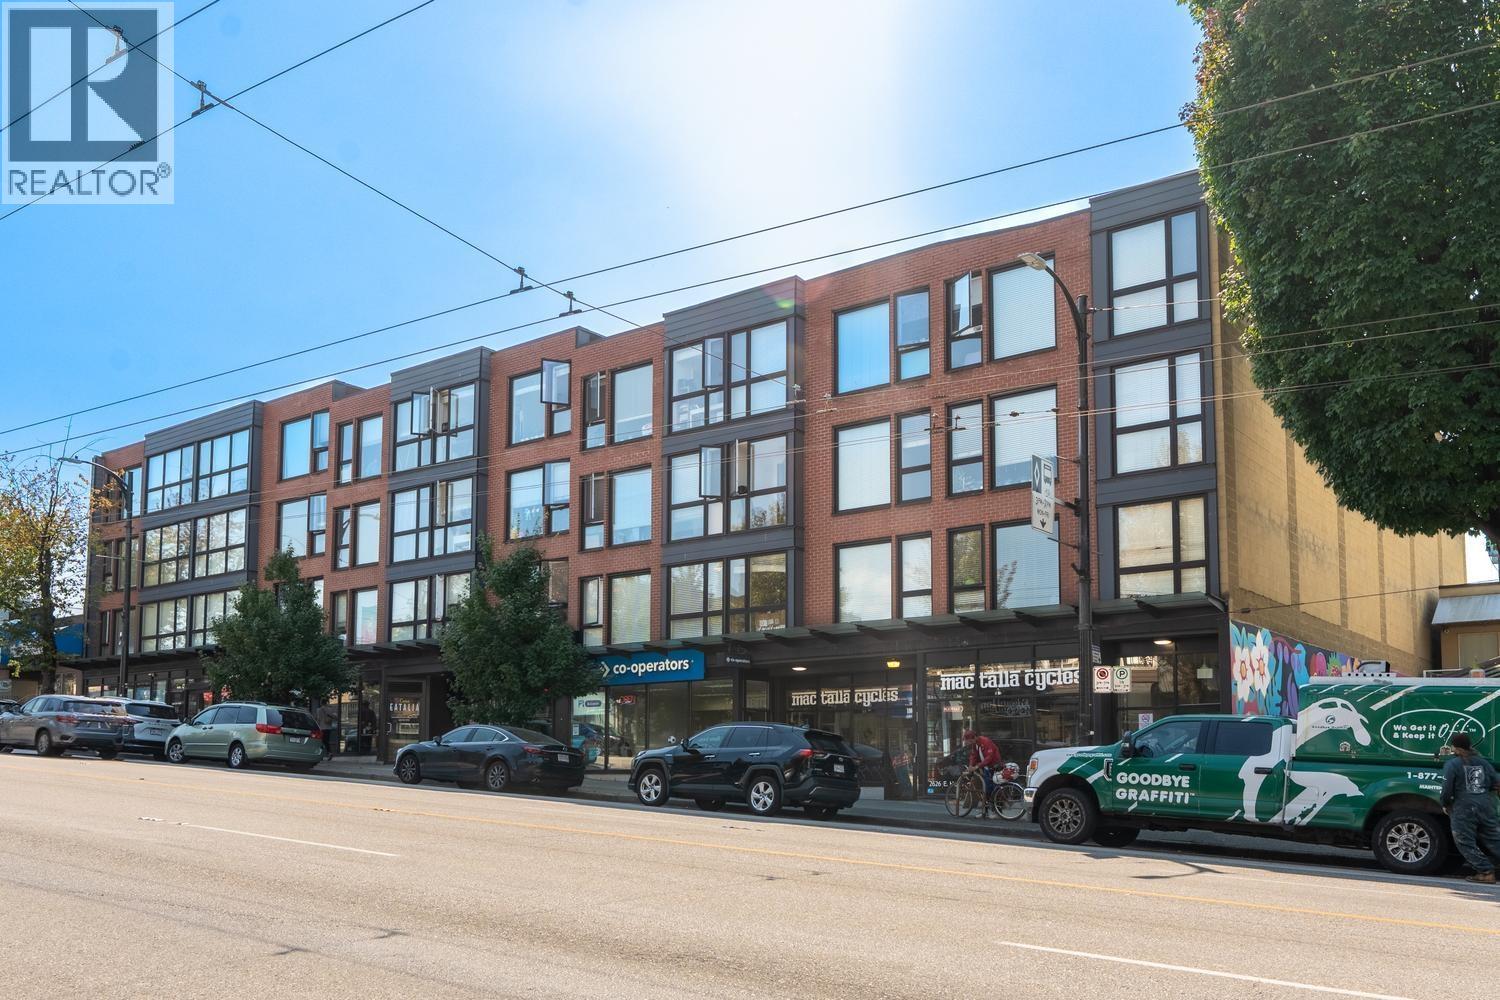 $499,000
206 2636 E Hastings St. · 1bd/1ba · 704sf
$499,000
206 2636 E Hastings St. · 1bd/1ba · 704sf
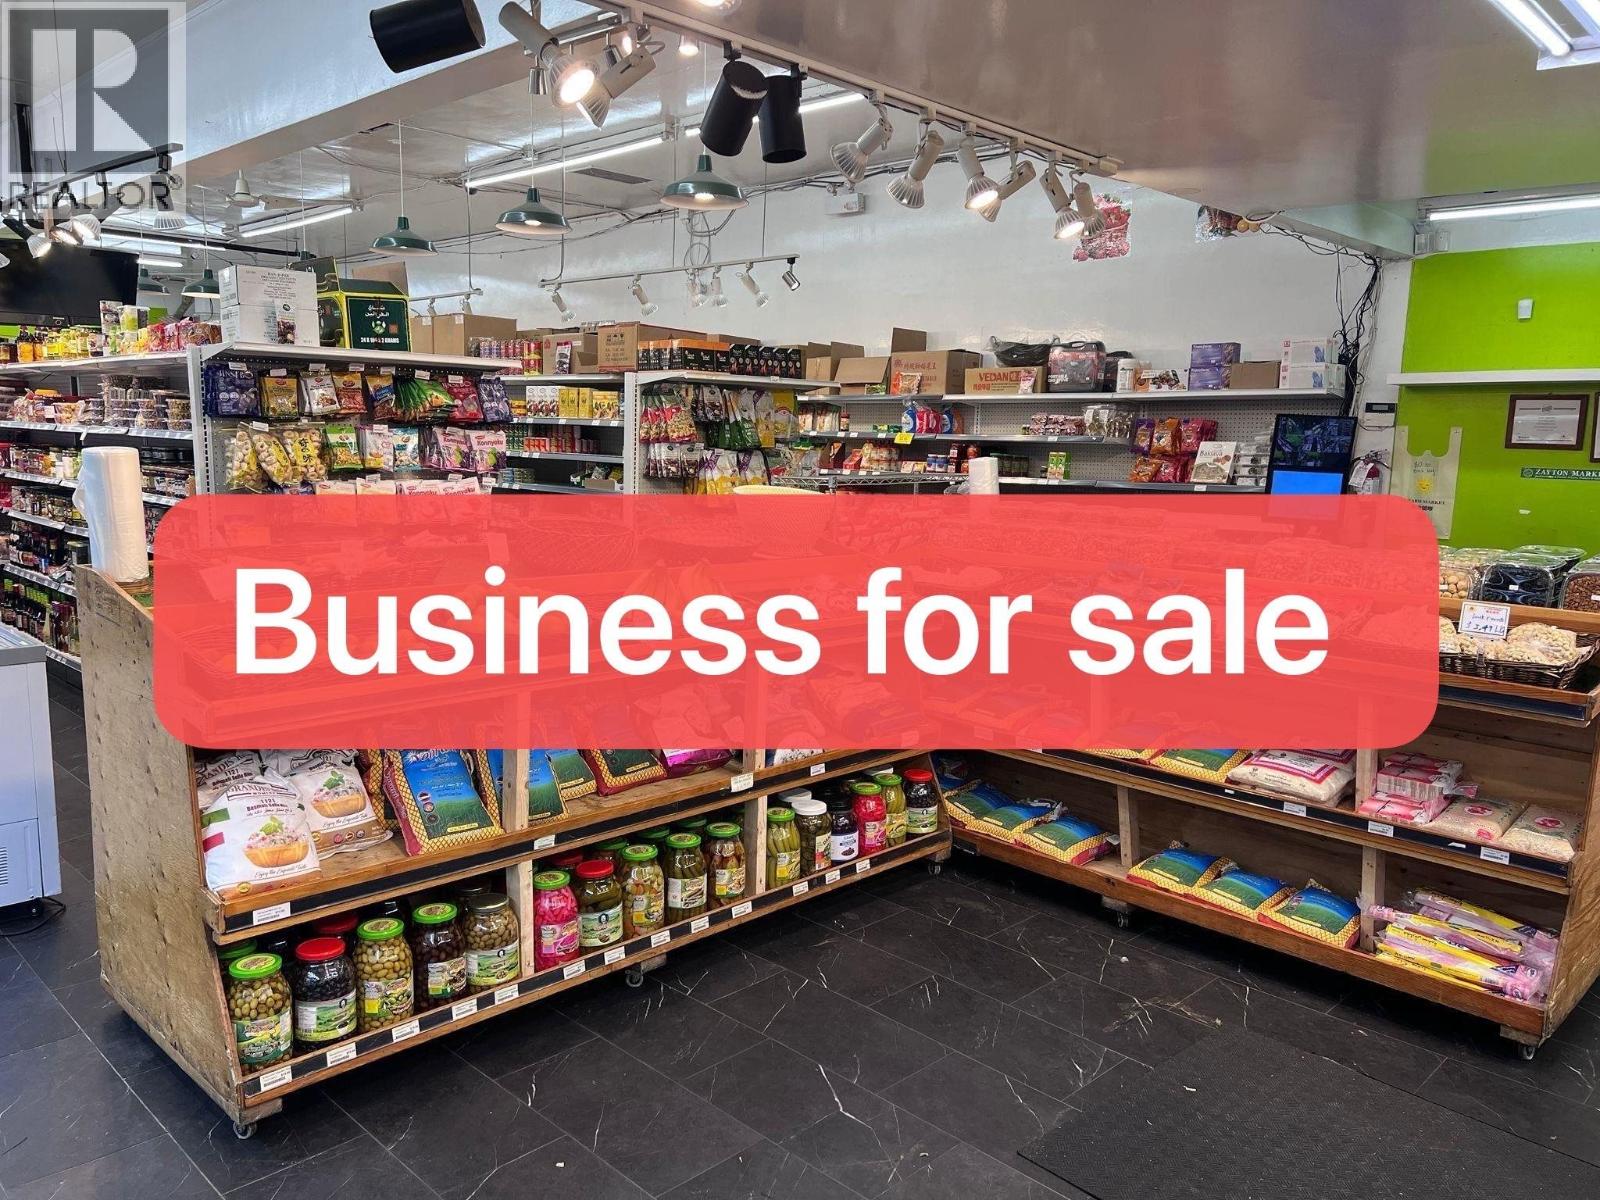 $198,888
2438 E Hastings St. · 0bd/0ba · 3000sf
$198,888
2438 E Hastings St. · 0bd/0ba · 3000sf
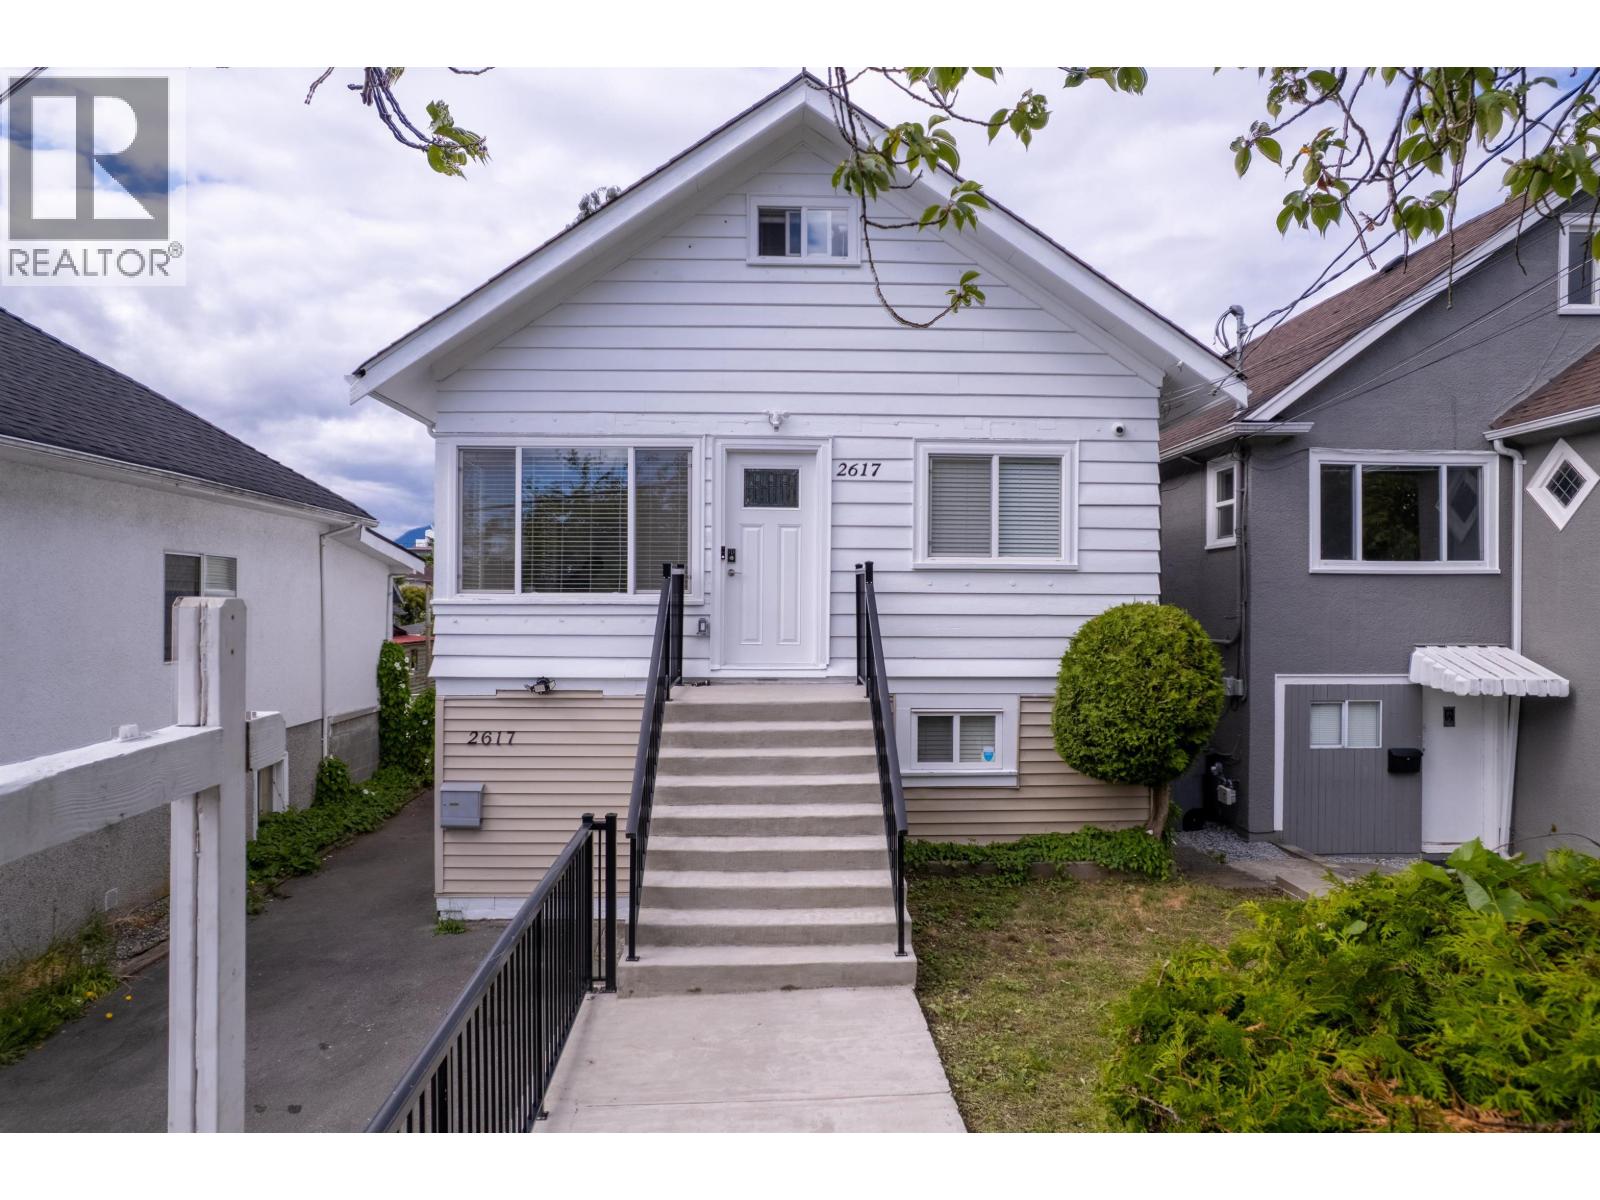 $2,188,888
2617 Turner St. · 6bd/5ba · 2336sf
$2,188,888
2617 Turner St. · 6bd/5ba · 2336sf
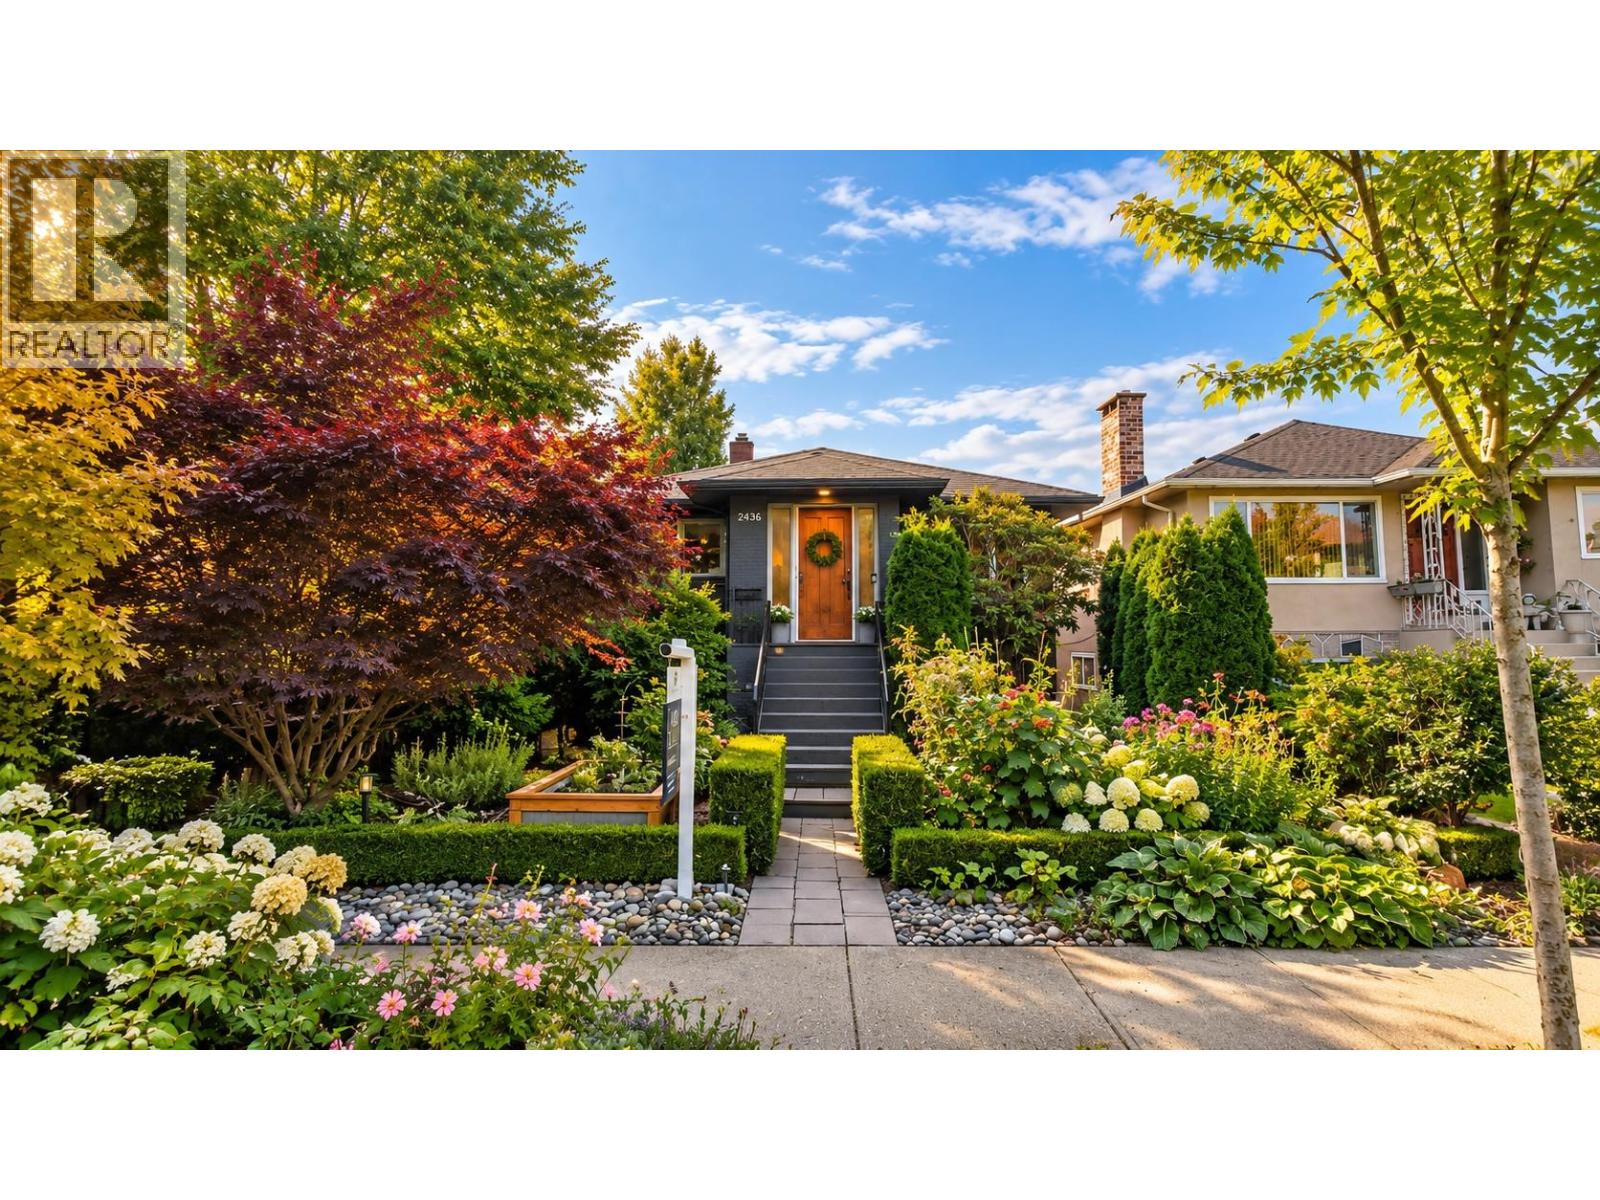 $1,688,000
2436 Turner St. · 5bd/3ba · 2225sf
$1,688,000
2436 Turner St. · 5bd/3ba · 2225sf
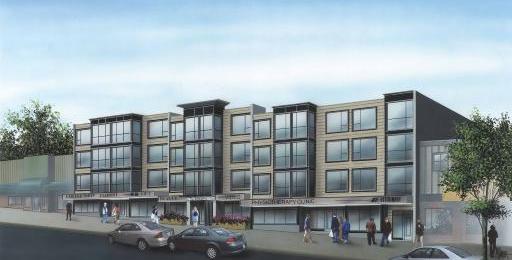 Sugar
2626 EAST Hastings St.
Sugar
2626 EAST Hastings St.
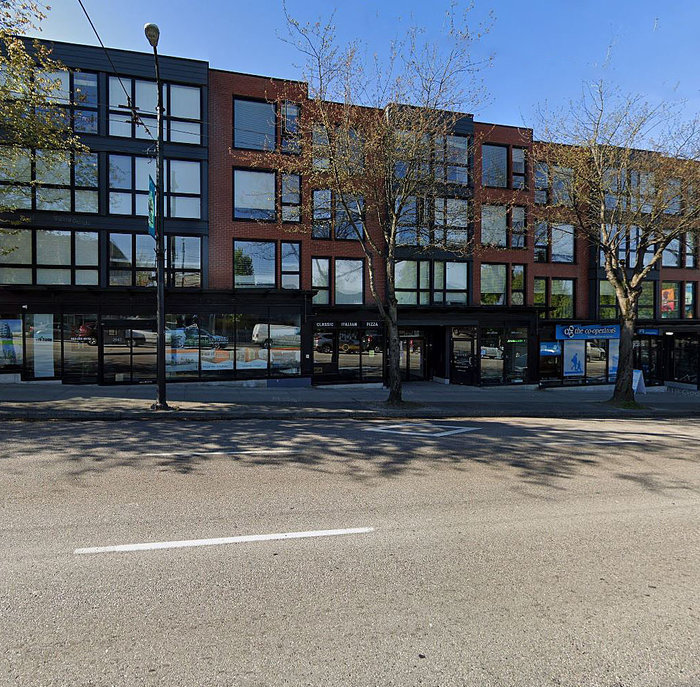 Sugar
2636 Hastings St. · BCS3366
Sugar
2636 Hastings St. · BCS3366
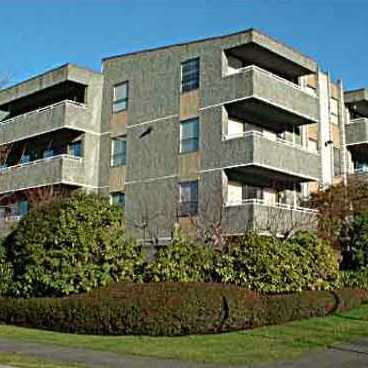 Landmark Monterey
2333 Triumph St. · VAS333
Landmark Monterey
2333 Triumph St. · VAS333
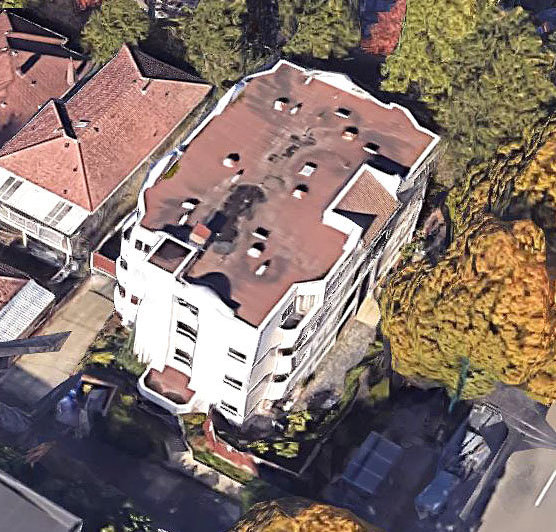 Grandview
29 Nanaimo St. · VAS1185
Grandview
29 Nanaimo St. · VAS1185
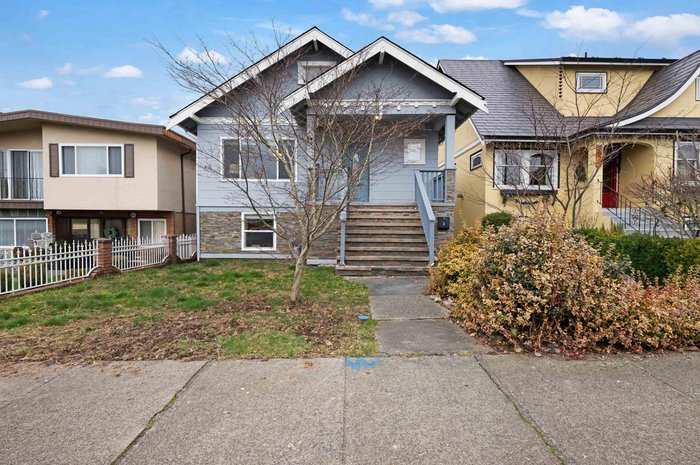 2675 DUNDAS
2675 Dundas St. · VAP4774
2675 DUNDAS
2675 Dundas St. · VAP4774
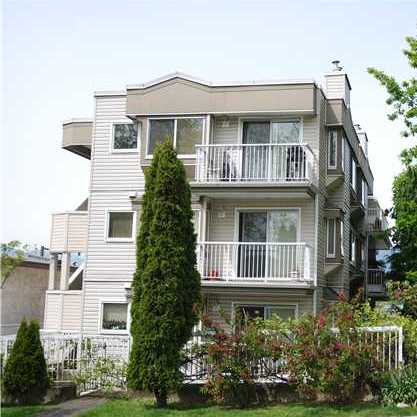 Pandora Gardens
2295 Pandora St. · VAS2442
Pandora Gardens
2295 Pandora St. · VAS2442
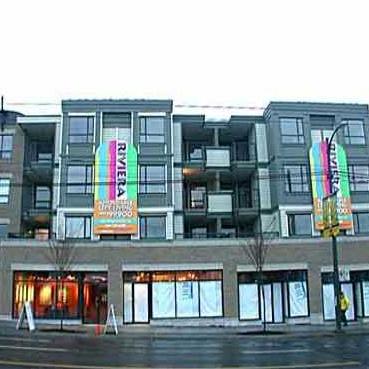 The Riviera
2741 EAST Hastings St. · BCS160
The Riviera
2741 EAST Hastings St. · BCS160
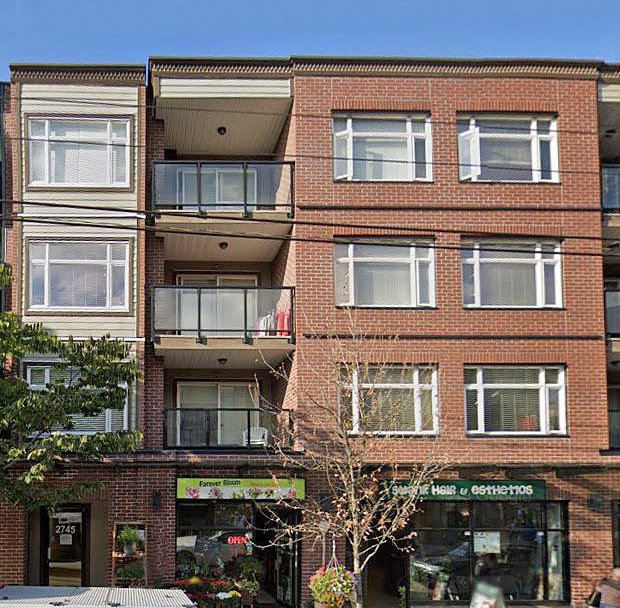 Sunrise Living
2745 Hastings St. · BCS4056
Sunrise Living
2745 Hastings St. · BCS4056
 Royal Alexandra
2388 Triumph St. · LMS1672
Royal Alexandra
2388 Triumph St. · LMS1672
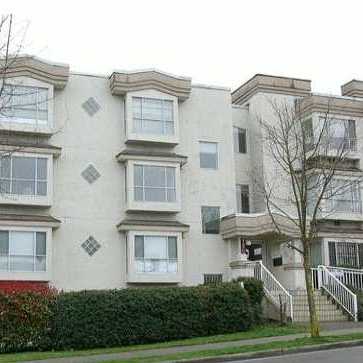 Garden Views
120 SOUTH Garden Dr. · LMS872
Garden Views
120 SOUTH Garden Dr. · LMS872
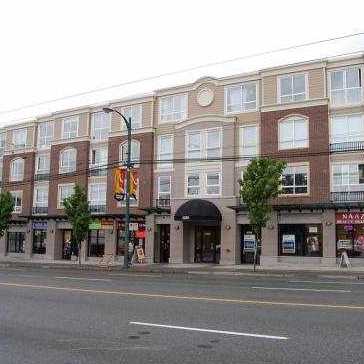 Hastings Gate
2265 EAST Hastings St. · BCS2132
Hastings Gate
2265 EAST Hastings St. · BCS2132
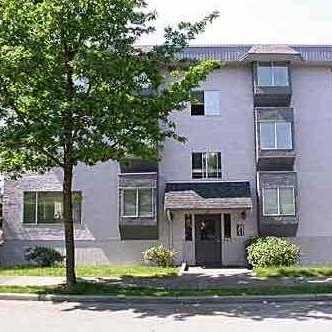 25 Garden Drive
25 Garden Dr. · VAS1072
25 Garden Drive
25 Garden Dr. · VAS1072
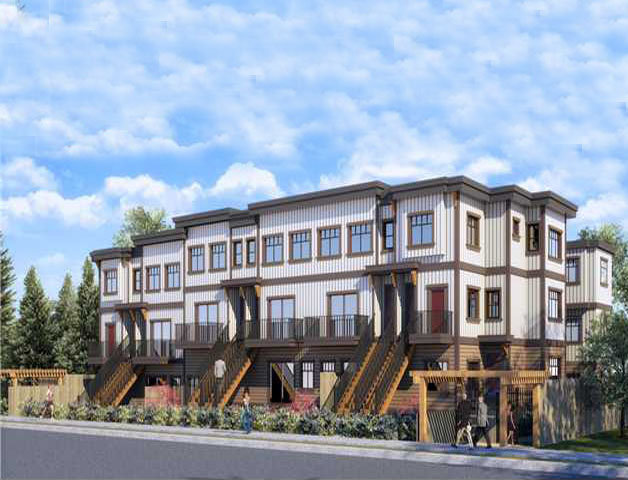 Triumph
2273 Triumph St. · EPS2531
Triumph
2273 Triumph St. · EPS2531
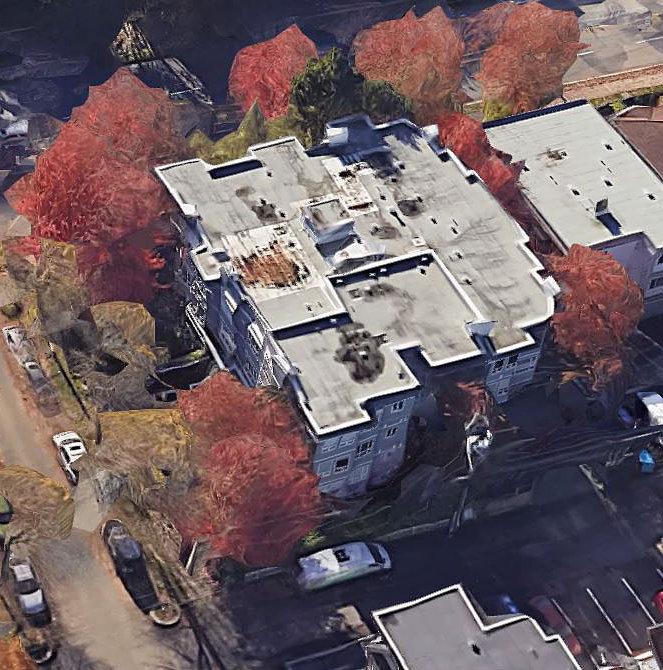 Garden Court
3 NORTH Garden Dr. · LMS1485
Garden Court
3 NORTH Garden Dr. · LMS1485
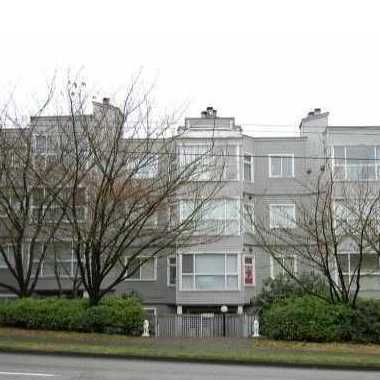 The Nicolyn
2272 Dundas St. · VAS2553
The Nicolyn
2272 Dundas St. · VAS2553
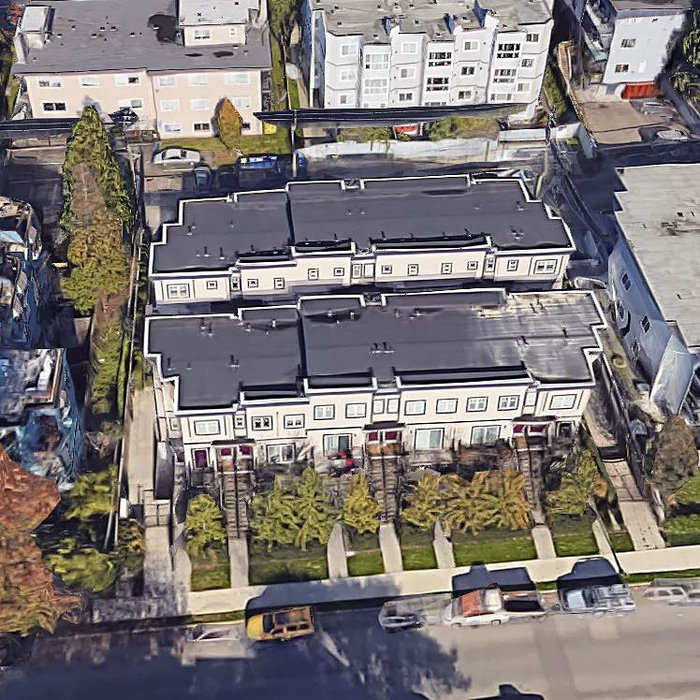 Triumph
2263 Triumph St. · EPS2531
Triumph
2263 Triumph St. · EPS2531
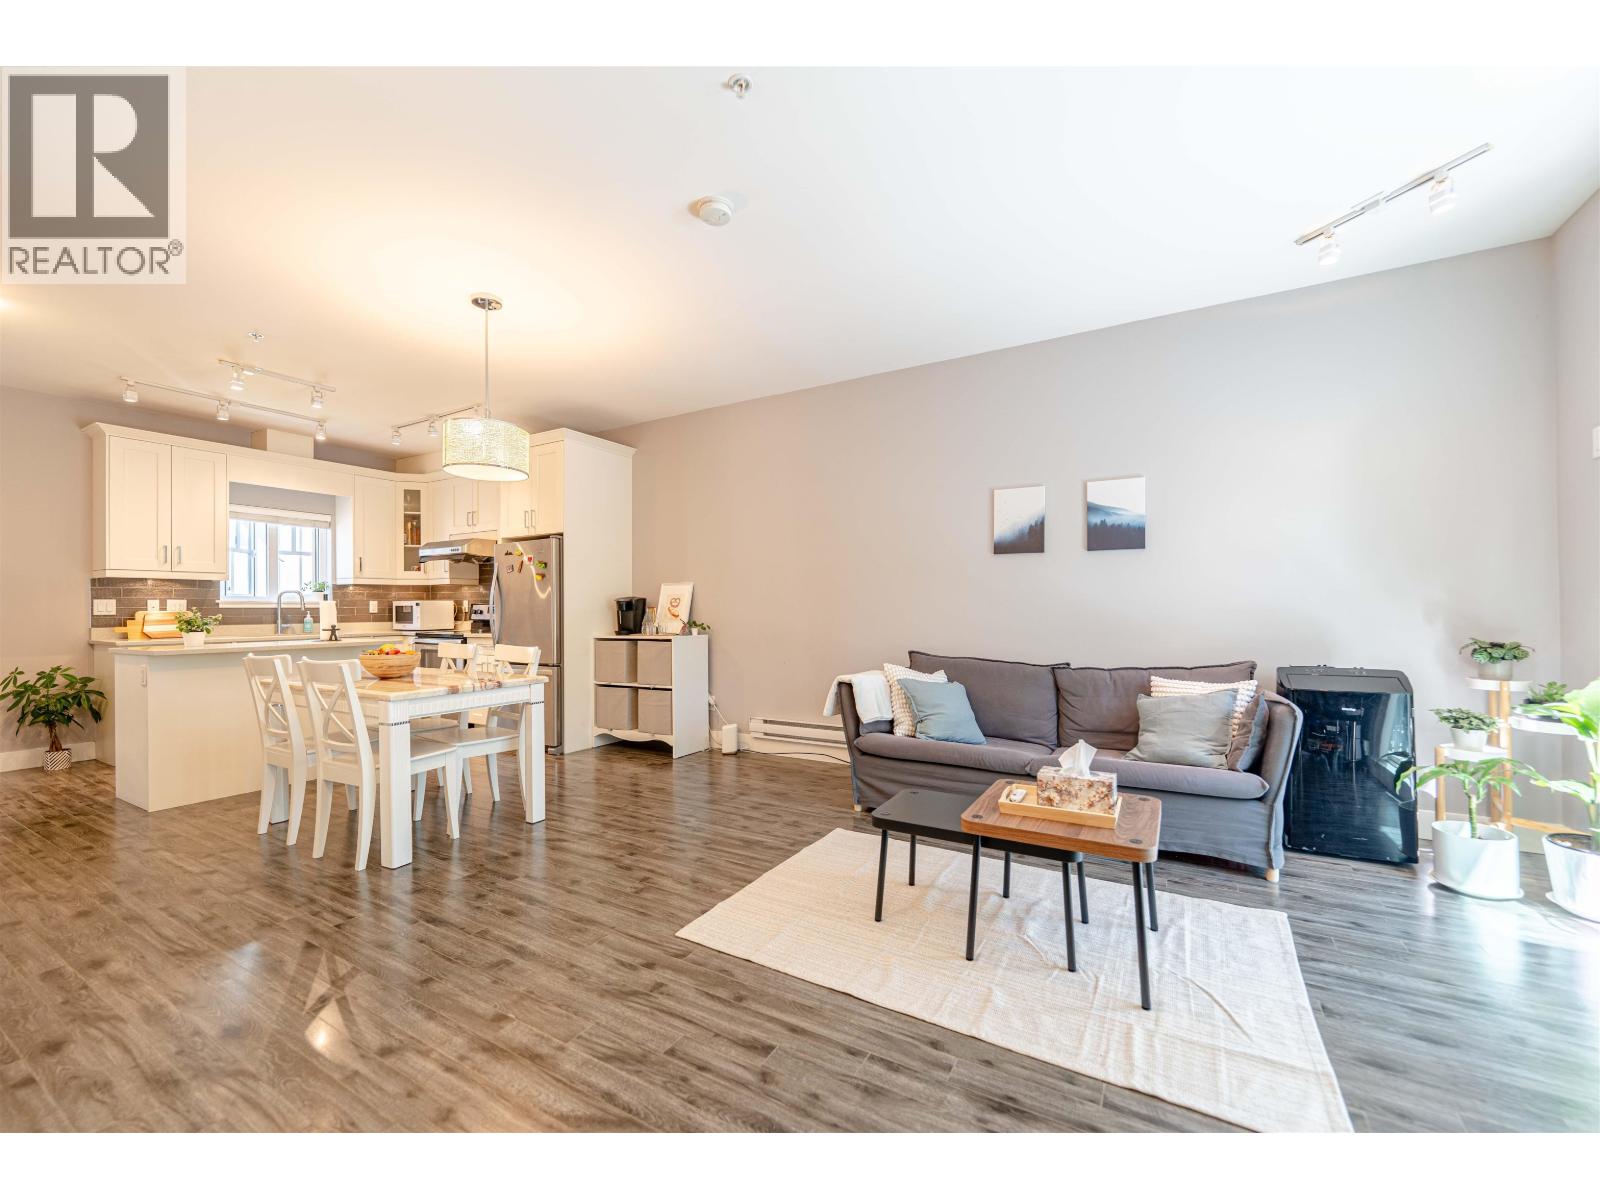 Triumph
2263 Triumph St. · EPS2531
Triumph
2263 Triumph St. · EPS2531
 Mariner Place
2328 Oxford St. · VAS1421
Mariner Place
2328 Oxford St. · VAS1421