121 2556 E HASTINGS ST
- 1 Beds
- 1 Baths
- 620 Sqft
- Built 1995
 1/22
1/22




Property Description
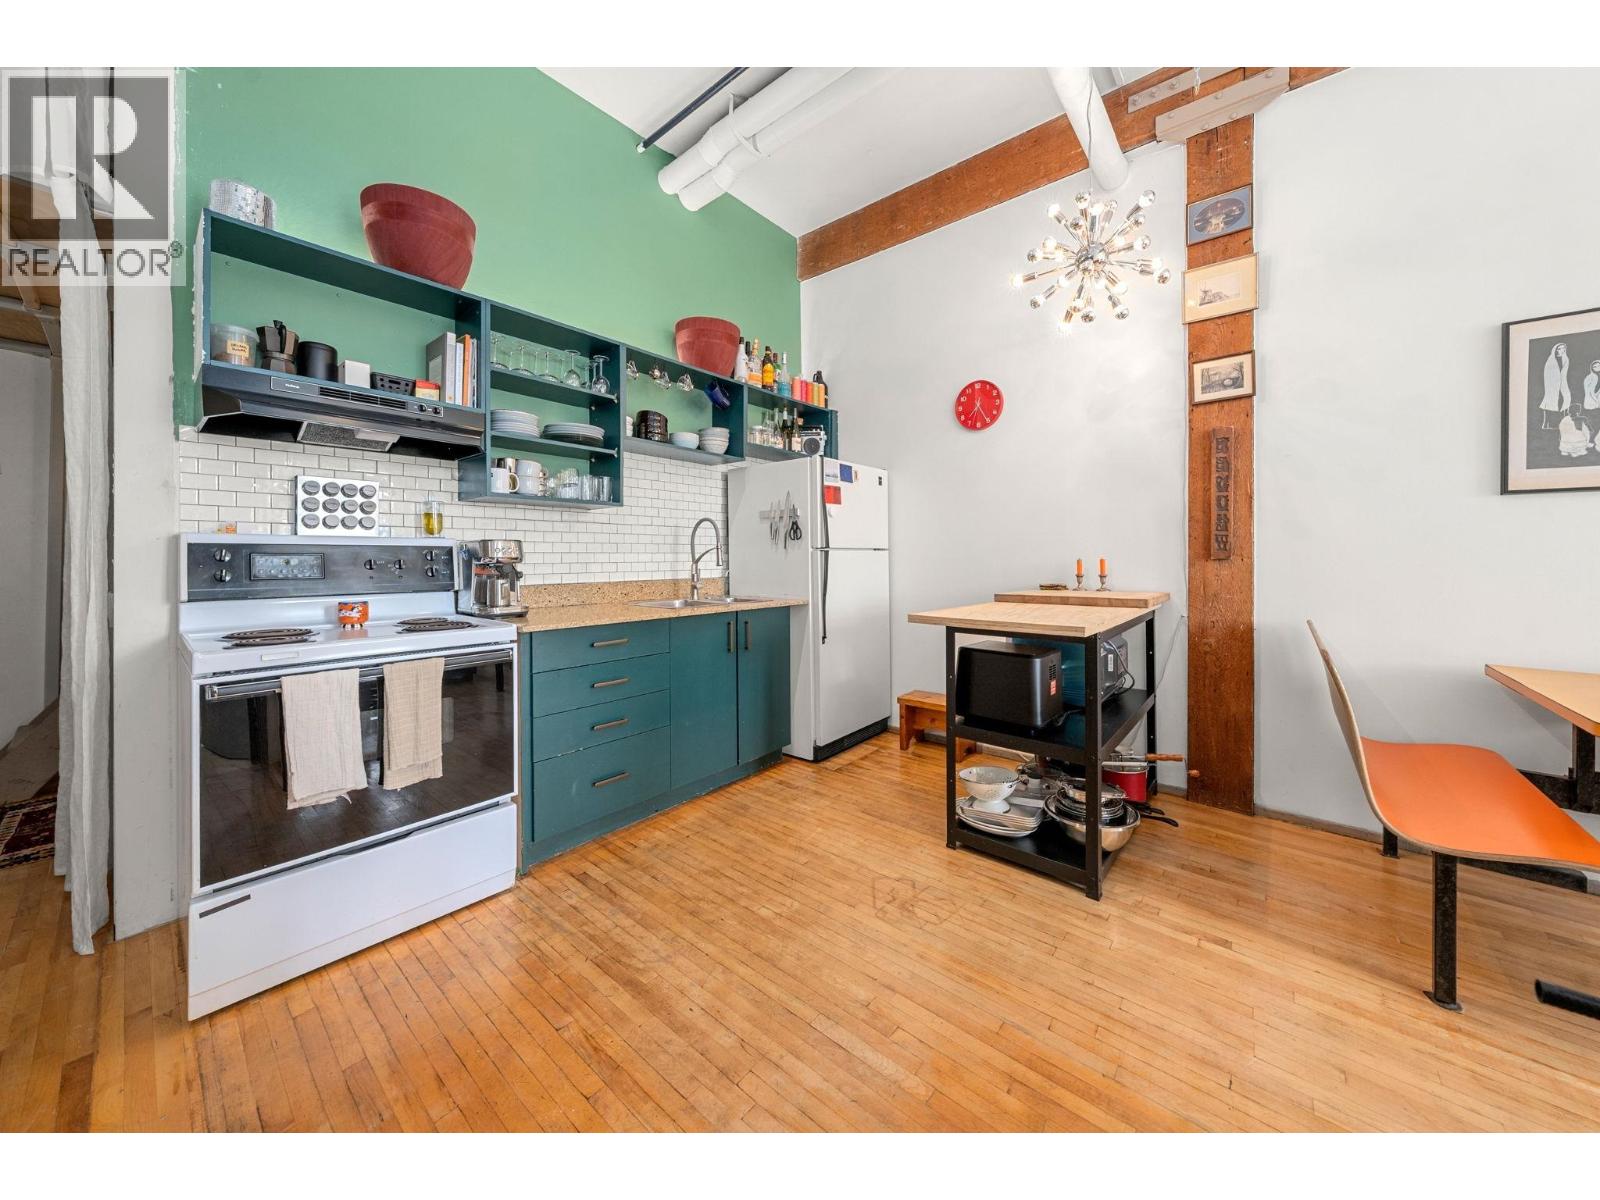
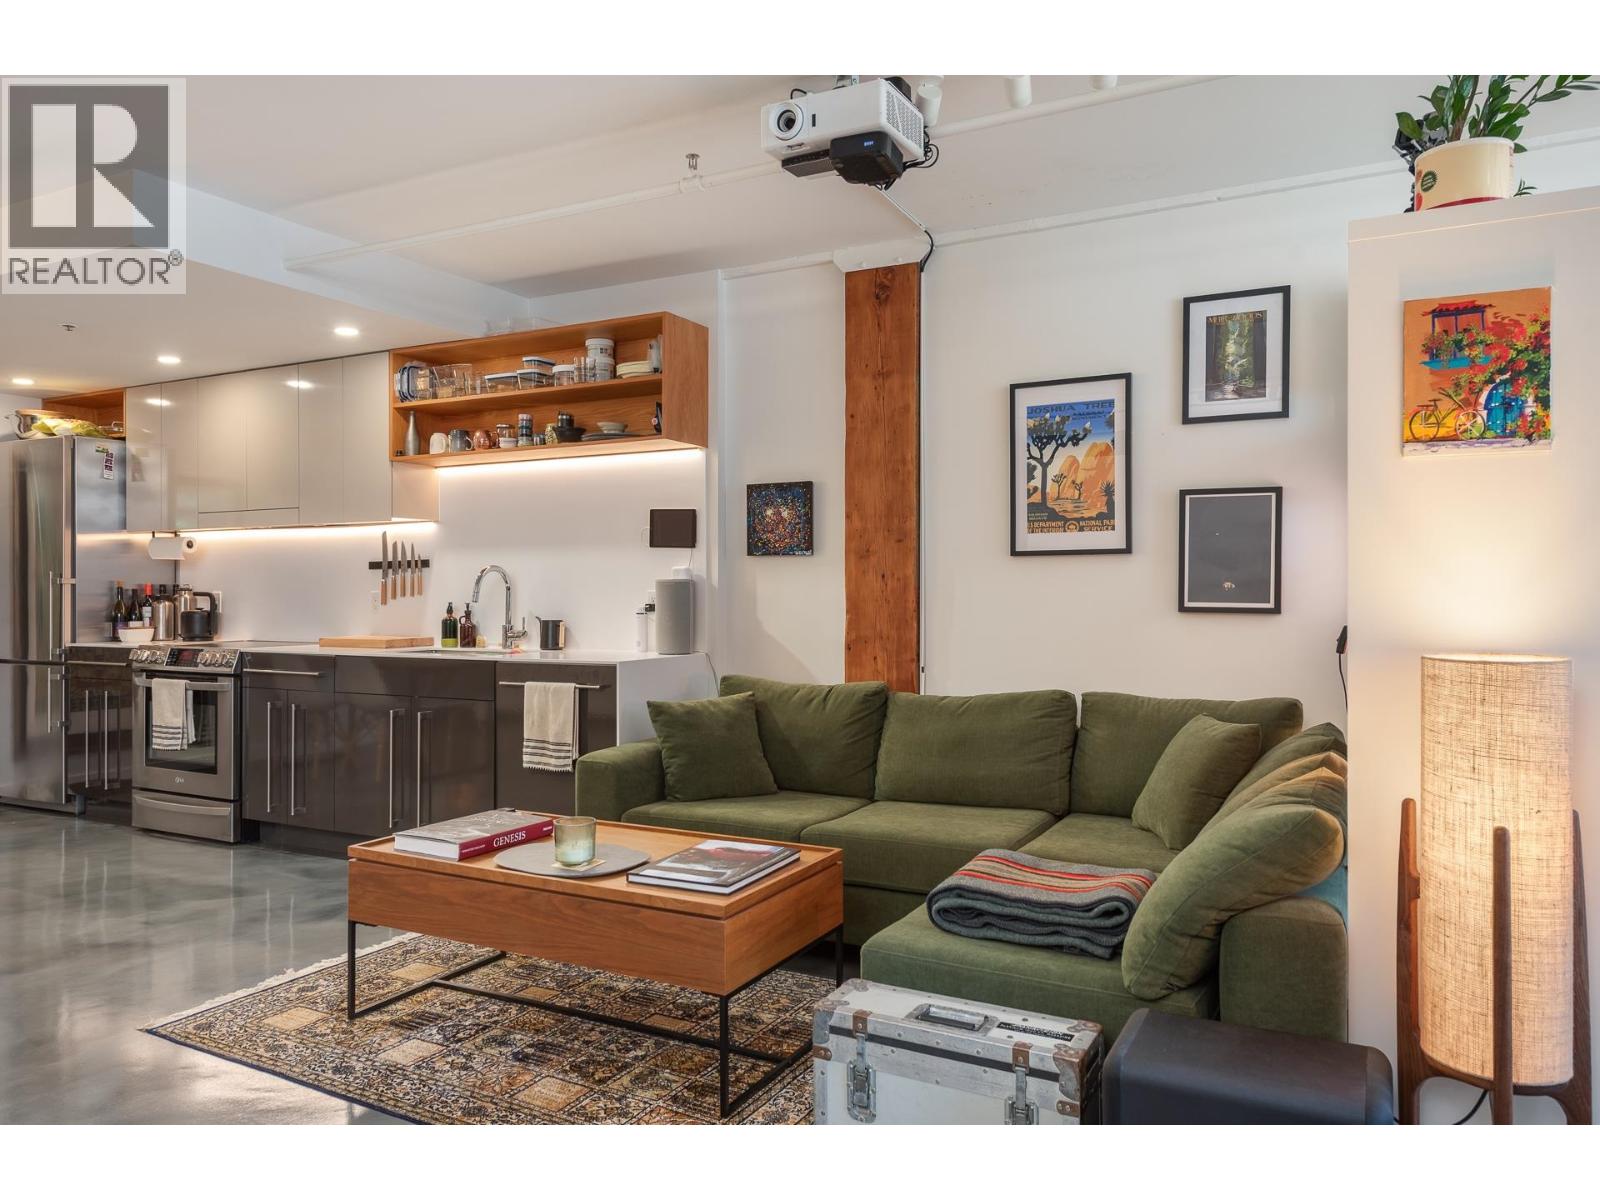
Welcome to L’Atelier, an award-winning heritage live/work loft conversion by Paul Merrick Architects, set in the heart of East Vancouver’s vibrant East Village. Quiet, south-facing, true urban oasis. Feat. OG 1930s timber beams, heritage maple floors, striking industrial design elements, expansive open-concept plan. The kitchen boasts sleek black quartz countertop & a black slate backsplash —incl clever paint detailing highlighting the 7–12'' ceilings. Unmatched community amenities & stunning rooftop deck w panoramic city views, BBQs, seating areas, lush gardens & bike room. A loading bay & live/work C-2C zoning provide added functionality for creatives & entrepreneurs. Enjoy everything the East Village has to offer—artisan markets, cafés, bistros, boutique shops & transit nearby.
Property Details
- Property Type
- Apartment Unit
- Style
- Multi Family,Residential Attached
- Title to Land
- Freehold Strata
- Year Built
- 1995
- Area
- Vancouver East · Renfrew VE
- View
- Sunny South Facing
- Exposure
- South
- Outdoor
- Rooftop Deck
- Heating / Cooling
- Hot Water
- Flooring
- Hardwood
- Construction
- Concrete,Concrete (Exterior),Mixed (Exterior)
- Parking
- None,Other
- Water Supply
- Public
- Kitchens
- 1
Financial
- Caretaker
- Trash
- Maintenance Grounds
- Hot Water
- Sewer
Rooms 5
Features & Appliances
- 🧺Washer/Dryer
- 🧊Refrigerator
- 🍳Stove
- Cats OK
- Dogs OK
- Number Limit (Two)
- Yes
Location & Parcel
↑ Back to topFor Sale in L'atelier & Complex
↑ Back to top| Date | Address | Status | Bed | Bath | Price | Sqft | DOM | Strata Fee | Tax | Listed By |
|---|---|---|---|---|---|---|---|---|---|---|
| 2026-09-16 | L2 2556 E Hastings Street | Active | 1 | 1 | $598,000 ($775/sf) | 772 | 0 | $393 | $1,925 (2026) | Engel & Volkers Vancouver |
| 2026-09-14 | 120 2556 E Hastings Street | Active | 1 | 1 | $620,000 ($772/sf) | 803 | 0 | $325 | $1,595 (2026) | Oakwyn Realty Ltd. |
| Avg | $609,000 ($773/sf) | 788 |
Nearby Buildings with Active Listings
↑ Back to top
Book a Showing

- Abbotsford - 447
- Agassiz - 28
- Burnaby - 54
- Burnaby East - 78
- Burnaby North - 367
- Burnaby South - 348
- Campbell River - 1
- Chilliwack - 221
- Cloverdale - 194
- Comox Valley - 10
- Coquitlam - 566
- Delta - 10
- Duncan - 42
- Esquimalt - 59
- Gulf Islands - 6
- Harrison Hot Springs - 13
- Harrison Mills - 1
- Hope - 22
- Ladner - 110
- Langford - 156
- Langley - 541
- Maple Ridge - 312
- Mill Bay - 2
- Mission - 65
- New Westminster - 444
- North Delta - 29
- North Island - 2
- North Saanich - 8
- North Surrey - 412
- North Vancouver - 747
- Oak Bay - 44
- Osoyoos - 1
- Parksville / Qualicum - 7
- Penticton - 8
- Pitt Meadows - 75
- Port Alberni - 2
- Port Coquitlam - 268
- Port Moody - 268
- Richmond - 1161
- Saanich East - 232
- Saanich West - 92
- Sardis - 154
- Sidney - 152
- Sooke - 39
- South Surrey White Rock - 719
- Surrey - 667
- Tsawwassen - 98
- Vancouver East - 1003
- Vancouver West - 2495
- Victoria - 666
- View Royal - 46
- West Vancouver - 231



