102 5642 144 ST ST
- 6 Beds
- 5 Baths
- 2,492 Sqft
- 4,573 Lot Sqft
- 3 Parking
- Built 2026


Property Description
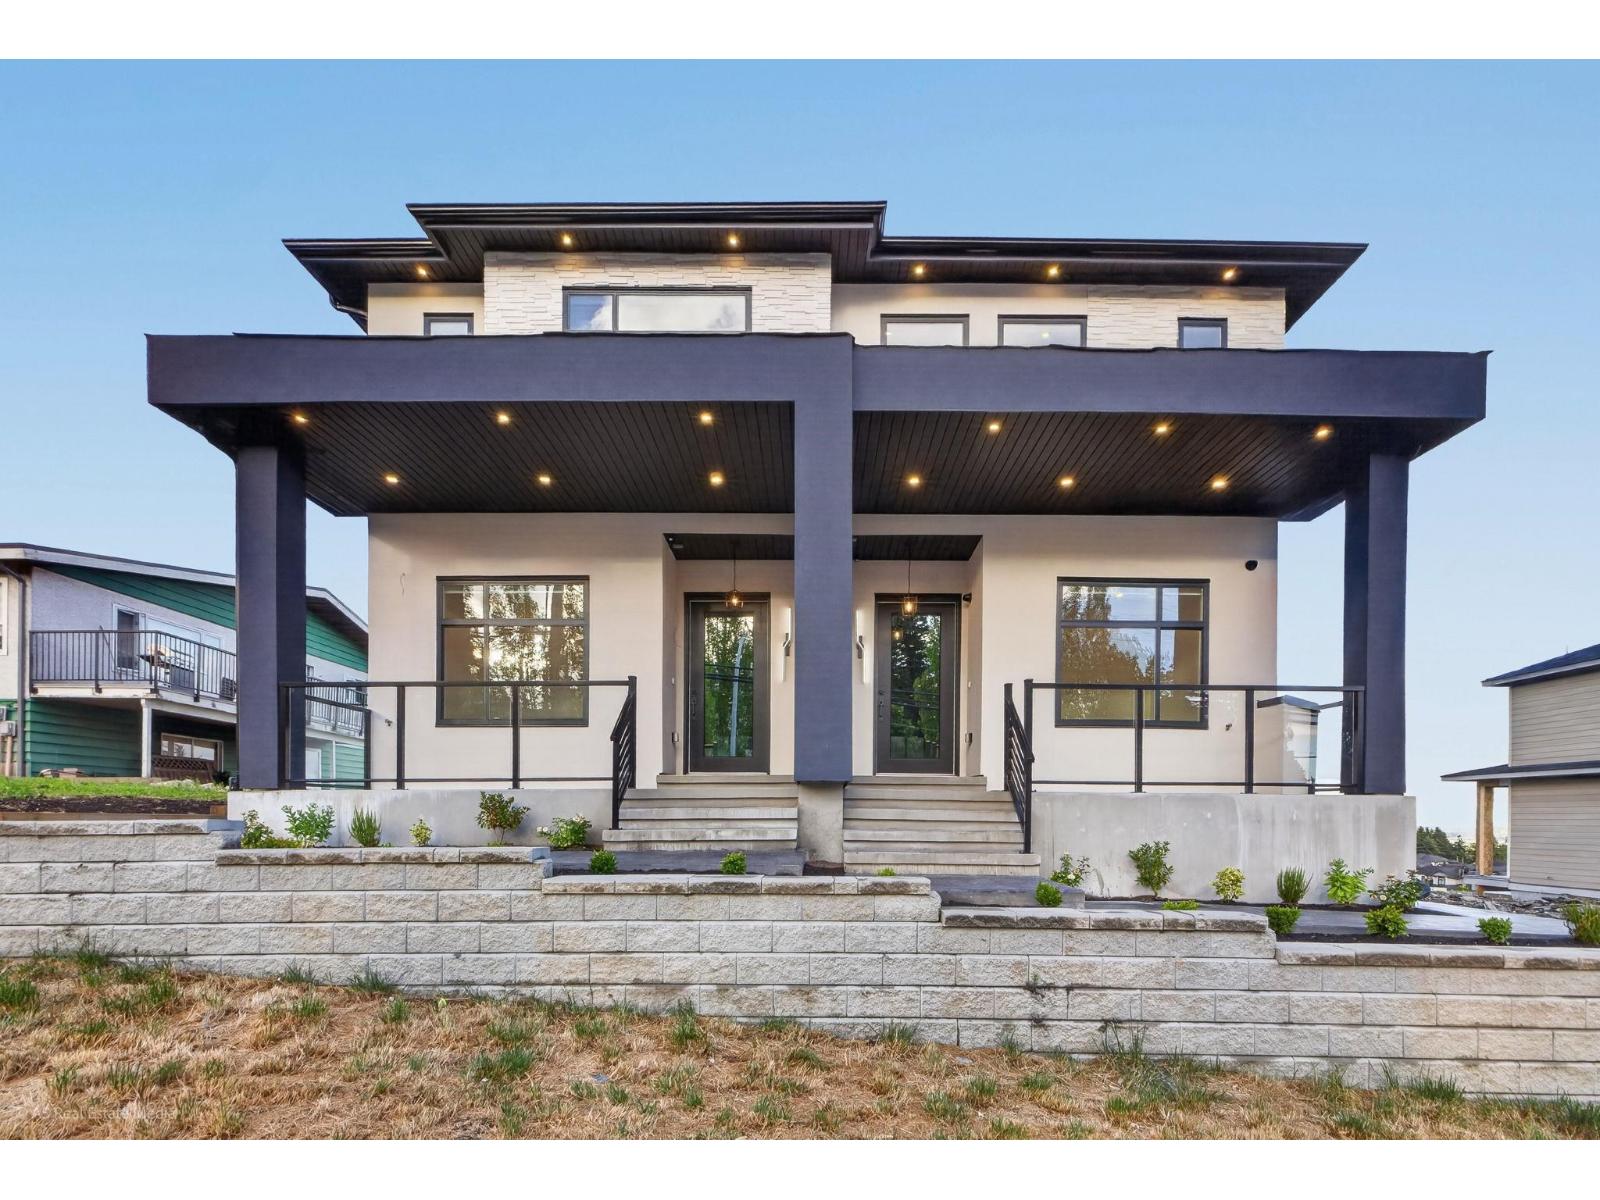
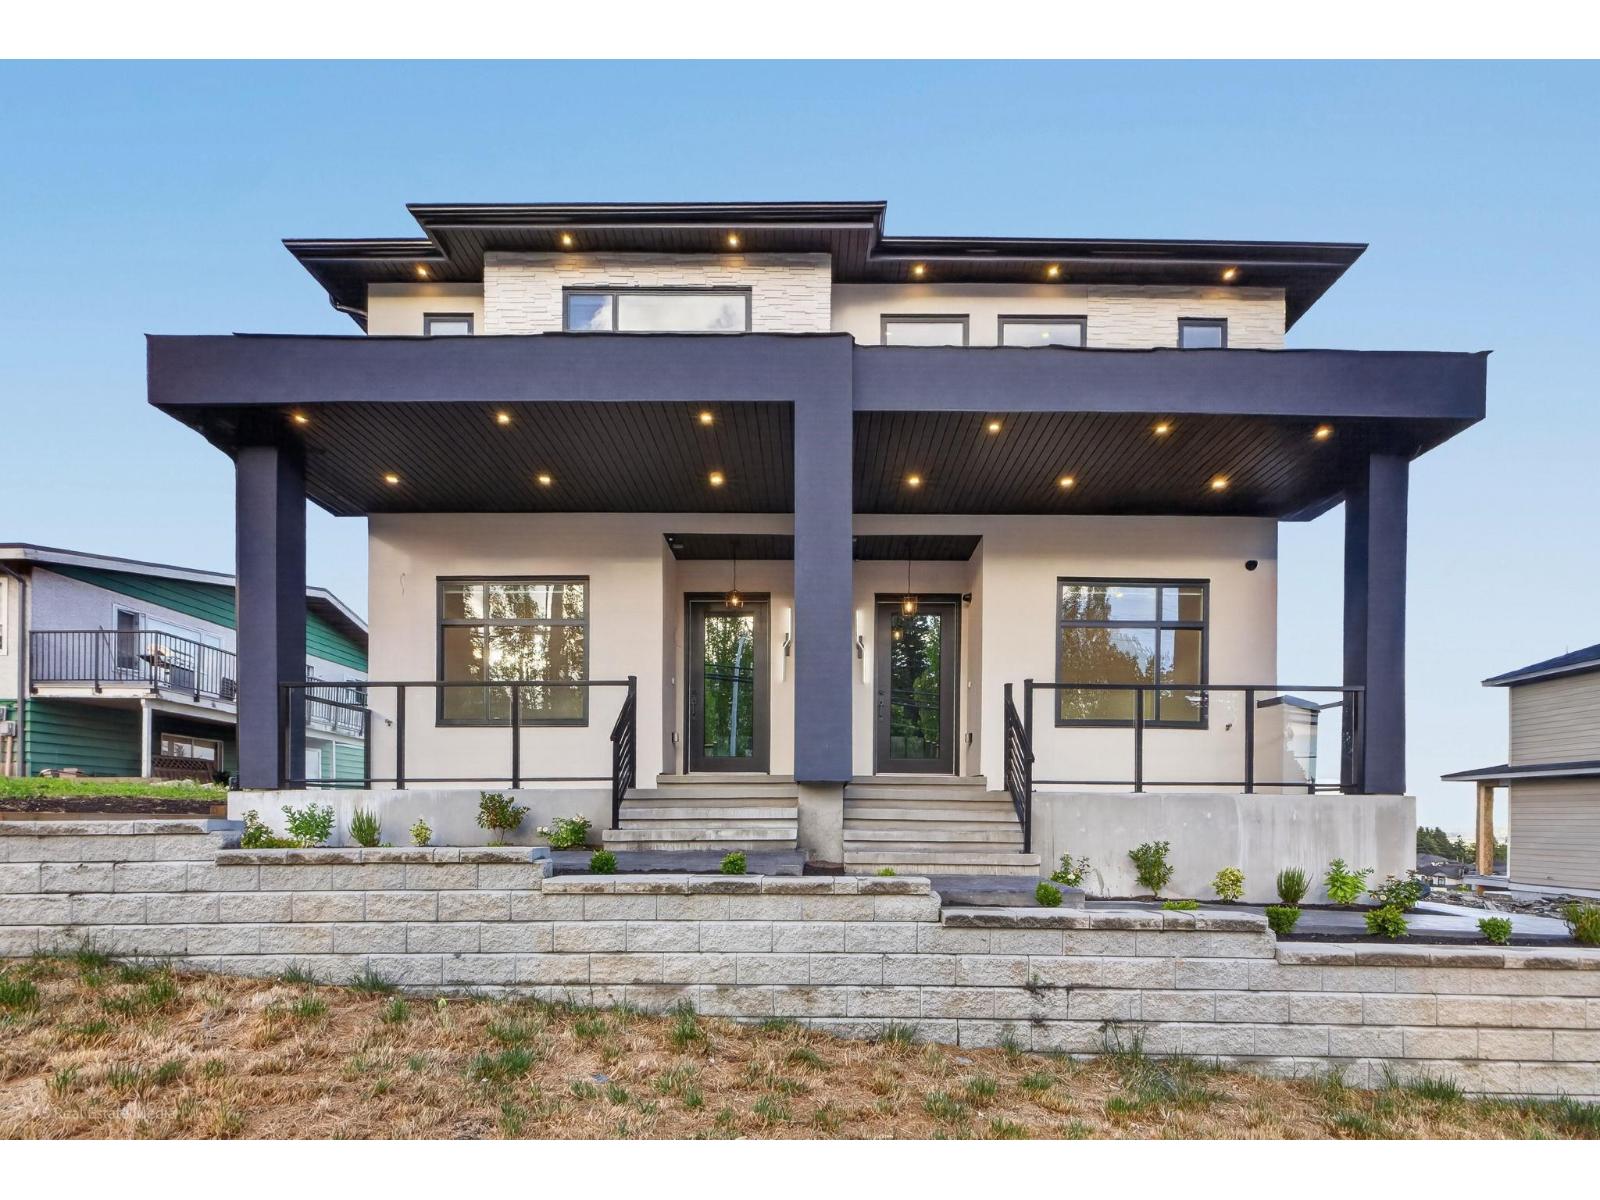
Brand new luxury duplex in the highly sought-after Panorama Ridge neighbourhood, offering 6 spacious bedrooms and 5 bathrooms with exceptional craftsmanship and premium finishes throughout. The open-concept main floor is designed for modern living and features a gourmet kitchen with custom cabinetry, built-in LG appliances, wall oven, built-in microwave, pot filler, full-height backsplash matching the countertops, and a custom sink with premium fixtures. A convenient mudroom with built-in storage for shoes and jackets adds everyday functionality, while the main floor bedroom and full bathroom provide the perfect space for guests or multigenerational living. Elegant custom hardwood stair treads enhance the home's luxurious feel. Upstairs, generously sized bedrooms each offer ensuite access. (id:48970)
Property Details
- Property Type
- 1/2 Duplex
- Style
- Duplex,Residential Attached
- Title to Land
- Freehold Strata
- Year Built
- 2026
- Area
- Surrey · Sullivan Station
- View
- Moutain And Valley
- Outdoor
- Patio,Deck
- Heating / Cooling
- Forced Air
- Flooring
- Mixed,Vinyl
- Construction
- Frame Wood,Mixed (Exterior),Stone (Exterior),Stucco
- Parking
- Garage Single (3 stalls)
- Water Supply
- Public
- Kitchens
- 3
- Fireplaces
- 1
Rooms 12
Features & Appliances
- 🧺Washer/Dryer
- 🧺Dishwasher
- 🧊Refrigerator
- 🍳Stove
- ❄️Air Conditioning
- Pets Allowed
Location & Parcel
↑ Back to topFor Sale in 102 5642 144 ST STREET & Complex
↑ Back to top| Date | Address | Status | Bed | Bath | Price | Sqft | DOM | Strata Fee | Tax | Listed By |
|---|---|---|---|---|---|---|---|---|---|---|
| 2026-07-21 | 102 5642 144 St Street | Active | 6 | 5 | $1,249,999 ($502/sf) | 2492 | 0 | (2026) | Coldwell Banker Universe Realty | |
| 2026-07-21 | 101 5642 144 St Street | Active | 6 | 5 | $1,249,999 ($502/sf) | 2491 | 0 | (2026) | Coldwell Banker Universe Realty | |
| Avg | $1,249,999 ($502/sf) | 2492 |
Nearby Buildings with Active Listings
↑ Back to top
Book a Showing

- Abbotsford - 447
- Agassiz - 28
- Burnaby - 54
- Burnaby East - 78
- Burnaby North - 367
- Burnaby South - 348
- Campbell River - 1
- Chilliwack - 221
- Cloverdale - 194
- Comox Valley - 10
- Coquitlam - 566
- Delta - 10
- Duncan - 42
- Esquimalt - 59
- Gulf Islands - 6
- Harrison Hot Springs - 13
- Harrison Mills - 1
- Hope - 22
- Ladner - 110
- Langford - 156
- Langley - 541
- Maple Ridge - 312
- Mill Bay - 2
- Mission - 65
- New Westminster - 444
- North Delta - 29
- North Island - 2
- North Saanich - 8
- North Surrey - 412
- North Vancouver - 747
- Oak Bay - 44
- Osoyoos - 1
- Parksville / Qualicum - 7
- Penticton - 8
- Pitt Meadows - 75
- Port Alberni - 2
- Port Coquitlam - 268
- Port Moody - 268
- Richmond - 1161
- Saanich East - 232
- Saanich West - 92
- Sardis - 154
- Sidney - 152
- Sooke - 39
- South Surrey White Rock - 719
- Surrey - 667
- Tsawwassen - 98
- Vancouver East - 1003
- Vancouver West - 2495
- Victoria - 666
- View Royal - 46
- West Vancouver - 231



