5 23575 119 AVE
- 3 Beds
- 2 Baths
- 1,252 Sqft
- 1 Parking
- Built 1996


Property Description
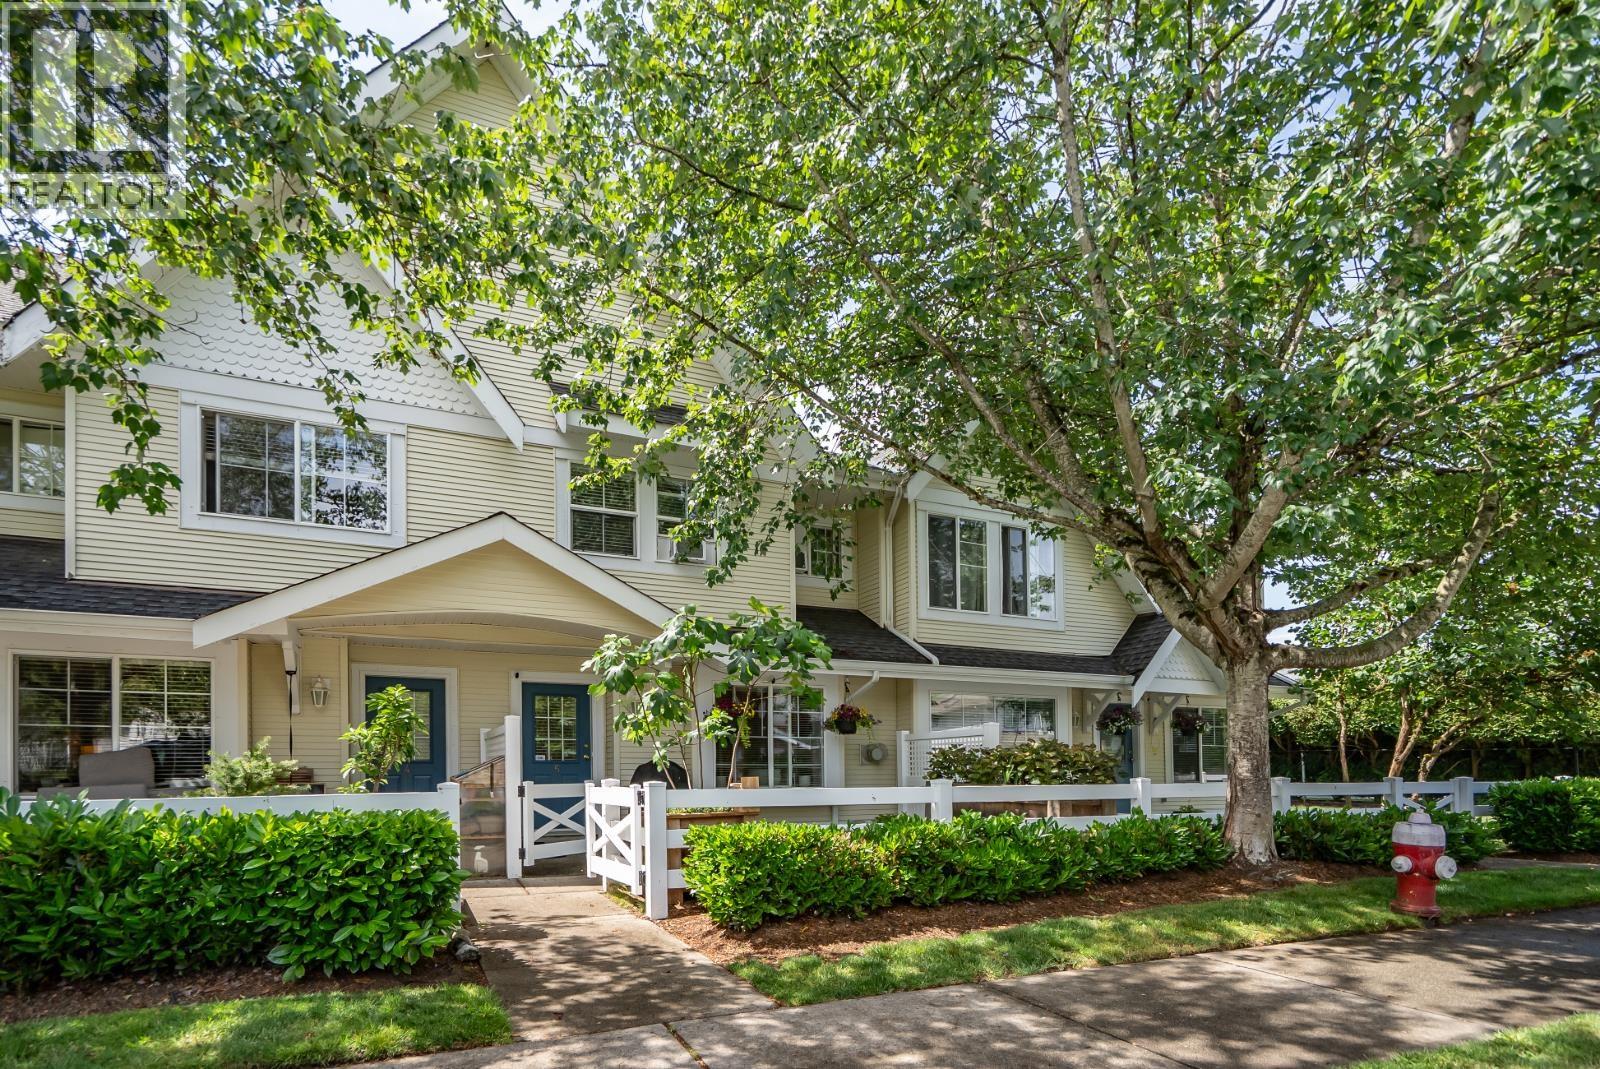
Welcome home to Hollyhock North! This 3-bdrm, 2-bath townhome is perfect for first-time buyers, young families, or downsizers. Enjoy the convenience of parking directly outside your door plus a separate street-level entrance for guests. The main floor offers a bright white kitchen with breakfast bar seating, spacious living and dining areas, laminate flooring, and a cozy gas fireplace. Thoughtful updates include crown mouldings, updated bathrooms, lighting, carpet, and warm modern décor. Upstairs features three bedrooms, including a generous primary suite with ensuite and room for a king-sized bed. Exterior storage, an east-facing deck for morning coffee, and a location just steps from Alexander Robinson Elementary and nearby trails complete the package. Book your private showing today! (id:48970)
Property Details
- Property Type
- Townhouse
- Style
- Residential Attached
- Title to Land
- Freehold Strata
- Year Built
- 1996
- Area
- Maple Ridge · Cottonwood MR
- Outdoor
- Patio, Private Yard
- Heating / Cooling
- Baseboard,Electric
- Flooring
- Mixed
- Construction
- Frame Wood,Vinyl Siding
- Parking
- Additional Parking,Open,Guest (1 stall)
- Water Supply
- Public
- Kitchens
- 1
- Fireplaces
- 1
- Units in Development
- 103
Financial
- Trash
- Maintenance Grounds
- Management
Rooms 8
Features & Appliances
- 🧺Washer/Dryer
- 🧺Dishwasher
- 🧊Refrigerator
- 🍳Stove
- 🍲Microwave
- Cats OK
- Dogs OK
- Pets Allowed w/Rest
For Sale in Hollyhock & Complex
↑ Back to top| Date | Address | Status | Bed | Bath | Price | Sqft | DOM | Strata Fee | Tax | Listed By |
|---|---|---|---|---|---|---|---|---|---|---|
| 2026-07-20 | 5 23575 119 Avenue | Active | 3 | 2 | $599,900 ($479/sf) | 1252 | 0 | $299 | $4,098 (2025) | Royal LePage - Wolstencroft |
| Avg | $599,900 ($479/sf) | 1252 |
Nearby Buildings with Active Listings
↑ Back to top
Book a Showing

- Abbotsford - 447
- Agassiz - 28
- Burnaby - 54
- Burnaby East - 78
- Burnaby North - 367
- Burnaby South - 348
- Campbell River - 1
- Chilliwack - 221
- Cloverdale - 194
- Comox Valley - 10
- Coquitlam - 566
- Delta - 10
- Duncan - 42
- Esquimalt - 59
- Gulf Islands - 6
- Harrison Hot Springs - 13
- Harrison Mills - 1
- Hope - 22
- Ladner - 110
- Langford - 156
- Langley - 541
- Maple Ridge - 312
- Mill Bay - 2
- Mission - 65
- New Westminster - 444
- North Delta - 29
- North Island - 2
- North Saanich - 8
- North Surrey - 412
- North Vancouver - 747
- Oak Bay - 44
- Osoyoos - 1
- Parksville / Qualicum - 7
- Penticton - 8
- Pitt Meadows - 75
- Port Alberni - 2
- Port Coquitlam - 268
- Port Moody - 268
- Richmond - 1161
- Saanich East - 232
- Saanich West - 92
- Sardis - 154
- Sidney - 152
- Sooke - 39
- South Surrey White Rock - 719
- Surrey - 667
- Tsawwassen - 98
- Vancouver East - 1003
- Vancouver West - 2495
- Victoria - 666
- View Royal - 46
- West Vancouver - 231



