308 10428 WHALLEY BLVD
- 2 Beds
- 1 Baths
- 752 Sqft
- 1 Parking
- Built 2025


Property Description
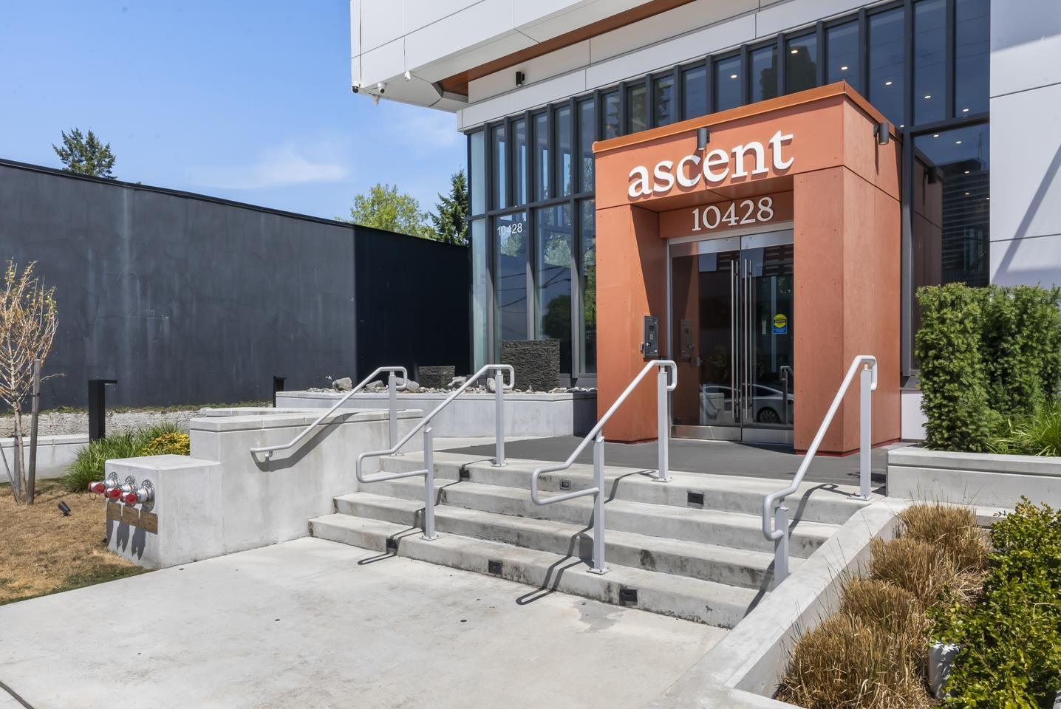
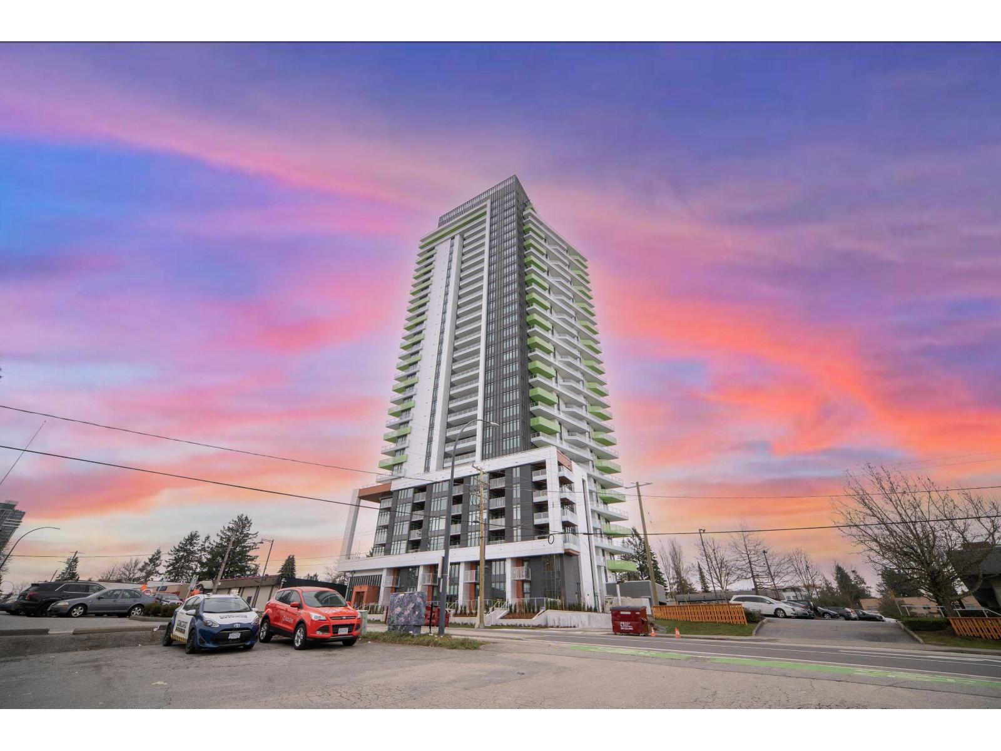
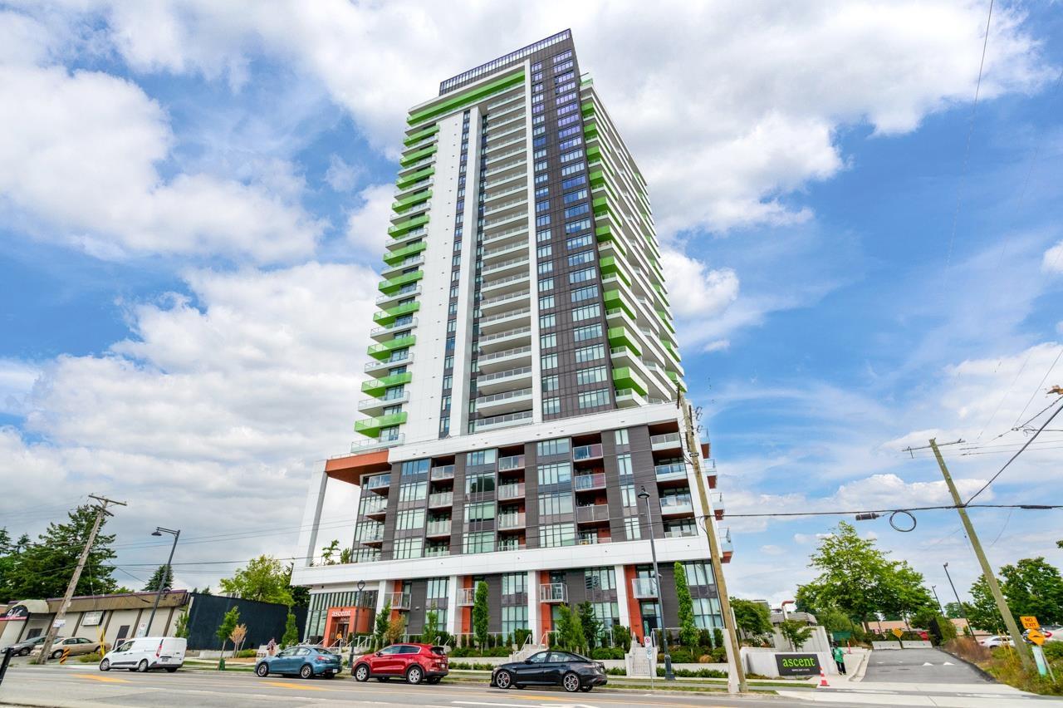
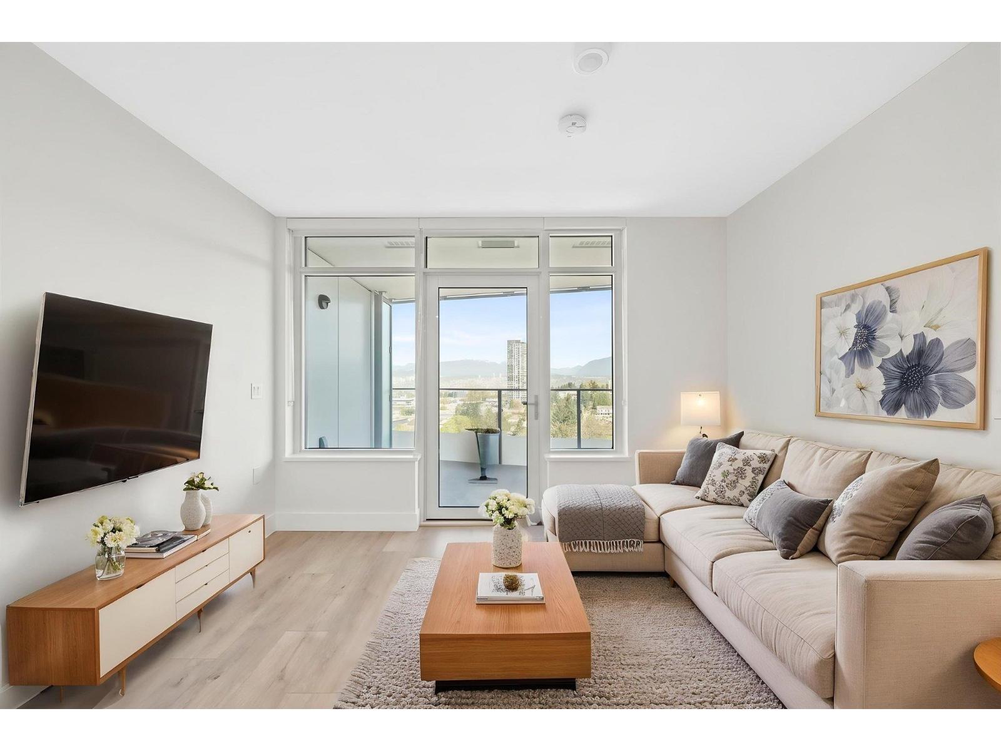
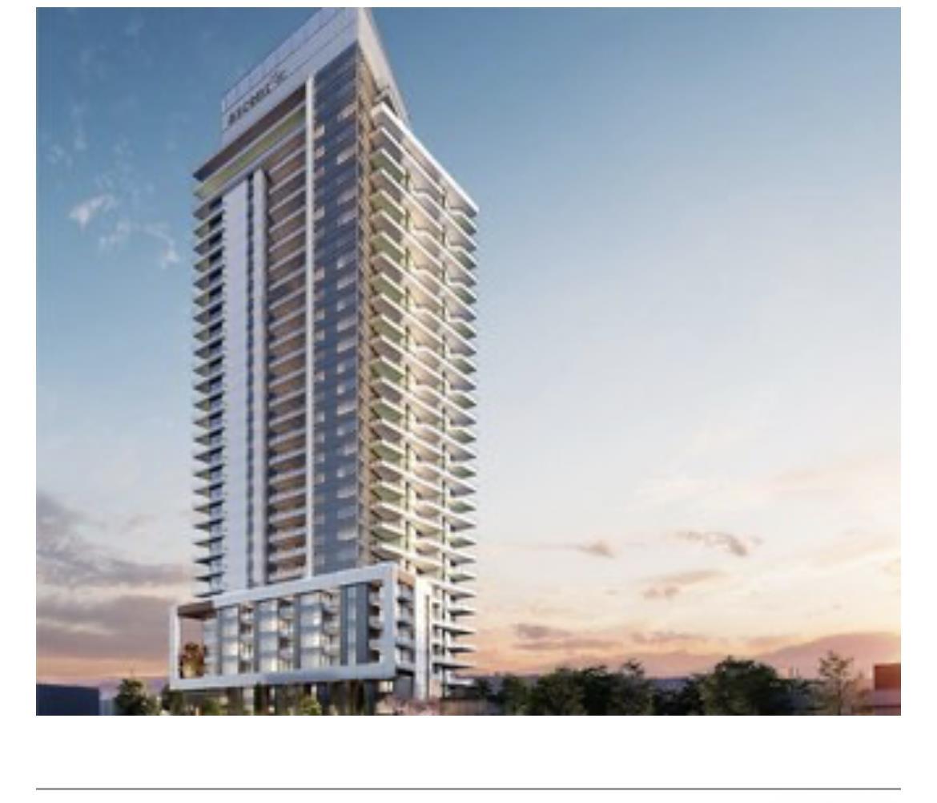
A little more light, a little more breathing room, & a home that feels refreshingly different from the moment you walk in. A spacious entry sets the tone before the home opens into its showpiece-a bright corner living & dining space wrapped in expansive windows, w/ greenery in the foreground & the Surrey skyline beyond. There's room for a full-size dining table without sacrificing living space, while the kitchen adds the practicality of a full-size fridge-less common in newer built condos. Thoughtful separation between the bedrooms gives each a little more privacy, while central A/C keeps things comfortable year-round. And when you're ready to head out, SkyTrain, SFU, KPU, Holland Park, Central City, dining & everyday essentials are just mins away, everything else simply falls into place. (id:48970)
Property Details
- Property Type
- Apartment Unit
- Style
- Multi Family,Residential Attached
- Title to Land
- Freehold Strata
- Year Built
- 2025
- Area
- North Surrey · Whalley
- View
- City
- Outdoor
- Garden,Playground,Balcony
- Heating / Cooling
- Forced Air,Heat Pump
- Flooring
- Laminate,Tile
- Construction
- Concrete,Glass (Exterior),Mixed (Exterior)
- Parking
- Underground,Garage Door Opener (1 stall)
- Water Supply
- Public
- Kitchens
- 1
Financial
- Bike Room
- Clubhouse
- Exercise Centre
- Recreation Facilities
- Concierge
- Caretaker
- Trash
- Hot Water
- Management
Rooms 5
Features & Appliances
- 🧺Washer/Dryer
- 🧺Dishwasher
- 🧊Refrigerator
- 🍳Stove
- 🍲Microwave
- ❄️Central Air
- ❄️Air Conditioning
- Cats OK
- Dogs OK
- Number Limit (Two)
- Pets Allowed w/Rest
Location & Parcel
↑ Back to topFor Sale in Ascent & Complex
↑ Back to top| Date | Address | Status | Bed | Bath | Price | Sqft | DOM | Strata Fee | Tax | Listed By |
|---|---|---|---|---|---|---|---|---|---|---|
| 2026-08-20 | 1204 10428 Whalley Boulevard | Active | 2 | 1 | $498,000 ($684/sf) | 728 | 0 | $424 | $2,545 (2026) | Youlive Realty |
| 2026-07-21 | 308 10428 Whalley Boulevard | Active | 2 | 1 | $509,000 ($677/sf) | 752 | 0 | $522 | $2,497 (2026) | eXp Realty of Canada Inc. |
| 2026-07-06 | 1804 10428 Whalley Boulevard | Active | 2 | 1 | $499,000 ($685/sf) | 728 | 0 | $499 | (2025) | Magsen Realty Inc. |
| 2026-04-21 | 1607 10428 Whalley Boulevard | Active | 1 | 1 | $408,000 ($779/sf) | 524 | 0 | $300 | $2,155 (2025) | LeHomes Realty Premier |
| 2026-04-13 | 2502 10428 Whalley Boulevard | Active | 2 | 2 | $699,900 ($848/sf) | 825 | 0 | $350 | Royal LePage - Wolstencroft | |
| 2026-02-17 | 1408 10428 Whalley Bld | Active | 2 | 1 | $599,000 ($823/sf) | 728 | 0 | (2025) | Nu Stream Realty Inc. | |
| Avg | $535,483 ($750/sf) | 714 |
Nearby Buildings with Active Listings
↑ Back to top

Book a Showing

- Abbotsford - 447
- Agassiz - 28
- Burnaby - 54
- Burnaby East - 78
- Burnaby North - 367
- Burnaby South - 348
- Campbell River - 1
- Chilliwack - 221
- Cloverdale - 194
- Comox Valley - 10
- Coquitlam - 566
- Delta - 10
- Duncan - 42
- Esquimalt - 59
- Gulf Islands - 6
- Harrison Hot Springs - 13
- Harrison Mills - 1
- Hope - 22
- Ladner - 110
- Langford - 156
- Langley - 541
- Maple Ridge - 312
- Mill Bay - 2
- Mission - 65
- New Westminster - 444
- North Delta - 29
- North Island - 2
- North Saanich - 8
- North Surrey - 412
- North Vancouver - 747
- Oak Bay - 44
- Osoyoos - 1
- Parksville / Qualicum - 7
- Penticton - 8
- Pitt Meadows - 75
- Port Alberni - 2
- Port Coquitlam - 268
- Port Moody - 268
- Richmond - 1161
- Saanich East - 232
- Saanich West - 92
- Sardis - 154
- Sidney - 152
- Sooke - 39
- South Surrey White Rock - 719
- Surrey - 667
- Tsawwassen - 98
- Vancouver East - 1003
- Vancouver West - 2495
- Victoria - 666
- View Royal - 46
- West Vancouver - 231



