ASCENTListing Information
Active Listing · MLS® R3143513
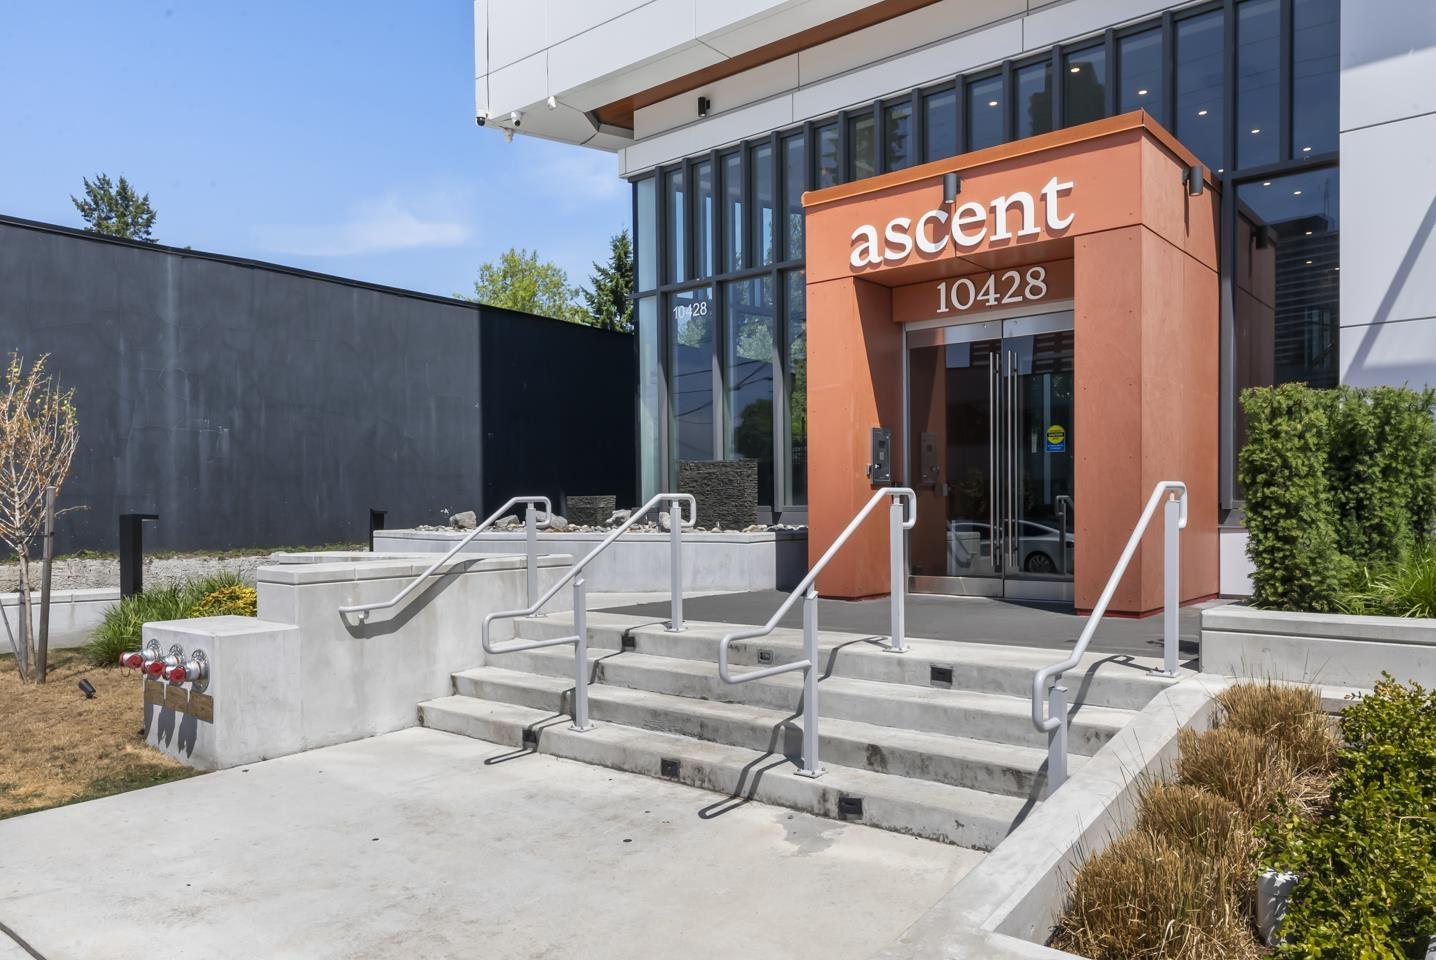
1804 10428 WHALLEY BLVD
Surrey · Whalley · North Surrey V3T0W2
$499,000
- 2 Beds
- 1 Baths
- 728 Sqft
- 1 Parking
- Built 2025
 1/21
1/21



★ Building Specialist
Les Twarog
RE/MAX Crest Realty (Westside)
30+ Years Downtown & Westside Expert
604.671.7000
les@6717000.com
Property Description
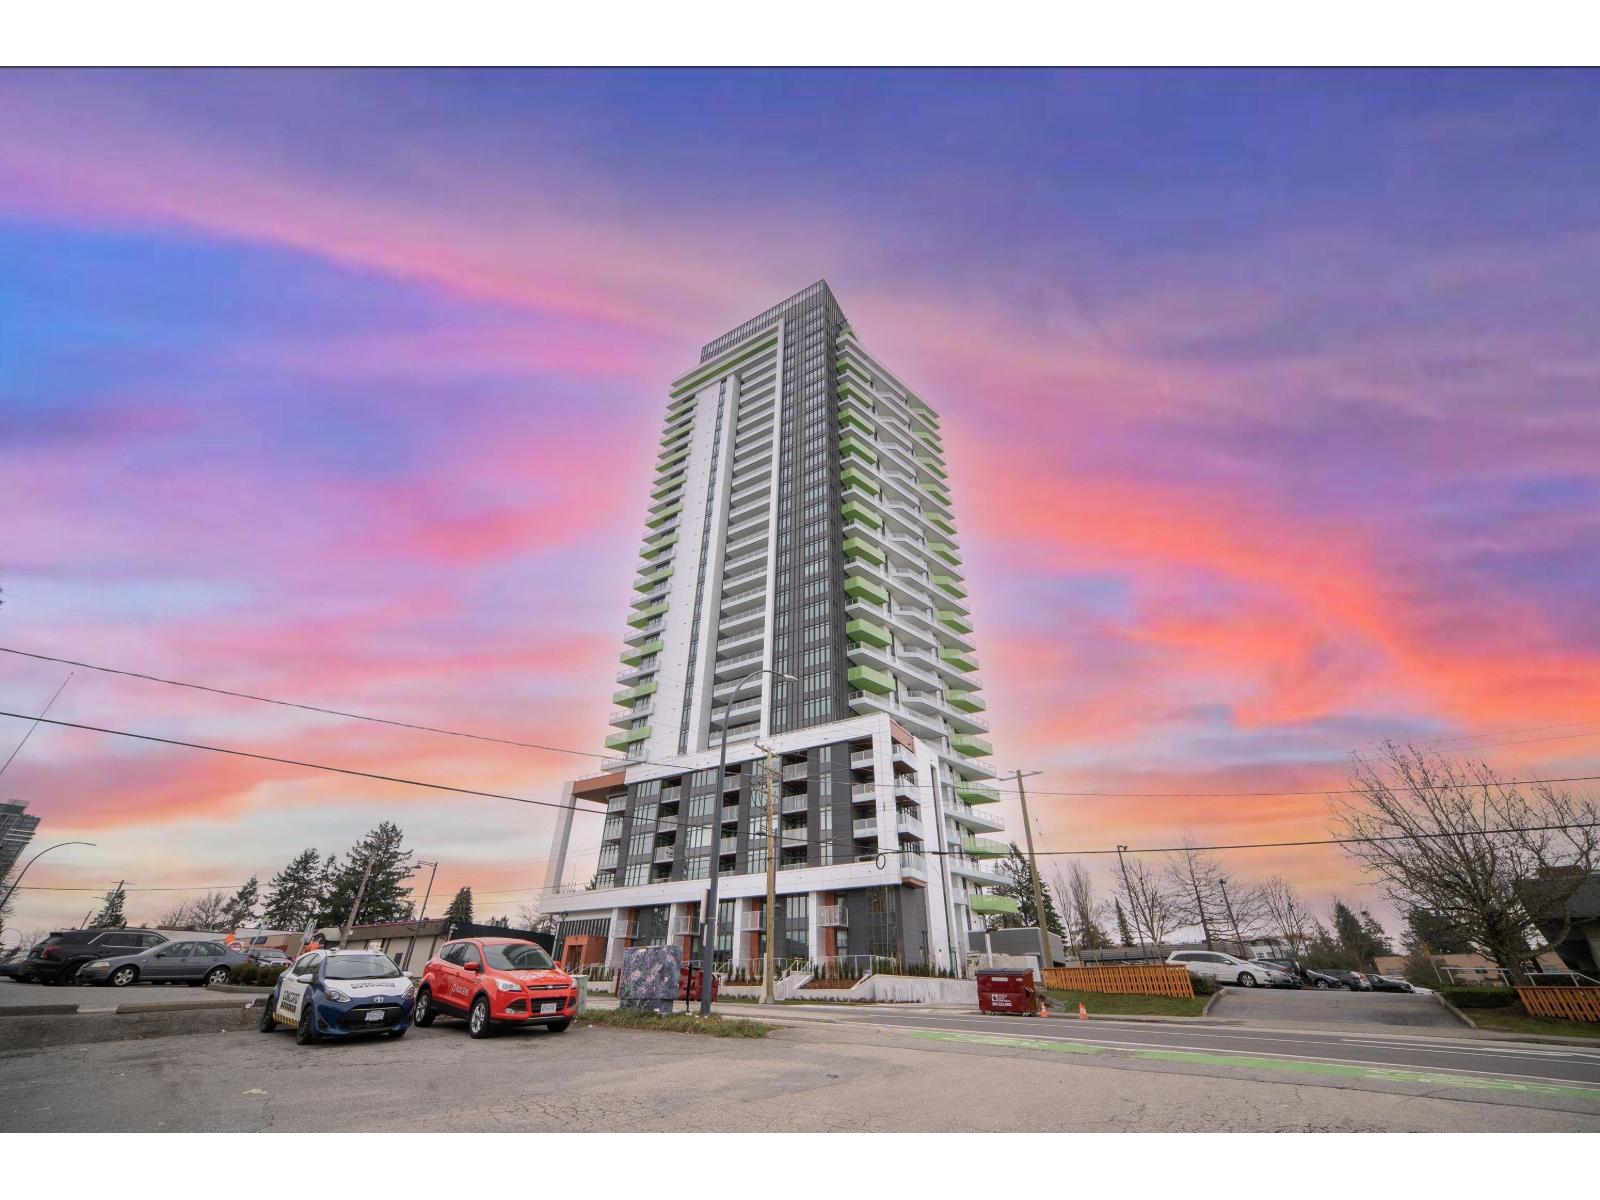
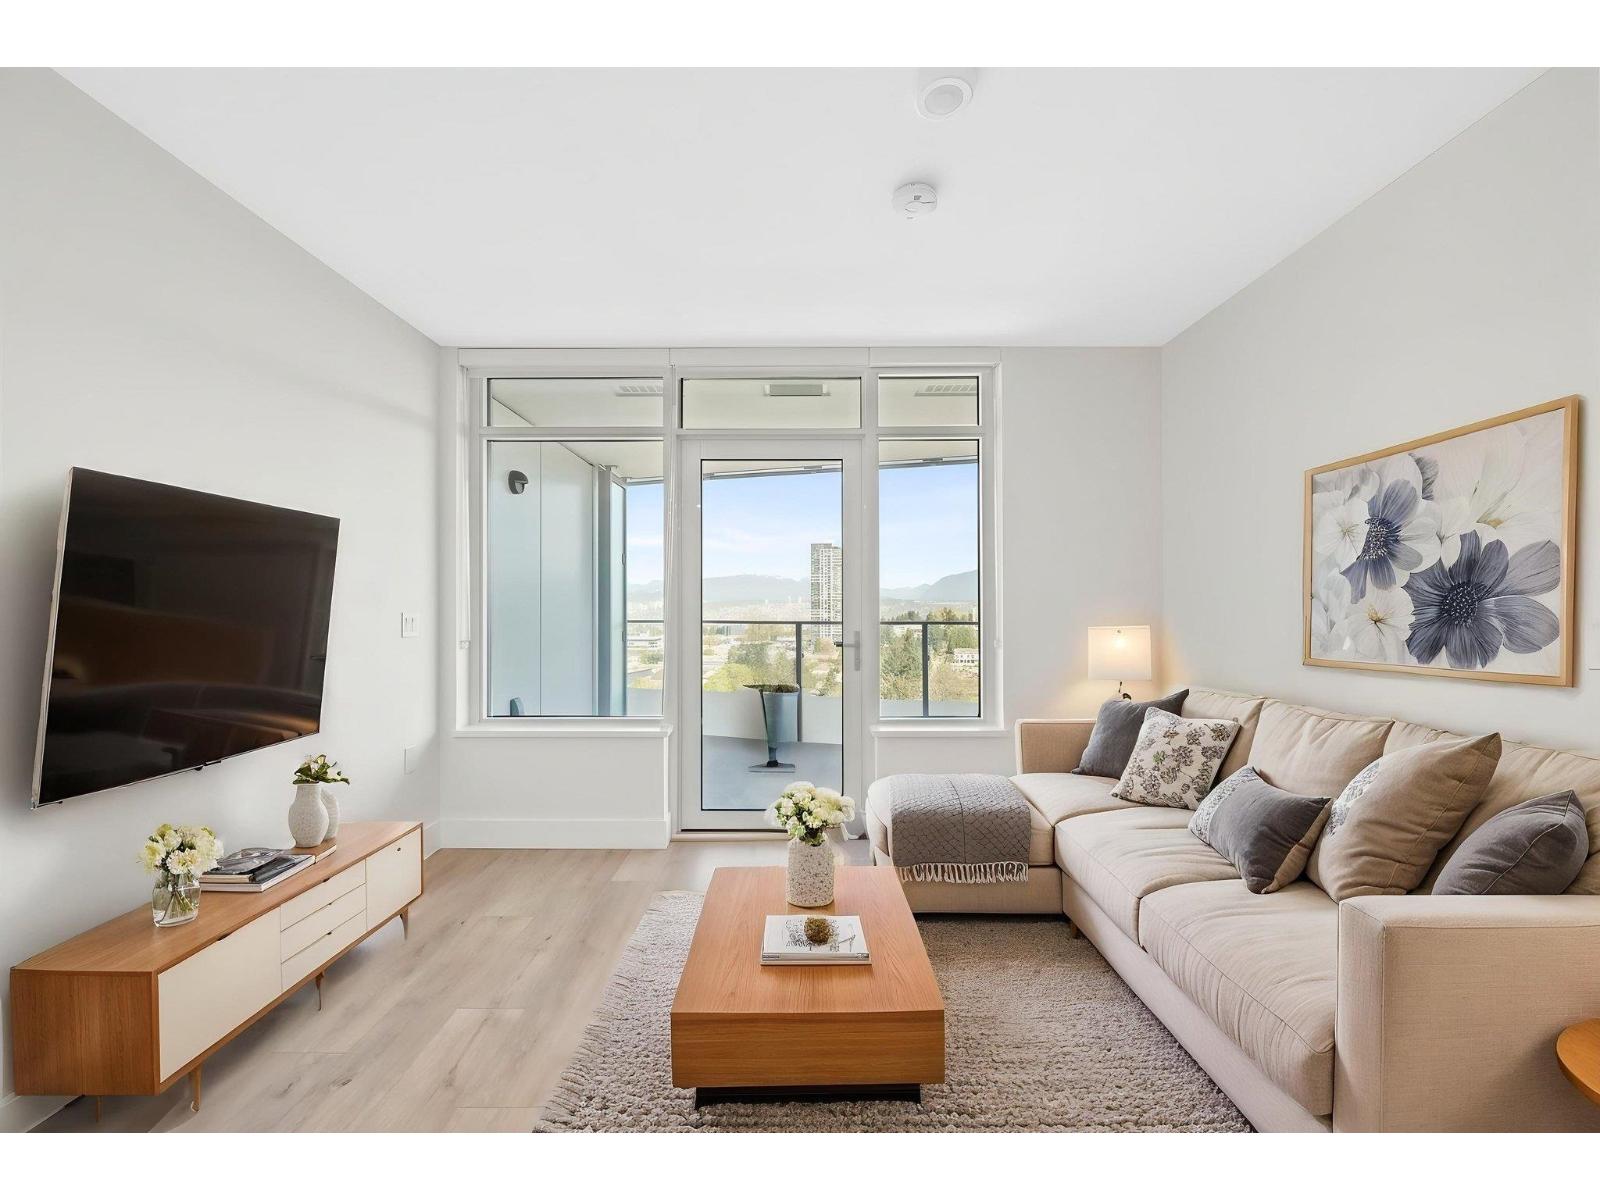
This affordable concrete 2-bedroom corner unit at Ascent is a standout opportunity. With its 180-degree views and abundant natural light, this home features high-end Italian Fulgor-Milano appliances, including a gas range. Enjoy modern comforts with A/C and EV parking, plus a bike locker. Residents have access to premier amenities spread across three levels: fitness centre, yoga room, workout patio, co-work space, social lounge, party room, children's play area, dog park, dining terrace, and rooftop sun terrace. Conveniently located just 3 minutes from the Skytrain and close to Guildford TC, SFU, UBC, and major retailers like Safeway, London Drugs, and Walmart. Motivated Seller! (id:48970)
Property Details
- Property Type
- Apartment Unit
- Style
- Multi Family,Residential Attached
- Title to Land
- Freehold Strata
- Year Built
- 2025
- Area
- North Surrey · Whalley
- View
- City
- Outdoor
- Balcony
- Heating / Cooling
- Heat Pump
- Construction
- Concrete,Mixed (Exterior),Other (Exterior)
- Parking
- Underground (1 stall)
- Water Supply
- Public
- Kitchens
- 1
Financial
List Price$499,000
Maintenance Fee$499/mo
✦ Included in the Maintenance Fee
- Clubhouse
- Concierge
- Caretaker
- Trash
- Maintenance Grounds
- Gas
- Hot Water
- Management
Rooms 5
Bedroom
Bedroom
Living Room
Kitchen
Eating Area
Features & Appliances
✦ Appliances & Features
- 🧺Washer/Dryer
- 🧺Dishwasher
- 🧊Refrigerator
- 🍳Stove
- ❄️Air Conditioning
✦ Bylaws & Pets
- Pets Allowed
Location & Parcel
↑ Back to topFor Sale in Ascent & Complex
↑ Back to top| Date | Address | Status | Bed | Bath | Price | Sqft | DOM | Strata Fee | Tax | Listed By |
|---|---|---|---|---|---|---|---|---|---|---|
| 2026-08-20 | 1204 10428 Whalley Boulevard | Active | 2 | 1 | $498,000 ($684/sf) | 728 | 0 | $424 | $2,545 (2026) | Youlive Realty |
| 2026-07-21 | 308 10428 Whalley Boulevard | Active | 2 | 1 | $509,000 ($677/sf) | 752 | 0 | $522 | $2,497 (2026) | eXp Realty of Canada Inc. |
| 2026-07-06 | 1804 10428 Whalley Boulevard | Active | 2 | 1 | $499,000 ($685/sf) | 728 | 0 | $499 | (2025) | Magsen Realty Inc. |
| 2026-04-21 | 1607 10428 Whalley Boulevard | Active | 1 | 1 | $408,000 ($779/sf) | 524 | 0 | $300 | $2,155 (2025) | LeHomes Realty Premier |
| 2026-04-13 | 2502 10428 Whalley Boulevard | Active | 2 | 2 | $699,900 ($848/sf) | 825 | 0 | $350 | Royal LePage - Wolstencroft | |
| 2026-02-17 | 1408 10428 Whalley Bld | Active | 2 | 1 | $599,000 ($823/sf) | 728 | 0 | (2025) | Nu Stream Realty Inc. | |
| Avg | $535,483 ($750/sf) | 714 |
Nearby Buildings with Active Listings
↑ Back to top
Where this information comes from:
Listing details, room sizes, features and financials are from the active MLS® listing
R3143513, Fraser Valley Real Estate Board, listed by Magsen Realty Inc. (Teresa Liu PREC*).
Listed Jul 6, 2026. Feed last updated Sep 1, 2026.
Building-level information is from the BCCondos.net building database.
Measurements are provided by the listing brokerage and are approximate — buyer to verify all data.
1204 10428 WHALLEY BOULEVARD
2 bed · 1 bath · MLS® R3157578
$498,000
308 10428 WHALLEY BOULEVARD
2 bed · 1 bath · MLS® R3148567
$509,000
1607 10428 WHALLEY BOULEVARD
1 bed · 1 bath · MLS® R3114259
$408,000

2502 10428 WHALLEY BOULEVARD
2 bed · 2 bath · MLS® R3110372
$699,900
1408 10428 WHALLEY BLD
2 bed · 1 bath · MLS® R3091492
$599,000
Book a Showing
1804 10428 WHALLEY BOULEVARD · Ascent · MLS® R3143513 · with Les Twarog

Les TwarogUsually replies within minutes
Building List Count by City
- Abbotsford - 447
- Agassiz - 28
- Burnaby - 54
- Burnaby East - 78
- Burnaby North - 367
- Burnaby South - 348
- Campbell River - 1
- Chilliwack - 221
- Cloverdale - 194
- Comox Valley - 10
- Coquitlam - 566
- Delta - 10
- Duncan - 42
- Esquimalt - 59
- Gulf Islands - 6
- Harrison Hot Springs - 13
- Harrison Mills - 1
- Hope - 22
- Ladner - 110
- Langford - 156
- Langley - 541
- Maple Ridge - 312
- Mill Bay - 2
- Mission - 65
- New Westminster - 444
- North Delta - 29
- North Island - 2
- North Saanich - 8
- North Surrey - 412
- North Vancouver - 747
- Oak Bay - 44
- Osoyoos - 1
- Parksville / Qualicum - 7
- Penticton - 8
- Pitt Meadows - 75
- Port Alberni - 2
- Port Coquitlam - 268
- Port Moody - 268
- Richmond - 1161
- Saanich East - 232
- Saanich West - 92
- Sardis - 154
- Sidney - 152
- Sooke - 39
- South Surrey White Rock - 719
- Surrey - 667
- Tsawwassen - 98
- Vancouver East - 1003
- Vancouver West - 2495
- Victoria - 666
- View Royal - 46
- West Vancouver - 231
Pages
About


MLS®, REALTOR® and the associated logos are trademarks of The Canadian Real Estate Association


The listing data is provided under copyright by the Chilliwack & District Real Estate Board, Fraser Valley Real Estate Board or Real Estate Board of Greater Vancouver.
The listing data is deemed reliable but is not guaranteed accurate by the Chilliwack & District Real Estate Board, Fraser Valley Real Estate Board, Real Estate Board of Greater Vancouver, nor BCCondos.