Active Listing · MLS® R3148365
7601 SAPPHIRE DR, Sardis West Vedder
Chilliwack · Sardis West Vedder · Sardis V2R3A7
$1,099,900
- 5 Beds
- 4 Baths
- 3,818 Sqft
- 5,793 Lot Sqft
- 59.9 Lot (ft)
- 4 Parking
- Built 1991
 1/38
1/38



★ Building Specialist
Les Twarog
RE/MAX Crest Realty (Westside)
30+ Years Downtown & Westside Expert
604.671.7000
les@6717000.com
Property Description
GREAT SARDIS LOCATION! Tucked away on a quiet cul-de-sac and backing onto a creek, this spacious 3,500+ sq. ft. rancher with a full finished basement offers exceptional versatility for families or multi-generational living. The home features 10-foot ceilings, generous living spaces, a large games room, and a 2-bedroom plus den in-law suite with a private entrance. Enjoy the fully fenced backyard with beautiful creekside privacy, perfect for entertaining or relaxing. Conveniently located close to schools, parks, shopping, and all amenities. A fantastic opportunity in one of Sardis' most desirable neighbourhoods! (id:48970)
Property Details
- Property Type
- House/Single Family
- Style
- Residential Detached
- Title to Land
- Freehold NonStrata
- Year Built
- 1991
- Area
- Sardis · Sardis West Vedder
- View
- Mountains
- Heating / Cooling
- Forced Air,Natural Gas
- Construction
- Frame Wood,Brick (Exterior),Stucco
- Parking
- Garage Double,Front Access (4 stalls)
- Water Supply
- Public
- Kitchens
- 2
Financial
List Price$1,099,900
Gross Taxes$4,334 · 2025
Rooms 19
Storage
Utility
Recreation Room
Den
Bedroom
Bedroom
Den
Living Room
Kitchen
Bedroom
Bedroom
Walk-In Closet
Primary Bedroom
Laundry
Family Room
Kitchen
Dining Room
Living Room
Foyer
Features & Appliances
✦ Appliances & Features
- 🧺Washer/Dryer
- 🧺Dishwasher
- 🧊Refrigerator
- 🍳Stove
- ❄️Central Air
- ❄️Air Conditioning
For Sale in 7601 SAPPHIRE DRIVE, Sardis West Vedder & Complex
↑ Back to top| Date | Address | Status | Bed | Bath | Price | Sqft | DOM | Strata Fee | Tax | Listed By |
|---|---|---|---|---|---|---|---|---|---|---|
| 2026-07-21 | 7601 Sapphire Drive, Sardis West Vedder | Active | 5 | 4 | $1,099,900 ($288/sf) | 3818 | 0 | $4,334 (2025) | Royal LePage - Wolstencroft | |
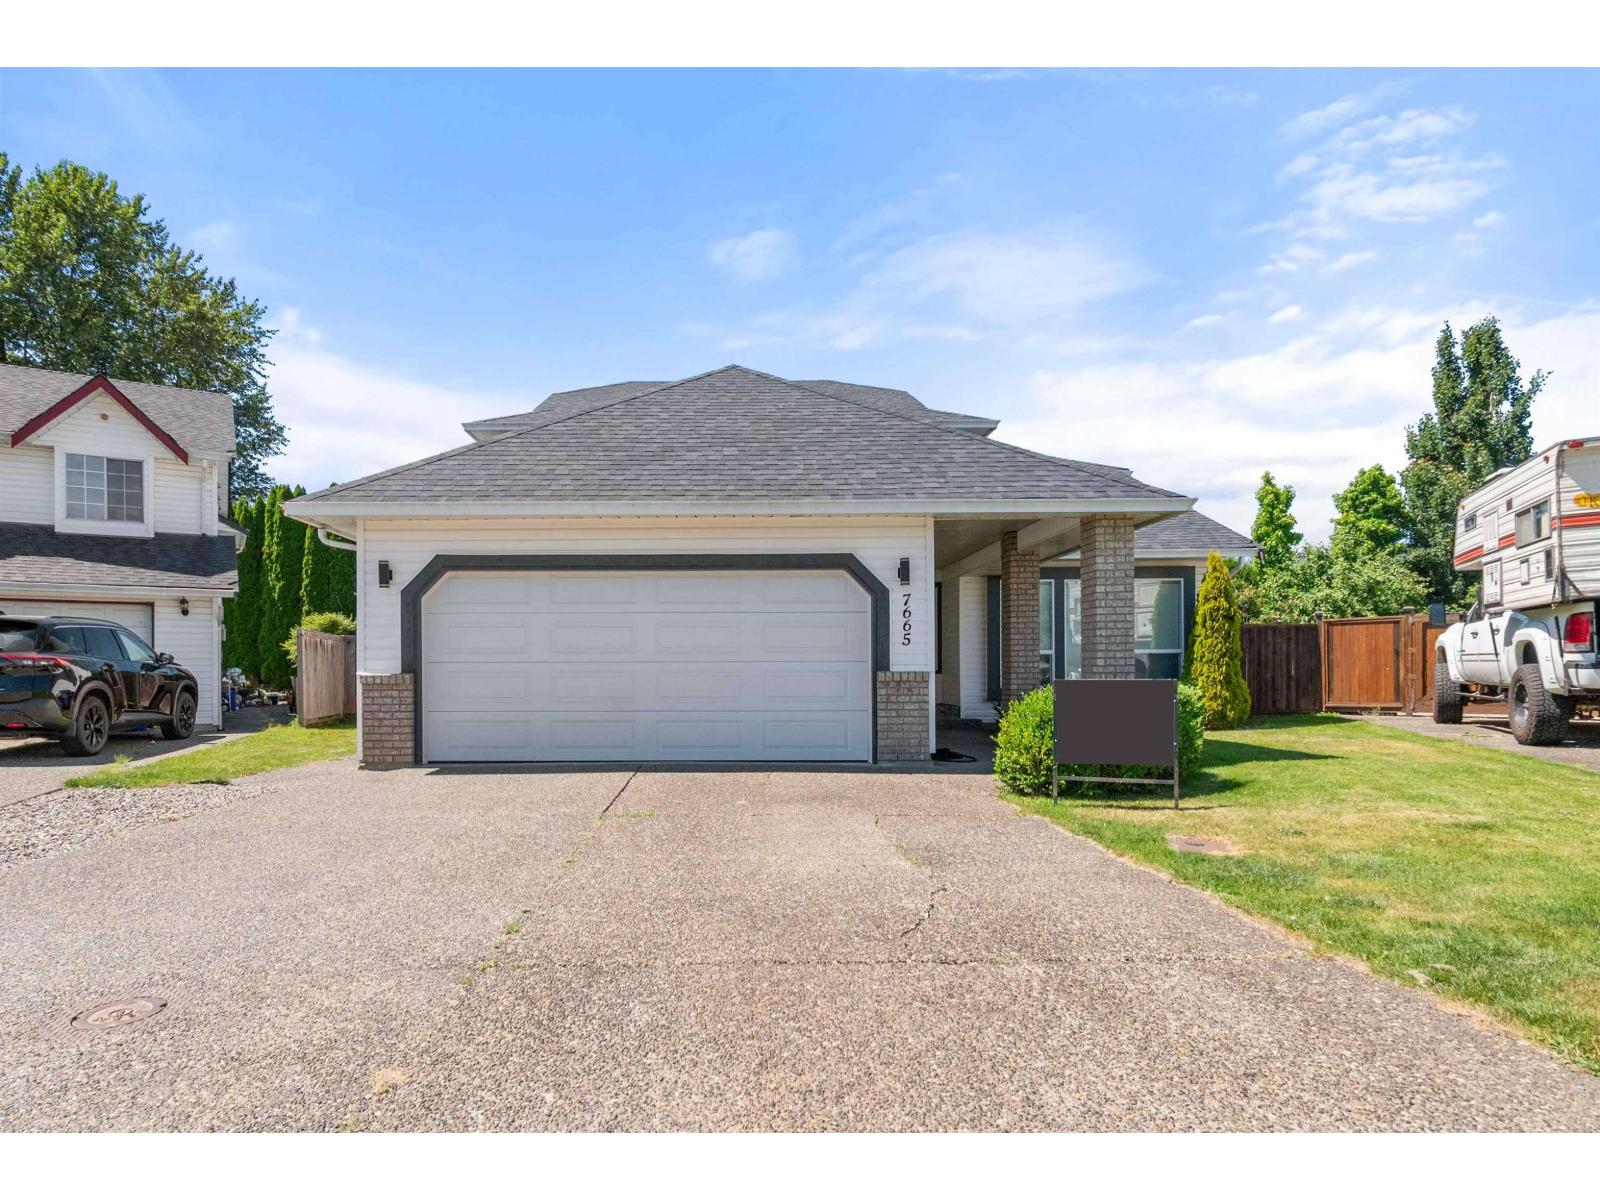
| 2026-05-31 | 7665 Sapphire Drive, Sardis West Vedder | Active | 5 | 3 | $998,900 ($502/sf) | 1990 | 0 | $4,275 (2025) | Advantage Property Management | |
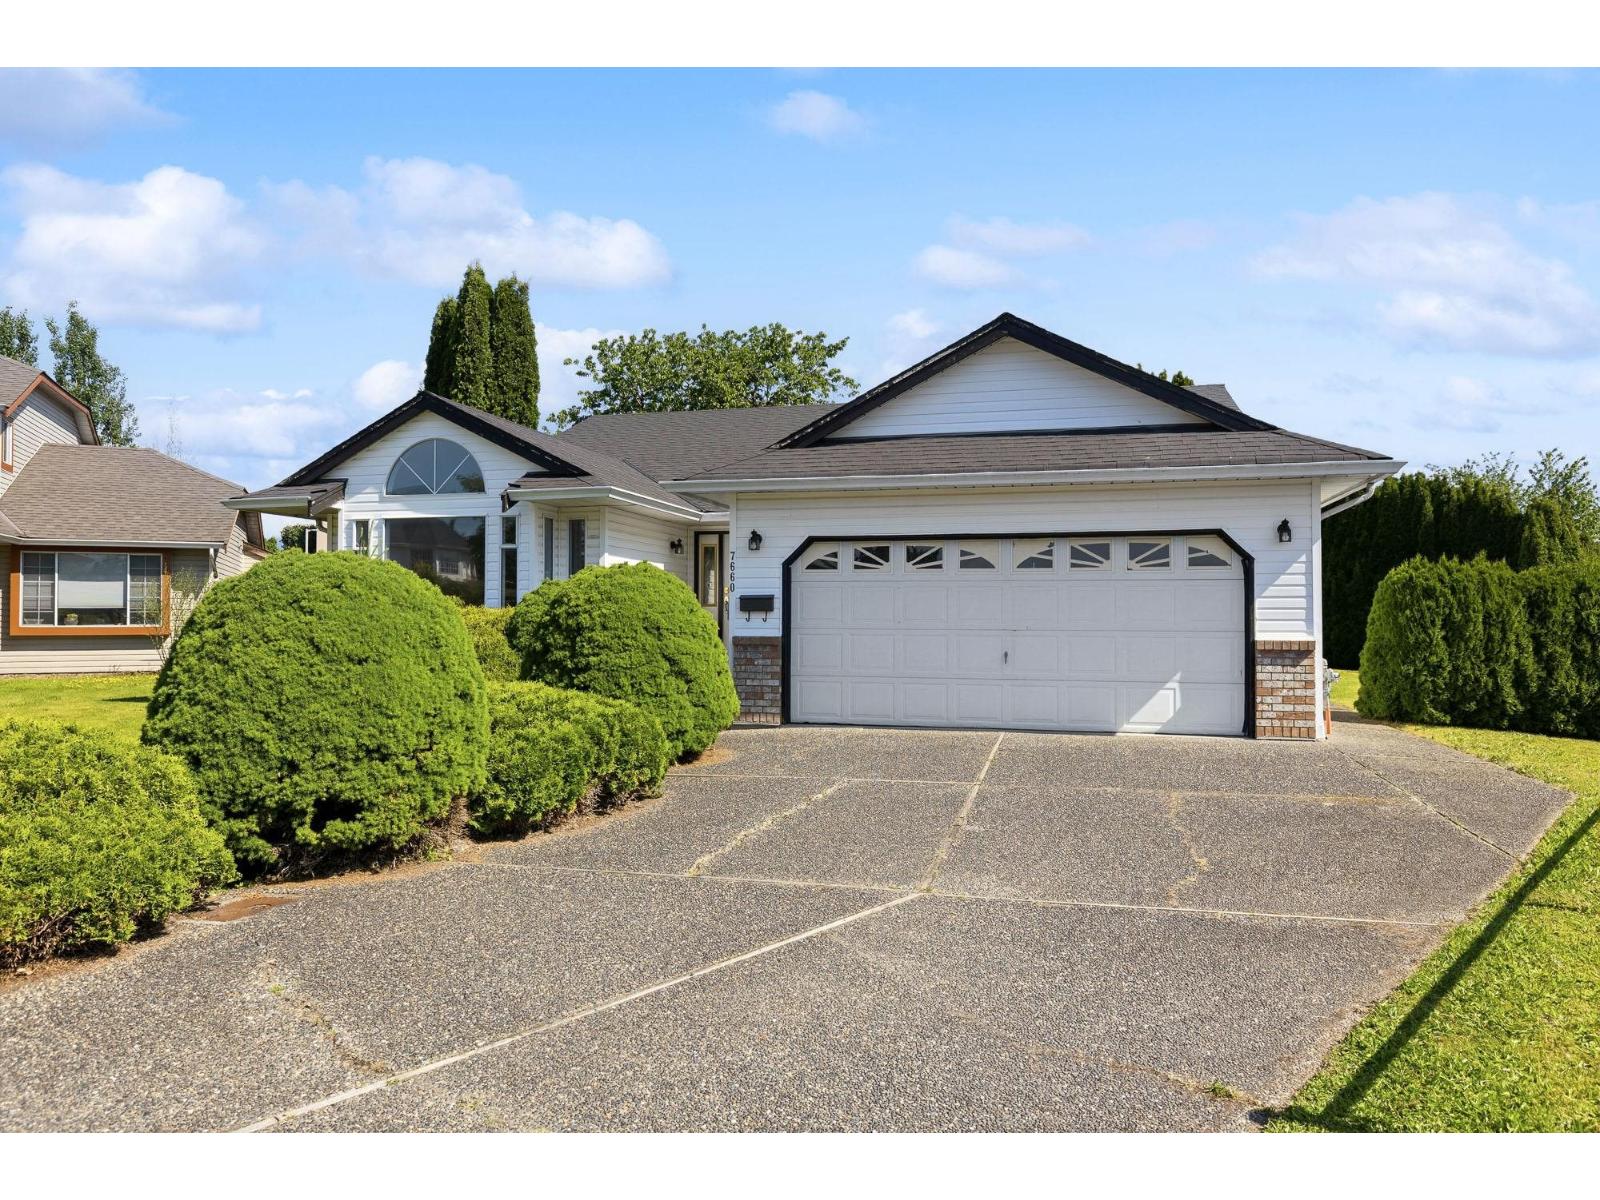
| 2026-05-22 | 7660 Sapphire Drive, Sardis West Vedder | Active | 3 | 2 | $899,900 ($549/sf) | 1638 | 0 | $4,266 (2025) | RE/MAX Nyda Realty Inc. | |
| Avg | $999,567 ($403/sf) | 2482 |
Nearby Buildings with Active Listings
↑ Back to topThe Sapphire
7685 Amber Dr. · Sardis
Keypoint Villas
45435 Knight Rd. · Sardis
Village Creek
7715 Luckakuck Pl. · Sardis
Silver Creek Estates
7475 Garnet Dr. · Sardis
Morningside
45520 Knight Rd. · Sardis
Creekside Estates
7694 Evans Rd. · Sardis
Ascott Estates
7455 Huron St. · Sardis
Cascara Village
7140 Maitland Ave. · Chilliwack
Where this information comes from:
Listing details, room sizes, features and financials are from the active MLS® listing
R3148365, Chilliwack & District Real Estate Board, listed by Royal LePage - Wolstencroft (John Vander Hoek).
Listed Jul 21, 2026. Feed last updated Sep 24, 2026.
Measurements are provided by the listing brokerage and are approximate — buyer to verify all data.
Book a Showing
7601 SAPPHIRE DRIVE, Sardis West Vedder · MLS® R3148365 · with Les Twarog

Les TwarogUsually replies within minutes
Building List Count by City
- Abbotsford - 447
- Agassiz - 28
- Burnaby - 54
- Burnaby East - 78
- Burnaby North - 367
- Burnaby South - 348
- Campbell River - 1
- Chilliwack - 221
- Cloverdale - 194
- Comox Valley - 10
- Coquitlam - 566
- Delta - 10
- Duncan - 42
- Esquimalt - 59
- Gulf Islands - 6
- Harrison Hot Springs - 13
- Harrison Mills - 1
- Hope - 22
- Ladner - 110
- Langford - 156
- Langley - 541
- Maple Ridge - 312
- Mill Bay - 2
- Mission - 65
- New Westminster - 444
- North Delta - 29
- North Island - 2
- North Saanich - 8
- North Surrey - 412
- North Vancouver - 747
- Oak Bay - 44
- Osoyoos - 1
- Parksville / Qualicum - 7
- Penticton - 8
- Pitt Meadows - 75
- Port Alberni - 2
- Port Coquitlam - 268
- Port Moody - 268
- Richmond - 1161
- Saanich East - 232
- Saanich West - 92
- Sardis - 154
- Sidney - 152
- Sooke - 39
- South Surrey White Rock - 719
- Surrey - 667
- Tsawwassen - 98
- Vancouver East - 1003
- Vancouver West - 2495
- Victoria - 666
- View Royal - 46
- West Vancouver - 231
Pages
About


MLS®, REALTOR® and the associated logos are trademarks of The Canadian Real Estate Association


The listing data is provided under copyright by the Chilliwack & District Real Estate Board, Fraser Valley Real Estate Board or Real Estate Board of Greater Vancouver.
The listing data is deemed reliable but is not guaranteed accurate by the Chilliwack & District Real Estate Board, Fraser Valley Real Estate Board, Real Estate Board of Greater Vancouver, nor BCCondos.