1 3428 MONS DR
- 4 Beds
- 5 Baths
- 1,924 Sqft
- 4,510 Lot Sqft
- 41 Lot (ft)
- 1 Parking
- Built 2026
 1/30
1/30




Property Description
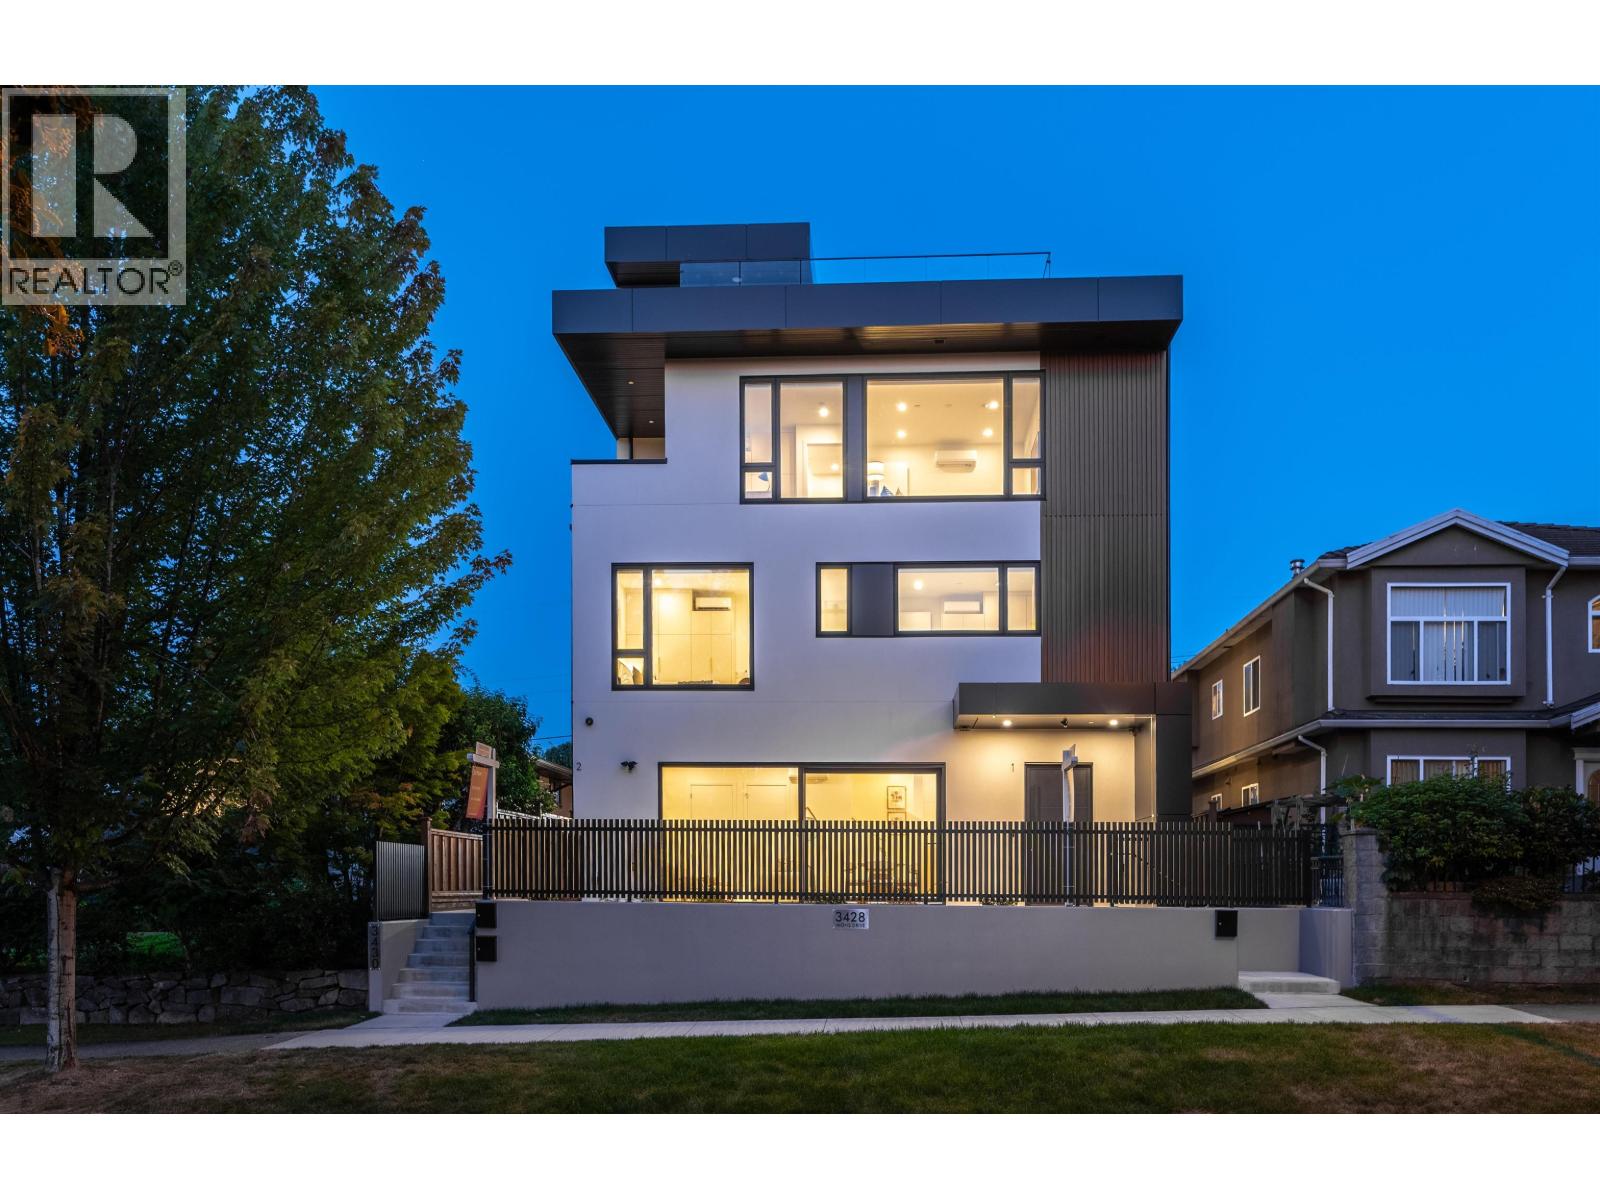
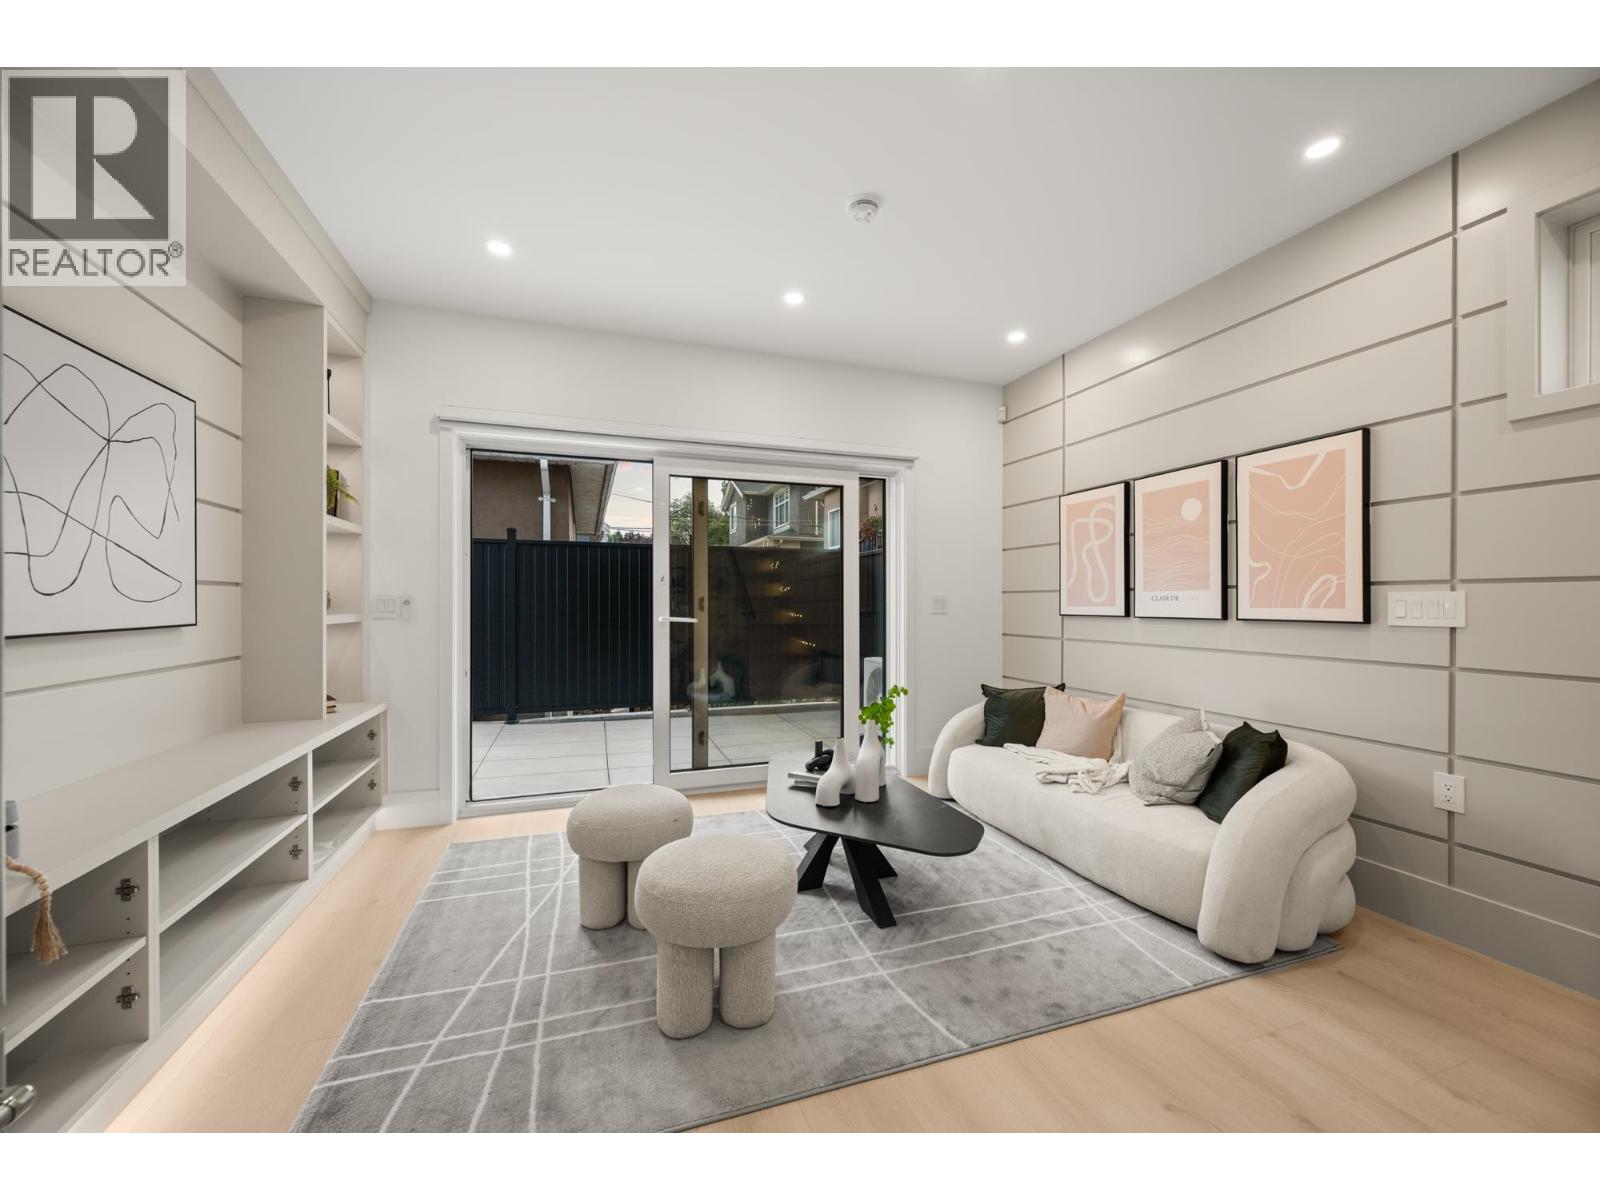
Experience contemporary Renfrew Heights living in this architecturally designed front 1/2 duplex offering 4 bedrooms and 4.5 bathrooms over three spacious levels. The bright open-concept main floor is inspired by a timeless mid-century modern aesthetic and anchored by a dramatic 16-ft sliding glass wall that creates a seamless connection between indoor and outdoor living. Premium finishes include wide-plank engineered hardwood floors, custom millwork, designer lighting, stone countertops, air conditioning, and exceptional craftsmanship throughout. Enjoy a spectacular 300 sq.ft. rooftop deck with panoramic mountain views, all wrapped in a striking low-maintenance exterior featuring premium ACM panels and stucco. Walking distance to Vancouver Christian School and Renfrew Elementary School. (id:48970)
Property Details
- Property Type
- 1/2 Duplex
- Style
- Duplex,Residential Attached
- Title to Land
- Freehold Strata
- Year Built
- 2026
- Area
- Vancouver East · Renfrew Heights
- View
- Mountains
- Exposure
- Northwest
- Outdoor
- Patio,Deck, Balcony
- Heating / Cooling
- Heat Pump
- Flooring
- Hardwood,Tile
- Construction
- Frame Wood,Aluminum Siding,Stucco
- Parking
- Carport Single,Rear Access (1 stall)
- Water Supply
- Public
- Kitchens
- 1
Rooms 9
Features & Appliances
- 🧺Washer/Dryer
- 🧺Dishwasher
- 🧊Refrigerator
- 🍳Stove
- 🍲Microwave
- 🔒Security System
- 🧯Fire Sprinkler System
- 🪟Window Coverings
- ❄️Central Air
- Cats OK
- Dogs OK
Location & Parcel
↑ Back to topFor Sale in 1 3428 MONS DRIVE & Complex
↑ Back to top| Date | Address | Status | Bed | Bath | Price | Sqft | DOM | Strata Fee | Tax | Listed By |
|---|---|---|---|---|---|---|---|---|---|---|
| 2026-07-21 | 1 3428 Mons Drive | Active | 4 | 5 | $1,698,000 ($883/sf) | 1924 | 0 | (2026) | Sutton Group-West Coast Realty | |
| 2026-07-21 | 2 3428 Mons Drive | Active | 4 | 5 | $1,698,000 ($875/sf) | 1941 | 0 | (2026) | Sutton Group-West Coast Realty | |
| 2026-07-21 | 3430 Mons Drive | Active | 2 | 3 | $999,900 ($935/sf) | 1069 | 0 | (2026) | Sutton Group-West Coast Realty | |
| Avg | $1,465,300 ($891/sf) | 1645 |
Nearby Buildings with Active Listings
↑ Back to top
Book a Showing

- Abbotsford - 447
- Agassiz - 28
- Burnaby - 54
- Burnaby East - 78
- Burnaby North - 367
- Burnaby South - 348
- Campbell River - 1
- Chilliwack - 221
- Cloverdale - 194
- Comox Valley - 10
- Coquitlam - 566
- Delta - 10
- Duncan - 42
- Esquimalt - 59
- Gulf Islands - 6
- Harrison Hot Springs - 13
- Harrison Mills - 1
- Hope - 22
- Ladner - 110
- Langford - 156
- Langley - 541
- Maple Ridge - 312
- Mill Bay - 2
- Mission - 65
- New Westminster - 444
- North Delta - 29
- North Island - 2
- North Saanich - 8
- North Surrey - 412
- North Vancouver - 747
- Oak Bay - 44
- Osoyoos - 1
- Parksville / Qualicum - 7
- Penticton - 8
- Pitt Meadows - 75
- Port Alberni - 2
- Port Coquitlam - 268
- Port Moody - 268
- Richmond - 1161
- Saanich East - 232
- Saanich West - 92
- Sardis - 154
- Sidney - 152
- Sooke - 39
- South Surrey White Rock - 719
- Surrey - 667
- Tsawwassen - 98
- Vancouver East - 1003
- Vancouver West - 2495
- Victoria - 666
- View Royal - 46
- West Vancouver - 231



