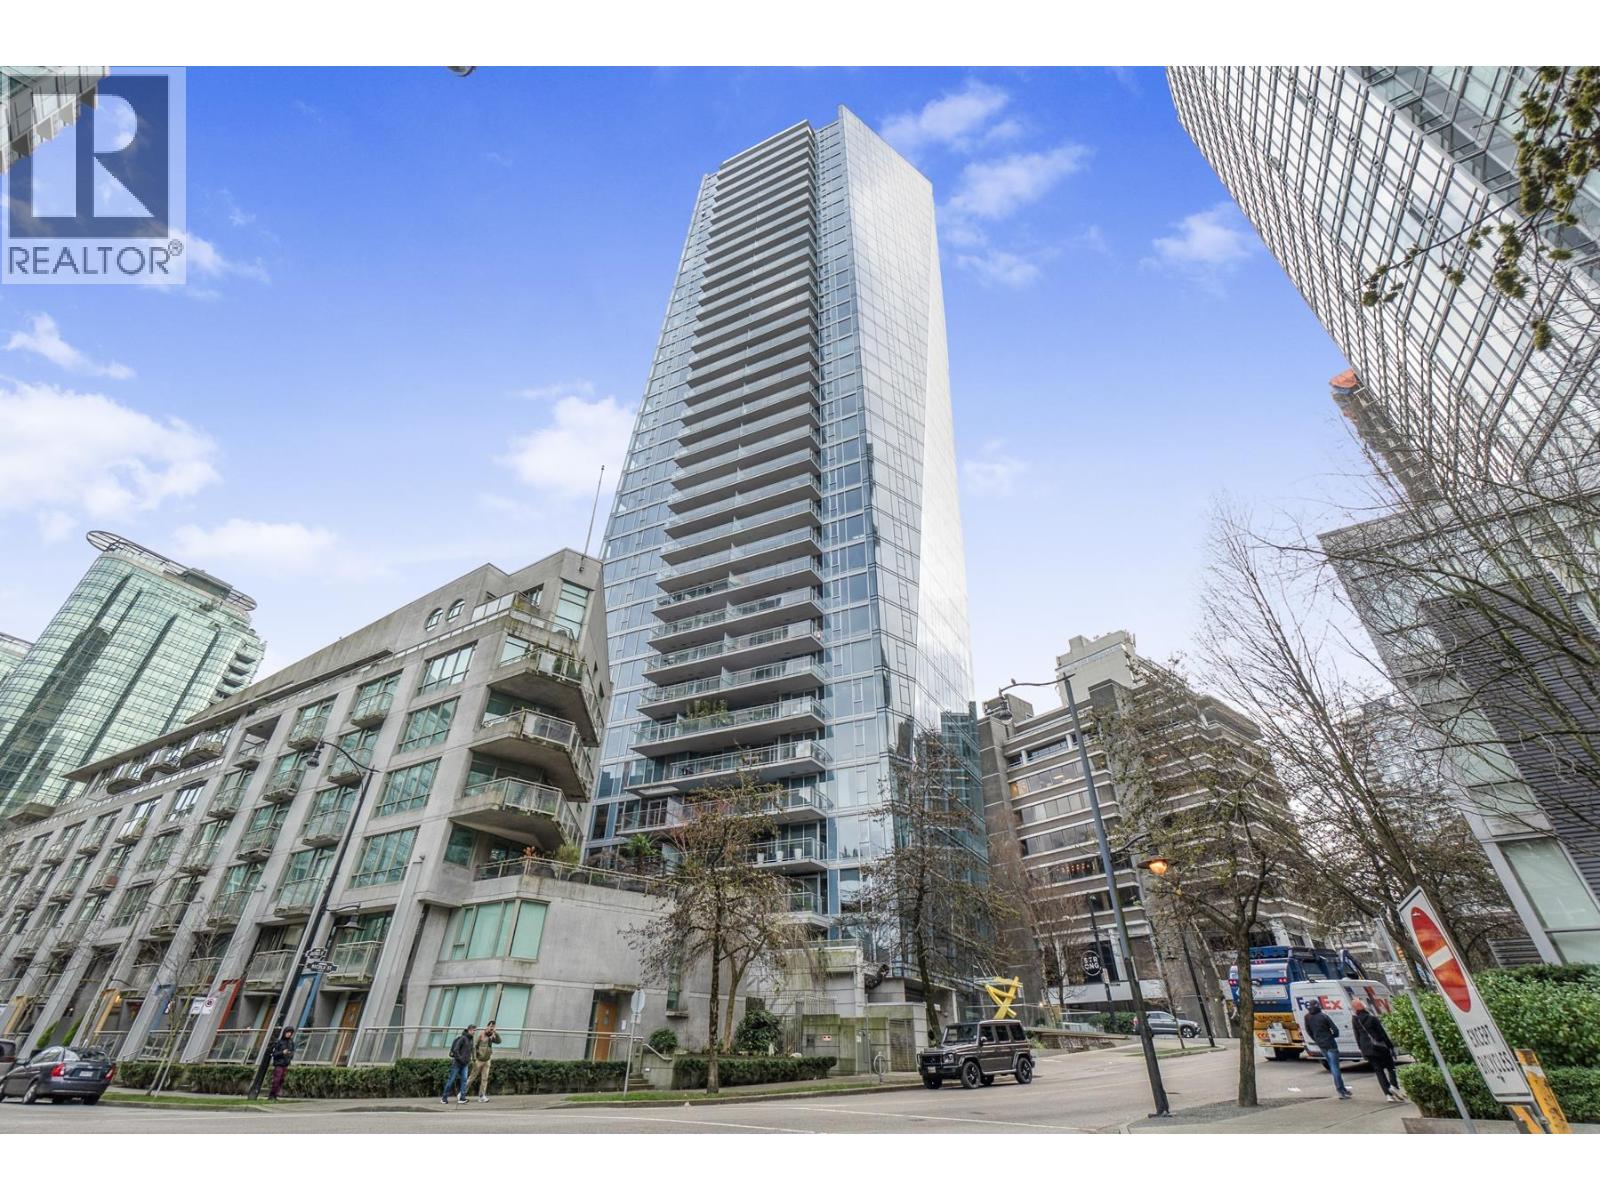
802 1409 W PENDER ST
- 2 Beds
- 3 Baths
- 2,202 Sqft
- 2 Parking
- Built 2011



Property Description
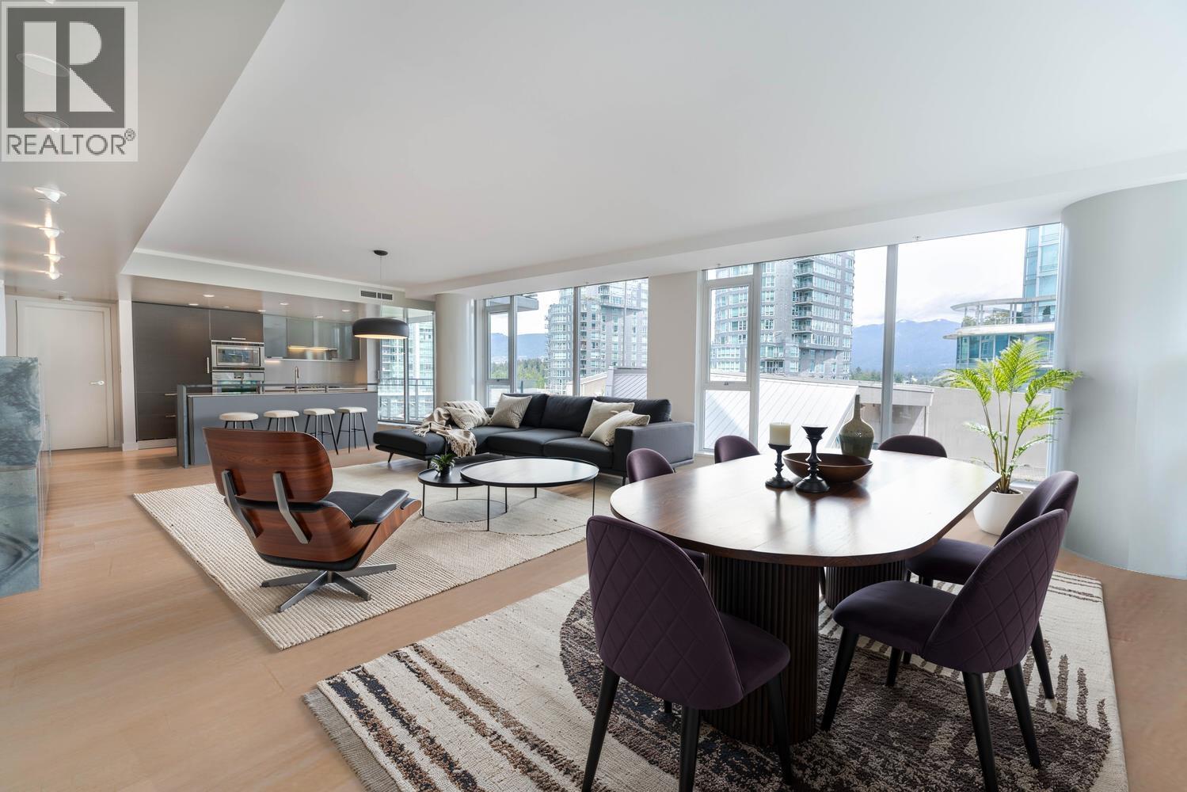
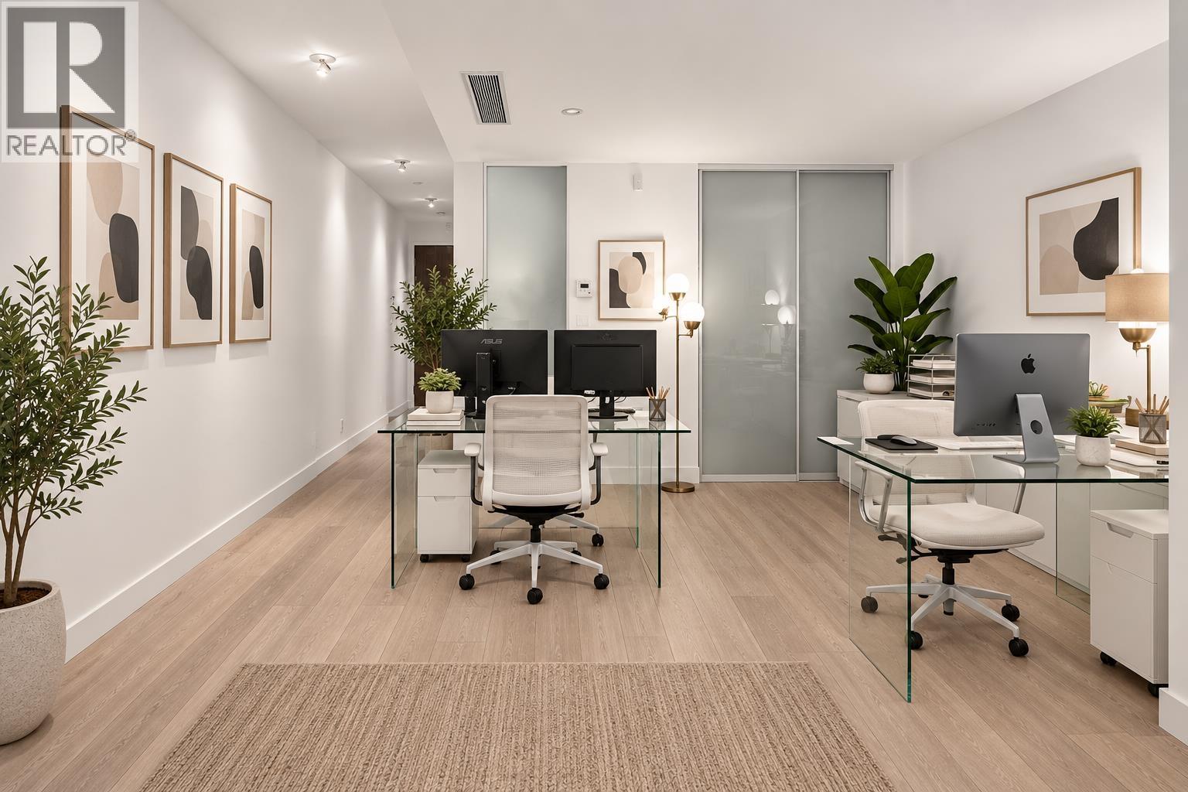
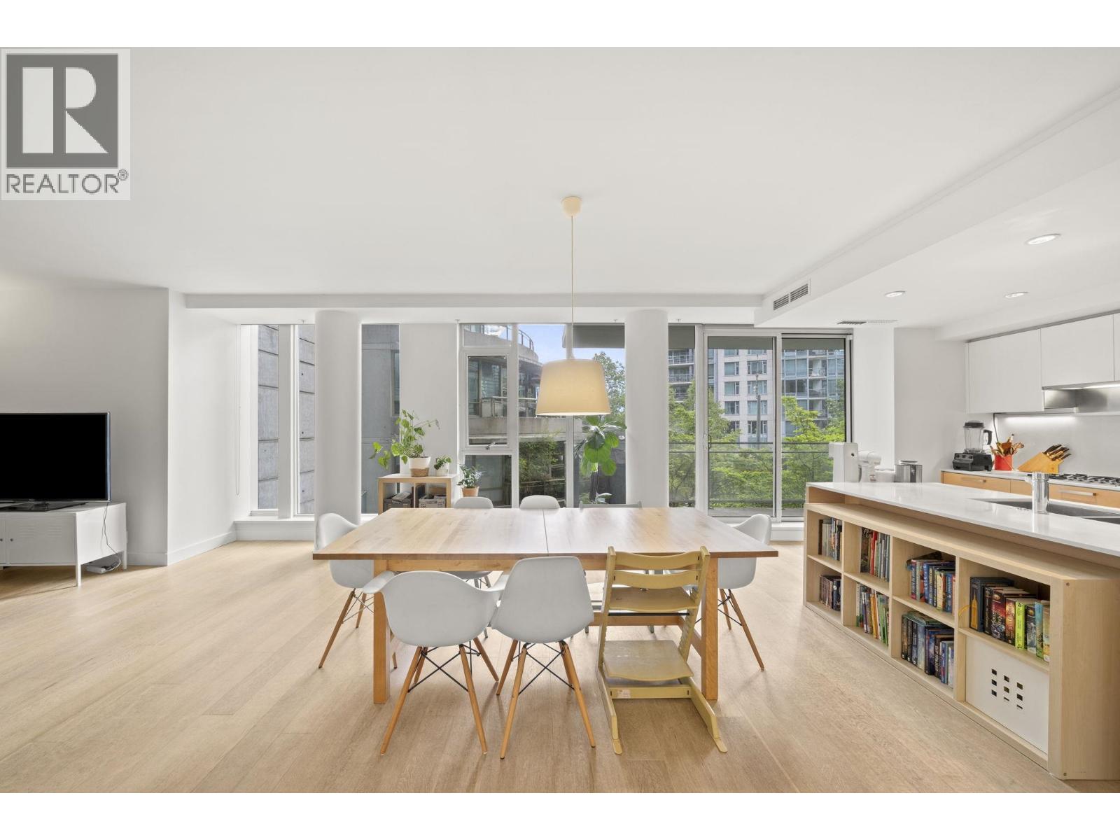
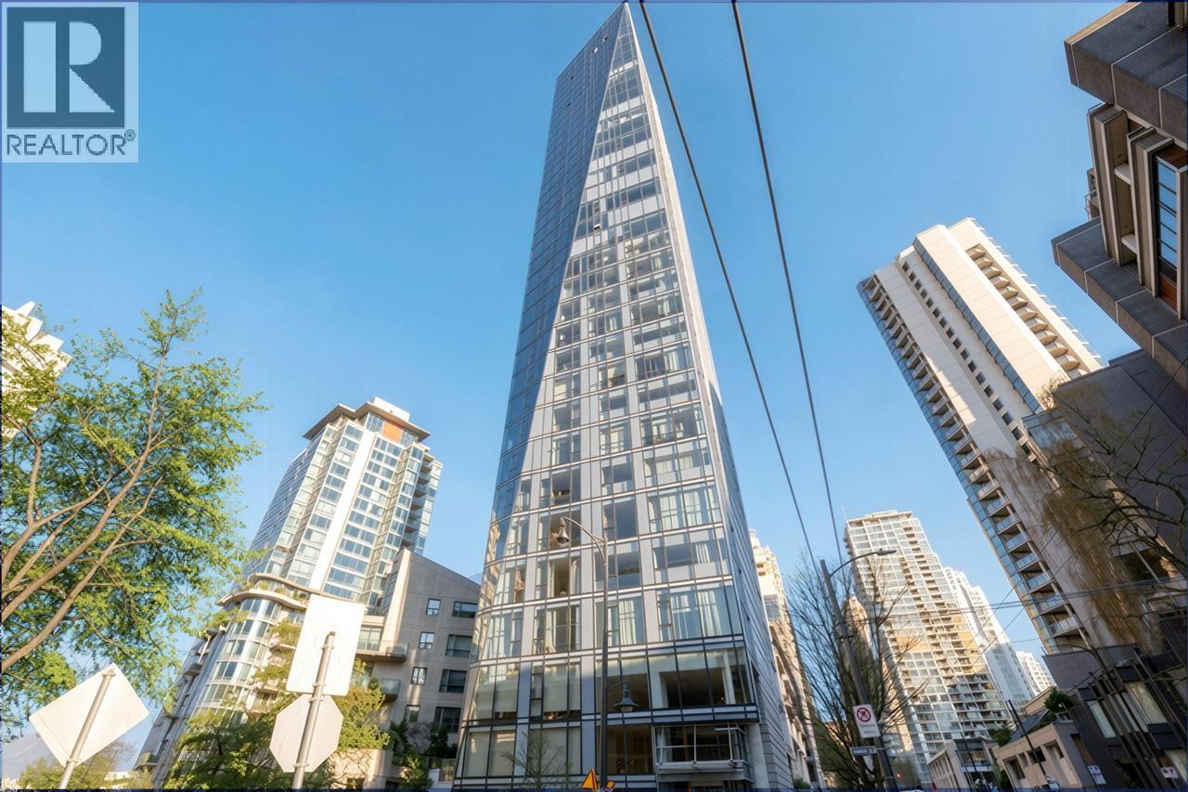
Experience refined luxury at the prestigious West Pender Place in the heart of Coal Harbour. This exceptional residence offers over 2,200 Sq. Ft. of elegant living with breathtaking views of the inner harbour, Coal Harbour Marina, Stanley Park, the North Shore Mountains, and the city skyline. Floor to ceiling windows flood the home with natural light, while the open concept layout features 2 spacious beds, a large den easily suited as a 3rd bed, 2.5 baths, and a gourmet kitchen with premium appliances and pantry. Enjoy world class amenities including a 24 hour concierge, indoor pool, sauna, steam room, fitness centre, residents'' lounge, courtyard with BBQ area, 2 parking stalls, 1 storage locker, and an unbeatable location just steps to the Seawall, restaurants, and shopping.
Property Details
- Property Type
- Apartment Unit
- Style
- Multi Family,Residential Attached
- Title to Land
- Freehold Strata
- Year Built
- 2011
- Area
- Vancouver West · Coal Harbour
- View
- Water & Mountain View
- Exposure
- North,Northeast
- Outdoor
- Balcony
- Heating / Cooling
- Heat Pump
- Flooring
- Hardwood,Tile
- Construction
- Concrete,Concrete (Exterior),Glass (Exterior)
- Parking
- Underground,Lane Access (2 stalls)
- Water Supply
- Public
- Kitchens
- 1
- Units in Development
- 22
Financial
- Exercise Centre
- Sauna/Steam Room
- Maintenance Grounds
- Gas
- Management
- Recreation Facilities
- Snow Removal
Rooms 10
Features & Appliances
- 🧺Washer/Dryer
- 🧺Dishwasher
- 🧊Refrigerator
- 🍳Stove
- ❄️Central Air
- Pets Allowed w/Rest
Location & Parcel
↑ Back to topFor Sale in West Pender Place & Complex
↑ Back to top| Date | Address | Status | Bed | Bath | Price | Sqft | DOM | Strata Fee | Tax | Listed By |
|---|---|---|---|---|---|---|---|---|---|---|
| 2026-09-08 | 702 1499 W Pender Street | Active | 2 | 3 | $1,799,000 ($1114/sf) | 1615 | 0 | $1,739 | $6,930 (2026) | Engel & Volkers Vancouver |
| 2026-09-01 | 206 1477 W Pender Street | Active | 1 | 1 | $749,000 ($918/sf) | 816 | 0 | $825 | $2,977 (2026) | Royal Pacific Lions Gate Realty Ltd. |
| 2026-07-20 | 802 1409 W Pender Street | Active | 2 | 3 | $2,988,800 ($1357/sf) | 2202 | 0 | $2,376 | $9,152 (2025) | VIRANI REAL ESTATE ADVISORS |
| 2026-05-19 | 201 1409 W Pender Street | Active | 2 | 3 | $1,688,800 ($1102/sf) | 1533 | 0 | $1,602 | $2,933 (2025) | Macdonald Realty Westmar |
| 2026-02-02 | 1202 1499 W Pender Street | Active | 2 | 3 | $2,280,000 ($1457/sf) | 1565 | 0 | $1,681 | $7,384 (2025) | Dracco Pacific Realty |
| 2025-11-19 | 1201 1499 W Pender Street | Active | 2 | 2 | $1,498,000 ($1372/sf) | 1092 | 0 | $1,171 | $5,332 (2025) | Royal LePage Sussex |
| Avg | $1,833,933 ($1247/sf) | 1471 |
Nearby Buildings with Active Listings
↑ Back to top
Book a Showing

- Abbotsford - 447
- Agassiz - 28
- Burnaby - 54
- Burnaby East - 78
- Burnaby North - 367
- Burnaby South - 348
- Campbell River - 1
- Chilliwack - 221
- Cloverdale - 194
- Comox Valley - 10
- Coquitlam - 566
- Delta - 10
- Duncan - 42
- Esquimalt - 59
- Gulf Islands - 6
- Harrison Hot Springs - 13
- Harrison Mills - 1
- Hope - 22
- Ladner - 110
- Langford - 156
- Langley - 541
- Maple Ridge - 312
- Mill Bay - 2
- Mission - 65
- New Westminster - 444
- North Delta - 29
- North Island - 2
- North Saanich - 8
- North Surrey - 412
- North Vancouver - 747
- Oak Bay - 44
- Osoyoos - 1
- Parksville / Qualicum - 7
- Penticton - 8
- Pitt Meadows - 75
- Port Alberni - 2
- Port Coquitlam - 268
- Port Moody - 268
- Richmond - 1161
- Saanich East - 232
- Saanich West - 92
- Sardis - 154
- Sidney - 152
- Sooke - 39
- South Surrey White Rock - 719
- Surrey - 667
- Tsawwassen - 98
- Vancouver East - 1003
- Vancouver West - 2495
- Victoria - 666
- View Royal - 46
- West Vancouver - 231



