Active Listing · MLS® R3147878
1804 2186 GILMORE AVE
Burnaby · Brentwood Park · Burnaby North V5C0N7
$689,000
- 2 Beds
- 2 Baths
- 750 Sqft
- 1 Parking
- Built 2024
 1/20
1/20



★ Building Specialist
Les Twarog
RE/MAX Crest Realty (Westside)
30+ Years Downtown & Westside Expert
604.671.7000
les@6717000.com
Property Description
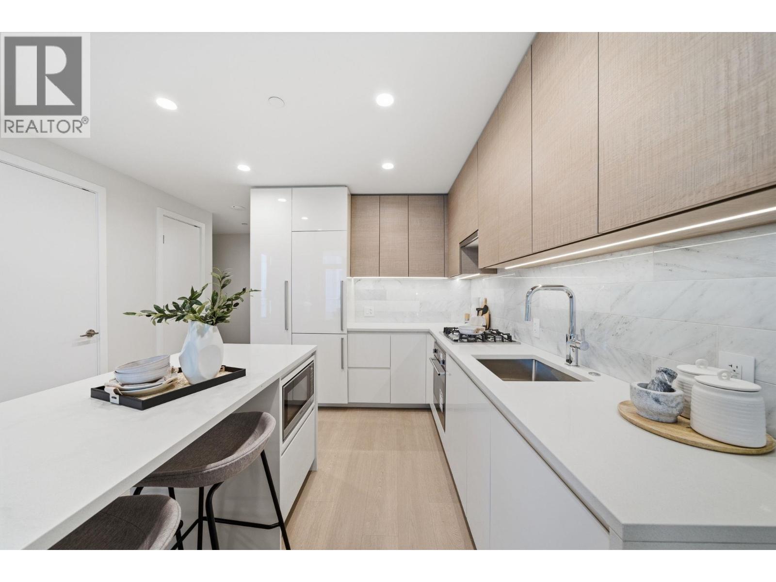
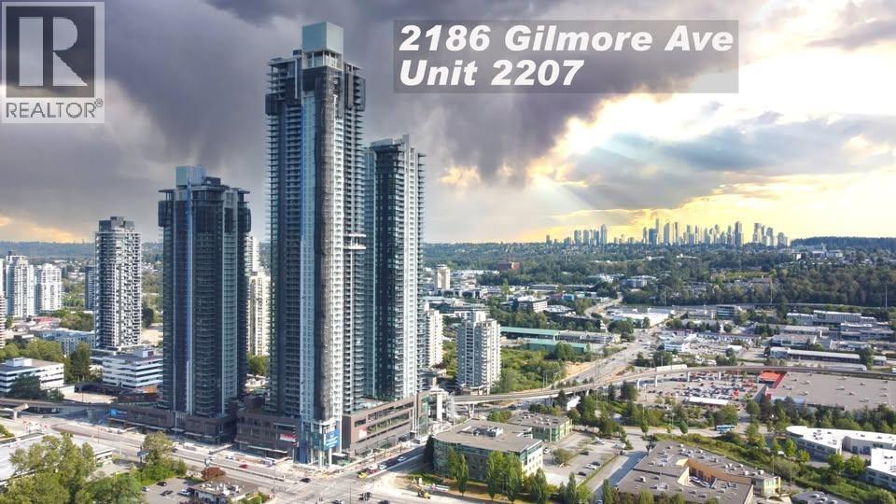
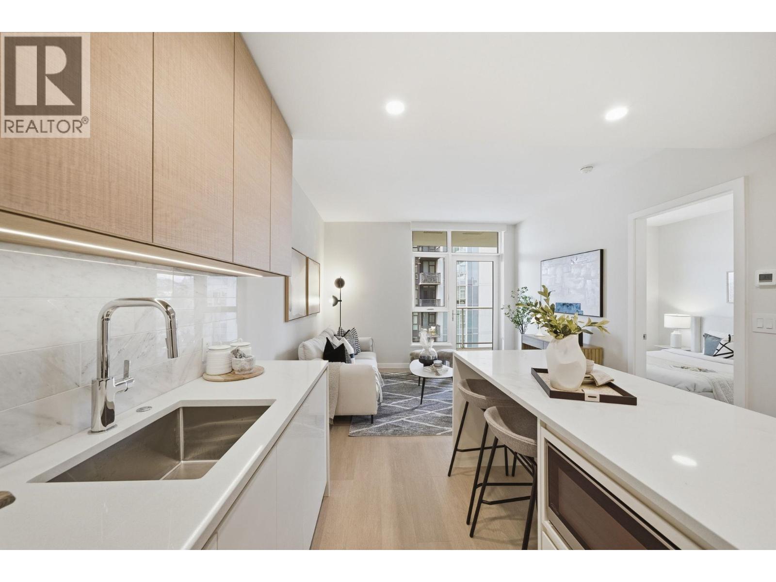
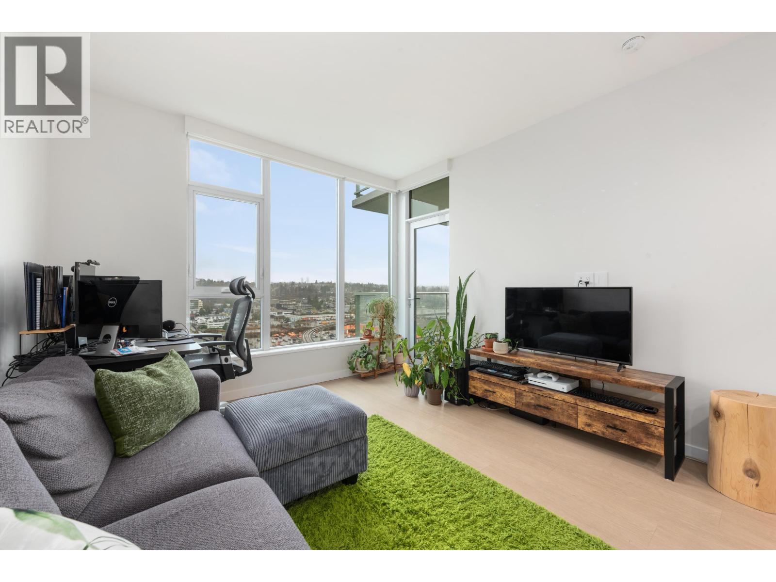
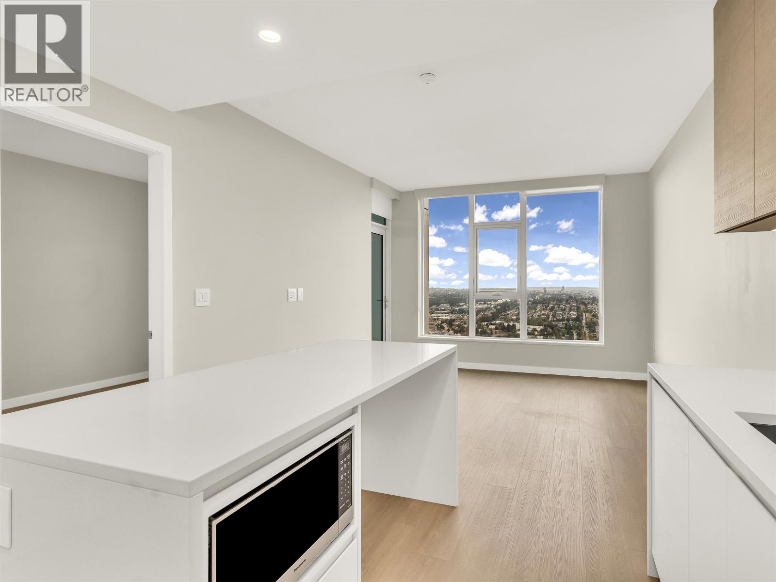
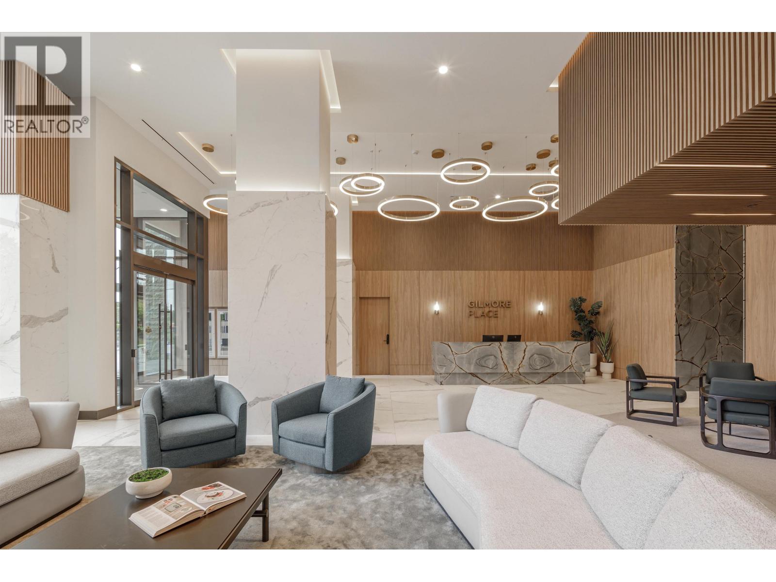
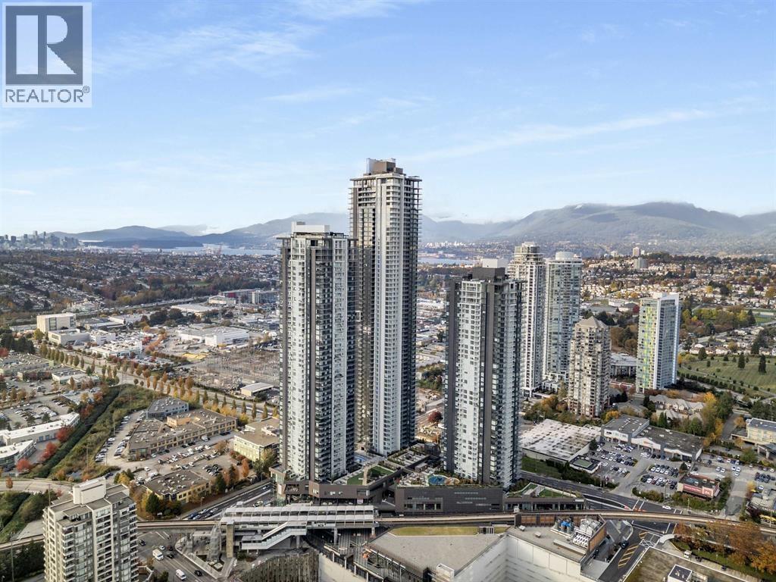
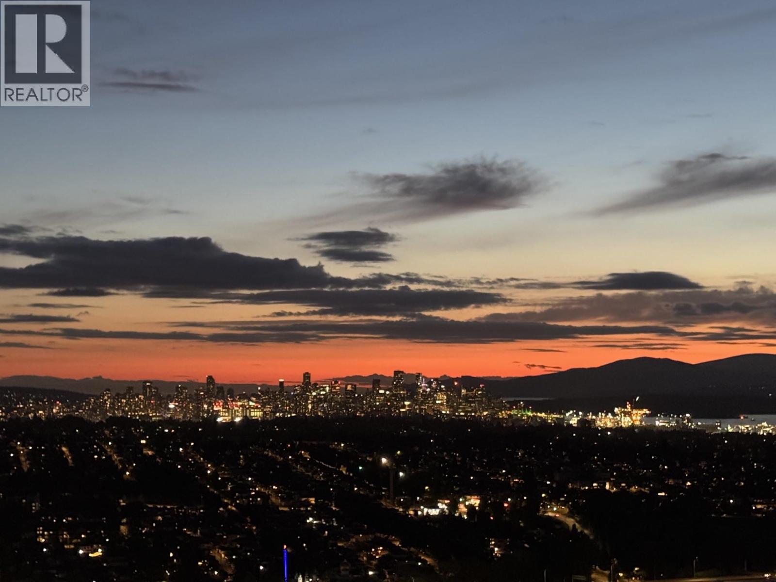

Welcome to Gilmore Place! This stunning West facing JUNIOR 2 bedroom, 2 bathroom, & nook comes with 1 parking, 1 locker & 1 bike locker. Unbeatable amenities include: concierge, indoor & outdoor swimming pools/hot tubs, steam/sauna, expansive outdoor lounge areas with bbq, children's play areas, multiple party rooms, guest suites, karaoke room, bowling lanes, movie theatre, golf simulator, study/meeting areas, sports court, gym & yoga room, dog park & much more! You'll never have to leave the building! This building is also located right above the Gilmore Skytrain Station, and the upcoming T&T Supermarket. Gilmore Place is the place to be. Come see for yourself! OPEN HOUSE: Saturday Sept 12th, 2-4pm! (id:48970)
Property Details
- Property Type
- Apartment Unit
- Style
- Multi Family,Residential Attached
- Title to Land
- Freehold Strata
- Year Built
- 2024
- Area
- Burnaby North · Brentwood Park
- Exposure
- West
- Outdoor
- Playground,Balcony
- Heating / Cooling
- Heat Pump
- Flooring
- Mixed
- Construction
- Concrete,Concrete (Exterior),Glass (Exterior),Mixed (Exterior)
- Parking
- Underground (1 stall)
- Water Supply
- Public
- Kitchens
- 1
Financial
List Price$689,000
Gross Taxes$2,291 · 2025
Maintenance Fee$600/mo
✦ Included in the Maintenance Fee
- Exercise Centre
- Recreation Facilities
- Sauna/Steam Room
- Concierge
- Trash
- Maintenance Grounds
- Hot Water
- Management
- Snow Removal
Rooms 5
Dining Room
Living Room
Kitchen
Bedroom
Primary Bedroom
Features & Appliances
✦ Appliances & Features
- 🧺Washer/Dryer
- 🧺Dishwasher
- 🧊Refrigerator
- 🍳Stove
- 🍲Microwave
- 🛁Swirlpool/Hot Tub
- 🪟Window Coverings
- ❄️Air Conditioning
✦ Bylaws & Pets
- Pets Allowed w/Rest
For Sale in 1804 2186 GILMORE AVENUE & Complex
↑ Back to top| Date | Address | Status | Bed | Bath | Price | Sqft | DOM | Strata Fee | Tax | Listed By |
|---|---|---|---|---|---|---|---|---|---|---|
| 2026-09-25 | 1207 2186 Gilmore Avenue | Active | 1 | 1 | $499,000 ($917/sf) | 544 | 0 | $422 | $1,758 (2025) | Oakwyn Realty Northwest |
| 2026-08-26 | 1301 2186 Gilmore Avenue | Active | 1 | 1 | $539,000 ($926/sf) | 582 | 0 | $447 | $1,815 (2025) | RE/MAX Crest Realty |
| 2026-08-07 | 1207 2186 Gilmore Avenue | Active | 1 | 1 | $548,000 ($1007/sf) | 544 | 0 | $422 | $1,758 (2025) | Oakwyn Realty Northwest |
| 2026-07-27 | 4709 2186 Gilmore Avenue | Active | 2 | 2 | $780,000 ($1026/sf) | 760 | 0 | $588 | (2024) | RE/MAX All Points Realty |
| 2026-07-16 | 1804 2186 Gilmore Avenue | Active | 2 | 2 | $689,000 ($919/sf) | 750 | 0 | $600 | $2,291 (2025) | Sutton Group-West Coast Realty |
| 2026-06-25 | 1703 2186 Gilmore Avenue | Active | 2 | 1 | $679,000 ($977/sf) | 695 | 0 | $538 | $2,133 (2025) | One Percent Realty Ltd. |
| 2026-06-08 | 3603 2186 Gilmore Avenue | Active | 2 | 2 | $688,000 ($966/sf) | 712 | 0 | $546 | $2,324 (2025) | Grand Central Realty |
| 2026-03-26 | 3903 2186 Gilmore Avenue | Active | 2 | 2 | $779,000 ($1094/sf) | 712 | 0 | $546 | $2,342 (2025) | Oakwyn Realty Ltd. |
| 2026-03-09 | 1702 2186 Gilmore Avenue | Active | 2 | 2 | $969,000 ($1048/sf) | 925 | 0 | $712 | $2,887 (2025) | Royal Pacific Realty Corp. |
| 2026-02-17 | 4409 2186 Gilmore Avenue | Active | 2 | 2 | $769,988 ($1013/sf) | 760 | 0 | $588 | $2,494 (2025) | Team 3000 Realty Ltd. |
| 2026-02-12 | 3404 2186 Gilmore Avenue | Active | 2 | 2 | $1,075,900 ($1216/sf) | 885 | 0 | $687 | Onni Realty Inc | |
| 2026-01-26 | 5105 2186 Gilmore Avenue | Active | 2 | 2 | $1,598,900 ($1591/sf) | 1005 | 0 | $778 | $3,765 (2025) | Stonehaus Realty Corp. |
| Avg | $801,232 ($1083/sf) | 740 |
Nearby Buildings with Active Listings
↑ Back to topGilmore Place
2108 Gilmore Ave. · Burnaby
Tandem
4118 Dawson St. · Burnaby
Tandem 3
4182 Dawson St. · Burnaby
Triomphe Residences
1888 Gilmore Alley · Burnaby
Marquis Grande
4132 Halifax St. · Burnaby
Escala
1788 Gilmore Ave. · Burnaby
Aviara
4189 Halifax St. · Burnaby
Oma 2
4250 Dawson St. · Burnaby
Where this information comes from:
Listing details, room sizes, features and financials are from the active MLS® listing
R3147878, Real Estate Board of Greater Vancouver, listed by Sutton Group-West Coast Realty (Cindy Hsiao PREC*).
Listed Jul 16, 2026. Feed last updated Sep 23, 2026.
Measurements are provided by the listing brokerage and are approximate — buyer to verify all data.
1207 2186 GILMORE AVENUE
1 bed · 1 bath · MLS® R3169654
$499,000
22XX 2186 GILMORE AVENUE
1 bed · 1 bath · MLS® R3165718
Contact for price
1207 2186 GILMORE AVENUE
1 bed · 1 bath · MLS® R3153626
$548,000
1301 2186 GILMORE AVENUE
1 bed · 1 bath · MLS® R3159097
$539,000
4709 2186 GILMORE AVENUE
2 bed · 2 bath · MLS® R3151087
$780,000

1703 2186 GILMORE AVENUE
2 bed · 1 bath · MLS® R3140103
$679,000
3603 2186 GILMORE AVENUE
2 bed · 2 bath · MLS® R3134346
$688,000

3903 2186 GILMORE AVENUE
2 bed · 2 bath · MLS® R3104487
$779,000
1702 2186 GILMORE AVENUE
2 bed · 2 bath · MLS® R3098561
$969,000
4409 2186 GILMORE AVENUE
2 bed · 2 bath · MLS® R3091895
$769,988

3404 2186 GILMORE AVENUE
2 bed · 2 bath · MLS® R3089557
$1,075,900
5105 2186 GILMORE AVENUE
2 bed · 2 bath · MLS® R3082975
$1,598,900
Book a Showing
1804 2186 GILMORE AVENUE · MLS® R3147878 · with Les Twarog

Les TwarogUsually replies within minutes
Building List Count by City
- Abbotsford - 447
- Agassiz - 28
- Burnaby - 54
- Burnaby East - 78
- Burnaby North - 367
- Burnaby South - 348
- Campbell River - 1
- Chilliwack - 221
- Cloverdale - 194
- Comox Valley - 10
- Coquitlam - 566
- Delta - 10
- Duncan - 42
- Esquimalt - 59
- Gulf Islands - 6
- Harrison Hot Springs - 13
- Harrison Mills - 1
- Hope - 22
- Ladner - 110
- Langford - 156
- Langley - 541
- Maple Ridge - 312
- Mill Bay - 2
- Mission - 65
- New Westminster - 444
- North Delta - 29
- North Island - 2
- North Saanich - 8
- North Surrey - 412
- North Vancouver - 747
- Oak Bay - 44
- Osoyoos - 1
- Parksville / Qualicum - 7
- Penticton - 8
- Pitt Meadows - 75
- Port Alberni - 2
- Port Coquitlam - 268
- Port Moody - 268
- Richmond - 1161
- Saanich East - 232
- Saanich West - 92
- Sardis - 154
- Sidney - 152
- Sooke - 39
- South Surrey White Rock - 719
- Surrey - 667
- Tsawwassen - 98
- Vancouver East - 1003
- Vancouver West - 2495
- Victoria - 666
- View Royal - 46
- West Vancouver - 231
Pages
About


MLS®, REALTOR® and the associated logos are trademarks of The Canadian Real Estate Association


The listing data is provided under copyright by the Chilliwack & District Real Estate Board, Fraser Valley Real Estate Board or Real Estate Board of Greater Vancouver.
The listing data is deemed reliable but is not guaranteed accurate by the Chilliwack & District Real Estate Board, Fraser Valley Real Estate Board, Real Estate Board of Greater Vancouver, nor BCCondos.