414 3438 146A ST
- 2 Beds
- 2 Baths
- 872 Sqft
- 1 Parking
- Built 2025
 1/26
1/26




Property Description
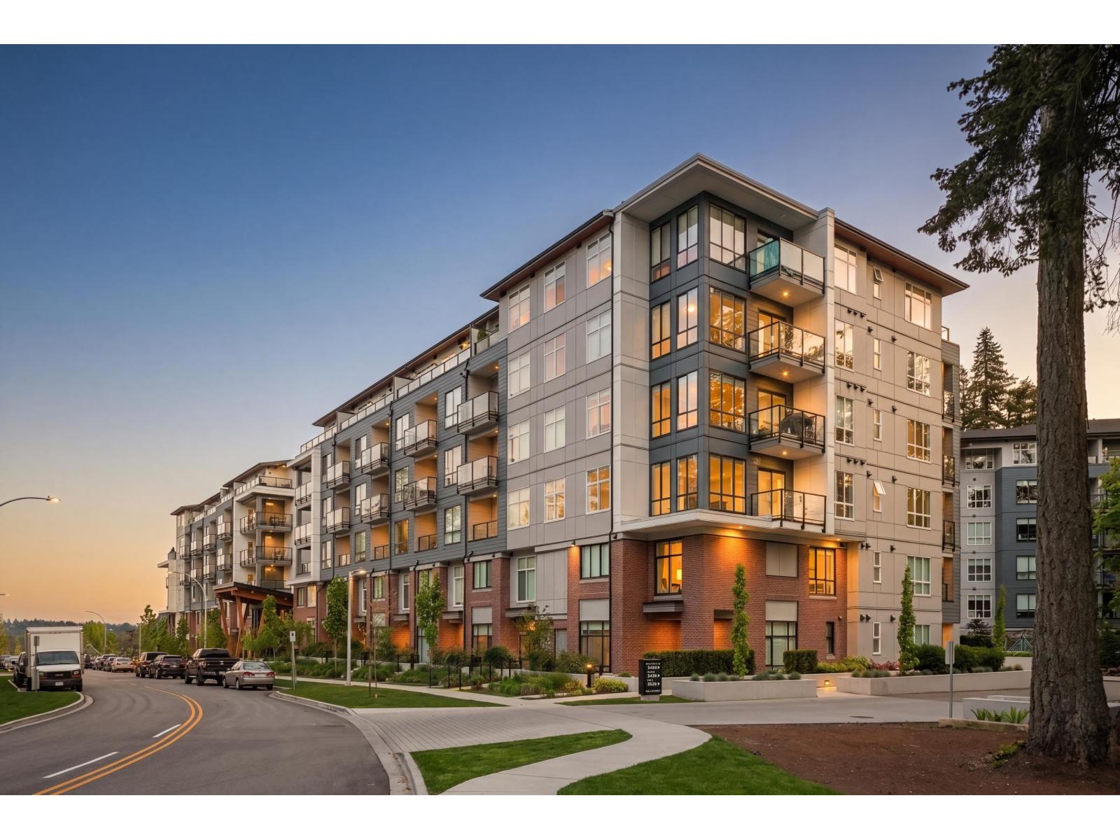
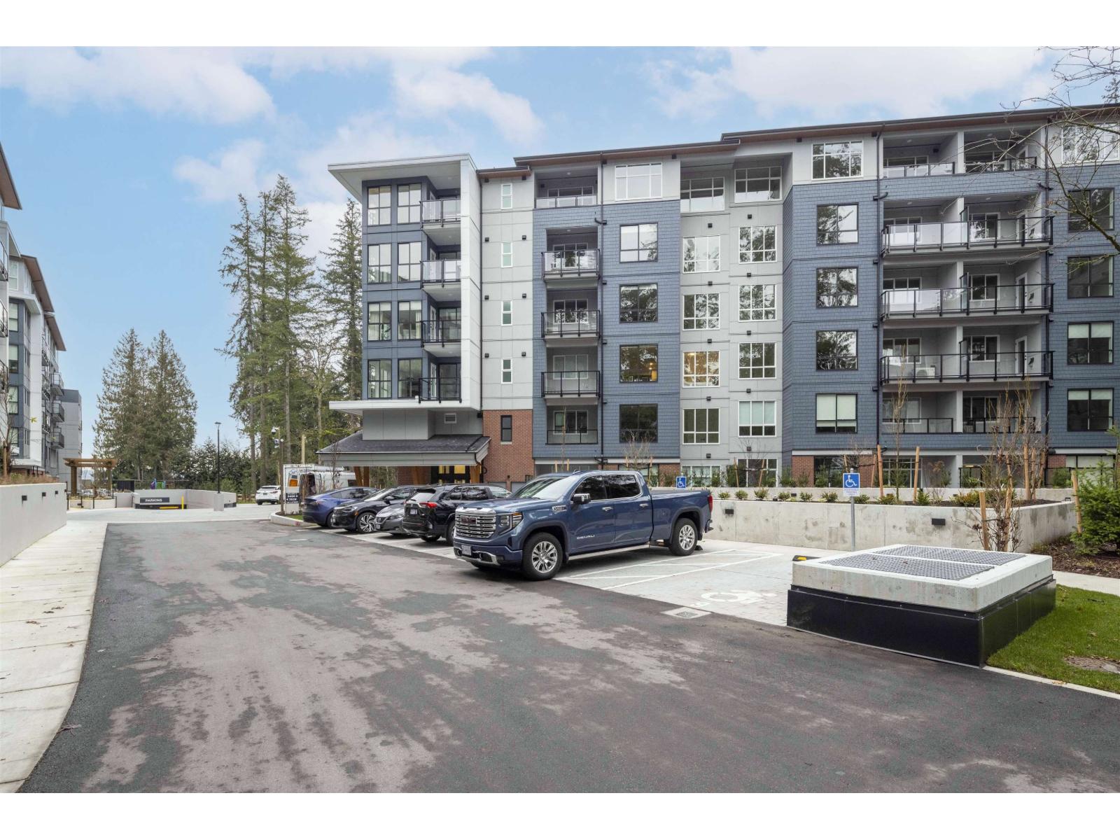
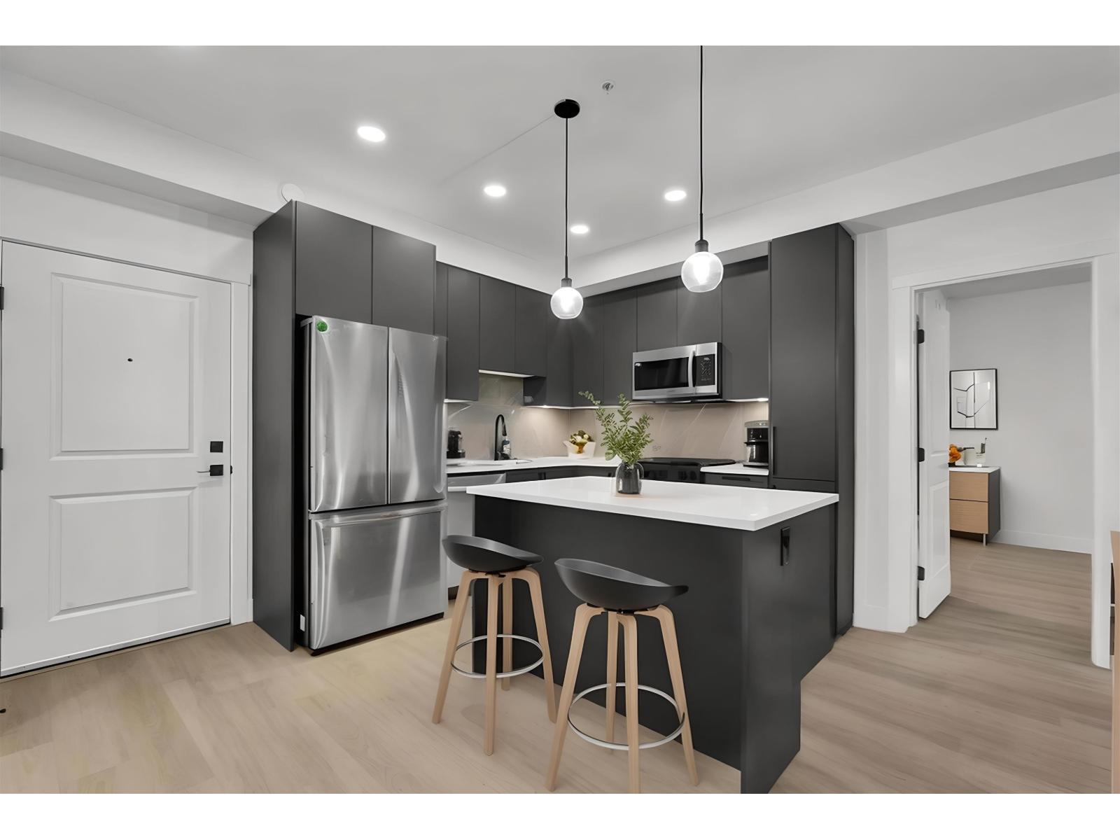
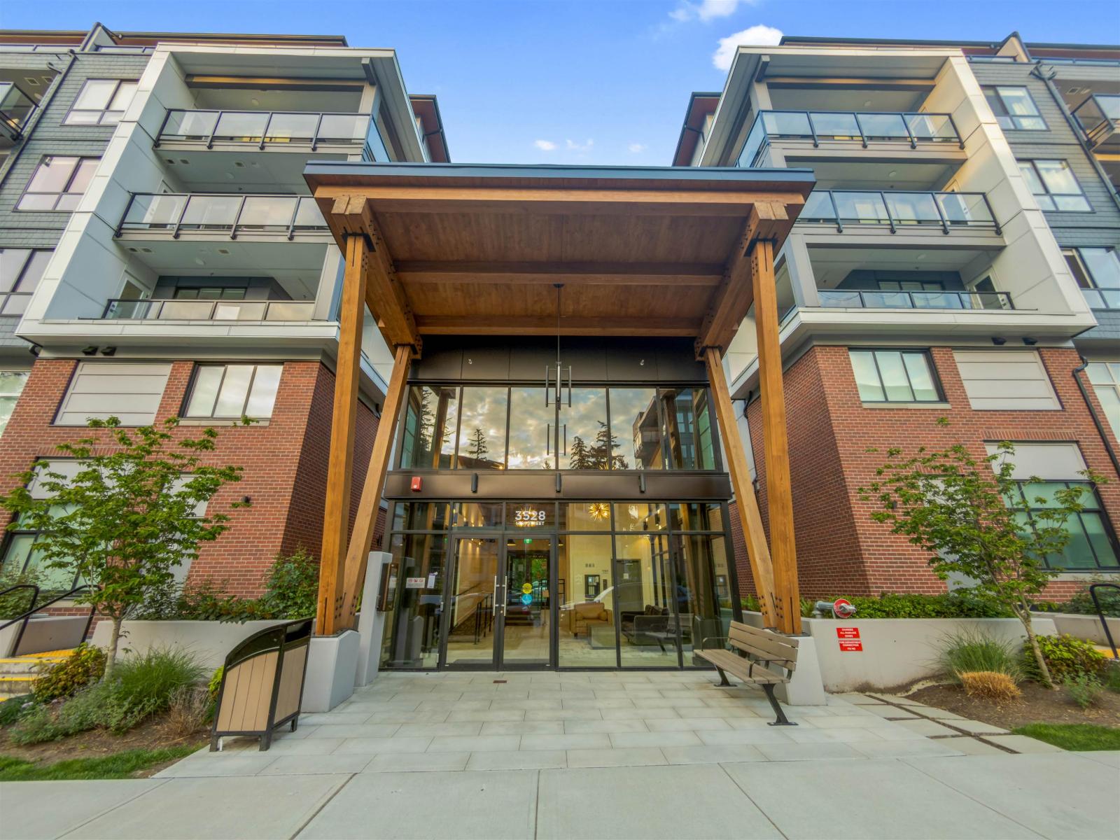
Welcome to King + Crescent by Zenterra Developments! This 2-bedroom, 2-bathroom unit features an open floor plan with 9-foot ceilings and oversized windows that fill the space with natural light. Centrally located with easy highway access, it's just minutes from shopping, recreation, and walking trails and bus loop. The home includes 1 parking space, a storage locker, and premium upgrades such as quartz countertops, air conditioning, vinyl flooring and sleek white slow-close cabinets. Residents can enjoy exceptional amenities, including a fully equipped gym, yoga room, and spin studio. The tall trees gives this complex a feeling of escaping city life. With 411 units contributing to strata it allows for on site caretaker giving investors and owners piece of mind. (id:48970)
Property Details
- Property Type
- Apartment Unit
- Style
- Multi Family,Residential Attached
- Title to Land
- Freehold Strata
- Year Built
- 2025
- Area
- South Surrey White Rock · King George Corridor
- Outdoor
- Garden,Playground,Balcony
- Heating / Cooling
- Forced Air,Natural Gas
- Flooring
- Mixed
- Construction
- Modular/Prefab,Brick (Exterior),Fibre Cement (Exterior),Mixed (Exterior)
- Parking
- Underground,Rear Access,Concrete,Garage Door Opener (1 stall)
- Water Supply
- Public
- Kitchens
- 1
- Units in Development
- 411
Financial
- Exercise Centre
- Recreation Facilities
- Caretaker
- Trash
- Maintenance Grounds
- Snow Removal
Rooms 5
Features & Appliances
- 🧺Washer/Dryer
- 🧺Dishwasher
- 🧊Refrigerator
- 🍲Microwave
- Cats OK
- Dogs OK
- Number Limit (One)
- Yes
Location & Parcel
↑ Back to topFor Sale in King & Crescent & Complex
↑ Back to top| Date | Address | Status | Bed | Bath | Price | Sqft | DOM | Strata Fee | Tax | Listed By |
|---|---|---|---|---|---|---|---|---|---|---|
| 2026-07-28 | 317 3528 146a Street | Active | 2 | 1 | $599,999 ($695/sf) | 863 | 0 | $399 | $2,580 (2025) | Sutton Premier Realty |
| 2026-07-13 | 310 3480 146a | Active | 2 | 2 | $598,000 ($693/sf) | 863 | 0 | $392 | $2,328 (2025) | Nu Stream Realty Inc. |
| 2026-06-23 | 102 3480 146a Street | Active | 2 | 2 | $598,000 ($693/sf) | 863 | 0 | $392 | $2,325 (2025) | eXp Realty |
| 2026-05-11 | 102 3528 146a Street | Active | 2 | 3 | $699,999 ($572/sf) | 1223 | 0 | $569 | $3,133 (2025) | Royal LePage Global Force Realty |
| Avg | $624,000 ($655/sf) | 953 |
Nearby Buildings with Active Listings
↑ Back to top
Book a Showing

- Abbotsford - 447
- Agassiz - 28
- Burnaby - 54
- Burnaby East - 78
- Burnaby North - 367
- Burnaby South - 348
- Campbell River - 1
- Chilliwack - 221
- Cloverdale - 194
- Comox Valley - 10
- Coquitlam - 566
- Delta - 10
- Duncan - 42
- Esquimalt - 59
- Gulf Islands - 6
- Harrison Hot Springs - 13
- Harrison Mills - 1
- Hope - 22
- Ladner - 110
- Langford - 156
- Langley - 541
- Maple Ridge - 312
- Mill Bay - 2
- Mission - 65
- New Westminster - 444
- North Delta - 29
- North Island - 2
- North Saanich - 8
- North Surrey - 412
- North Vancouver - 747
- Oak Bay - 44
- Osoyoos - 1
- Parksville / Qualicum - 7
- Penticton - 8
- Pitt Meadows - 75
- Port Alberni - 2
- Port Coquitlam - 268
- Port Moody - 268
- Richmond - 1161
- Saanich East - 232
- Saanich West - 92
- Sardis - 154
- Sidney - 152
- Sooke - 39
- South Surrey White Rock - 719
- Surrey - 667
- Tsawwassen - 98
- Vancouver East - 1003
- Vancouver West - 2495
- Victoria - 666
- View Royal - 46
- West Vancouver - 231



