4021 W 28TH AVE
- 5 Beds
- 6 Baths
- 4,785 Sqft
- 6,760 Lot Sqft
- 52 Lot (ft)
- 3 Parking
- Built 2020
 1/40
1/40




Property Description
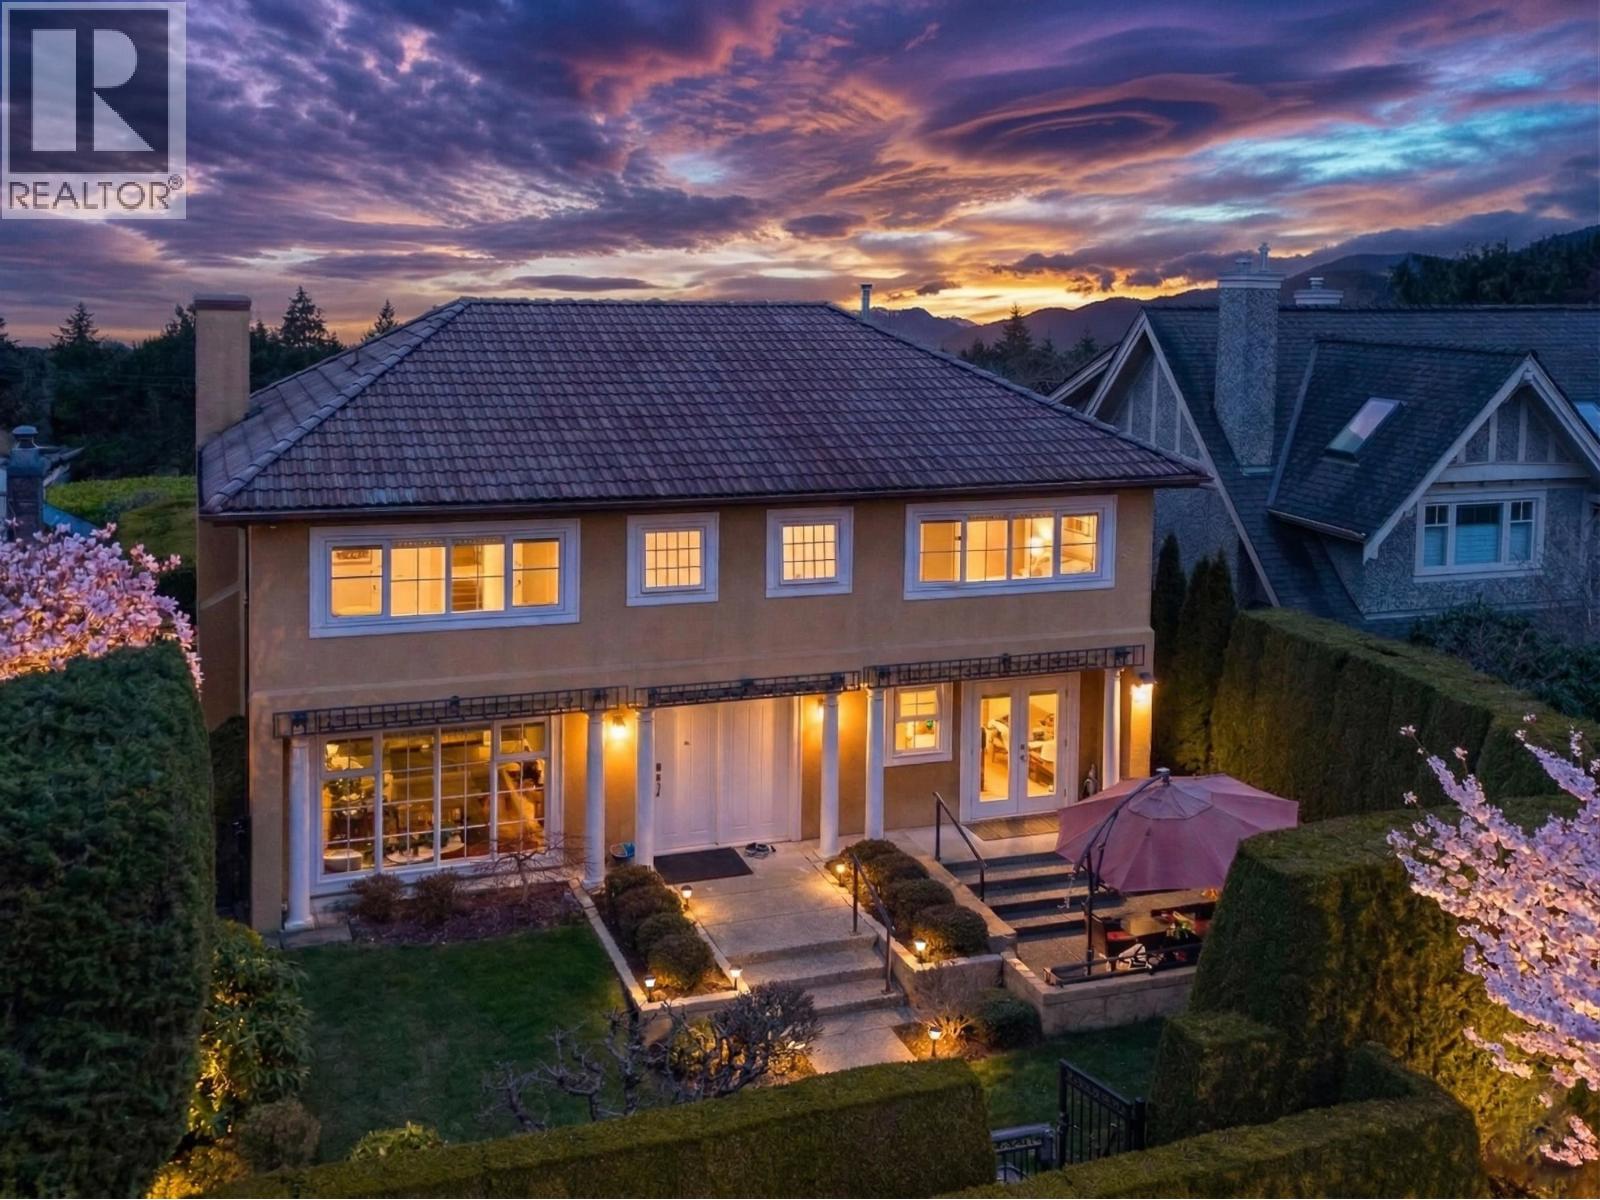
This extraordinary family residence is a bold statement of refined luxury, with no expense spared, from concept, to design, to build. The home is curated with the finest imported materials, including maple herringbone beveled hardwood flooring, beveled glass windows, automated blinds & bespoke hand-blown Italian lighting throughout. The chef´s kitchen is exquisitely appointed with imported Italian stone countertops, premium Miele appliances, & dedicated wok kitchen. Every element of the home has been meticulously custom-crafted. Modern conveniences include smart home integration, security system, radiant in-floor heating, central AC, HRV & 2 sets of W/D. The property is beautifully framed by landscaping & offers a 3 car garage W/ generous storage. The apex of luxury, design & craftsmanship. (id:48970)
Property Details
- Property Type
- House/Single Family
- Style
- Residential Detached
- Title to Land
- Freehold NonStrata
- Year Built
- 2020
- Area
- Vancouver West · Dunbar
- Outdoor
- Patio,Deck, Garden,Balcony,Private Yard
- Heating / Cooling
- Electric,Hot Water,Radiant
- Flooring
- Hardwood,Tile
- Construction
- Frame Wood,Stucco,Wood Siding
- Parking
- Garage Triple,Lane Access (3 stalls)
- Water Supply
- Public
- Kitchens
- 2
- Fireplaces
- 4
Financial
Rooms 20
Features & Appliances
- 🧺Washer/Dryer
- 🧺Dishwasher
- 🧊Refrigerator
- 🍳Stove
- 🍳Range Top
- 🔒Security System
- ❄️Central Air
- ❄️Air Conditioning
Location & Parcel
↑ Back to topFor Sale in 4021 W 28TH AVENUE & Complex
↑ Back to top| Date | Address | Status | Bed | Bath | Price | Sqft | DOM | Strata Fee | Tax | Listed By |
|---|---|---|---|---|---|---|---|---|---|---|
| 2026-07-17 | 4021 W 28th Avenue | Active | 5 | 6 | $7,380,000 ($1542/sf) | 4785 | 0 | $31,110 (2025) | FaithWilson Christies International Real Estate | |
| 2026-04-08 | 4049 W 27th Avenue | Active | 5 | 5 | $4,288,000 ($1131/sf) | 3791 | 0 | $19,373 (2026) | Parallel 49 Realty | |
| Avg | $5,834,000 ($1361/sf) | 4288 |
Nearby Buildings with Active Listings
↑ Back to top
Book a Showing

- Abbotsford - 447
- Agassiz - 28
- Burnaby - 54
- Burnaby East - 78
- Burnaby North - 367
- Burnaby South - 348
- Campbell River - 1
- Chilliwack - 221
- Cloverdale - 194
- Comox Valley - 10
- Coquitlam - 566
- Delta - 10
- Duncan - 42
- Esquimalt - 59
- Gulf Islands - 6
- Harrison Hot Springs - 13
- Harrison Mills - 1
- Hope - 22
- Ladner - 110
- Langford - 156
- Langley - 541
- Maple Ridge - 312
- Mill Bay - 2
- Mission - 65
- New Westminster - 444
- North Delta - 29
- North Island - 2
- North Saanich - 8
- North Surrey - 412
- North Vancouver - 747
- Oak Bay - 44
- Osoyoos - 1
- Parksville / Qualicum - 7
- Penticton - 8
- Pitt Meadows - 75
- Port Alberni - 2
- Port Coquitlam - 268
- Port Moody - 268
- Richmond - 1161
- Saanich East - 232
- Saanich West - 92
- Sardis - 154
- Sidney - 152
- Sooke - 39
- South Surrey White Rock - 719
- Surrey - 667
- Tsawwassen - 98
- Vancouver East - 1003
- Vancouver West - 2495
- Victoria - 666
- View Royal - 46
- West Vancouver - 231



