4049 W 27TH AVE
- 5 Beds
- 5 Baths
- 3,791 Sqft
- 6,630 Lot Sqft
- 51 Lot (ft)
- 3 Parking
- Built 1990
 1/32
1/32




Property Description
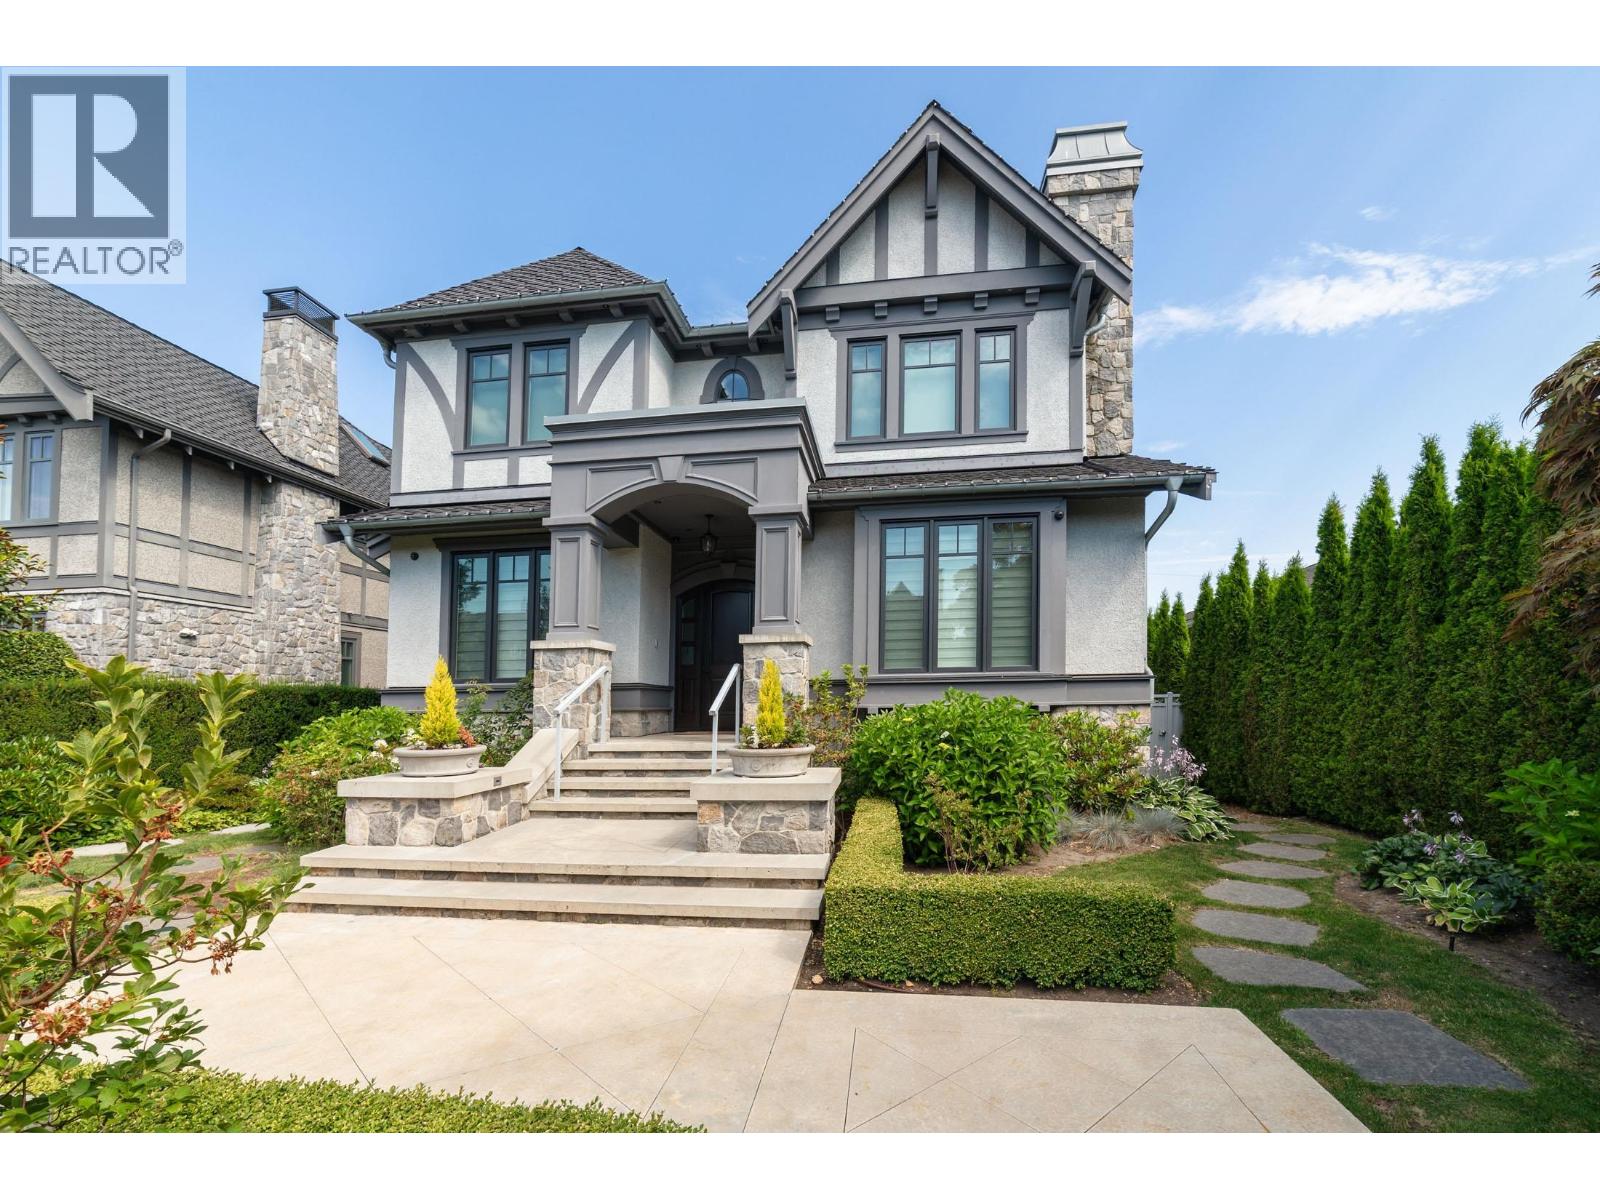
Super prime location of west of Dunbar! Famous St. George private school just near by! Parks just steps away! Private front and back yards with high greenbelt! Well maintained with totally renovated in 2011 and more improvement in 2020 w new painting, hardwood floor, shower head, toilet clean cover, hook fan & hot water tank! Air conditioning & HRV! Functional layout provide big living room, formal dinner room, family/office/bedroom on main, cozy kitchen with French door to the tiled front yard for recreations! large bedrooms upstairs w huge balcony off master bedroom ! Basement can be guest/teenager room w large living room & full bath with separate entrance & Patio that can be potential rental unit! Near to everything! Must see! Open house Sat, Sun, June 14, 2-4pm. (id:48970)
Property Details
- Property Type
- House/Single Family
- Style
- Residential Detached
- Title to Land
- Freehold NonStrata
- Year Built
- 1990
- Area
- Vancouver West · Dunbar
- View
- Greenspace
- Outdoor
- Patio,Deck, Garden,Balcony,Private Yard
- Heating / Cooling
- Forced Air,Natural Gas
- Flooring
- Mixed
- Construction
- Frame Wood,Stucco
- Parking
- Garage Triple,Rear Access (3 stalls)
- Water Supply
- Public
- Kitchens
- 1
- Fireplaces
- 2
Financial
Rooms 10
Features & Appliances
- 🧺Washer/Dryer
- 🧺Dishwasher
- 🧊Refrigerator
- 🍳Stove
- 🧯Sprinkler - Inground
- 🔒Security System
- 🧯Fire Sprinkler System
- ❄️Central Air
Location & Parcel
↑ Back to topFor Sale in 4049 W 27TH AVENUE & Complex
↑ Back to top| Date | Address | Status | Bed | Bath | Price | Sqft | DOM | Strata Fee | Tax | Listed By |
|---|---|---|---|---|---|---|---|---|---|---|
| 2026-07-17 | 4021 W 28th Avenue | Active | 5 | 6 | $7,380,000 ($1542/sf) | 4785 | 0 | $31,110 (2025) | FaithWilson Christies International Real Estate | |
| 2026-04-08 | 4049 W 27th Avenue | Active | 5 | 5 | $4,288,000 ($1131/sf) | 3791 | 0 | $19,373 (2026) | Parallel 49 Realty | |
| Avg | $5,834,000 ($1361/sf) | 4288 |
Nearby Buildings with Active Listings
↑ Back to top
Book a Showing

- Abbotsford - 447
- Agassiz - 28
- Burnaby - 54
- Burnaby East - 78
- Burnaby North - 367
- Burnaby South - 348
- Campbell River - 1
- Chilliwack - 221
- Cloverdale - 194
- Comox Valley - 10
- Coquitlam - 566
- Delta - 10
- Duncan - 42
- Esquimalt - 59
- Gulf Islands - 6
- Harrison Hot Springs - 13
- Harrison Mills - 1
- Hope - 22
- Ladner - 110
- Langford - 156
- Langley - 541
- Maple Ridge - 312
- Mill Bay - 2
- Mission - 65
- New Westminster - 444
- North Delta - 29
- North Island - 2
- North Saanich - 8
- North Surrey - 412
- North Vancouver - 747
- Oak Bay - 44
- Osoyoos - 1
- Parksville / Qualicum - 7
- Penticton - 8
- Pitt Meadows - 75
- Port Alberni - 2
- Port Coquitlam - 268
- Port Moody - 268
- Richmond - 1161
- Saanich East - 232
- Saanich West - 92
- Sardis - 154
- Sidney - 152
- Sooke - 39
- South Surrey White Rock - 719
- Surrey - 667
- Tsawwassen - 98
- Vancouver East - 1003
- Vancouver West - 2495
- Victoria - 666
- View Royal - 46
- West Vancouver - 231



