1970 MCNICOLL AVE
- 5 Beds
- 4 Baths
- 3,442 Sqft
- 3,894 Lot Sqft
- 33 Lot (ft)
- 2 Parking
- Built 1912


Property Description
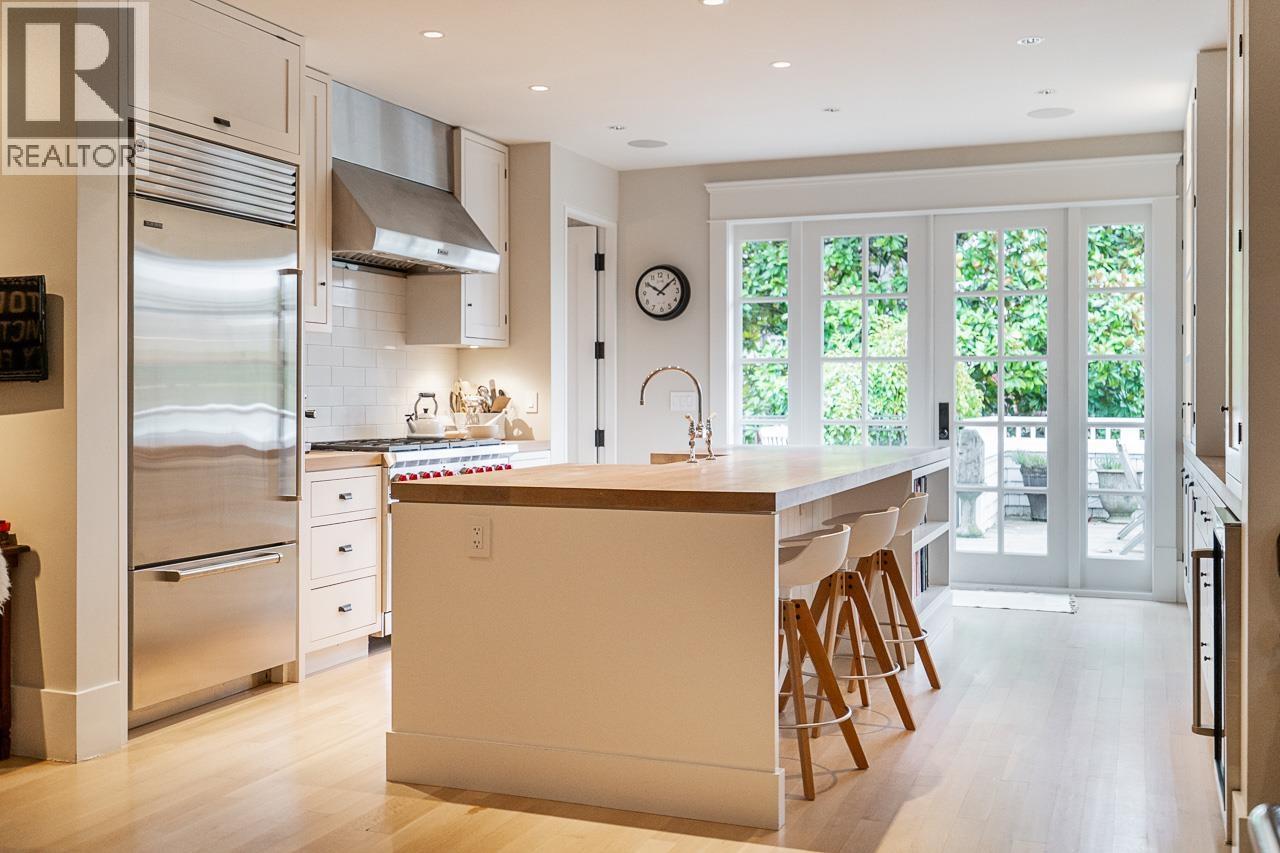
This 1912 character home, located in the beloved Kits Point neighbourhood, underwent a complete and transformative renovation by its current owner. Every detail, from solid wood flooring and superb solid wood sash windows to exquisitely crafted wood cabinetry, was designed by interior designer Juli Hodgson. The kitchen features high-end appliances and a large breakfast bar, which draws you out to the large south terrace, perfect for family gatherings and entertaining. Upstairs is a family sanctuary with 3 bedrooms and 2 bathrooms, while the lower level offers 2 additional bedrooms and a bathroom. A pleasing rec room, laundry, and mud room complete the picture. The carport proudly tucks your prized vehicle away, while the large unfinished attic is yours to define. Beaches, parks, and local amenities are at your fingertips! It doesn´t get better than this. (id:48970)
Property Details
- Property Type
- House/Single Family
- Style
- Residential Detached
- Title to Land
- Freehold NonStrata
- Year Built
- 1912
- Area
- Vancouver West · Kitsilano
- Outdoor
- Patio,Deck, Garden,Balcony,Private Yard
- Heating / Cooling
- Natural Gas,Radiant
- Flooring
- Hardwood,Tile
- Construction
- Frame Wood,Stone (Exterior),Wood Siding
- Parking
- Carport Single,Lane Access (2 stalls)
- Water Supply
- Public
- Kitchens
- 1
- Fireplaces
- 1
Financial
Rooms 14
Features & Appliances
- 🧺Washer/Dryer
- 🧺Dishwasher
- 🧊Refrigerator
- 🍳Stove
Location & Parcel
↑ Back to topFor Sale in 1970 MCNICOLL AVENUE & Complex
↑ Back to top| Date | Address | Status | Bed | Bath | Price | Sqft | DOM | Strata Fee | Tax | Listed By |
|---|---|---|---|---|---|---|---|---|---|---|
| 2026-07-17 | 1970 Mcnicoll Avenue | Active | 5 | 4 | $6,750,000 ($1961/sf) | 3442 | 0 | $19,280 (2025) | FaithWilson Christies International Real Estate | |
| Avg | $6,750,000 ($1961/sf) | 3442 |
Nearby Buildings with Active Listings
↑ Back to top
Book a Showing

- Abbotsford - 447
- Agassiz - 28
- Burnaby - 54
- Burnaby East - 78
- Burnaby North - 367
- Burnaby South - 348
- Campbell River - 1
- Chilliwack - 221
- Cloverdale - 194
- Comox Valley - 10
- Coquitlam - 566
- Delta - 10
- Duncan - 42
- Esquimalt - 59
- Gulf Islands - 6
- Harrison Hot Springs - 13
- Harrison Mills - 1
- Hope - 22
- Ladner - 110
- Langford - 156
- Langley - 541
- Maple Ridge - 312
- Mill Bay - 2
- Mission - 65
- New Westminster - 444
- North Delta - 29
- North Island - 2
- North Saanich - 8
- North Surrey - 412
- North Vancouver - 747
- Oak Bay - 44
- Osoyoos - 1
- Parksville / Qualicum - 7
- Penticton - 8
- Pitt Meadows - 75
- Port Alberni - 2
- Port Coquitlam - 268
- Port Moody - 268
- Richmond - 1161
- Saanich East - 232
- Saanich West - 92
- Sardis - 154
- Sidney - 152
- Sooke - 39
- South Surrey White Rock - 719
- Surrey - 667
- Tsawwassen - 98
- Vancouver East - 1003
- Vancouver West - 2495
- Victoria - 666
- View Royal - 46
- West Vancouver - 231



