3711 142ND ST
- 3 Beds
- 3 Baths
- 2,605 Sqft
- 5,813 Lot Sqft
- 56 Lot (ft)
- 4 Parking
- Built 2010


Property Description
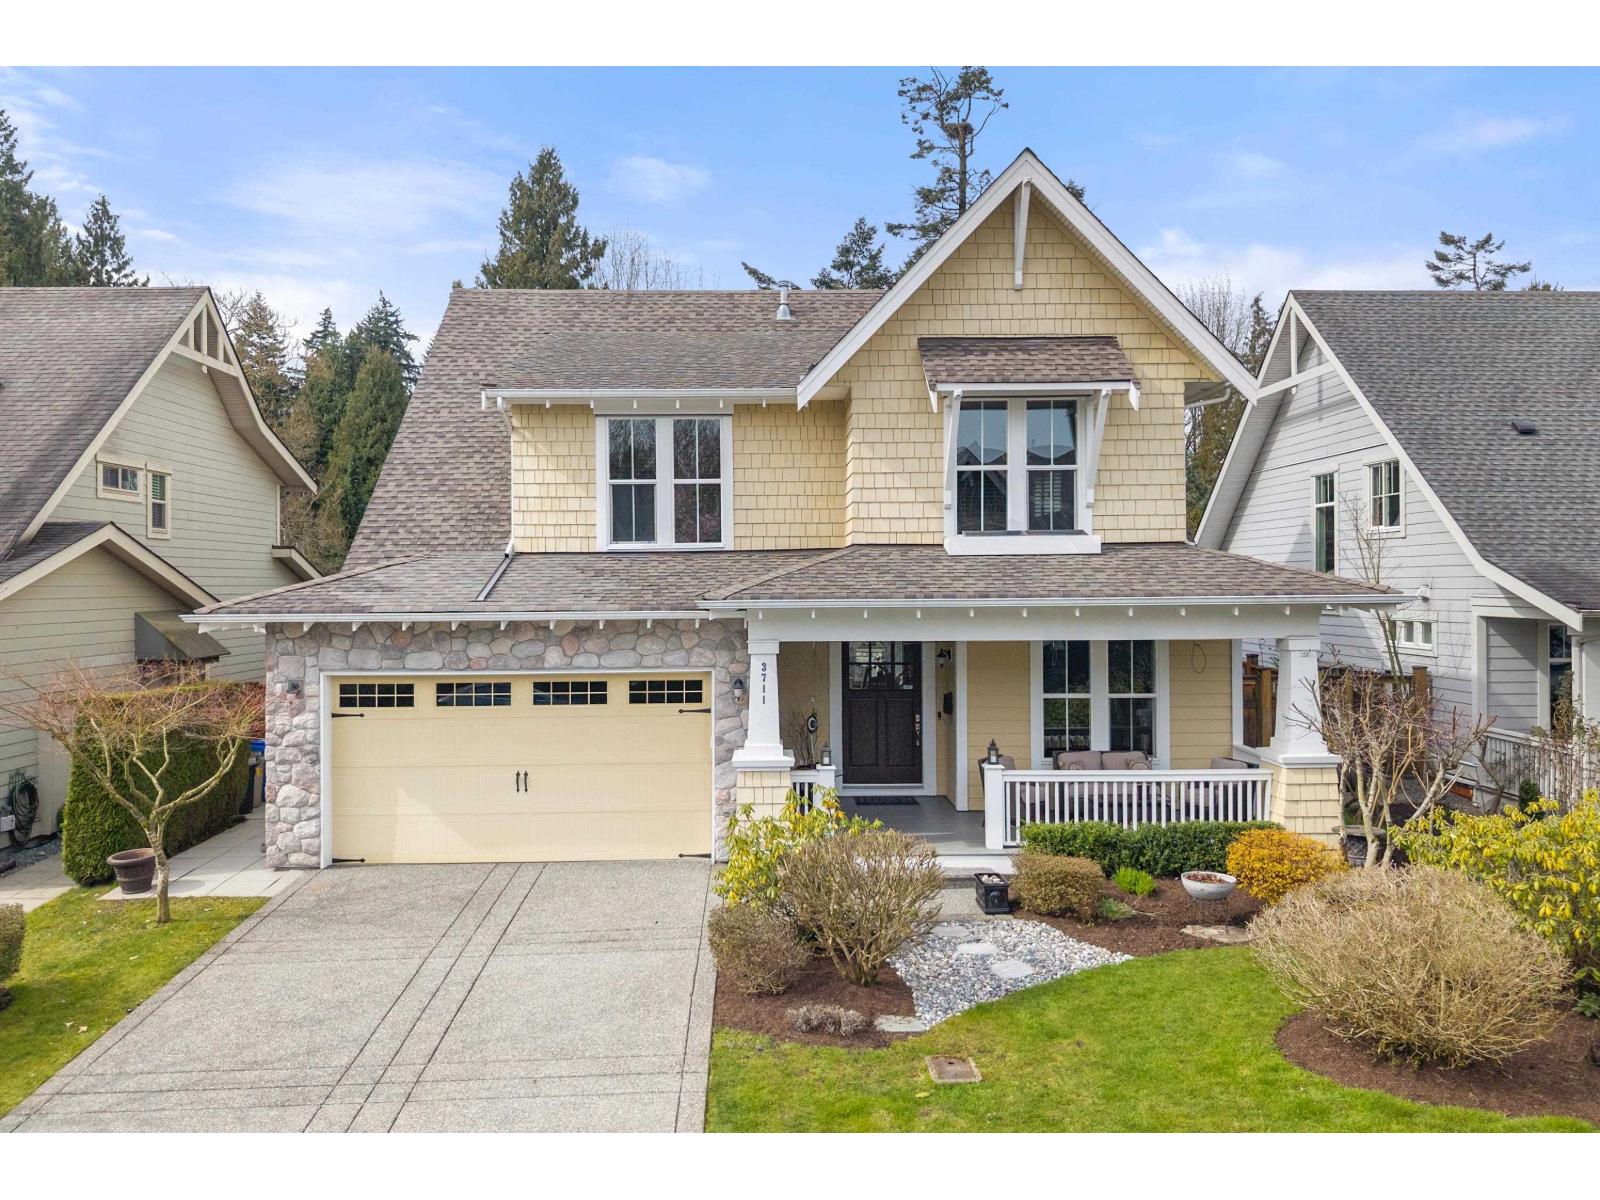
Wake up to eagles soaring over the Nicomekl River. This executive Southport home delivers nature at your doorstep. Paddle board from your backyard, explore endless walking trails, or tee off at the nearby Nico Wynd golf course, all within one of the area's most connected communities. Thoughtfully designed across two levels, the home offers three bedrooms (with potential for a fourth), a west-facing backyard oasis backing onto lush greenspace, and those sought-after evening sunsets you'll never tire of. Meticulously maintained and move-in ready, with quick access to Highway 99 for effortless commuting. This is the rare home where quality build, natural beauty, and true community all come together. Come see why Southport residents never want to leave. (id:48970)
Property Details
- Property Type
- House/Single Family
- Style
- Residential Detached
- Title to Land
- Freehold Strata
- Year Built
- 2010
- Area
- South Surrey White Rock · Elgin Chantrell
- View
- Green Space
- Exposure
- Southwest
- Outdoor
- Patio,Sundeck, Private Yard
- Heating / Cooling
- Forced Air,Natural Gas
- Flooring
- Hardwood,Tile,Carpet
- Construction
- Frame Wood,Other (Exterior),Stone (Exterior),Wood Siding
- Parking
- Garage Double,Open,Front Access,Aggregate (4 stalls)
- Water Supply
- Public
- Kitchens
- 1
- Fireplaces
- 2
- Units in Development
- 71
Financial
- Maintenance Grounds
- Management
- Other
- Snow Removal
Rooms 13
Features & Appliances
- 🧺Washer/Dryer
- 🧺Dishwasher
- 🧊Refrigerator
- 🍳Stove
- 🪟Window Coverings
- ❄️Air Conditioning
- Pets Allowed
Location & Parcel
↑ Back to topFor Sale in 3711 142ND STREET & Complex
↑ Back to top| Date | Address | Status | Bed | Bath | Price | Sqft | DOM | Strata Fee | Tax | Listed By |
|---|---|---|---|---|---|---|---|---|---|---|
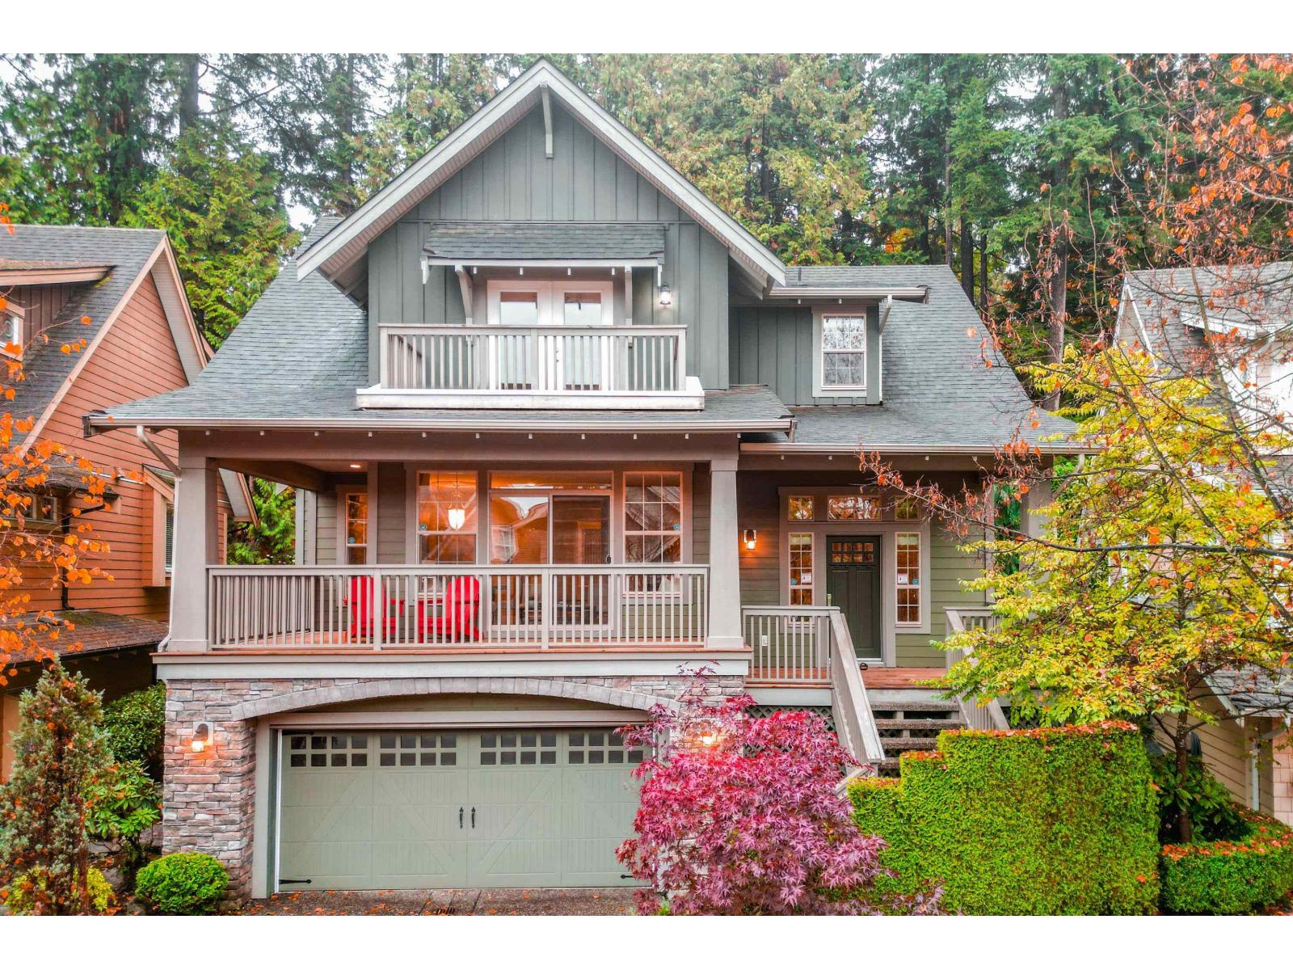
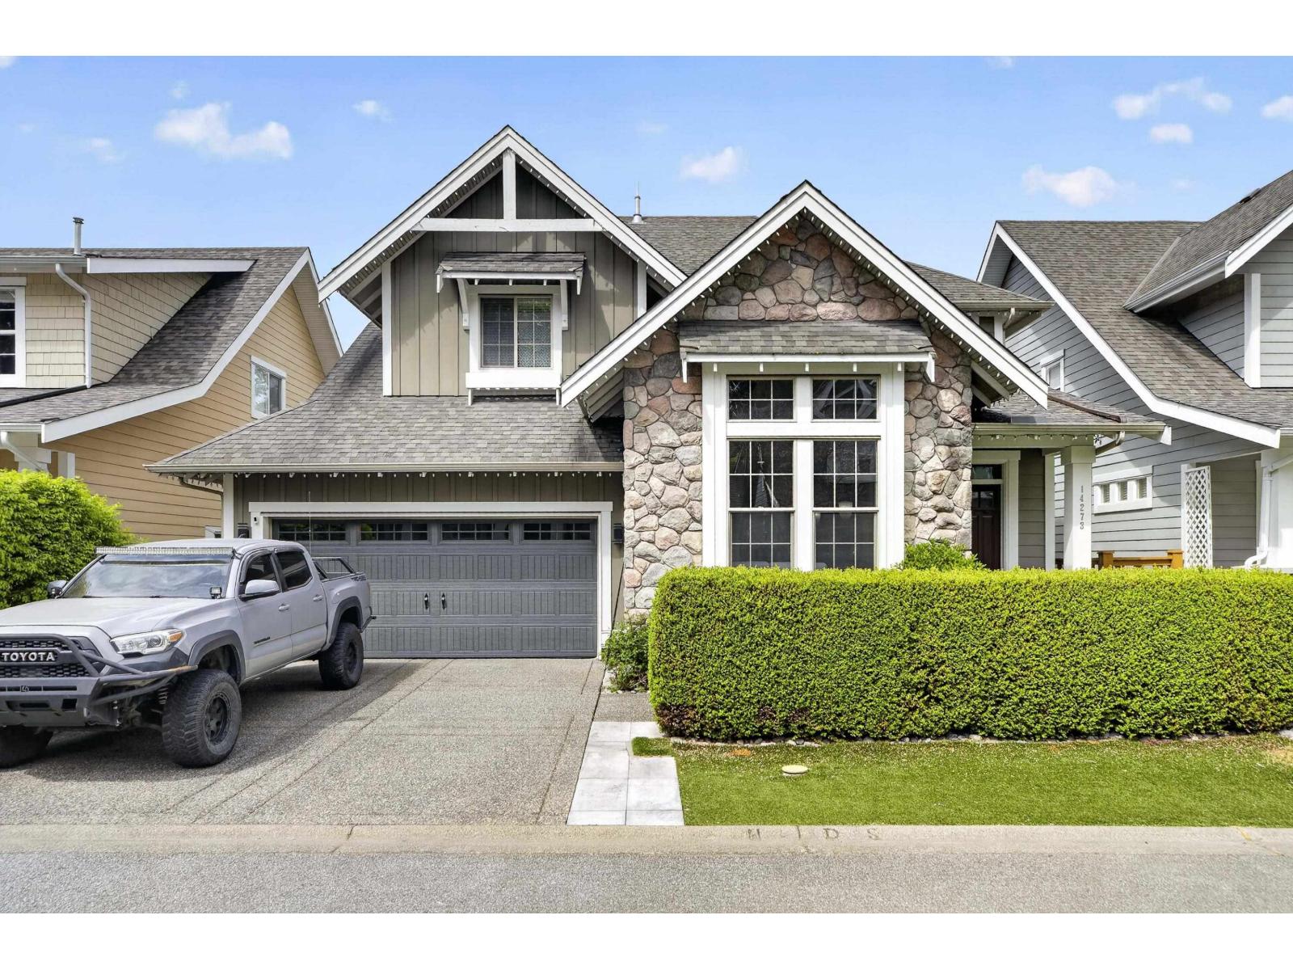
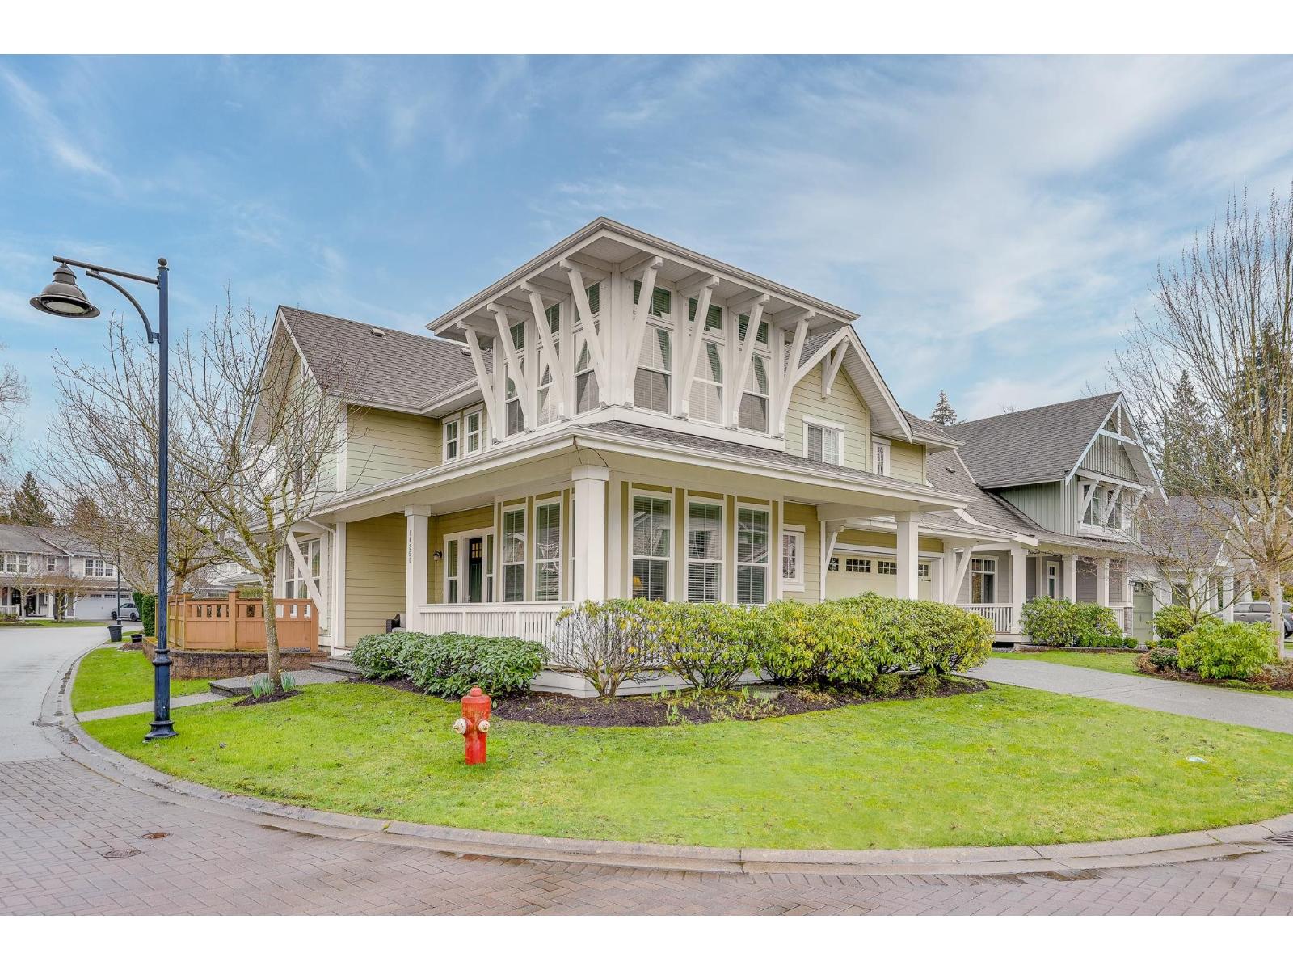
| 2026-07-27 | 14208 36a Avenue | Active | 4 | 4 | $1,698,000 ($502/sf) | 3380 | 0 | $235 | $5,288 (2023) | Century 21 In Town Realty |
| 2026-07-17 | 3711 142nd Street | Active | 3 | 3 | $1,898,000 ($729/sf) | 2605 | 0 | $312 | $7,037 (2025) | The Agency White Rock |
| 2026-06-24 | 14273 36a Avenue | Active | 4 | 4 | $1,790,000 ($472/sf) | 3791 | 0 | $312 | $5,977 (2026) | Multiple Realty Ltd. |
| 2026-06-17 | 14256 37 Avenue | Active | 3 | 3 | $1,680,000 ($593/sf) | 2833 | 0 | $312 | $7,118 (2025) | Saba Realty Ltd. |
| Avg | $1,766,500 ($560/sf) | 3152 |
Nearby Buildings with Active Listings
↑ Back to top
Book a Showing

- Abbotsford - 447
- Agassiz - 28
- Burnaby - 54
- Burnaby East - 78
- Burnaby North - 367
- Burnaby South - 348
- Campbell River - 1
- Chilliwack - 221
- Cloverdale - 194
- Comox Valley - 10
- Coquitlam - 566
- Delta - 10
- Duncan - 42
- Esquimalt - 59
- Gulf Islands - 6
- Harrison Hot Springs - 13
- Harrison Mills - 1
- Hope - 22
- Ladner - 110
- Langford - 156
- Langley - 541
- Maple Ridge - 312
- Mill Bay - 2
- Mission - 65
- New Westminster - 444
- North Delta - 29
- North Island - 2
- North Saanich - 8
- North Surrey - 412
- North Vancouver - 747
- Oak Bay - 44
- Osoyoos - 1
- Parksville / Qualicum - 7
- Penticton - 8
- Pitt Meadows - 75
- Port Alberni - 2
- Port Coquitlam - 268
- Port Moody - 268
- Richmond - 1161
- Saanich East - 232
- Saanich West - 92
- Sardis - 154
- Sidney - 152
- Sooke - 39
- South Surrey White Rock - 719
- Surrey - 667
- Tsawwassen - 98
- Vancouver East - 1003
- Vancouver West - 2495
- Victoria - 666
- View Royal - 46
- West Vancouver - 231



