404 4900 CARTIER ST
- 2 Beds
- 2 Baths
- 1,867 Sqft
- 2 Parking
- Built 1976


Property Description
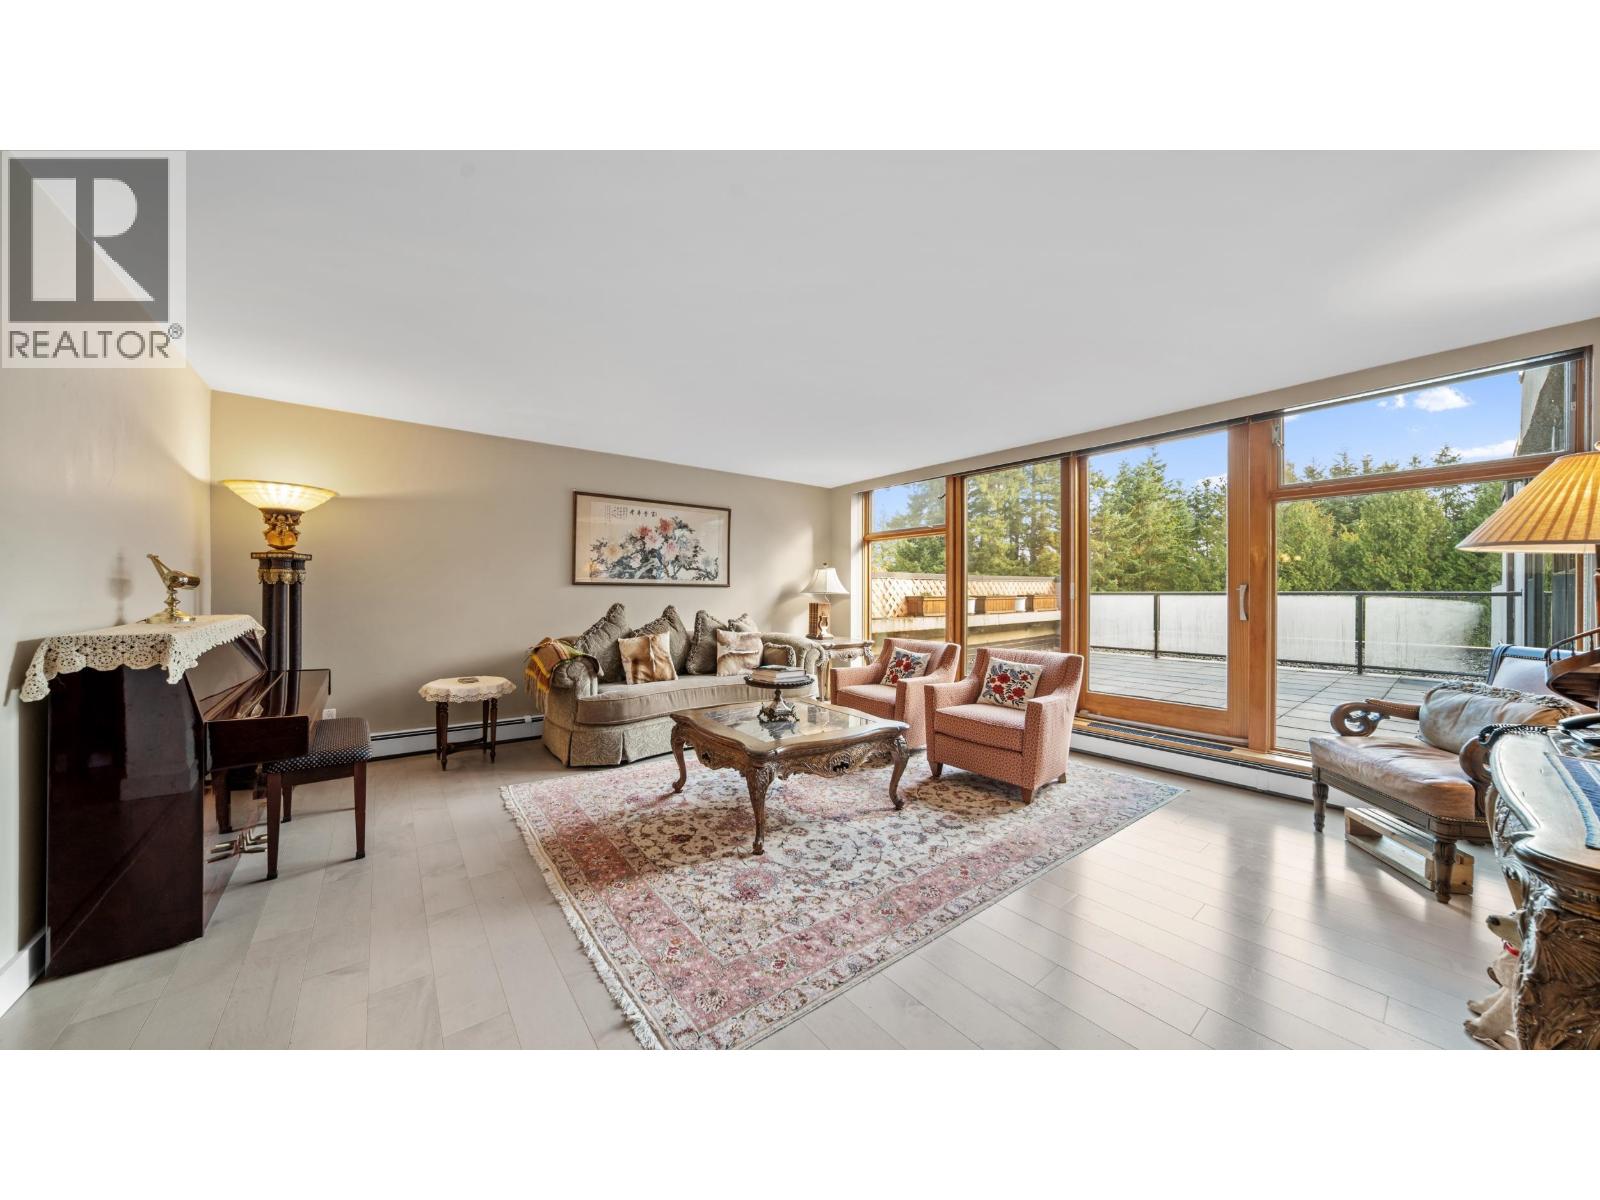
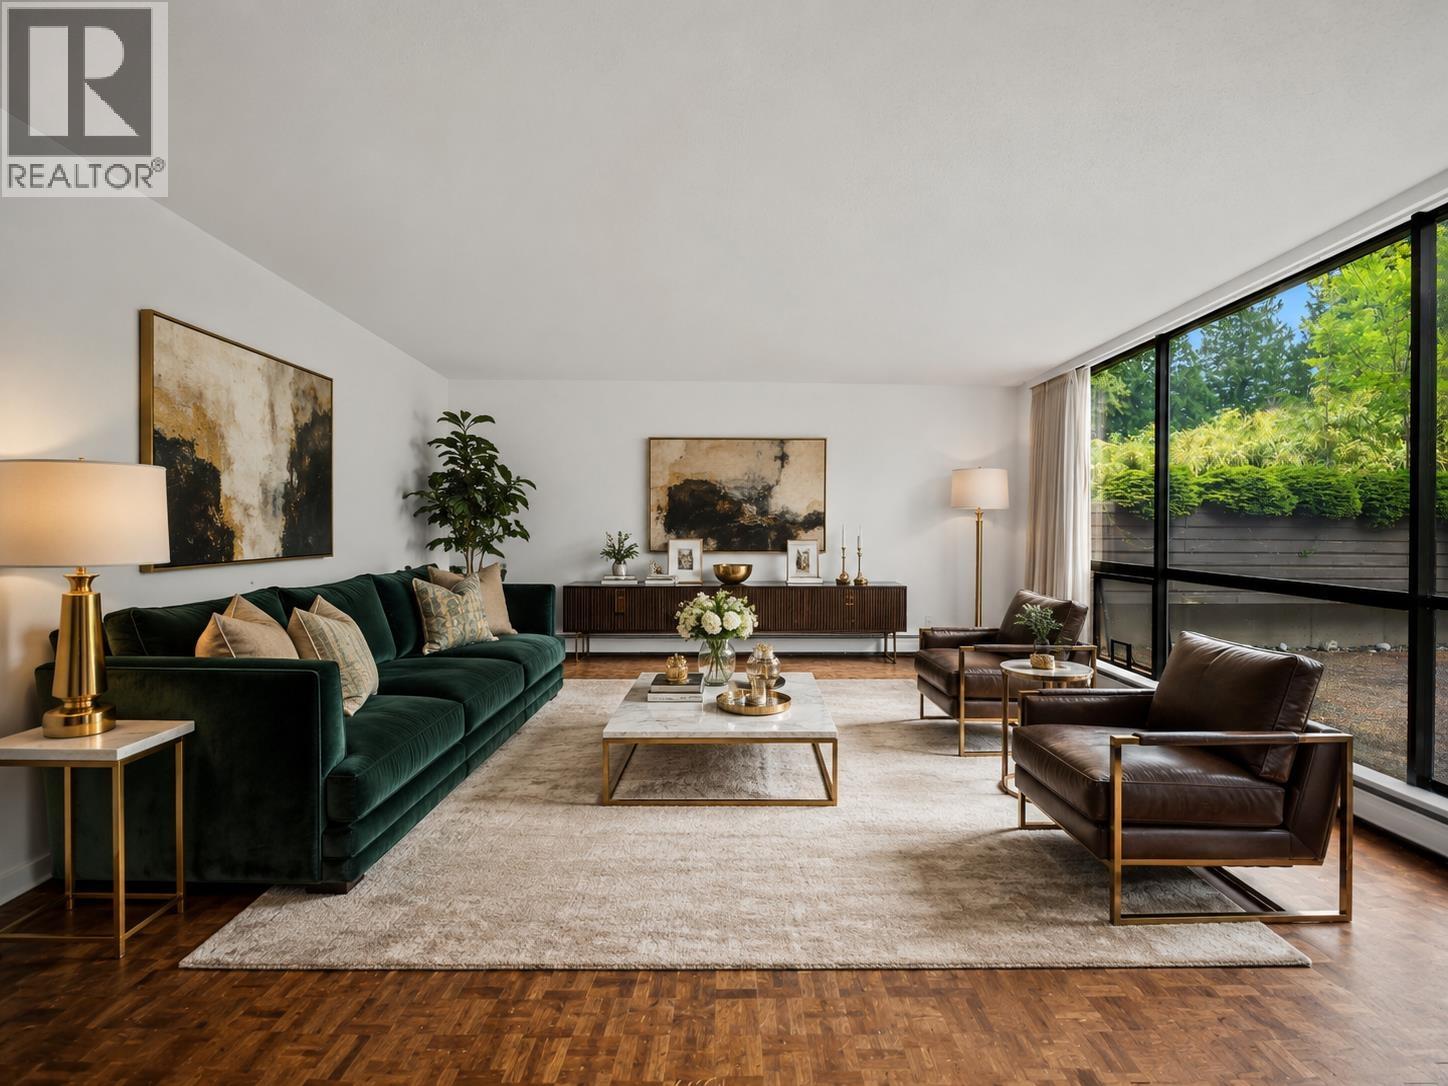
Serene, sophisticated and truly one of a kind. Hidden within the exclusive gated enclave of Shaughnessy Place, this remarkable 1,867 sqft penthouse feels like a private retreat overlooking the stunning water feature and gardens of VanDusen Botanical Garden. Completely transformed to the studs in 2011, every detail was thoughtfully executed from the beautifully appointed chef's kitchen and updated plumbing and electrical to the timeless, high quality finishes throughout. More recent enhancements include Sub Zero refrigerator and wine fridge, Mercer hardwood floors, a new cooktop and premium appliances. Generous room sizes and two exceptional private terraces create seamless indoor outdoor living, perfect for entertaining or enjoying the quiet beauty that surrounds you. A residence of this size, quality and setting is exceptionally rare and simply could not be replicated today. Includes two parking stalls and a storage locker. Call us today! (id:48970)
Property Details
- Property Type
- Apartment Unit
- Style
- Multi Family,Residential Attached
- Title to Land
- Freehold Strata
- Year Built
- 1976
- Area
- Vancouver West · Shaughnessy
- View
- Lagoon
- Exposure
- Northwest
- Outdoor
- Patio,Deck, Garden,Balcony
- Heating / Cooling
- Hot Water
- Flooring
- Hardwood,Mixed
- Construction
- Concrete,Concrete (Exterior)
- Parking
- Garage Under Building,Side Access (2 stalls)
- Water Supply
- Public
- Kitchens
- 1
- Units in Development
- 70
Financial
- Clubhouse
- Recreation Facilities
- Sauna/Steam Room
- Caretaker
- Trash
- Maintenance Grounds
- Heat
- Hot Water
- Management
Rooms 12
Features & Appliances
- 🧺Washer/Dryer
- 🧺Dishwasher
- 🧊Refrigerator
- 🍳Stove
- 🍷Wine Cooler
- Cats OK
- Dogs OK
- Number Limit (One)
- Pets Allowed w/Rest
Location & Parcel
↑ Back to topFor Sale in SHAUGHNESSY PLACE I & Complex
↑ Back to top| Date | Address | Status | Bed | Bath | Price | Sqft | DOM | Strata Fee | Tax | Listed By |
|---|---|---|---|---|---|---|---|---|---|---|
| 2026-07-21 | 106 4900 Cartier Street | Active | 2 | 2 | $1,088,000 ($863/sf) | 1260 | 0 | $1,319 | $4,468 (2025) | Oakwyn Realty Ltd. |
| 2026-07-14 | 404 4900 Cartier Street | Active | 2 | 2 | $2,750,000 ($1473/sf) | 1867 | 0 | $1,939 | $7,587 (2025) | Macdonald Realty |
| Avg | $1,919,000 ($1227/sf) | 1564 |
Nearby Buildings with Active Listings
↑ Back to top
Book a Showing

- Abbotsford - 447
- Agassiz - 28
- Burnaby - 54
- Burnaby East - 78
- Burnaby North - 367
- Burnaby South - 348
- Campbell River - 1
- Chilliwack - 221
- Cloverdale - 194
- Comox Valley - 10
- Coquitlam - 566
- Delta - 10
- Duncan - 42
- Esquimalt - 59
- Gulf Islands - 6
- Harrison Hot Springs - 13
- Harrison Mills - 1
- Hope - 22
- Ladner - 110
- Langford - 156
- Langley - 541
- Maple Ridge - 312
- Mill Bay - 2
- Mission - 65
- New Westminster - 444
- North Delta - 29
- North Island - 2
- North Saanich - 8
- North Surrey - 412
- North Vancouver - 747
- Oak Bay - 44
- Osoyoos - 1
- Parksville / Qualicum - 7
- Penticton - 8
- Pitt Meadows - 75
- Port Alberni - 2
- Port Coquitlam - 268
- Port Moody - 268
- Richmond - 1161
- Saanich East - 232
- Saanich West - 92
- Sardis - 154
- Sidney - 152
- Sooke - 39
- South Surrey White Rock - 719
- Surrey - 667
- Tsawwassen - 98
- Vancouver East - 1003
- Vancouver West - 2495
- Victoria - 666
- View Royal - 46
- West Vancouver - 231



