Maintenance Fees Include
Garbage Pickup
Gardening
Gas
Heat
Hot Water
Management


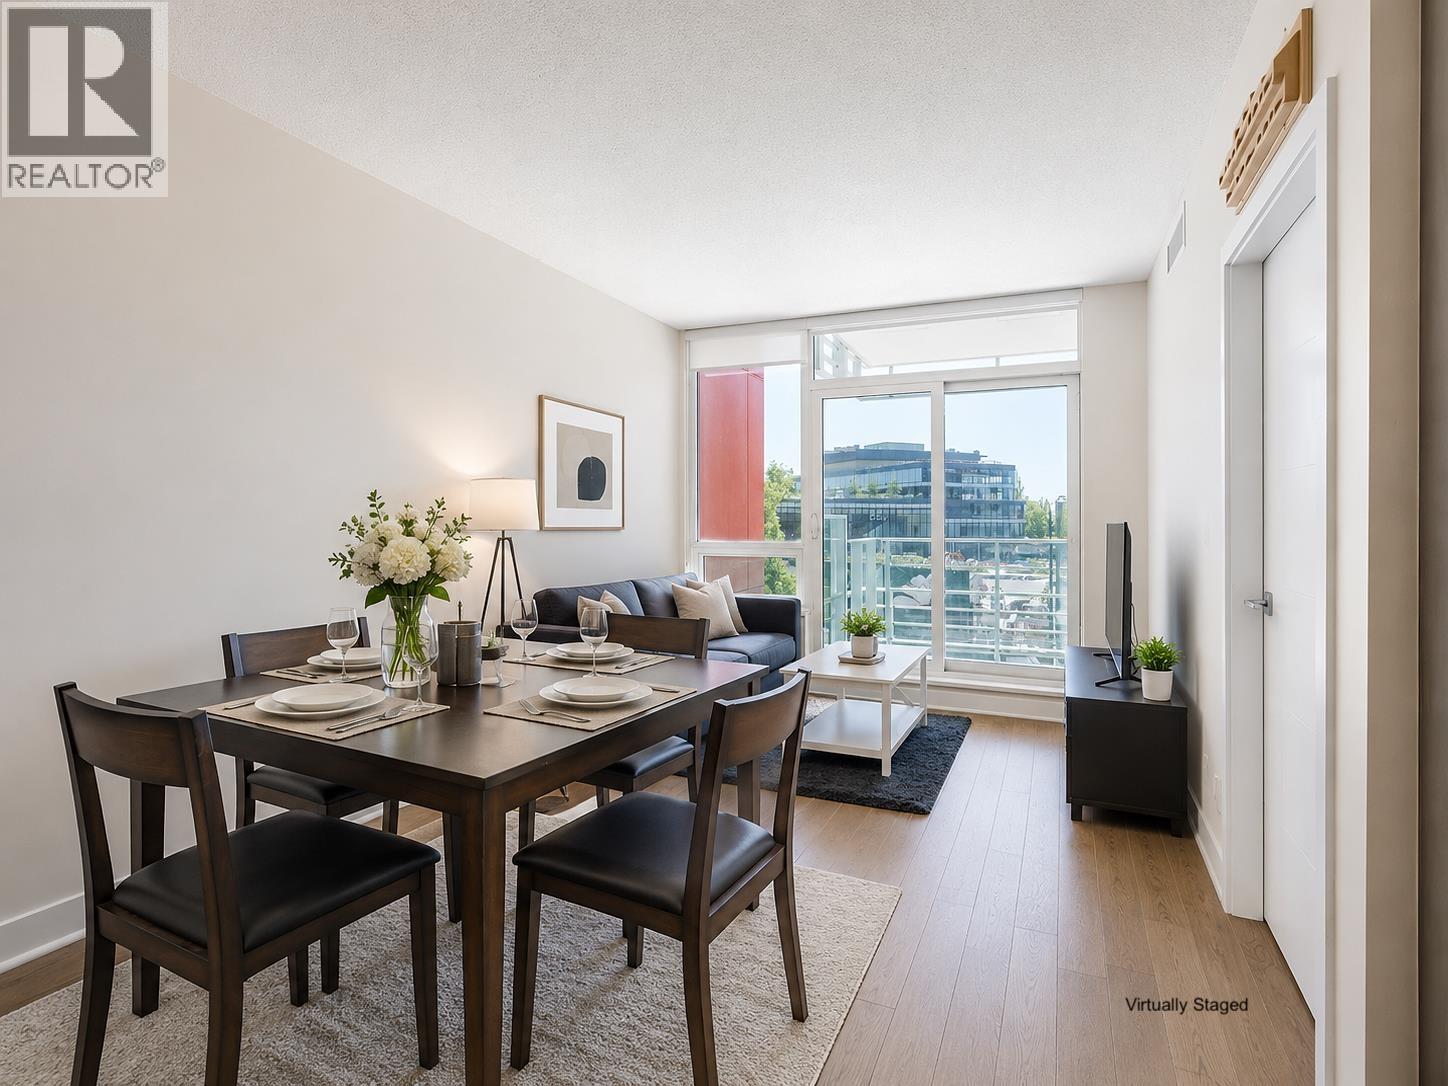
 🔍 31 photos · slideshow
 +27
+27| Date | Address | Status | Bed | Bath | Price | Sqft | DOM | Strata Fee | Tax | Listed By |
|---|---|---|---|---|---|---|---|---|---|---|
| 2026-05-21 | 208 5650 Oak St. | Active | 2 | 2 | $799,000 ($691/sf) | 1157 | $712 | $2690 (2025) | One Percent Realty Ltd. |
| Sold Date | Address | Bed | Bath | Sqft | Asking | Sold Price | DOM | Strata Fee | Tax | Listed By |
|---|---|---|---|---|---|---|---|---|---|---|
| 2025-06-20 | 207 5650 Oak St. | 2 | 2 | 1130 | $859,900 | $840,000 ($743/sf) | $475 | $2677 (2024) | RE/MAX Select Realty | |
| 2024-11-11 | 208 5650 Oak St. | 2 | 2 | 1137 | $849,000 | $831,000 ($731/sf) | $629 | $2451 (2024) | Stonehaus Realty Corp. | |
| 2024-10-14 | 308 5650 Oak St. | 2 | 2 | 1149 | $835,000 | $834,500 ($726/sf) | $629 | $2445 (2024) | Engel & Volkers Vancouver |
Sold data from the MLS® feed for strata plan LMS2992. Showing the 15 most recent sales from the last 24 months; expand for up to 80.
Bloomfield Gardens at 5650 Oak St. — currently 1 active listing averaging $799,000.
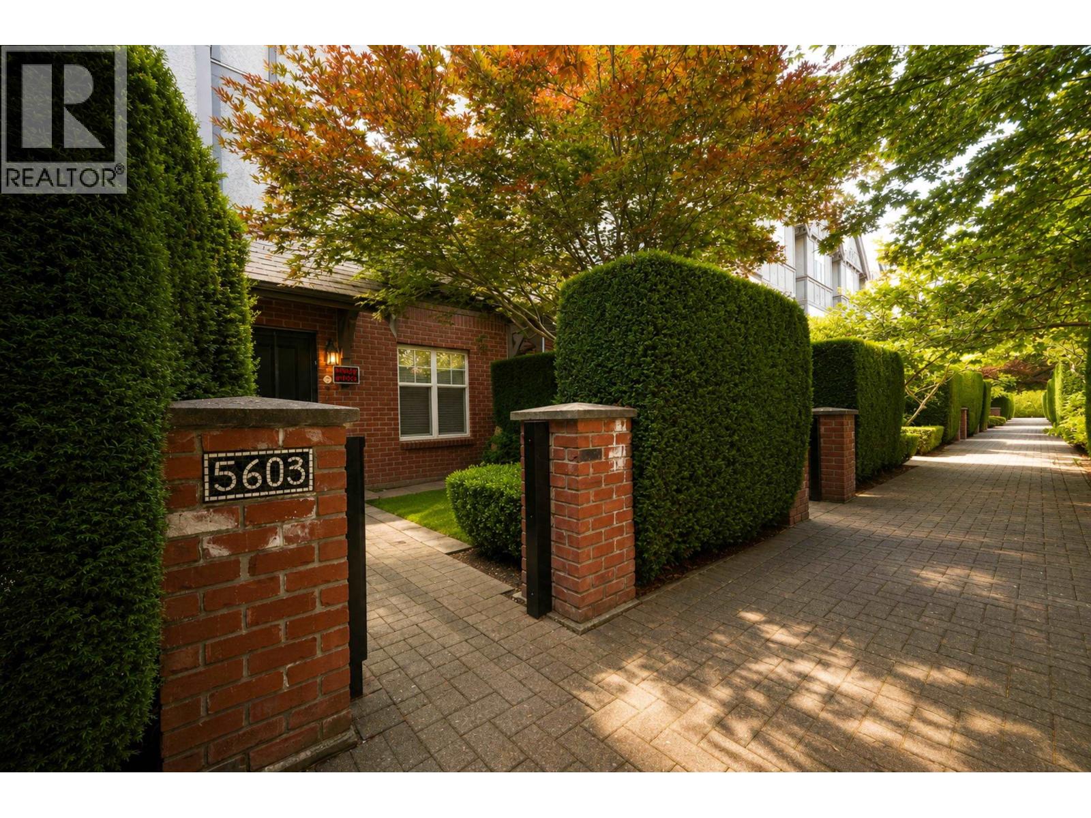
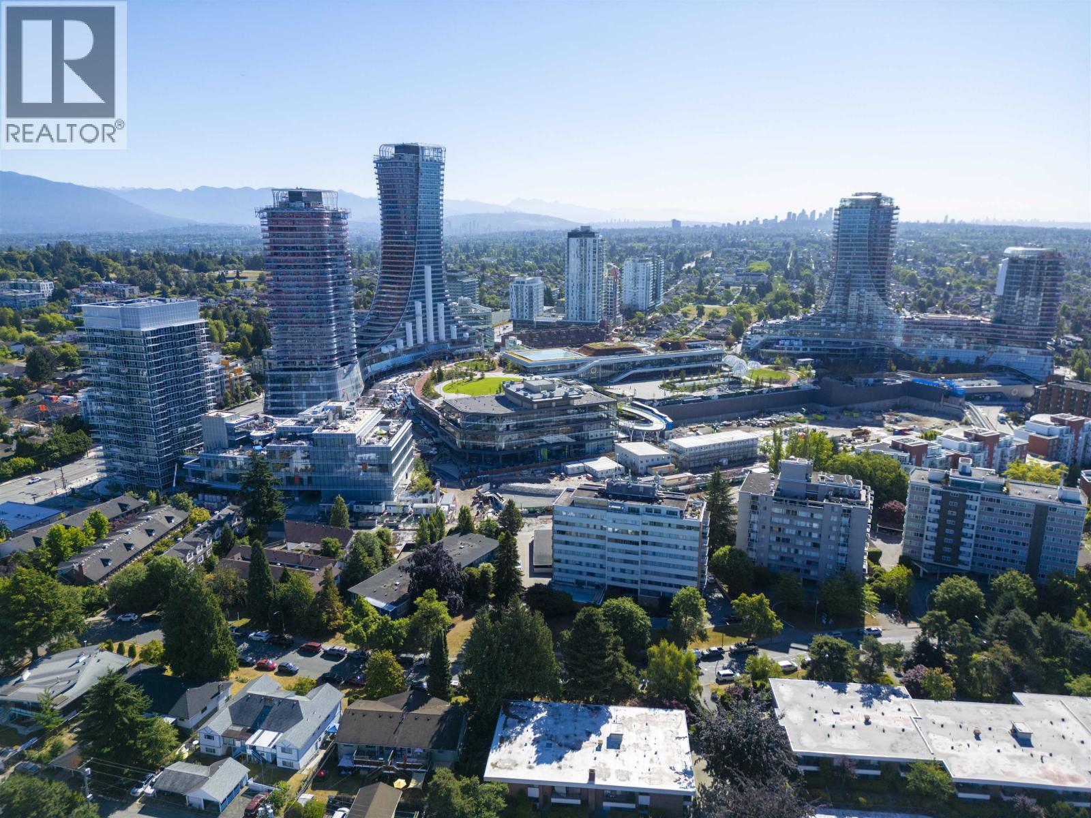
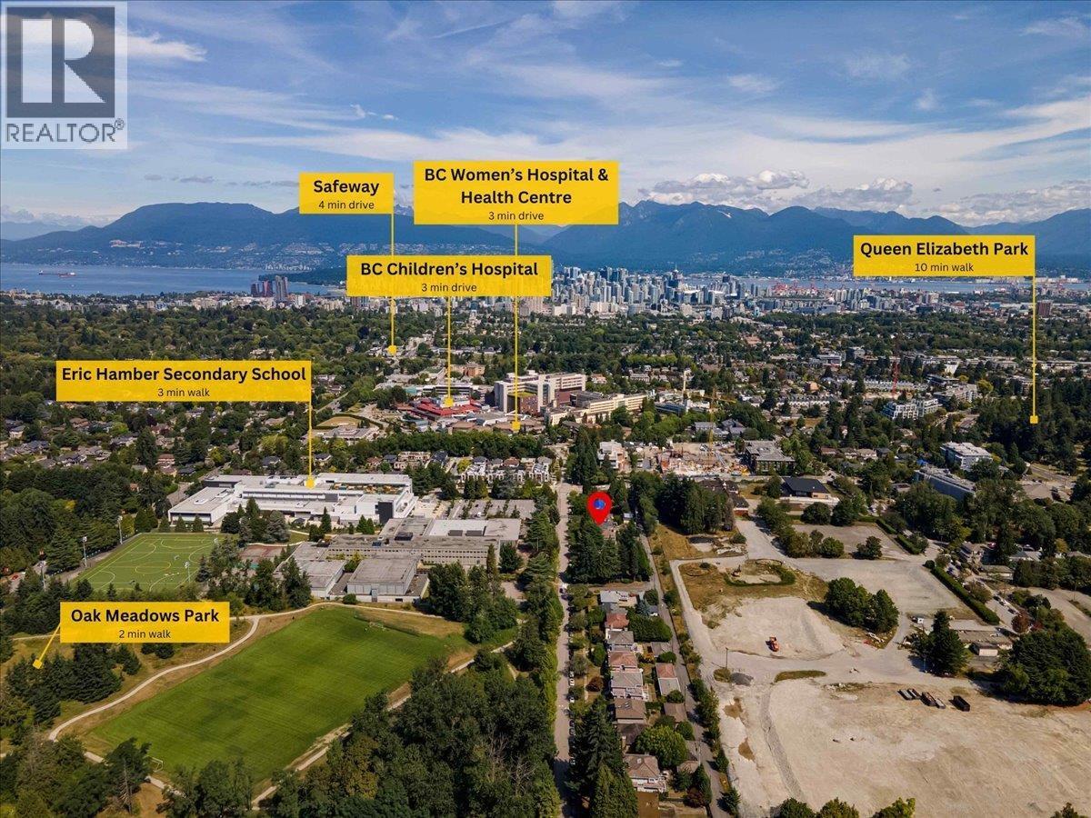
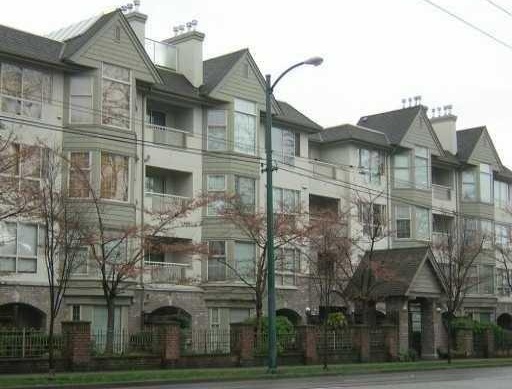
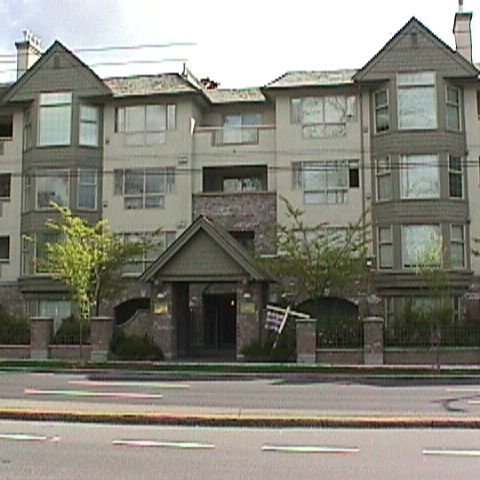
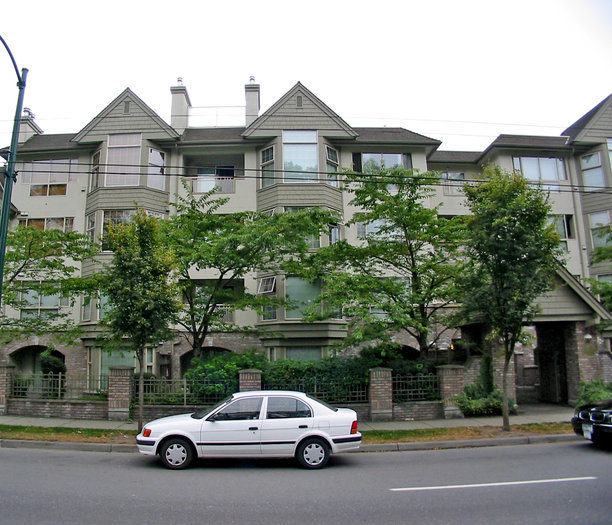
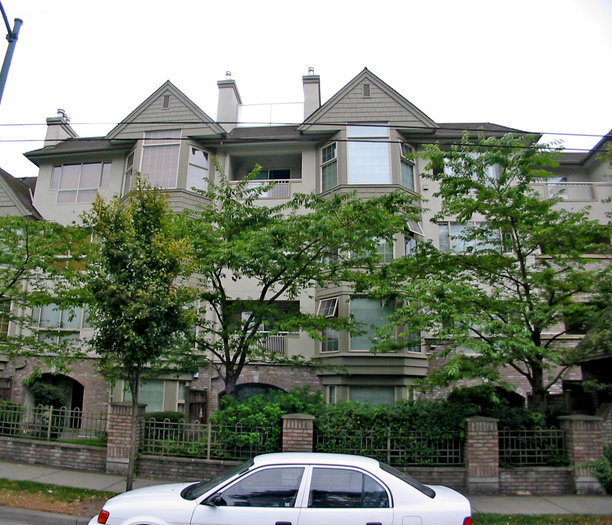
Bloomfield Gardens - 5650 Oak Street, Vancouver, BC V6M 2V6, strata plan LMS2992 - located in Cambie Village of Vancouver West, near the crossroads Oak Street and West 41st Street. Bloomfield Gardens is close to Starbucks Coffee, Oakridge Shopping Centre, Columbia Park, Van Horne Elementary, King David High School, Queen Elizabeth Park, Ember Hamber Secondary School, VanDusen Botanical Garden, Vancouver College, Sr William Osler Elementary School, Montgomery Park, Sir Winston Churchill Secondary School, Cambie Park, Langara College, Langara Golf Course. The bus stops near the complex and Oakridge-41st Street Station is 2-minute walk away. The restaurants in the neighbourhood are Samurai Sushi House, Himalaya and Shaughnessy. Downtown Vancouver only 10-minute drive from the complex, Vancouver Airport is 15-minute drive and Richmond is 25-minute drive away. Bloomfield Gardens was built in 1998 with a frame-wood construction and mixed exterior finishing. There are 31 units in development and in strata. This four-level building features a garden, secure underground parking, a storage, in-suite and shared laundry. Most homes offer large windows, a gas fireplace and high vaulted ceilings.
| Construction | Frame - Wood |
|---|---|
| Exterior Finish | Mixed |
| Roof | Other |
| Foundation | Concrete Perimeter |
| Rain Screen | No |
| Strata Plan | LMS2992 |
|---|---|
| Strata Web Site | www.pacificquorum.com |
| Building Type | Strata |
| Title to Land | Freehold Strata |
| Units in Strata | 31 |
| Units in Development | 31 |
| Management Company | PACIFIC QUORUM — 604-685-3828 |
| PID | 100000000 |
| Bylaws / Restrictions | PETS ALLOWED W/REST.,RENTALS ALLOWED |
| Parking / Storage | Garage; Underground |
Live market intelligence for this building's segments — active inventory, medians, ranges & trends. Opens in a new tab.
| Address | Bed | Bath | Sqft | Price |
|---|---|---|---|---|
| 208 5650 Oak St. | 2 | 2 | 1157 | $799,000 |
| 5552 Oak St. | 3 | 4 | 1619 | $1,598,000 |
| 5510 Oak St. | 3 | 4 | 1630 | $1,548,000 |
| 213 5770 Oak St. | 1 | 1 | 743 | $599,000 |
| 8269 Oak St. | 1648 | $178,000 | ||
| 106 5770 Oak St. | 2 | 2 | 1025 | $922,000 |
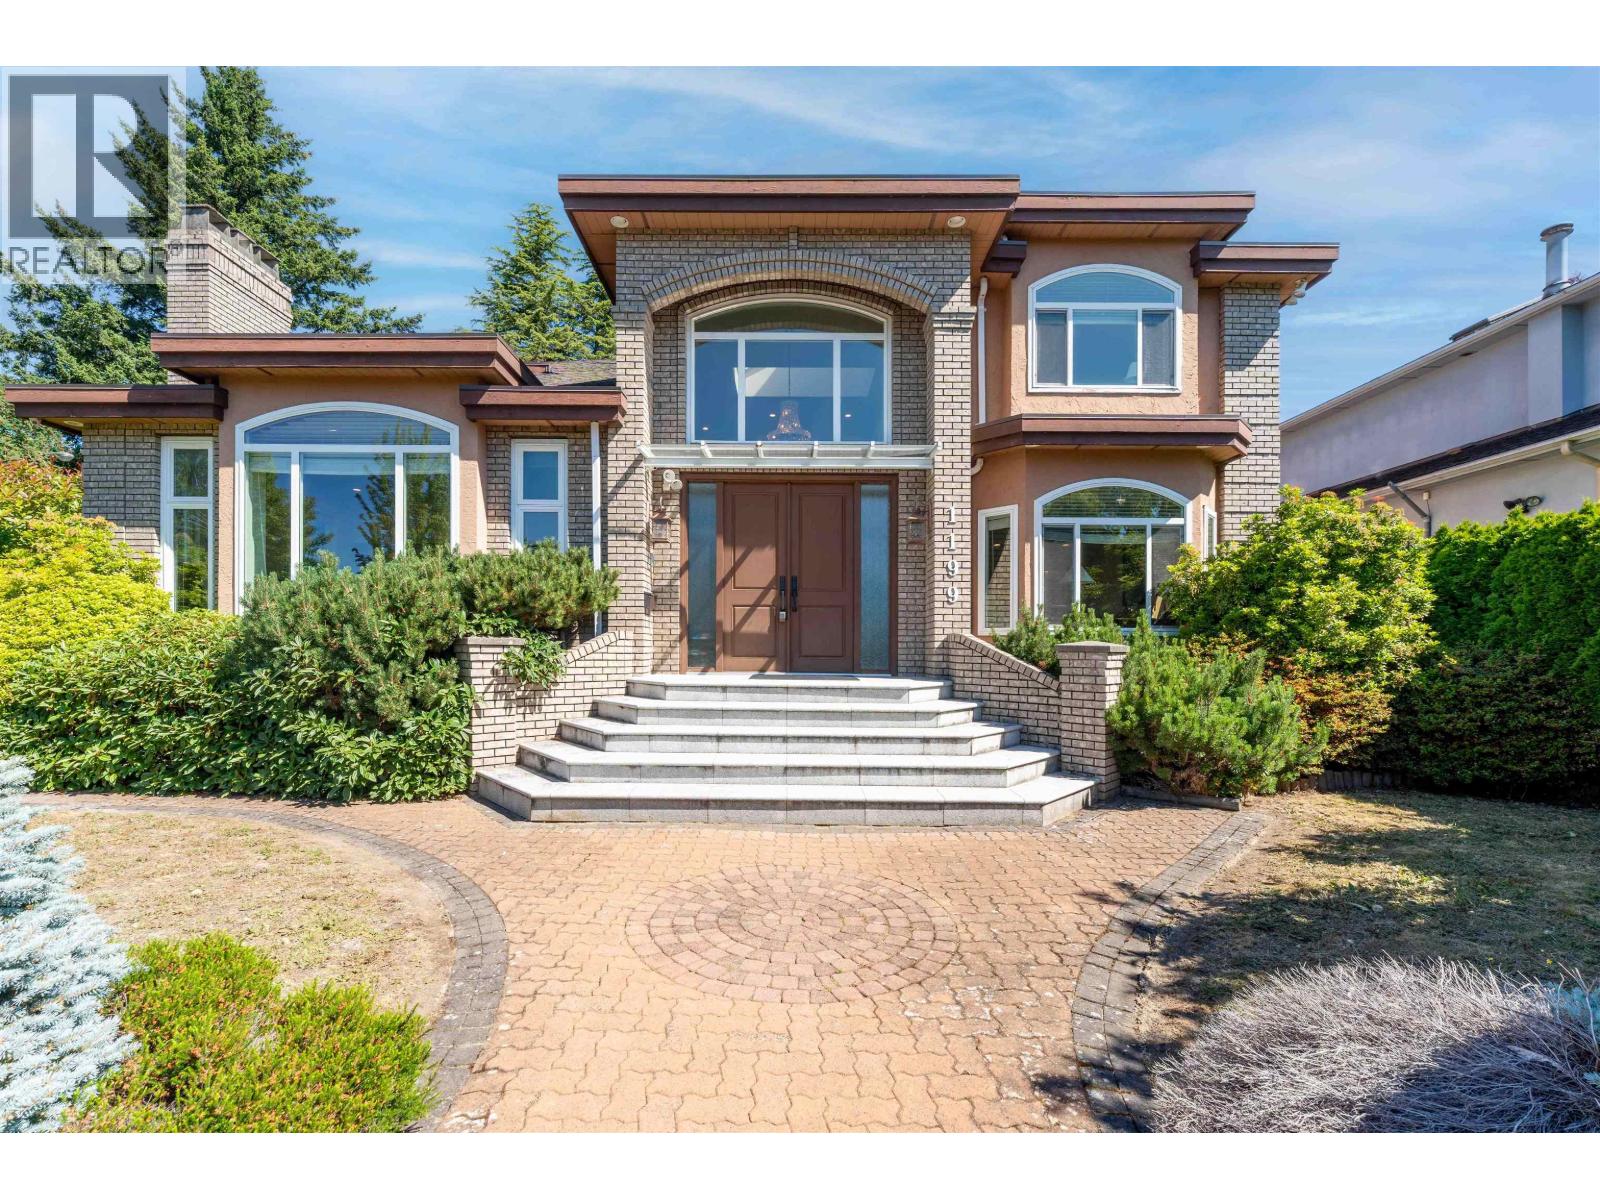
| 5869 Fremlin St. | 5 | 4 | 2895 | $2,875,000 |
| 989 W 38th Ave. | 2 | 3 | 1354 | $1,398,000 |
| 5422 Osler St. | 5 | 3 | 4096 | $3,780,000 |
| 1112 W 38th Ave. | 6 | 6 | 5143 | $4,999,000 |
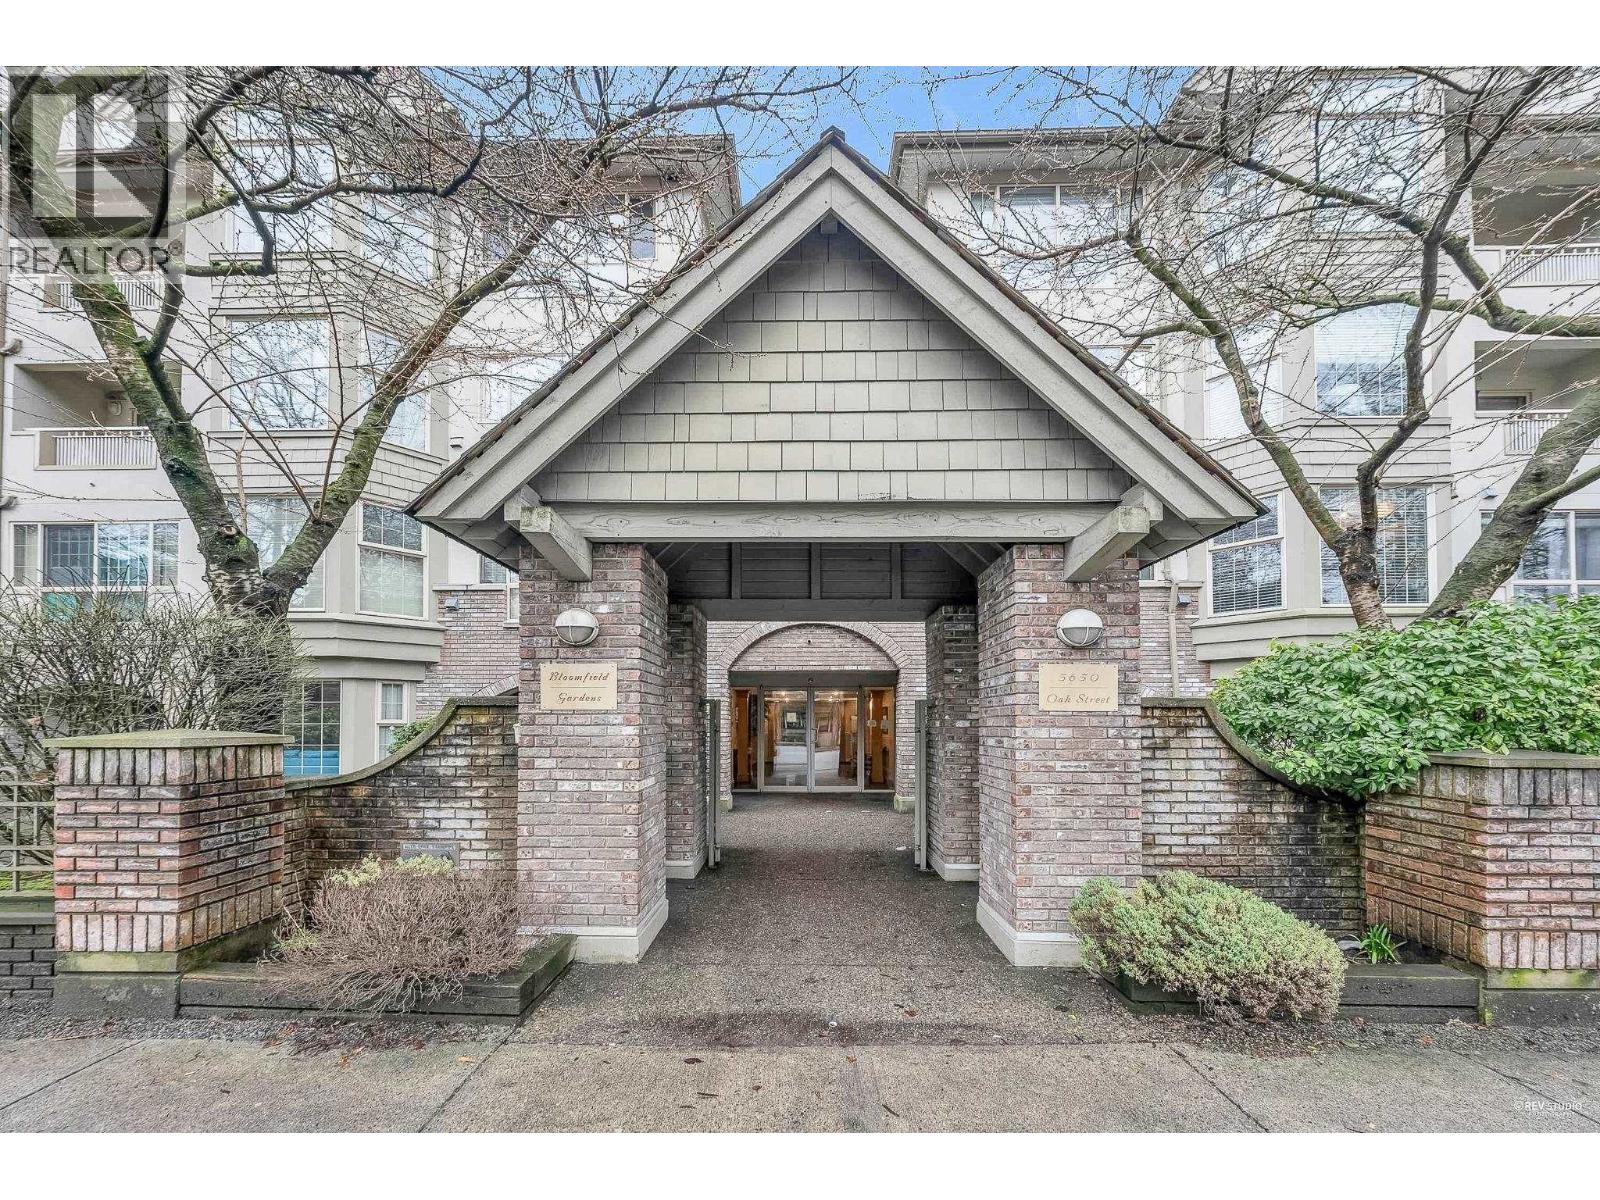 $799,000
208 5650 Oak St. · 2bd/2ba · 1157sf
$799,000
208 5650 Oak St. · 2bd/2ba · 1157sf
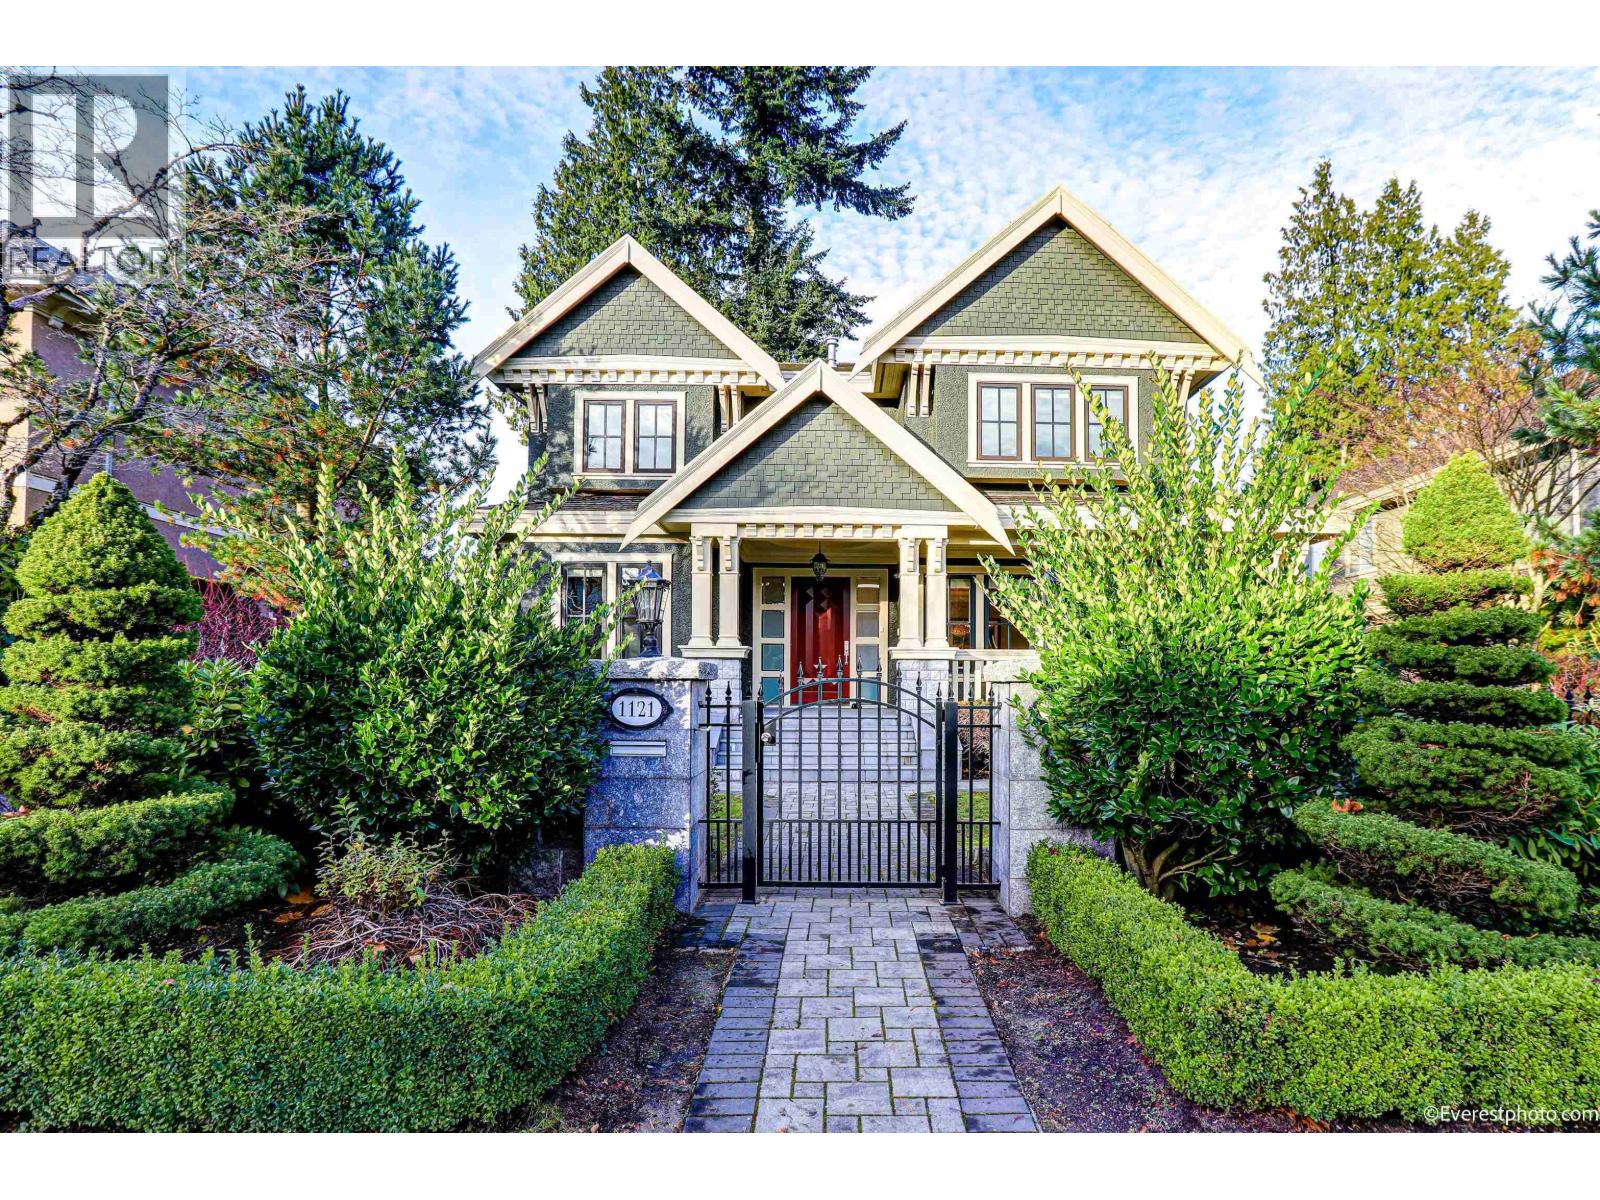
 $1,598,000
5552 Oak St. · 3bd/4ba · 1619sf
$1,598,000
5552 Oak St. · 3bd/4ba · 1619sf
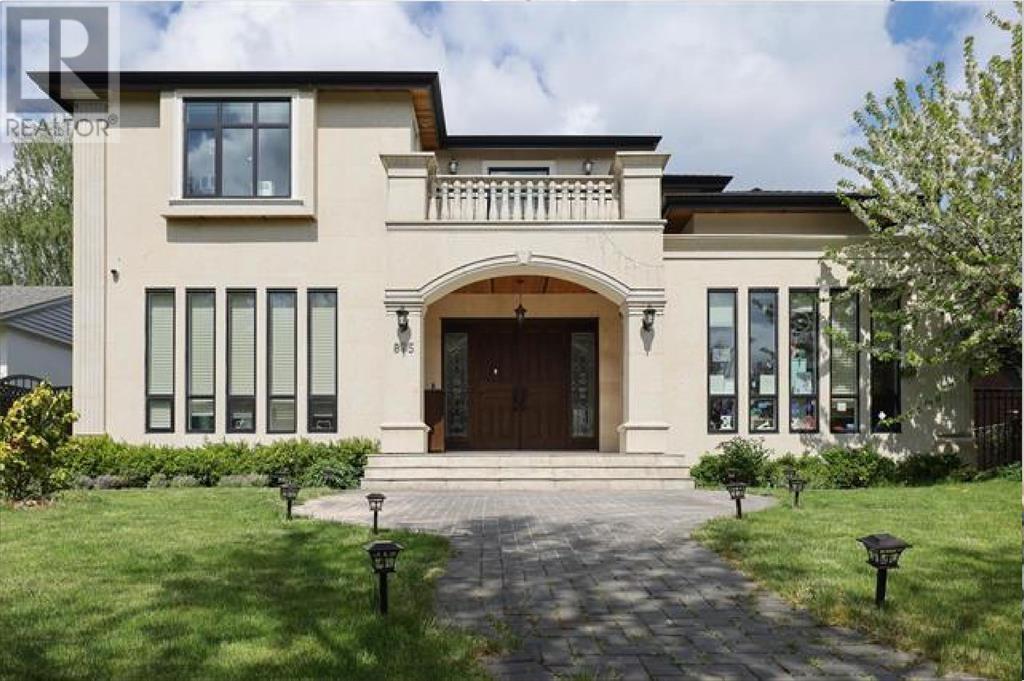
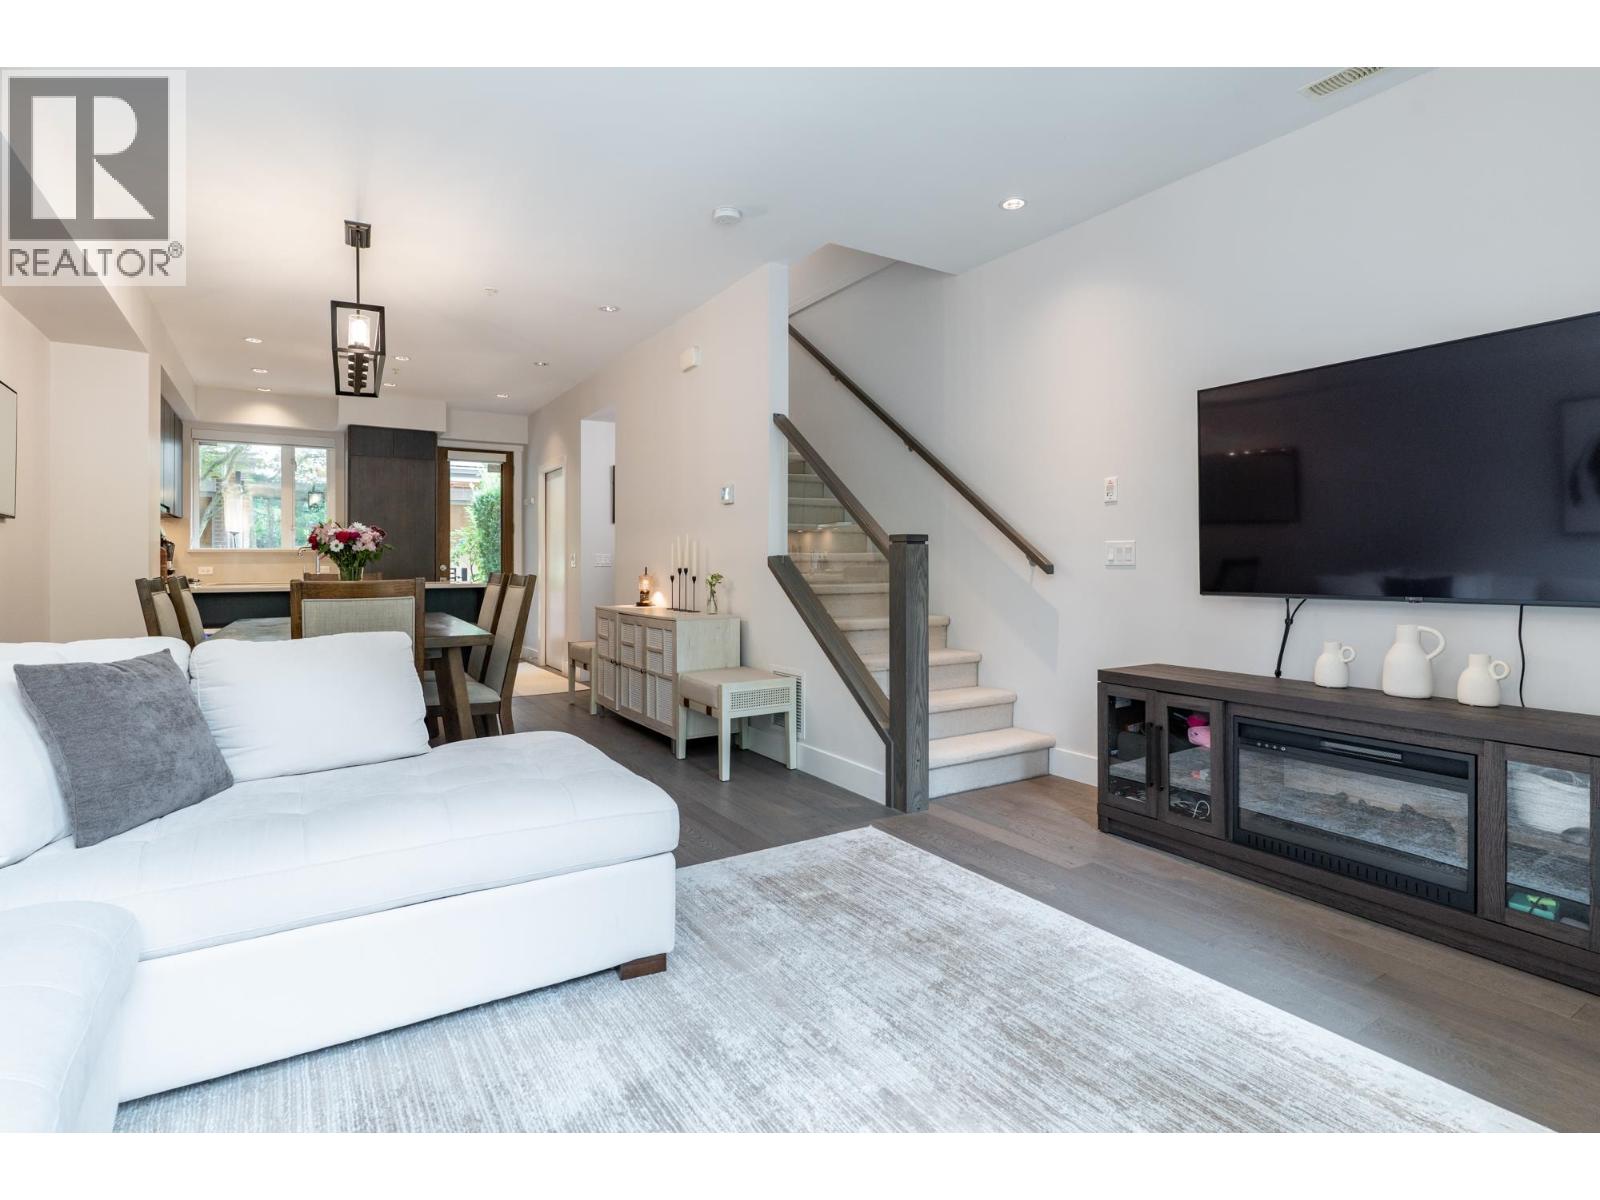 $1,548,000
5510 Oak St. · 3bd/4ba · 1630sf
$1,548,000
5510 Oak St. · 3bd/4ba · 1630sf
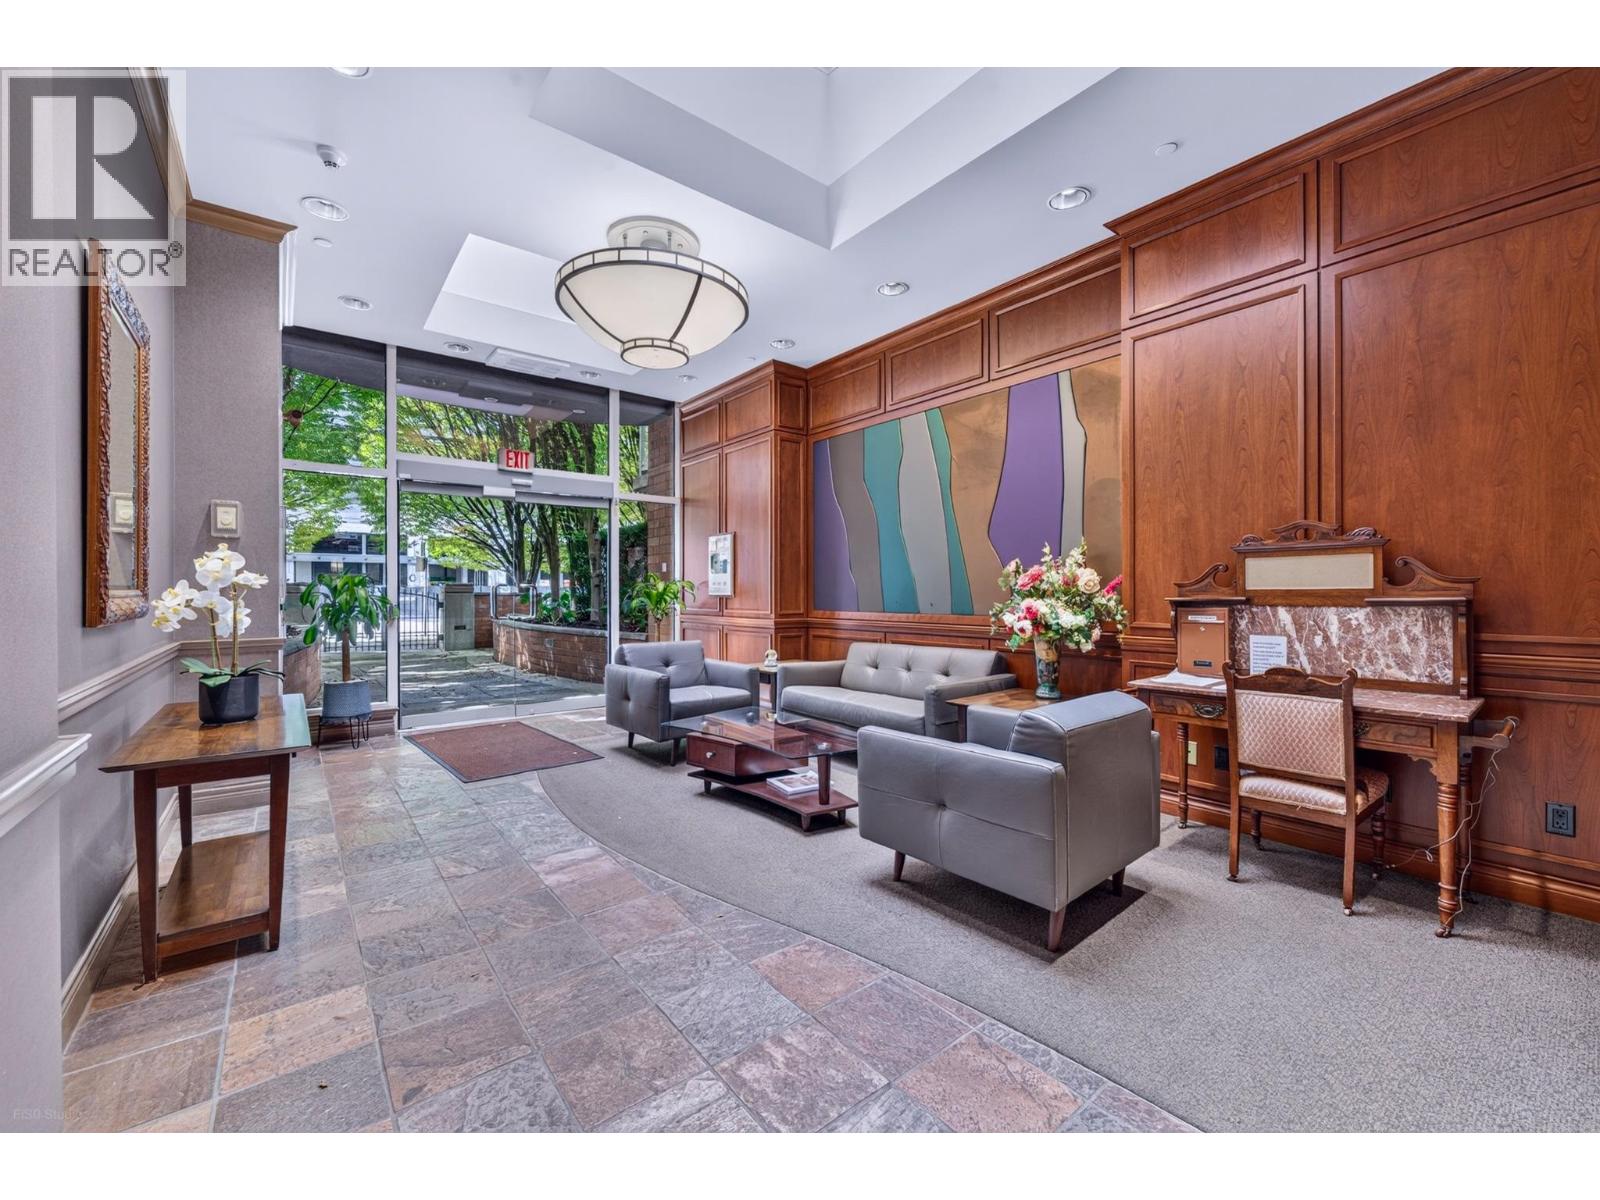 $599,000
213 5770 Oak St. · 1bd/1ba · 743sf
$599,000
213 5770 Oak St. · 1bd/1ba · 743sf
 $178,000
8269 Oak St. · 0bd/0ba · 1648sf
$178,000
8269 Oak St. · 0bd/0ba · 1648sf
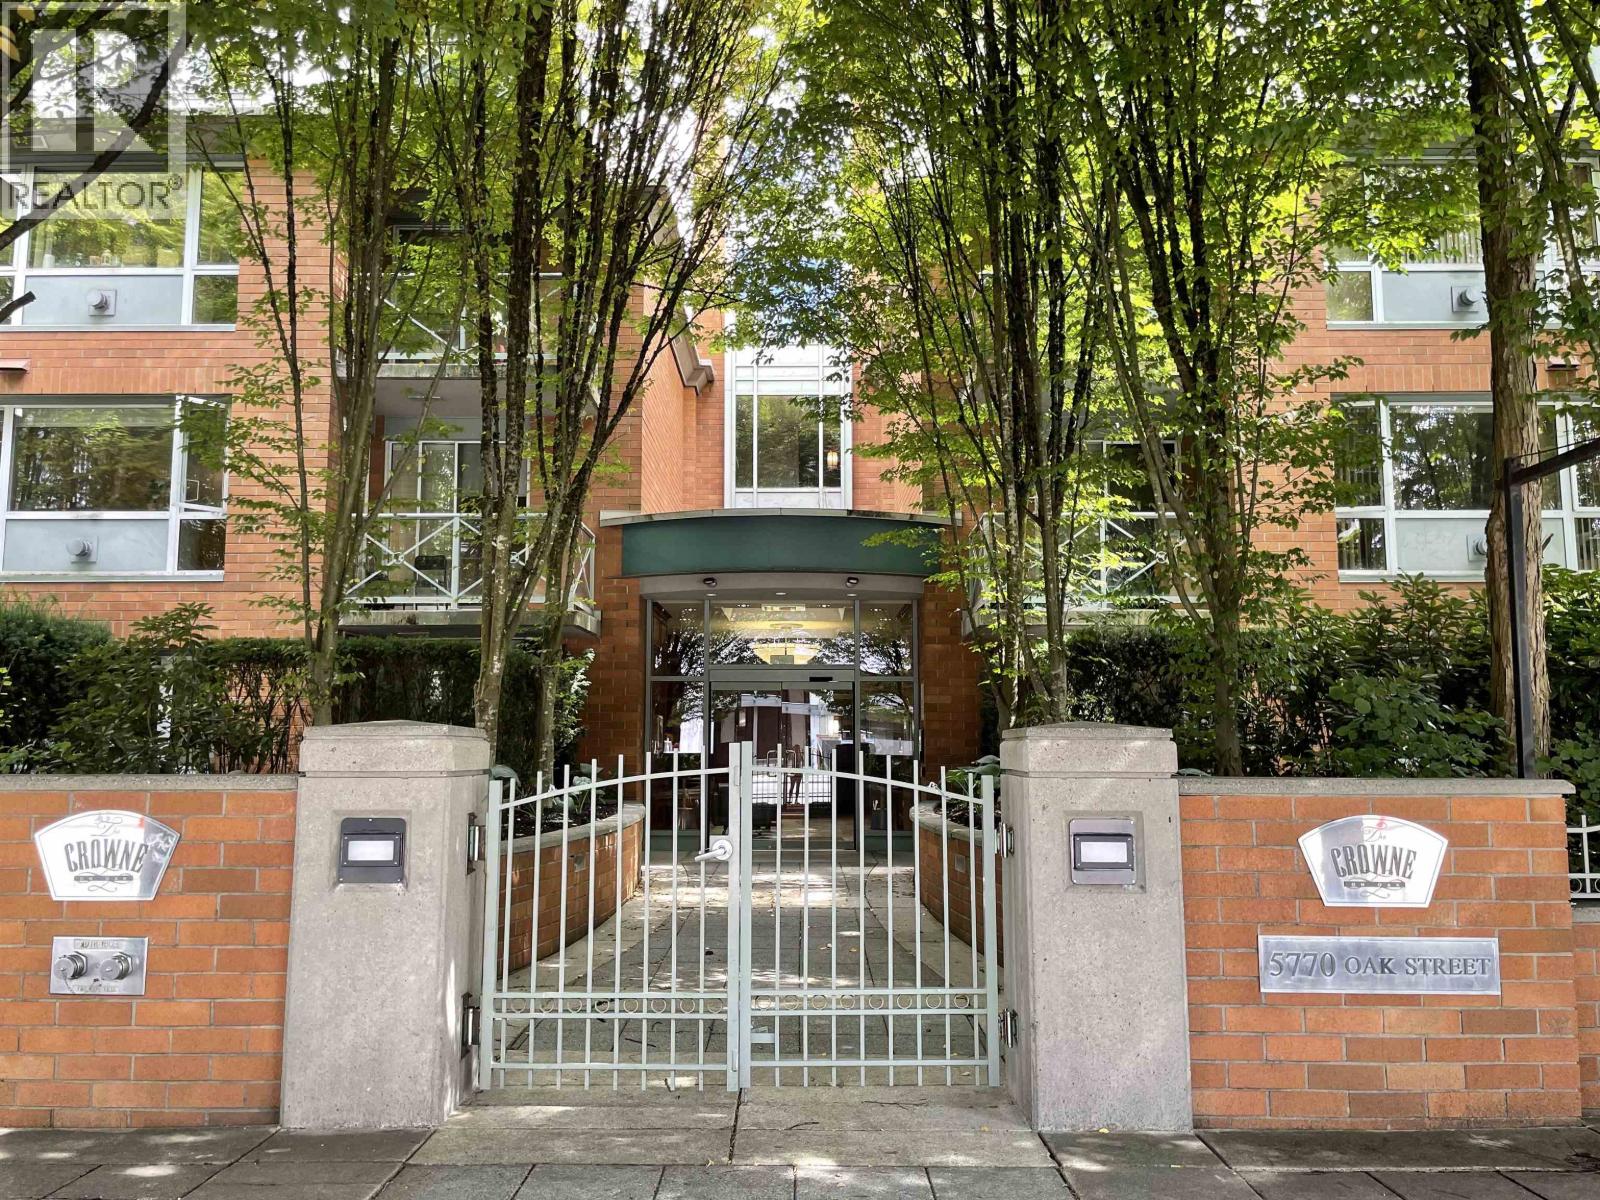 $922,000
106 5770 Oak St. · 2bd/2ba · 1025sf
$922,000
106 5770 Oak St. · 2bd/2ba · 1025sf
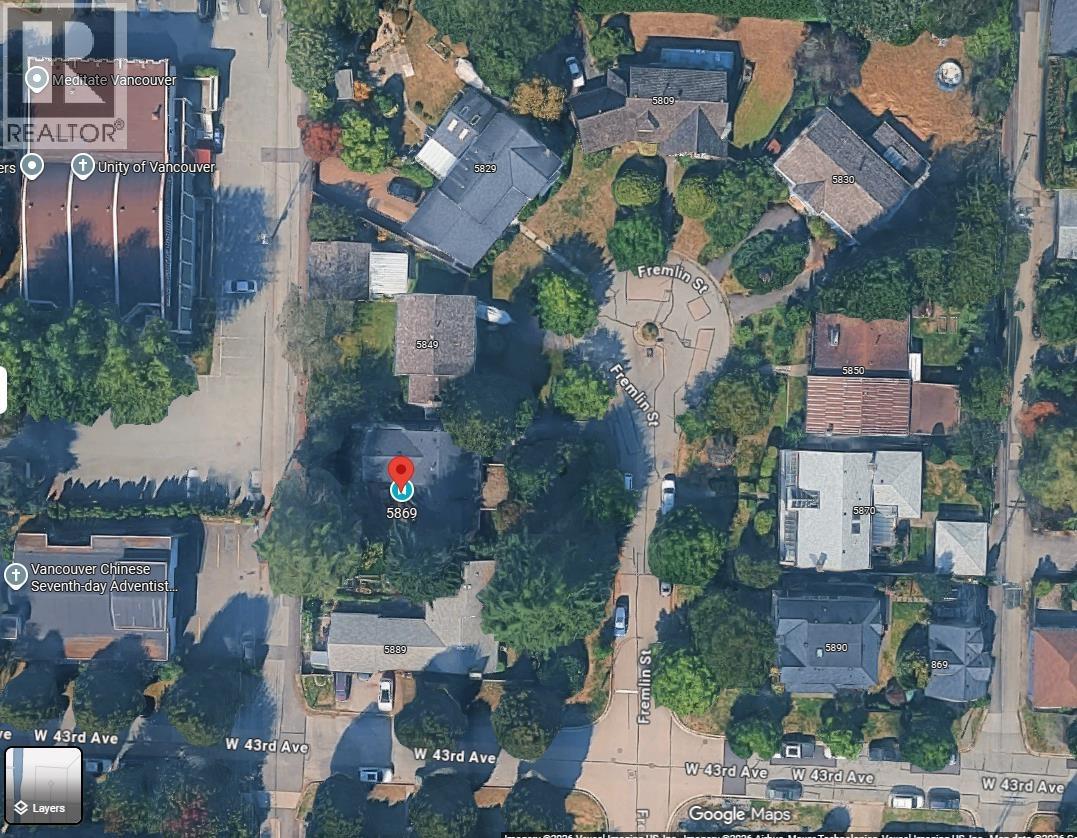 $2,875,000
5869 Fremlin St. · 5bd/4ba · 2895sf
$2,875,000
5869 Fremlin St. · 5bd/4ba · 2895sf
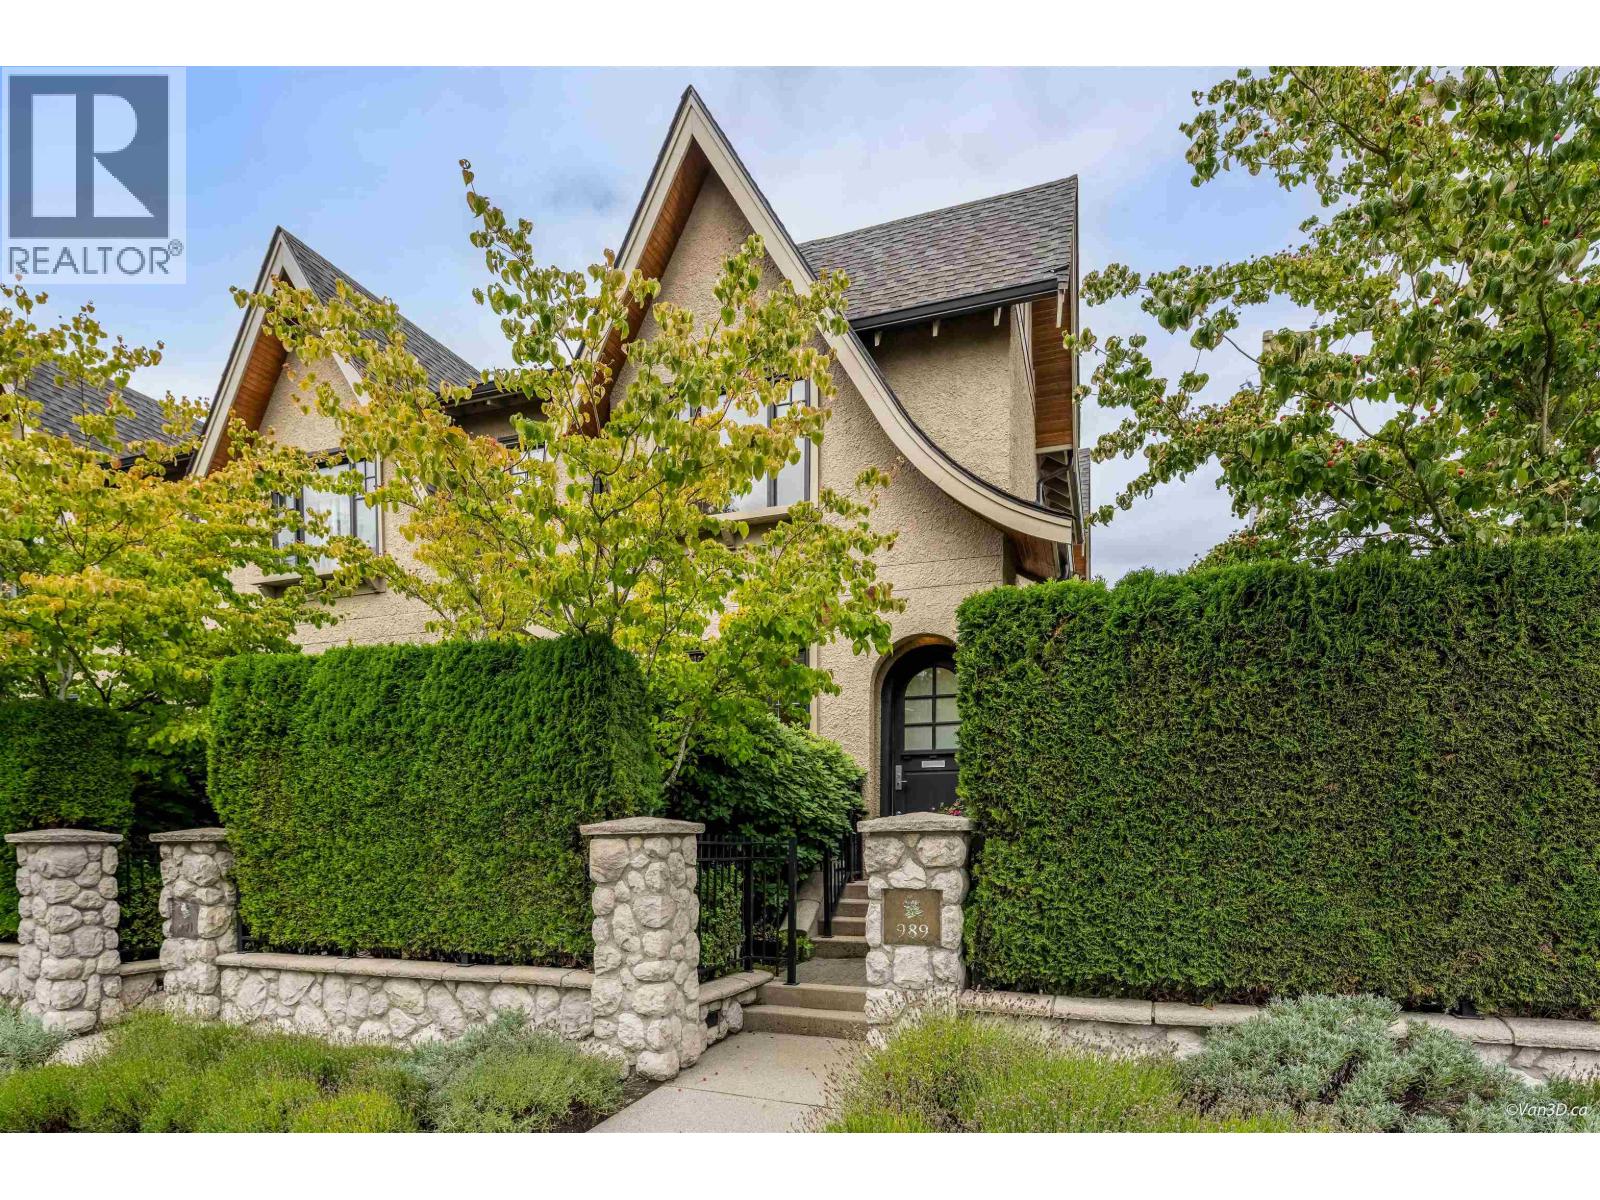 $1,398,000
989 W 38th Ave. · 2bd/3ba · 1354sf
$1,398,000
989 W 38th Ave. · 2bd/3ba · 1354sf
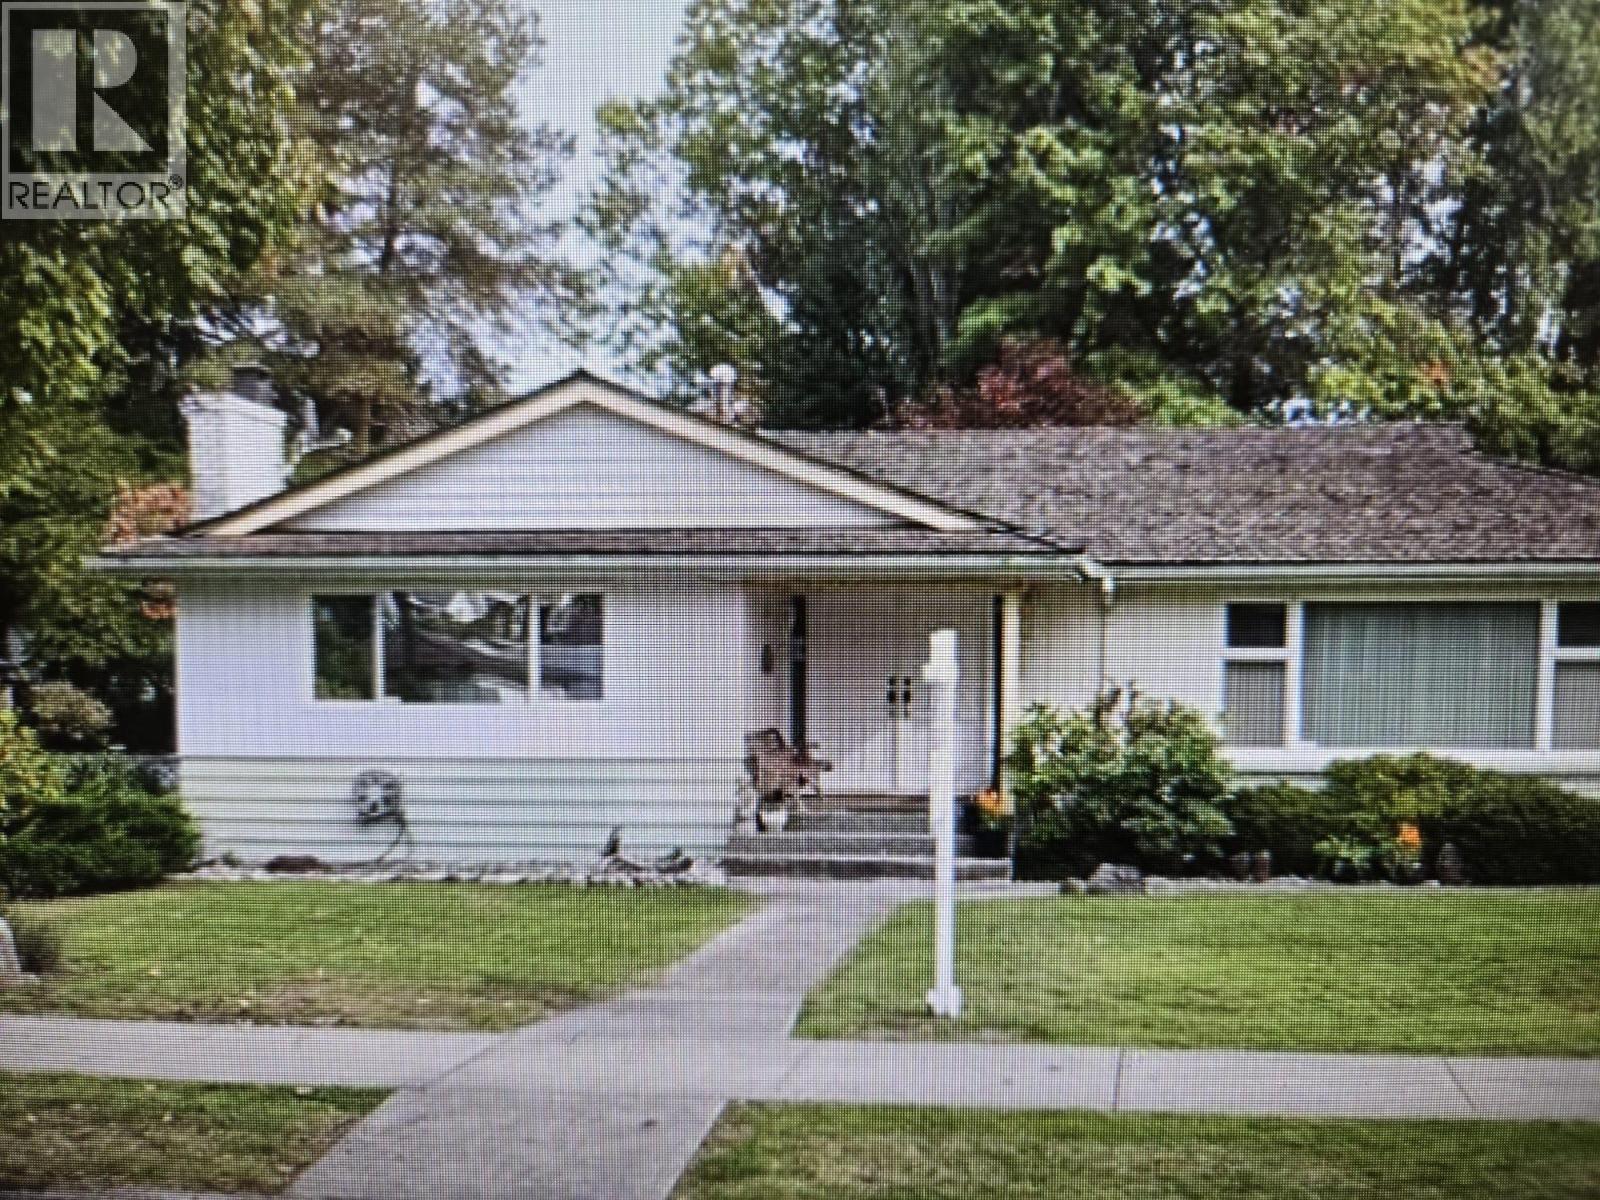 $3,780,000
5422 Osler St. · 5bd/3ba · 4096sf
$3,780,000
5422 Osler St. · 5bd/3ba · 4096sf
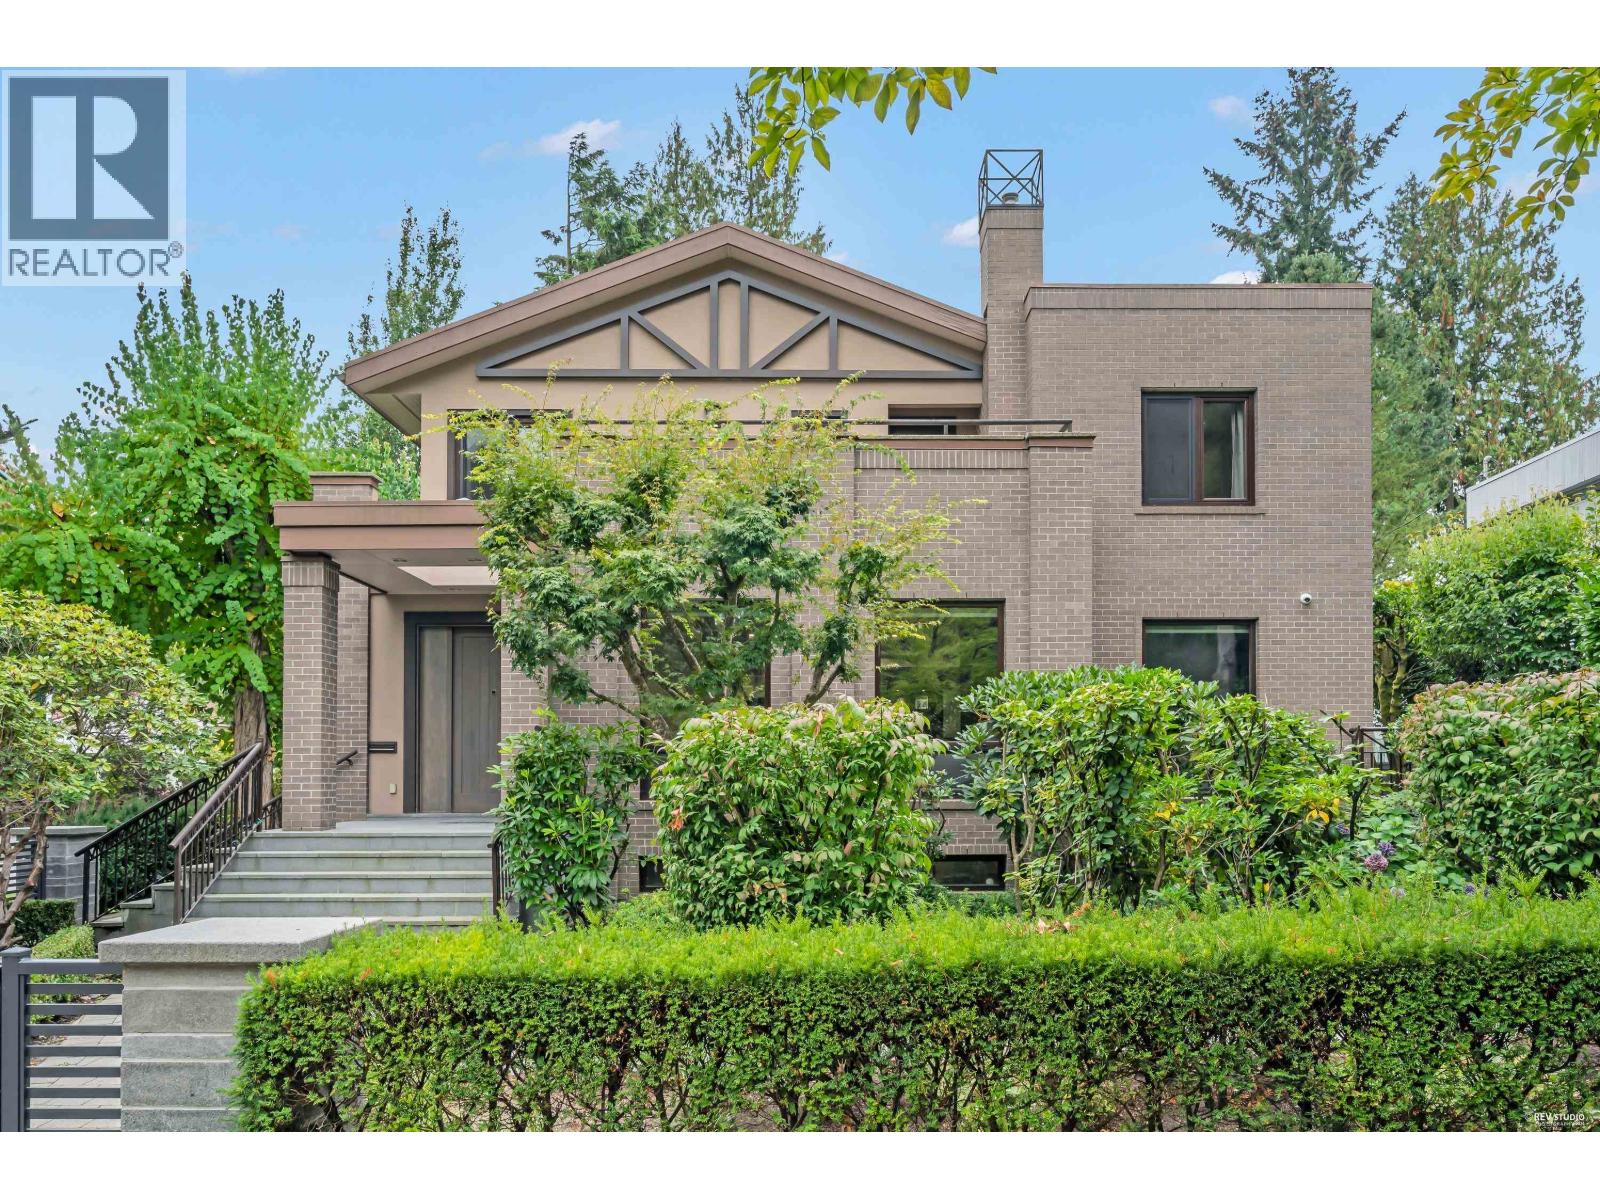 $4,999,000
1112 W 38th Ave. · 6bd/6ba · 5143sf
$4,999,000
1112 W 38th Ave. · 6bd/6ba · 5143sf
 Shawnoaks
5545 Oak St. · VAS855
Shawnoaks
5545 Oak St. · VAS855
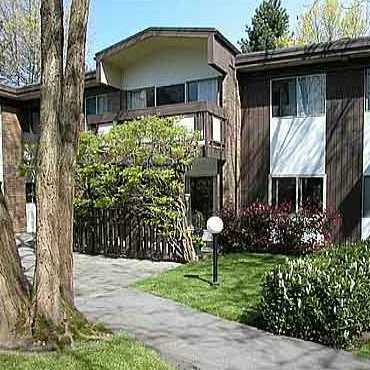 Shawnoaks
5535 Oak St. · VAS855
Shawnoaks
5535 Oak St. · VAS855
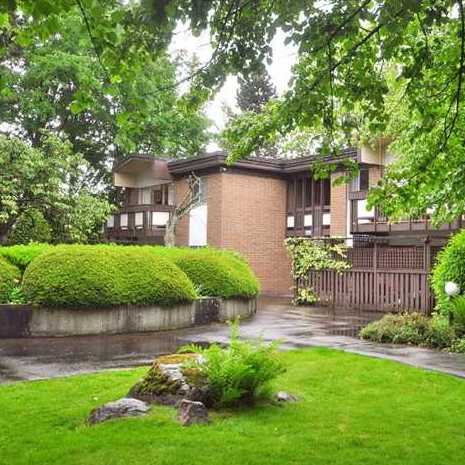 Shawnoaks
5565 Oak St. · VAS855
Shawnoaks
5565 Oak St. · VAS855
 Shawnoaks
5525 Oak St. · VAS855
Shawnoaks
5525 Oak St. · VAS855
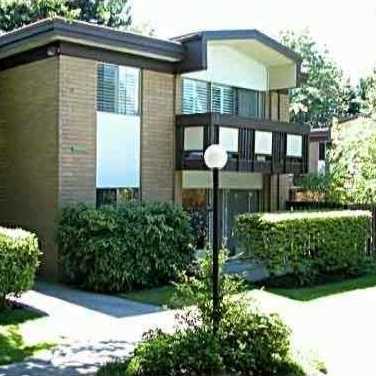 Shawnoaks
5575 Oak St. · VAS855
Shawnoaks
5575 Oak St. · VAS855
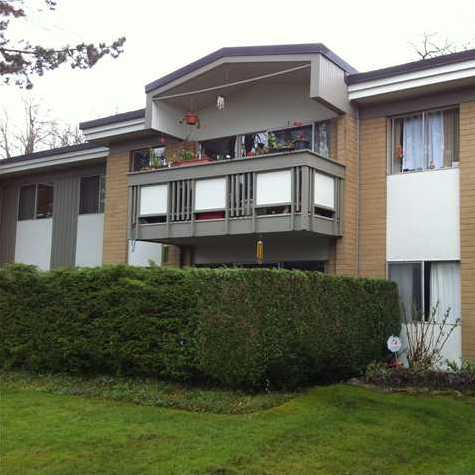 Shawn Oaks
5515 Oak St. · VAS855
Shawn Oaks
5515 Oak St. · VAS855
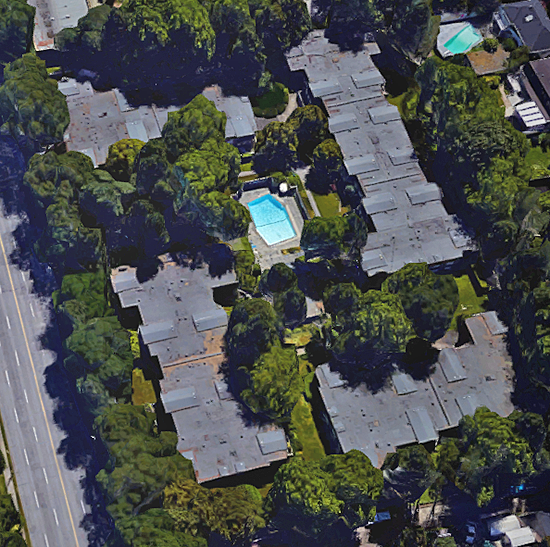 Shawnoaks
5505 Oak St. · VAS855
Shawnoaks
5505 Oak St. · VAS855
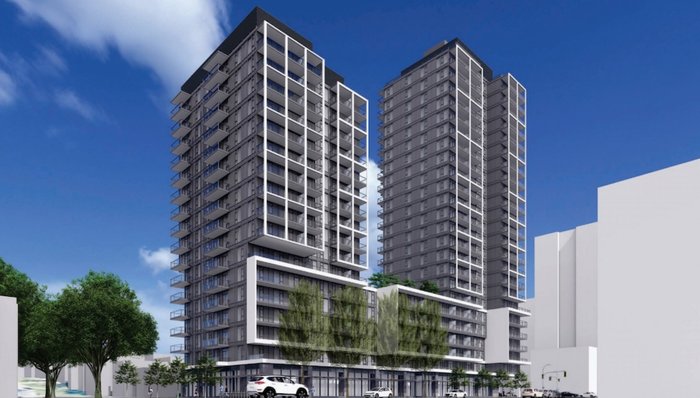 Shawn Oaks
5585 Oak St.
Shawn Oaks
5585 Oak St.
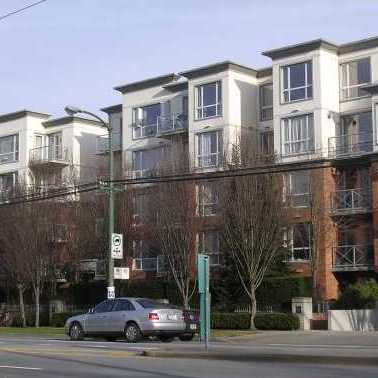 Crowne on Oak
5770 Oak St. · LMS4350
Crowne on Oak
5770 Oak St. · LMS4350
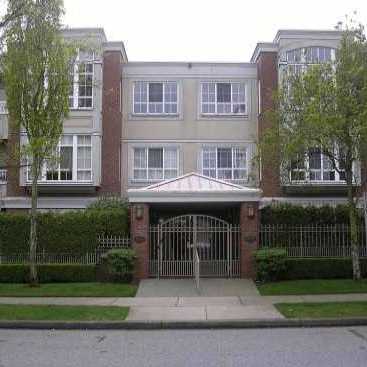 Oak Gardens
1010 42nd Ave. · LMS1519
Oak Gardens
1010 42nd Ave. · LMS1519
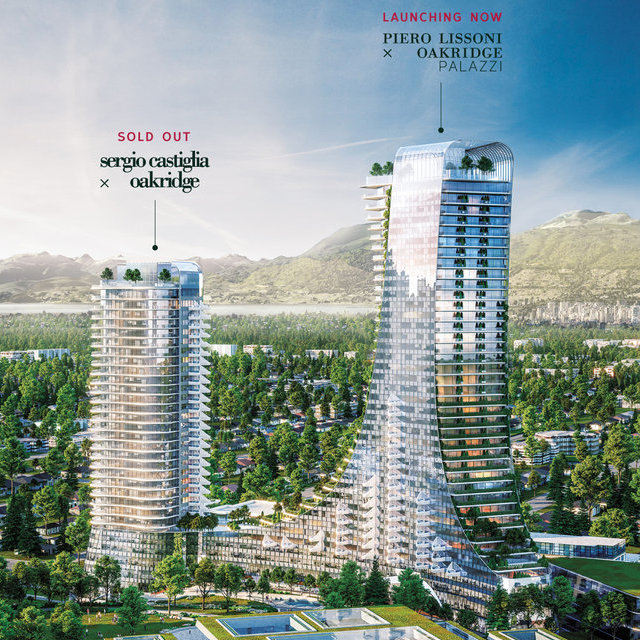 Sergio Castiglia x Oakridge
668 WEST 41st Ave. · VAP20424
Sergio Castiglia x Oakridge
668 WEST 41st Ave. · VAP20424
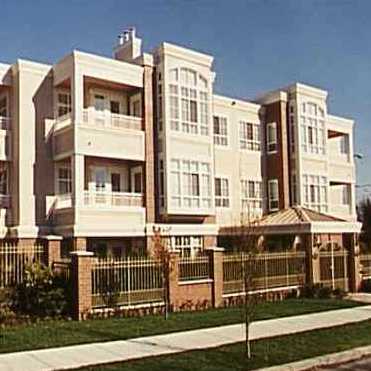 Oak Gardens
1001 43rd Ave. · LMS1519
Oak Gardens
1001 43rd Ave. · LMS1519
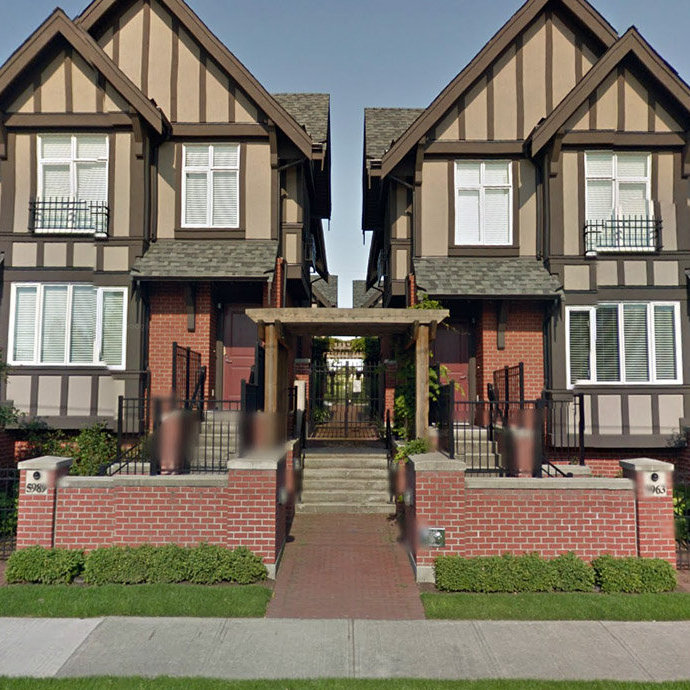 The Grand on Oak
6000 Oak St. · BCS3651
The Grand on Oak
6000 Oak St. · BCS3651
 Willow Walk
5507 Willow St.
Willow Walk
5507 Willow St.
.jpg) WILLOW
5585 Willow St. · BCS2258
WILLOW
5585 Willow St. · BCS2258
 Hamilton
6072 EAST Oak St. · EPS3094
Hamilton
6072 EAST Oak St. · EPS3094