38 10391 NO. 3 RD
- 3 Beds
- 2 Baths
- 1,505 Sqft
- 2 Parking
- Built 1977
 1/25
1/25




Property Description
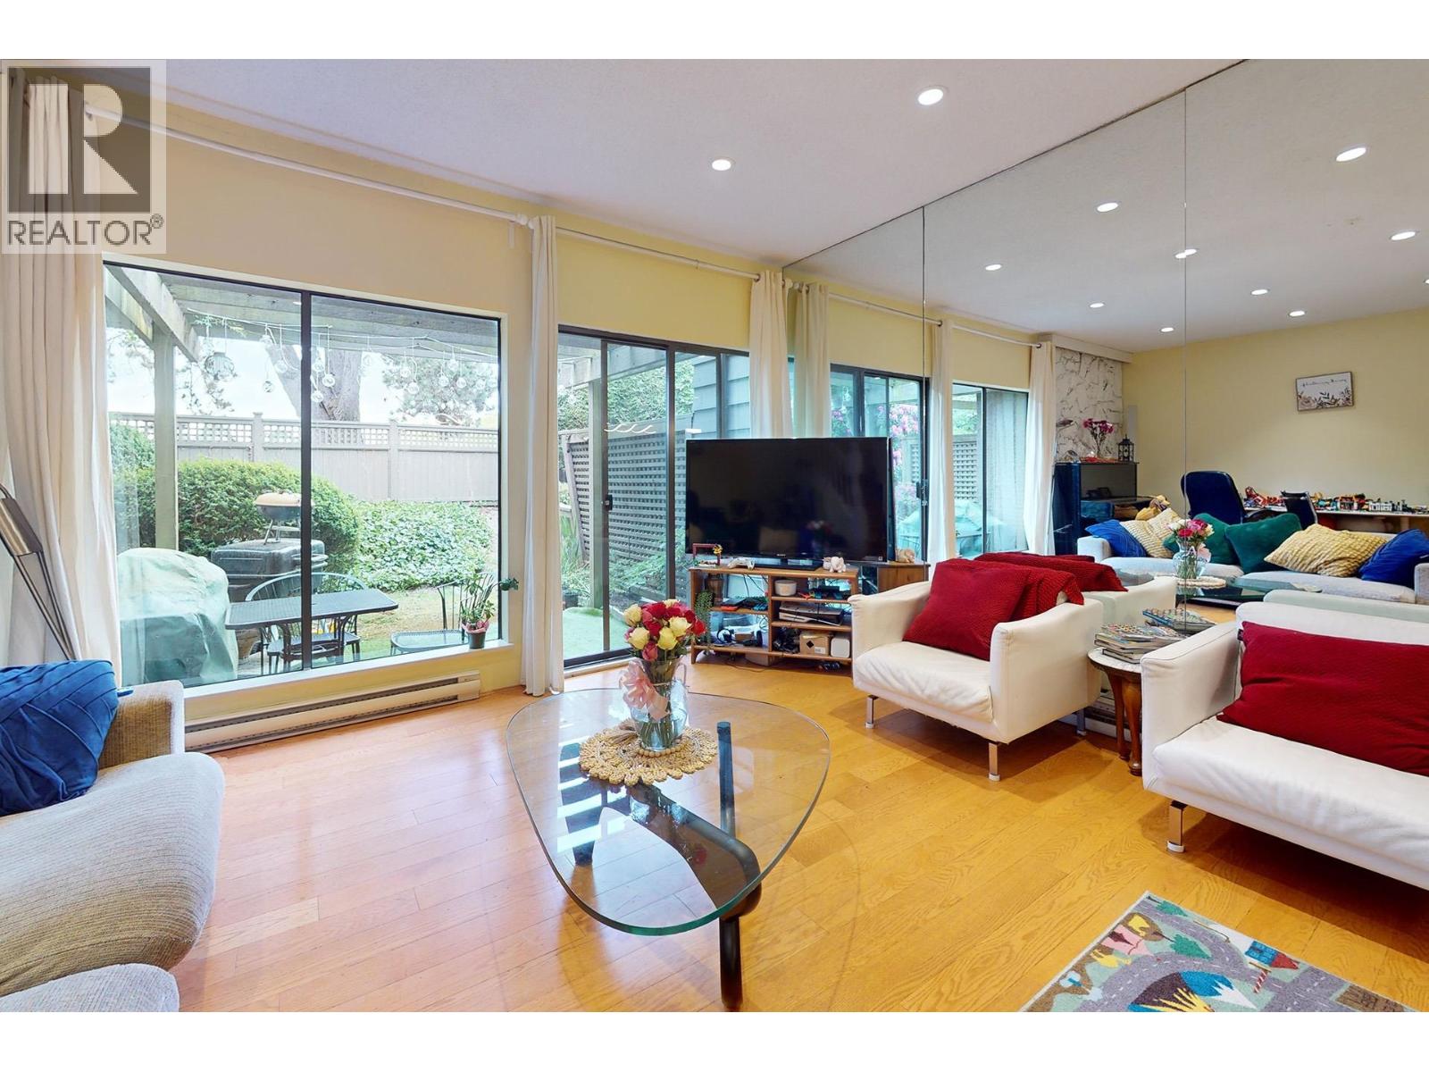
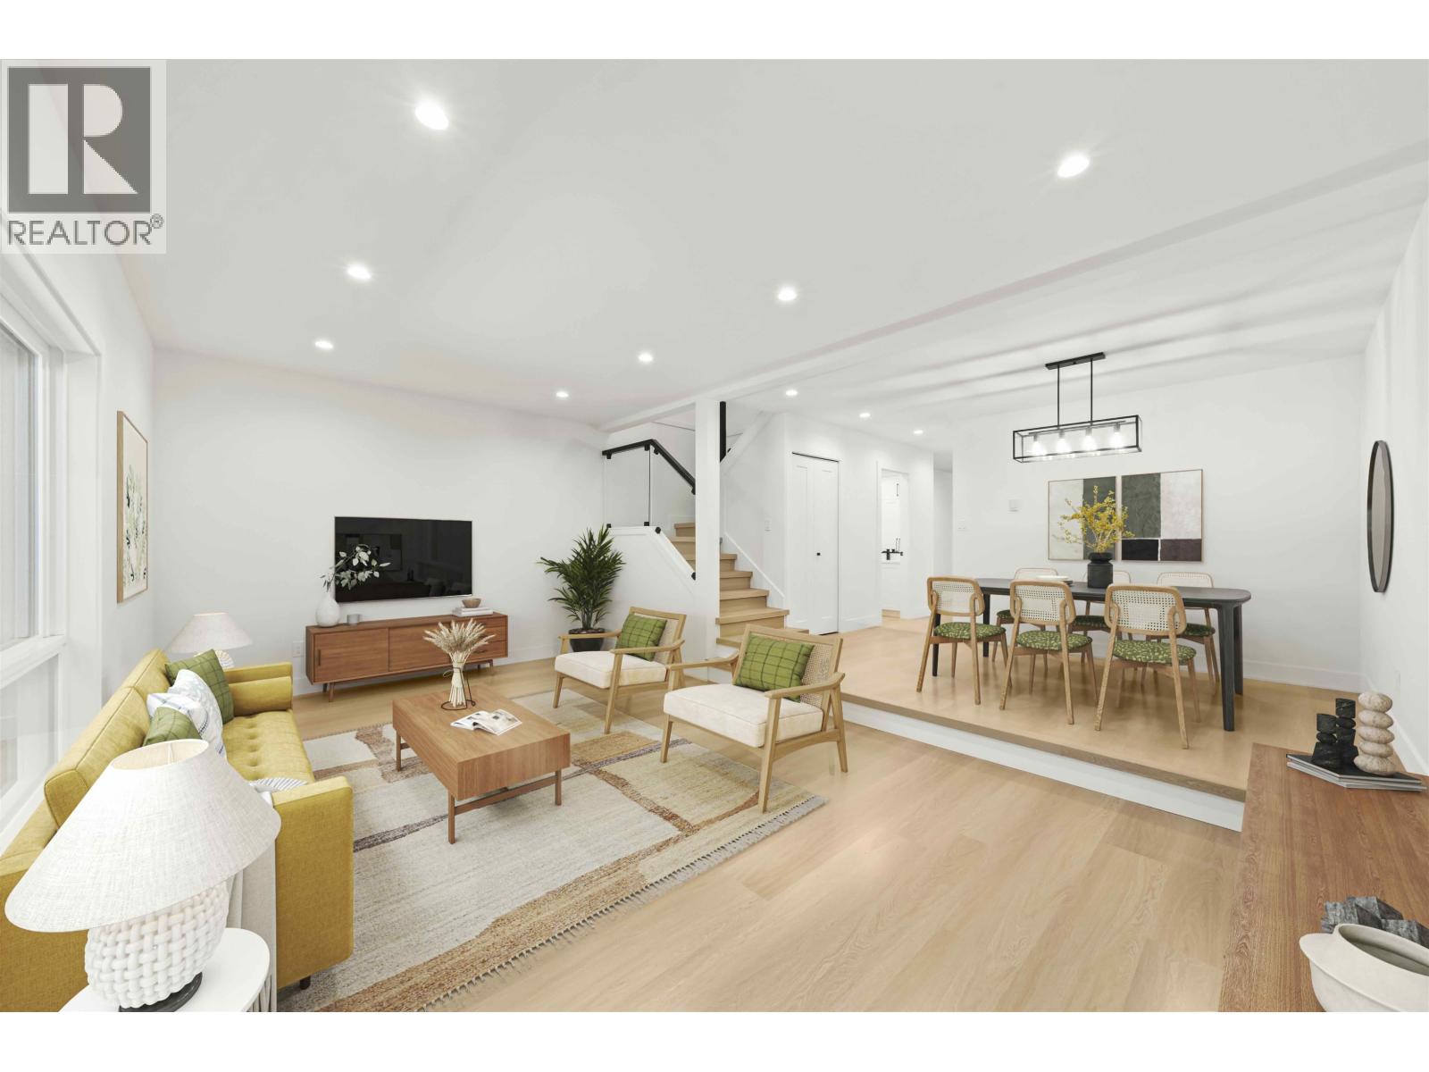
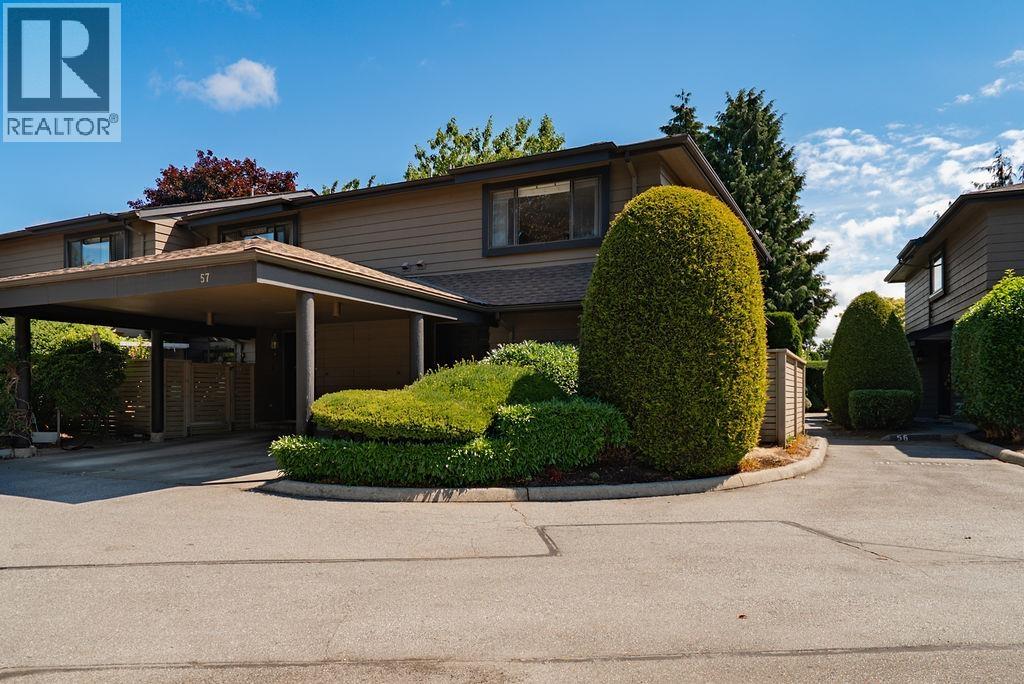
Welcome to Maple Village in west Richmond´s sought-after Broadmoor neighborhood. Updated complex with a brand NEW roof and repainted exterior 4 years ago. This rare 2-level end-unit townhome is quietly set within the complex, offering a sense of privacy and serenity. Featuring 2 bedrooms and a large den with window - easily a 3rd bedroom. Additional full bathroom also feasible, subject to approval. The generous layout feels like a detached home with large living room, full dining area, breakfast nook off the kitchen, and a massive master bedroom with two walk-in closets. Gleaming wood flooring throughout, updated windows, upgraded attic insulation, and a newer hot water tank. The sunny, south-facing backyard backs onto a peaceful green pathway. Includes 1 carport, 1 open parking space, attached storage, and a garden shed. Situated within Maple Lane Elementary & Steveston London Secondary catchment. Walk to elementary school, transit, shopping, FreshCo, Starbucks, and a great selection of nearby restaurants. (id:48970)
Property Details
- Property Type
- Townhouse
- Style
- Residential Attached
- Title to Land
- Freehold Strata
- Year Built
- 1977
- Area
- Richmond · Broadmoor
- Exposure
- North
- Outdoor
- Patio
- Heating / Cooling
- Forced Air,Natural Gas
- Flooring
- Laminate,Wall/Wall/Mixed
- Construction
- Frame Wood,Wood Siding
- Parking
- Carport Single,Open,Guest,Front Access (2 stalls)
- Water Supply
- Community
- Kitchens
- 1
- Fireplaces
- 1
- Units in Development
- 87
Financial
- Trash
- Maintenance Grounds
- Management
Rooms 7
Features & Appliances
- 🧺Washer/Dryer
- 🧊Refrigerator
- Cats OK
- Dogs OK
- Number Limit (Two)
- Pets Allowed w/Rest
For Sale in Maple Village & Complex
↑ Back to top| Date | Address | Status | Bed | Bath | Price | Sqft | DOM | Strata Fee | Tax | Listed By |
|---|---|---|---|---|---|---|---|---|---|---|
| 2026-08-05 | 18 10391 No. 3 Road | Active | 3 | 3 | $880,000 ($589/sf) | 1495 | 0 | $500 | $3,086 (2025) | Interlink Realty |
| 2026-07-21 | 76 10220 Dunoon Drive | Active | 3 | 3 | $999,989 ($657/sf) | 1523 | 0 | $500 | $3,086 (2025) | Macdonald Realty Westmar |
| 2026-07-15 | 38 10391 No. 3 Road | Active | 3 | 2 | $880,000 ($585/sf) | 1505 | 0 | $500 | $3,086 (2025) | Royal Pacific Riverside Realty Ltd. |
| 2026-07-09 | 57 10220 Dunoon Drive | Active | 3 | 2 | $799,000 ($534/sf) | 1495 | 0 | $495 | $3,213 (2025) | RE/MAX Westcoast |
| Avg | $889,747 ($591/sf) | 1505 |
Nearby Buildings with Active Listings
↑ Back to top
Book a Showing

- Abbotsford - 447
- Agassiz - 28
- Burnaby - 54
- Burnaby East - 78
- Burnaby North - 367
- Burnaby South - 348
- Campbell River - 1
- Chilliwack - 221
- Cloverdale - 194
- Comox Valley - 10
- Coquitlam - 566
- Delta - 10
- Duncan - 42
- Esquimalt - 59
- Gulf Islands - 6
- Harrison Hot Springs - 13
- Harrison Mills - 1
- Hope - 22
- Ladner - 110
- Langford - 156
- Langley - 541
- Maple Ridge - 312
- Mill Bay - 2
- Mission - 65
- New Westminster - 444
- North Delta - 29
- North Island - 2
- North Saanich - 8
- North Surrey - 412
- North Vancouver - 747
- Oak Bay - 44
- Osoyoos - 1
- Parksville / Qualicum - 7
- Penticton - 8
- Pitt Meadows - 75
- Port Alberni - 2
- Port Coquitlam - 268
- Port Moody - 268
- Richmond - 1161
- Saanich East - 232
- Saanich West - 92
- Sardis - 154
- Sidney - 152
- Sooke - 39
- South Surrey White Rock - 719
- Surrey - 667
- Tsawwassen - 98
- Vancouver East - 1003
- Vancouver West - 2495
- Victoria - 666
- View Royal - 46
- West Vancouver - 231



