57 10220 DUNOON DR
- 3 Beds
- 2 Baths
- 1,495 Sqft
- 1 Parking
- Built 1977
 1/37
1/37




Property Description
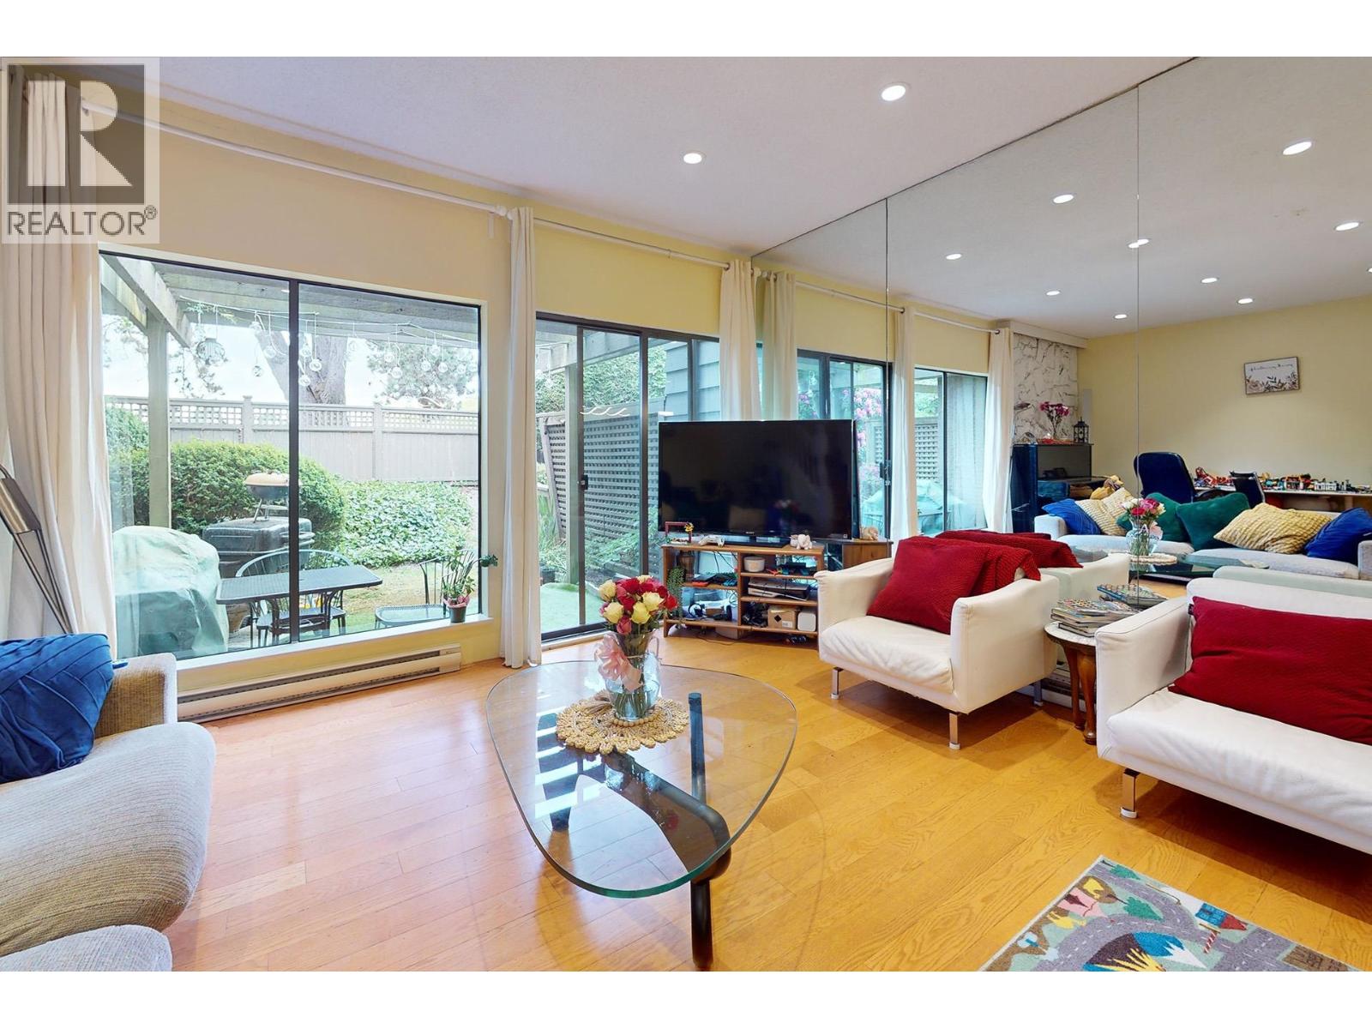
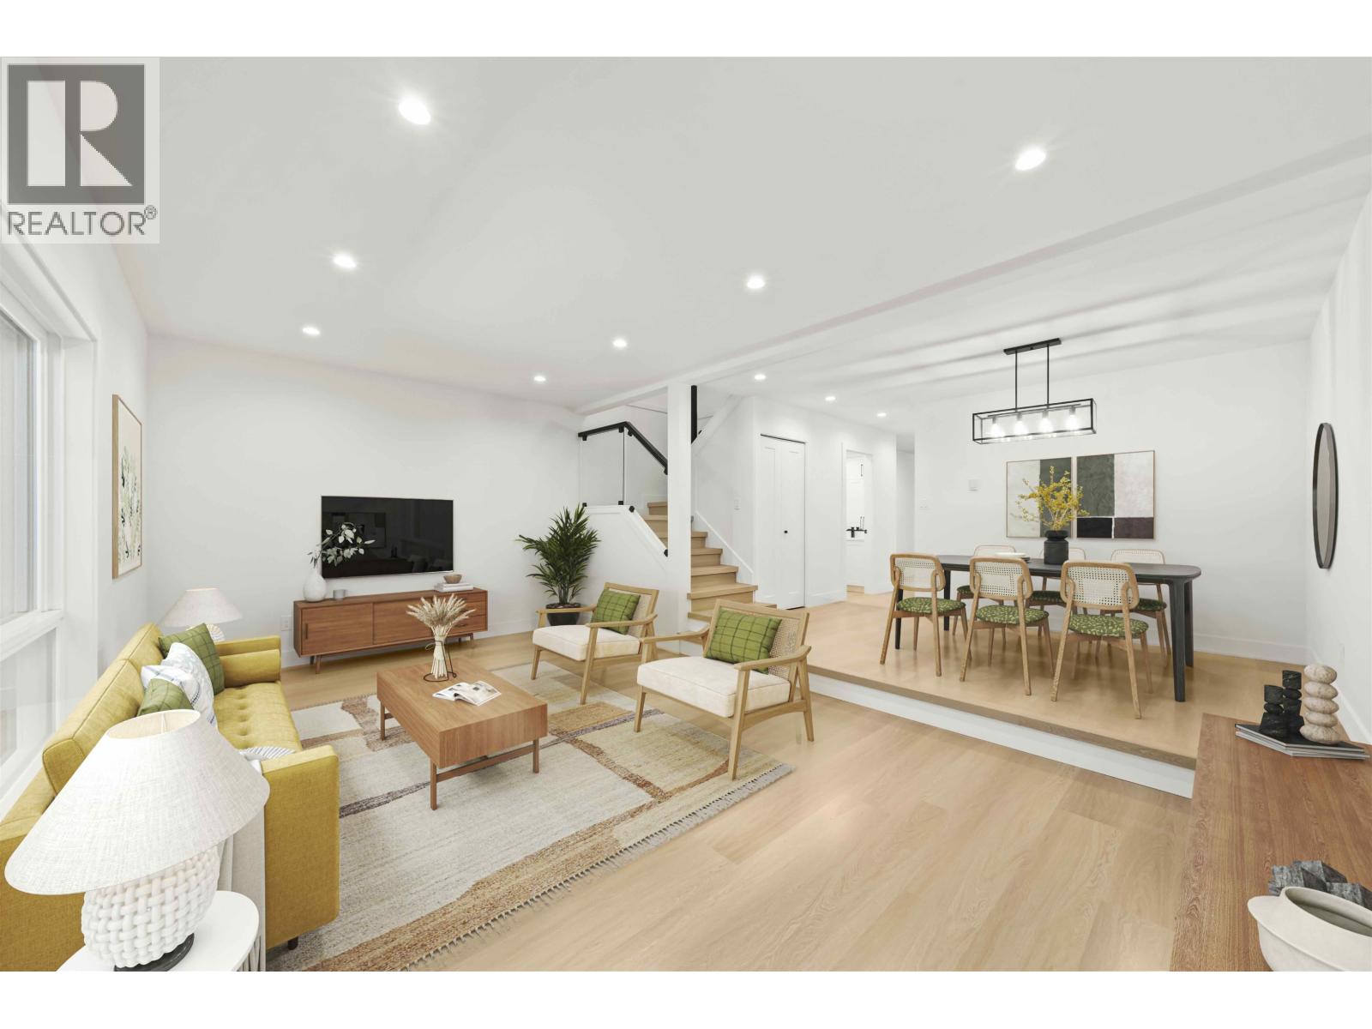
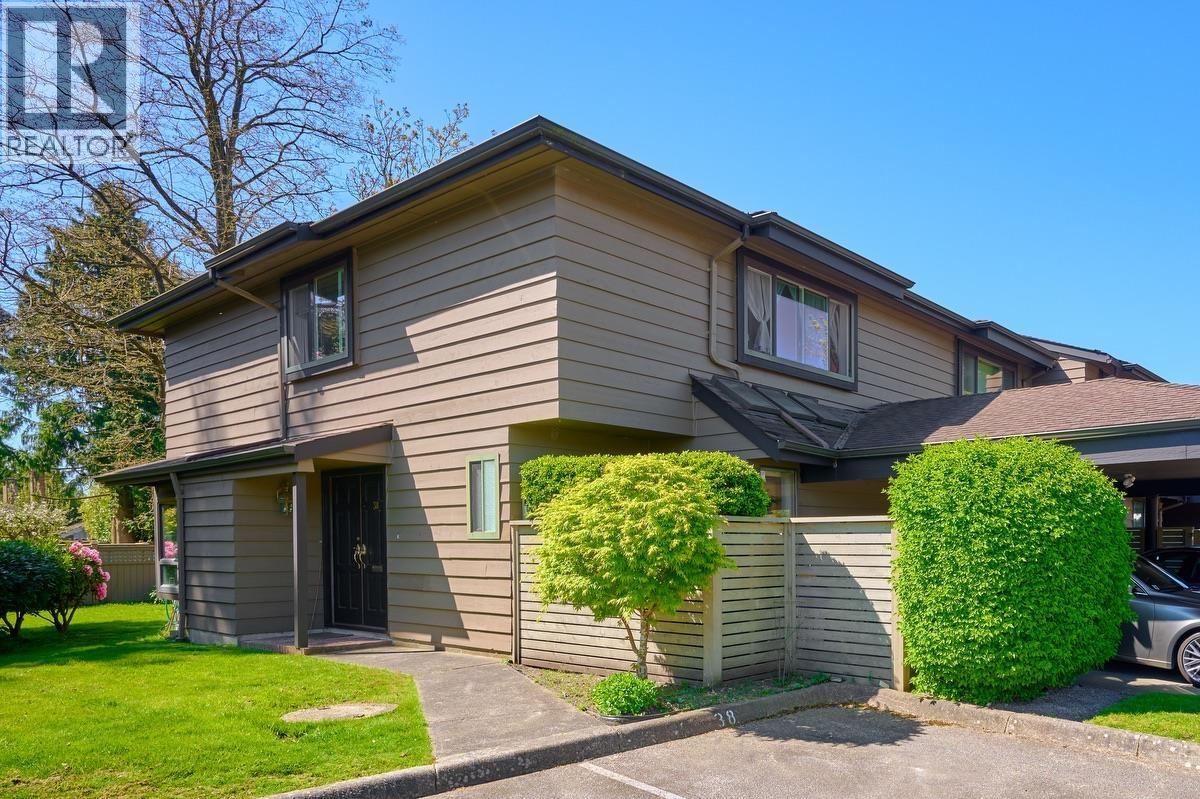
Maple Village - a mature, beautifully landscaped family community where quiet living meets everyday convenience. This end-unit townhouse is designed for flexibility: PLEASE NOTE: currently configured as 2 bedrooms + den as per original plans but easily converted to a 3rd bedroom, if preferred. The primary bedroom has a walk-in closet already plumbed for a full ensuite bathroom, ready when you are. Nearly 1500 sqft of thoughtfully-designed space with excellent storage throughout means this home lives large. Steps to Maple Lane Elementary, the green belt, and full service Broadmoor Shopping Centre, only 15 min walk to Steveston/London High School. Easy transit access and a straight shot to downtown Vancouver SkyTrain. The seller has paid for a brand-new roof to be installed this summer. Priced to make your renovation vision real, this is the opportunity to build equity while making it yours. (id:48970)
Property Details
- Property Type
- Townhouse
- Style
- Residential Attached
- Title to Land
- Bare Land Strata
- Year Built
- 1977
- Area
- Richmond · Broadmoor
- Outdoor
- Patio, Private Yard
- Heating / Cooling
- Baseboard,Electric
- Flooring
- Mixed
- Construction
- Frame Wood,Wood Siding
- Parking
- Carport Single (1 stall)
- Water Supply
- Public
- Kitchens
- 1
- Fireplaces
- 1
- Units in Development
- 87
Financial
- Trash
- Maintenance Grounds
- Management
Rooms 10
Features & Appliances
- Cats OK
- Dogs OK
- Number Limit (Two)
- Yes
For Sale in Maple Village & Complex
↑ Back to top| Date | Address | Status | Bed | Bath | Price | Sqft | DOM | Strata Fee | Tax | Listed By |
|---|---|---|---|---|---|---|---|---|---|---|
| 2026-08-05 | 18 10391 No. 3 Road | Active | 3 | 3 | $880,000 ($589/sf) | 1495 | 0 | $500 | $3,086 (2025) | Interlink Realty |
| 2026-07-21 | 76 10220 Dunoon Drive | Active | 3 | 3 | $999,989 ($657/sf) | 1523 | 0 | $500 | $3,086 (2025) | Macdonald Realty Westmar |
| 2026-07-15 | 38 10391 No. 3 Road | Active | 3 | 2 | $880,000 ($585/sf) | 1505 | 0 | $500 | $3,086 (2025) | Royal Pacific Riverside Realty Ltd. |
| 2026-07-09 | 57 10220 Dunoon Drive | Active | 3 | 2 | $799,000 ($534/sf) | 1495 | 0 | $495 | $3,213 (2025) | RE/MAX Westcoast |
| Avg | $889,747 ($591/sf) | 1505 |
Nearby Buildings with Active Listings
↑ Back to top
Book a Showing

- Abbotsford - 447
- Agassiz - 28
- Burnaby - 54
- Burnaby East - 78
- Burnaby North - 367
- Burnaby South - 348
- Campbell River - 1
- Chilliwack - 221
- Cloverdale - 194
- Comox Valley - 10
- Coquitlam - 566
- Delta - 10
- Duncan - 42
- Esquimalt - 59
- Gulf Islands - 6
- Harrison Hot Springs - 13
- Harrison Mills - 1
- Hope - 22
- Ladner - 110
- Langford - 156
- Langley - 541
- Maple Ridge - 312
- Mill Bay - 2
- Mission - 65
- New Westminster - 444
- North Delta - 29
- North Island - 2
- North Saanich - 8
- North Surrey - 412
- North Vancouver - 747
- Oak Bay - 44
- Osoyoos - 1
- Parksville / Qualicum - 7
- Penticton - 8
- Pitt Meadows - 75
- Port Alberni - 2
- Port Coquitlam - 268
- Port Moody - 268
- Richmond - 1161
- Saanich East - 232
- Saanich West - 92
- Sardis - 154
- Sidney - 152
- Sooke - 39
- South Surrey White Rock - 719
- Surrey - 667
- Tsawwassen - 98
- Vancouver East - 1003
- Vancouver West - 2495
- Victoria - 666
- View Royal - 46
- West Vancouver - 231



