3382 APPLEWOOD DR
- 5 Beds
- 4 Baths
- 3,745 Sqft
- 5,877 Lot Sqft
- 52 Lot (ft)
- 5 Parking
- Built 2006
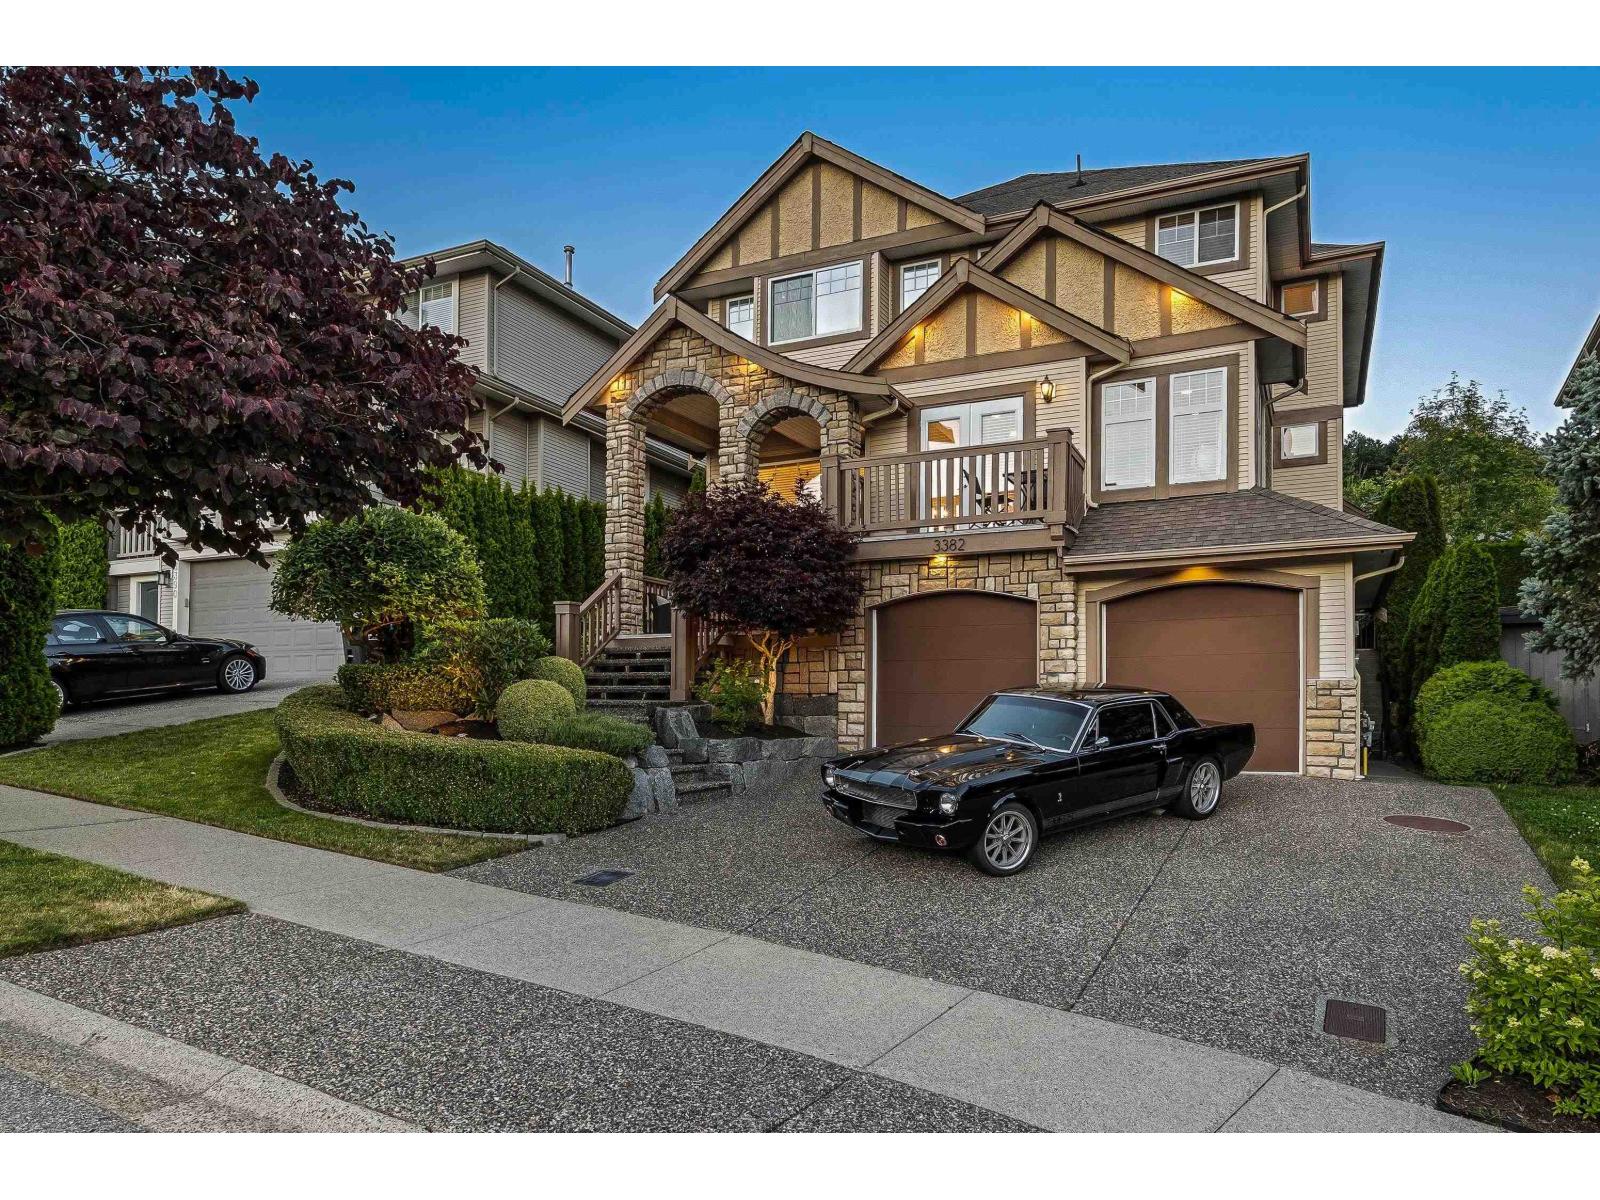


Property Description
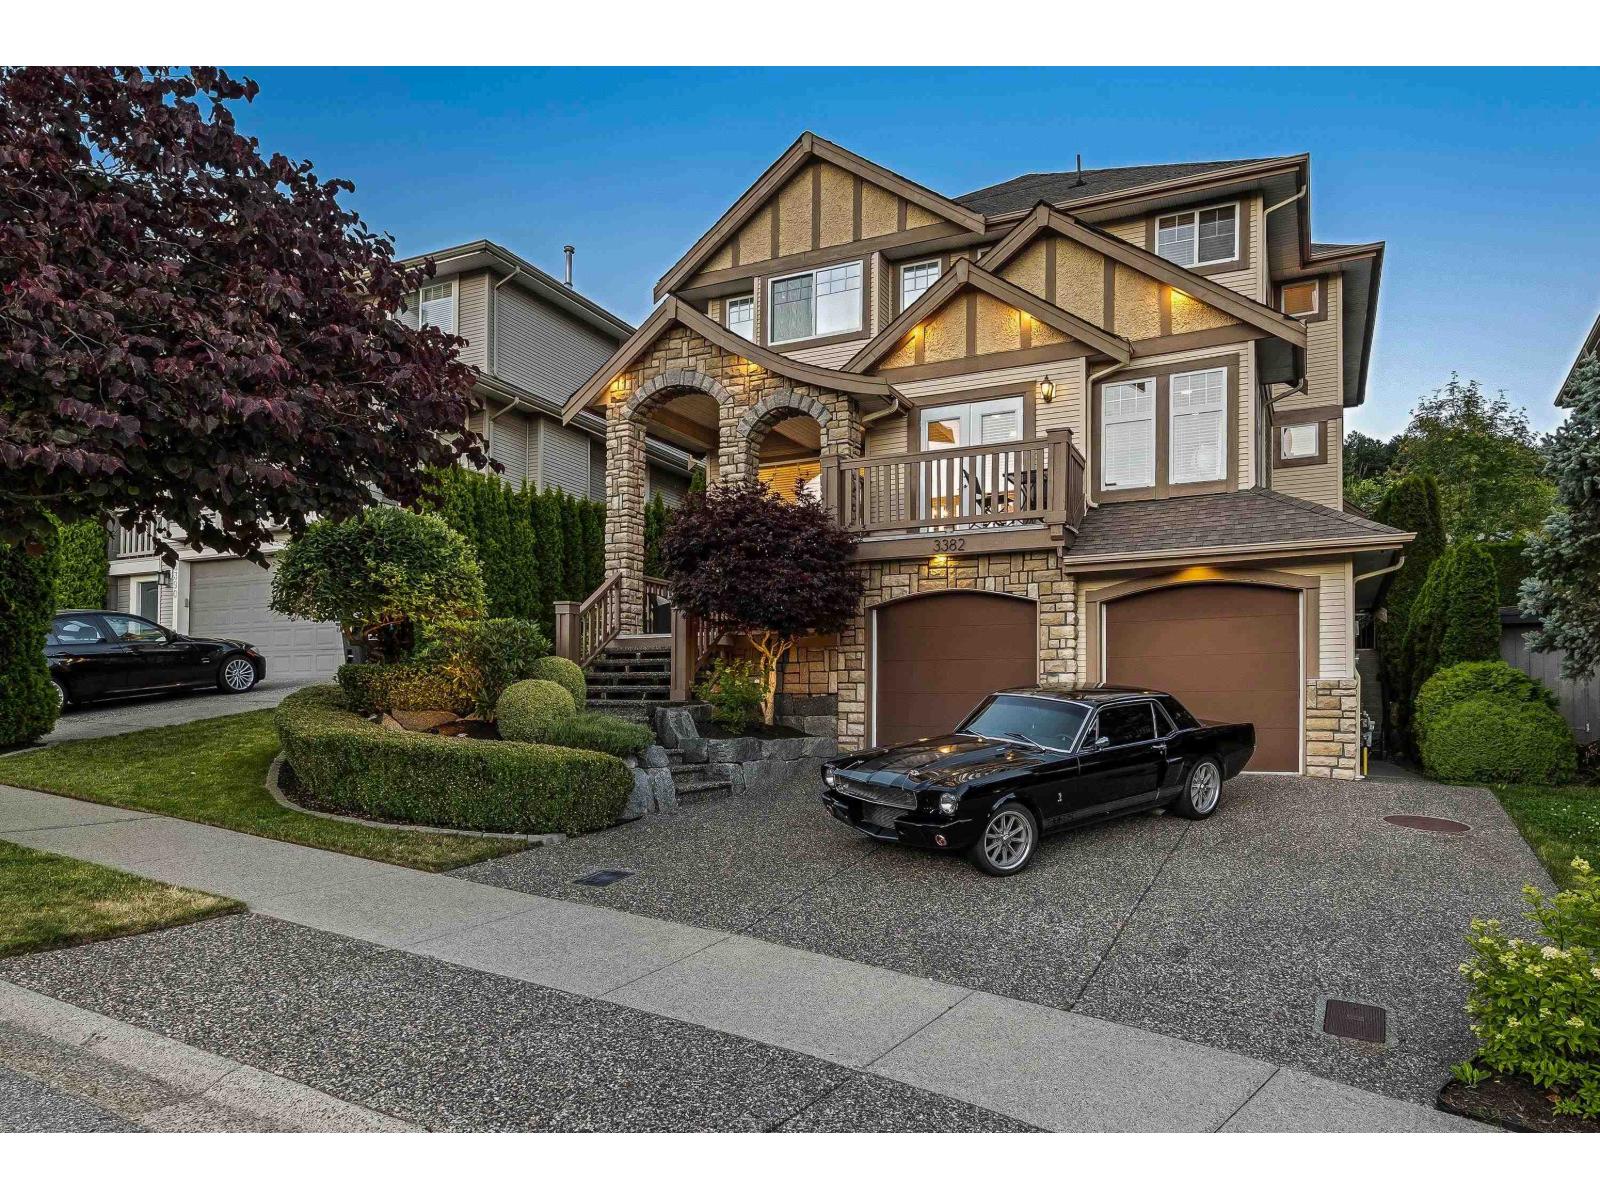
Welcome to this spectacular updated home with a legal suite in the highly sought-after Highlands neighbourhood! This impressive residence showcases quality craftsmanship throughout, featuring hardwood flooring, coffered ceilings, Italian tile, granite countertops, and exceptional finishing details in every corner. The bright and open floor plan is filled with natural light and captures stunning sunset and valley views. Enjoy the warmth and ambiance of 3 fireplaces throughout the home, creating inviting spaces for relaxing and entertaining. Upstairs offers 4 spacious bedrooms, including a luxurious primary retreat complete with a spa-inspired ensuite and relaxing soaker tub. Step outside to your private backyard with a covered patio, perfect for entertaining guests or watching the kids play. The 1-bedroom legal suite provides an excellent option for extended family or mortgage help. Ideally located close to excellent schools, parks, and some of Abbotsford's finest outdoor recreational amenities. (id:48970)
Property Details
- Property Type
- House/Single Family
- Style
- Residential Detached
- Title to Land
- Freehold NonStrata
- Year Built
- 2006
- Area
- Abbotsford · Abbotsford East
- View
- Mountains And Valley Views
- Outdoor
- Patio,Deck, Balcony
- Heating / Cooling
- Hot Water,Natural Gas
- Flooring
- Hardwood,Mixed,Tile
- Construction
- Frame Wood,Brick (Exterior),Vinyl Siding
- Parking
- Garage Double,Front Access (5 stalls)
- Water Supply
- Public
- Kitchens
- 2
- Fireplaces
- 3
Financial
Rooms 15
Features & Appliances
- 🧺Washer/Dryer
- 🧺Dishwasher
- 🧊Refrigerator
- 🍳Stove
For Sale in 3382 APPLEWOOD DRIVE & Complex
↑ Back to top| Date | Address | Status | Bed | Bath | Price | Sqft | DOM | Strata Fee | Tax | Listed By |
|---|---|---|---|---|---|---|---|---|---|---|
| 2026-09-23 | 3382 Applewood Drive | Active | 5 | 4 | $1,324,000 ($354/sf) | 3745 | 0 | $6,393 (2026) | Royal LePage Little Oak Realty | |
| 2026-07-14 | 3382 Applewood Drive | Active | 5 | 4 | $1,374,000 ($367/sf) | 3745 | 0 | $6,393 (2026) | Royal LePage Little Oak Realty | |
| Avg | $1,349,000 ($360/sf) | 3745 |
Nearby Buildings with Active Listings
↑ Back to top
Book a Showing

- Abbotsford - 447
- Agassiz - 28
- Burnaby - 54
- Burnaby East - 78
- Burnaby North - 367
- Burnaby South - 348
- Campbell River - 1
- Chilliwack - 221
- Cloverdale - 194
- Comox Valley - 10
- Coquitlam - 566
- Delta - 10
- Duncan - 42
- Esquimalt - 59
- Gulf Islands - 6
- Harrison Hot Springs - 13
- Harrison Mills - 1
- Hope - 22
- Ladner - 110
- Langford - 156
- Langley - 541
- Maple Ridge - 312
- Mill Bay - 2
- Mission - 65
- New Westminster - 444
- North Delta - 29
- North Island - 2
- North Saanich - 8
- North Surrey - 412
- North Vancouver - 747
- Oak Bay - 44
- Osoyoos - 1
- Parksville / Qualicum - 7
- Penticton - 8
- Pitt Meadows - 75
- Port Alberni - 2
- Port Coquitlam - 268
- Port Moody - 268
- Richmond - 1161
- Saanich East - 232
- Saanich West - 92
- Sardis - 154
- Sidney - 152
- Sooke - 39
- South Surrey White Rock - 719
- Surrey - 667
- Tsawwassen - 98
- Vancouver East - 1003
- Vancouver West - 2495
- Victoria - 666
- View Royal - 46
- West Vancouver - 231



