3602 660 QUAYSIDE DR
- 2 Beds
- 2 Baths
- 1,414 Sqft
- 2 Parking
- Built 2025
 1/24
1/24




Property Description
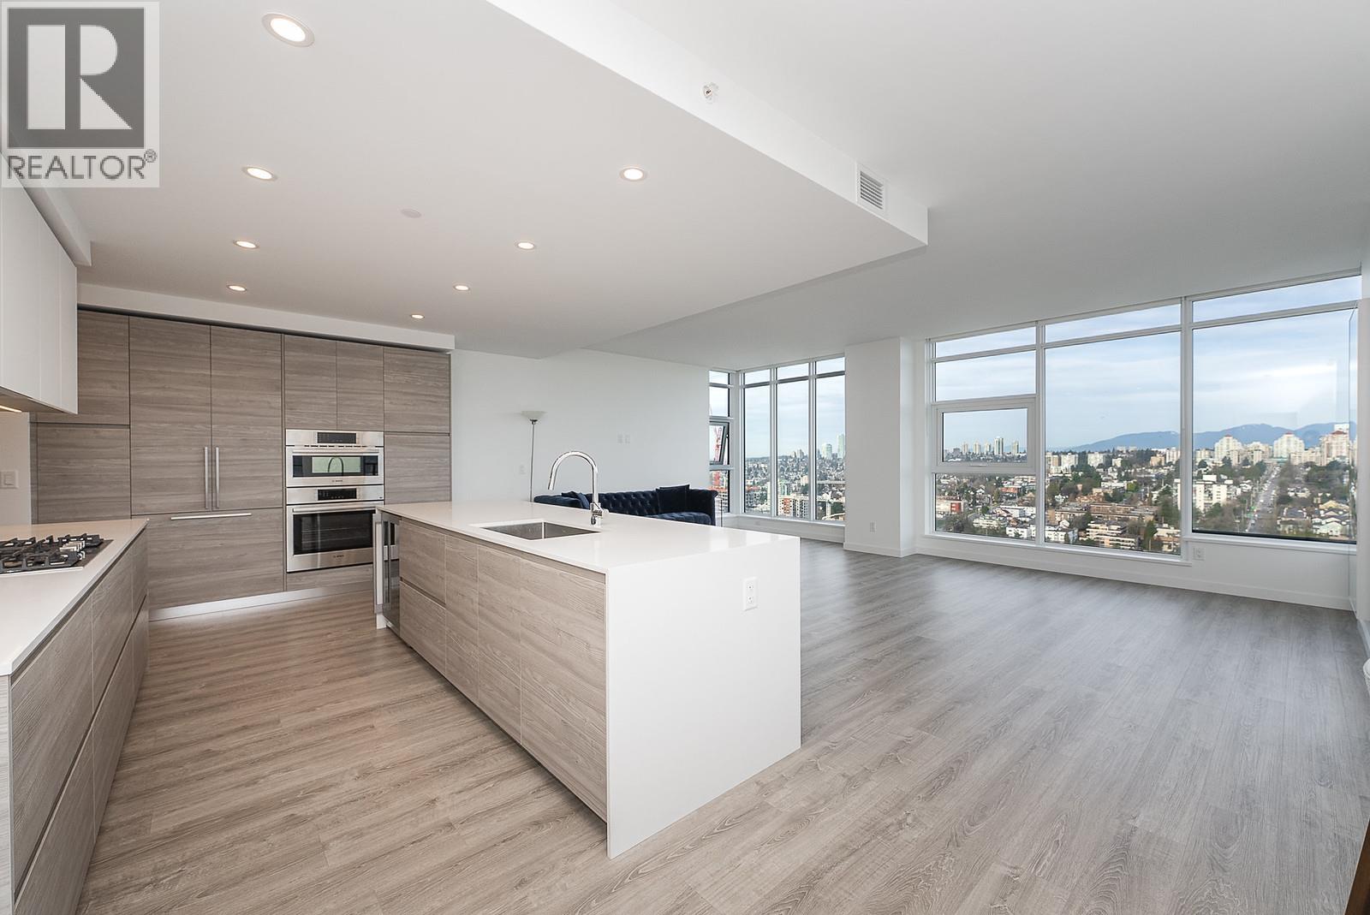
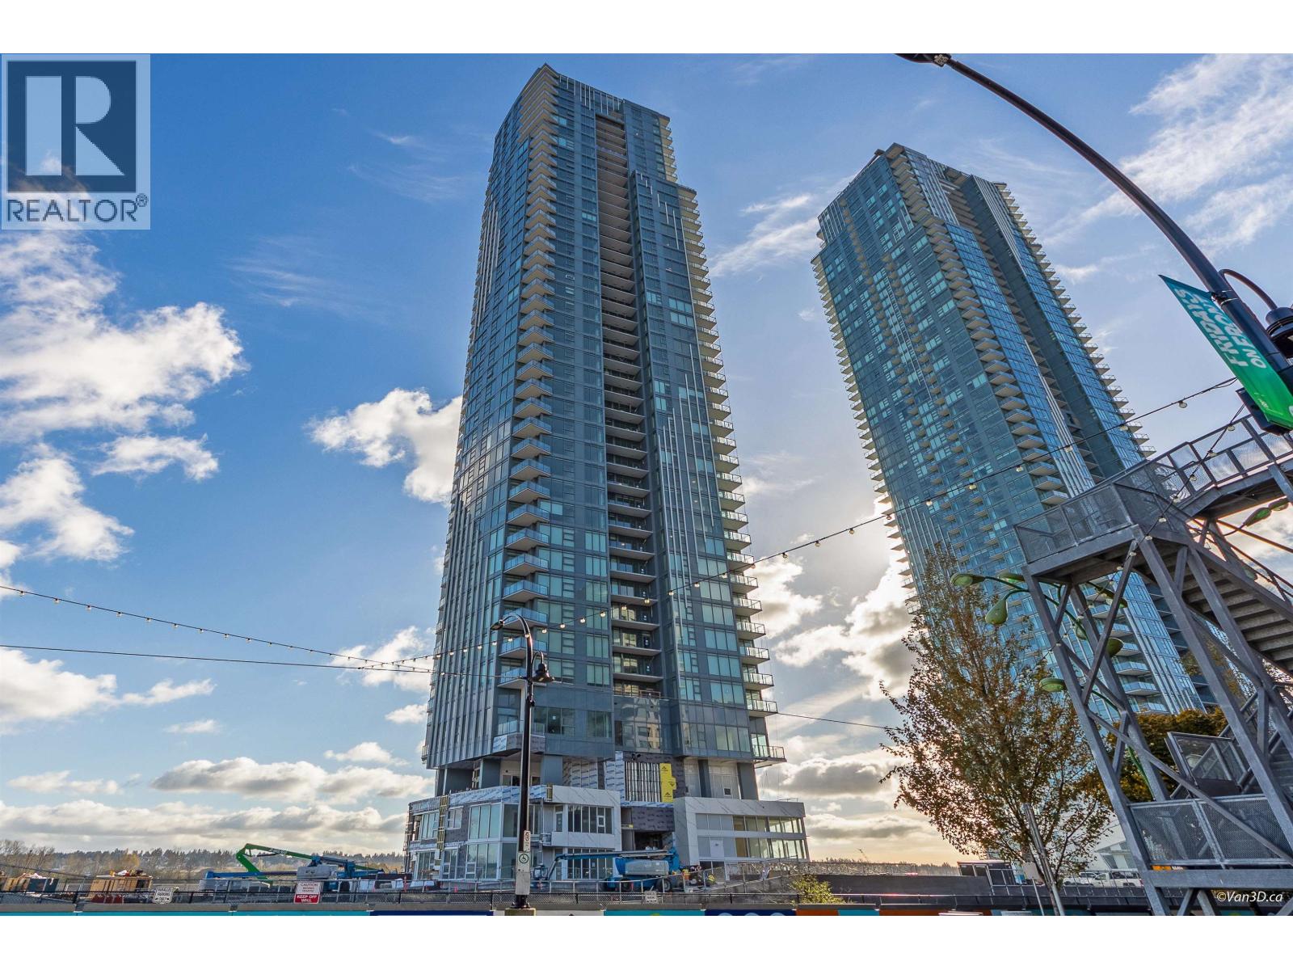
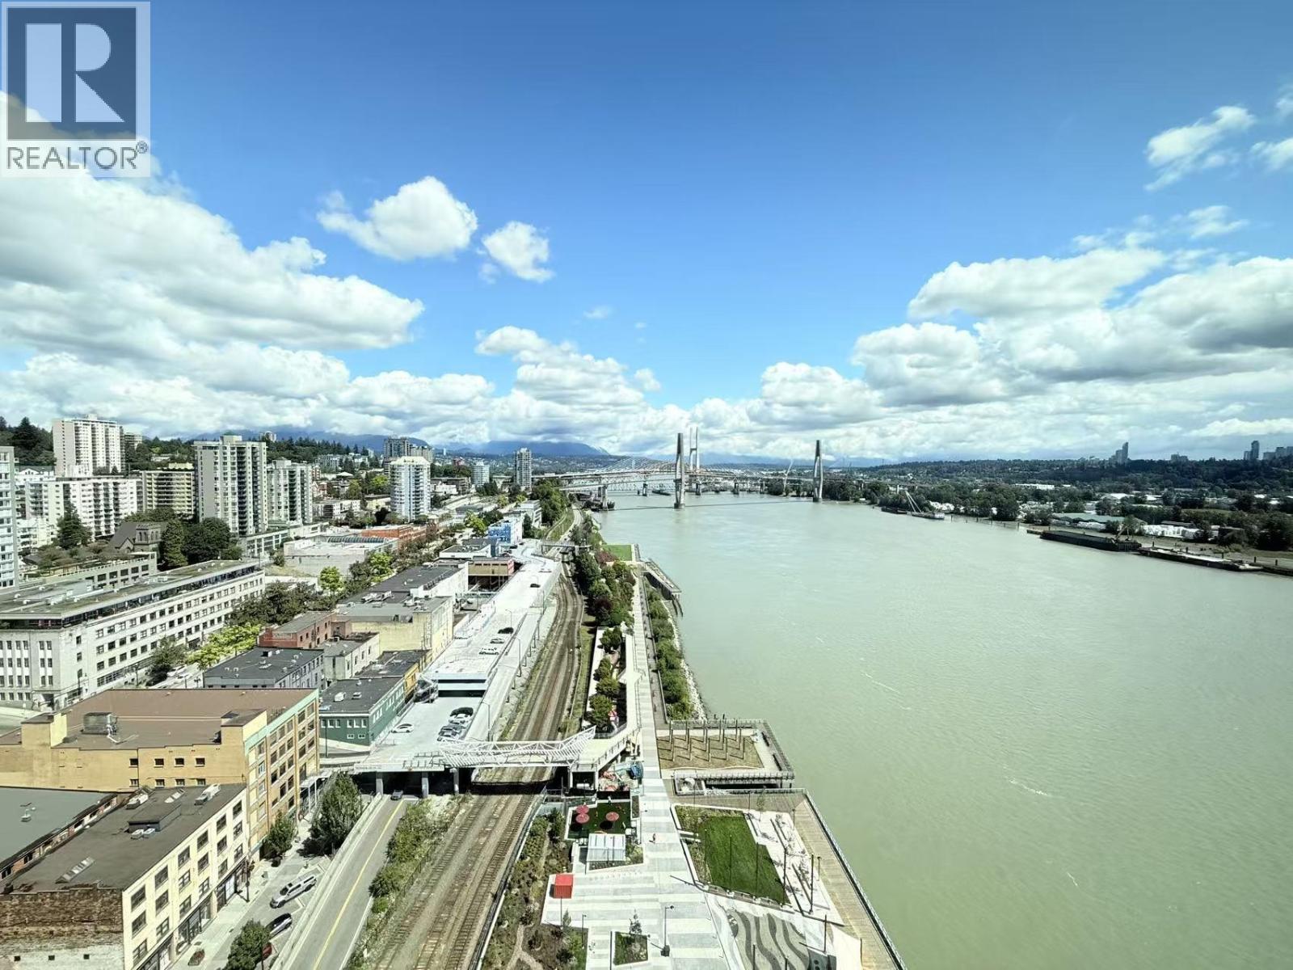
Sky Collection residence at Pier West, timeless design meets elevated waterfront living. 3602 is a truly unique floorplan offered for the first time with a private and functional 341 sqft balcony. BOSA-built 2-bed, 2-bath home with panoramic views of the Fraser River, SFU atop Burnaby Mtn, Burke Mtn in the distance. Features include quartz countertops, premium Bosch appliances including a wine fridge, and beautifully appointed kitchen and baths. Spacious primary suite is a private retreat complete with a walk-in closet, spa-inspired ensuite featuring double vanities and walk-in shower. Generous second bedroom also includes a walk-in closet, and ensuite with a deep soaker tub. Residents enjoy an exclusive lifestyle with 24-hour concierge, fully equipped Gym, Sauna & Steam, Private Dining Room and Outdoor Lounge. 2 Parking Side-by-Side, 1 Private Storage Rm included. Easy access to public transit, major HWYs, shopping, restaurants, and everyday conveniences. Viewings by appoint only. Call your agent today. (id:48970)
Property Details
- Property Type
- Apartment Unit
- Style
- Multi Family,Residential Attached
- Title to Land
- Freehold Strata
- Year Built
- 2025
- Area
- New Westminster
- View
- Fraser, Burnaby Mtn, Burke
- Outdoor
- Patio,Deck, Balcony
- Heating / Cooling
- Forced Air
- Flooring
- Laminate,Tile
- Construction
- Concrete,Concrete (Exterior),Glass (Exterior)
- Parking
- Underground,Guest,Side Access,Garage Door Opener (2 stalls)
- Water Supply
- Public
- Kitchens
- 1
- Units in Development
- 665
Financial
- Day Care
- Exercise Centre
- Sauna/Steam Room
- Concierge
- Trash
- Maintenance Grounds
- Gas
- Hot Water
- Management
- Recreation Facilities
- Sewer
- Snow Removal
- Water
Rooms 8
Features & Appliances
- 🧺Washer/Dryer
- 🧺Dishwasher
- 🧊Refrigerator
- 🍳Stove
- 🚨Smoke Detector(s)
- 🧯Fire Sprinkler System
- 🪟Window Coverings
- ❄️Central Air
- ❄️Air Conditioning
- Cats OK
- Dogs OK
- Number Limit (Two)
- Pets Allowed w/Rest
For Sale in 3602 660 QUAYSIDE DRIVE & Complex
↑ Back to top| Date | Address | Status | Bed | Bath | Price | Sqft | DOM | Strata Fee | Tax | Listed By |
|---|---|---|---|---|---|---|---|---|---|---|
| 2026-09-23 | 3602 660 Quayside Drive | Active | 2 | 2 | $1,399,000 ($989/sf) | 1414 | 0 | $767 | $6,022 (2025) | Oakwyn Realty Ltd. |
| 2026-07-27 | 703 660 Quayside Drive | Active | 3 | 2 | $975,000 ($773/sf) | 1262 | 0 | $671 | $3,583 (2025) | Oakwyn Realty Ltd. |
| 2026-07-13 | 3602 660 Quayside Drive | Active | 2 | 2 | $1,499,000 ($1060/sf) | 1414 | 0 | $767 | $6,022 (2025) | Oakwyn Realty Ltd. |
| 2026-01-15 | 2103 660 Quayside Drive | Active | 3 | 2 | $1,080,000 ($895/sf) | 1207 | 0 | $497 | RE/MAX Masters Realty | |
| Avg | $1,238,250 ($935/sf) | 1324 |
Nearby Buildings with Active Listings
↑ Back to top
Book a Showing

- Abbotsford - 447
- Agassiz - 28
- Burnaby - 54
- Burnaby East - 78
- Burnaby North - 367
- Burnaby South - 348
- Campbell River - 1
- Chilliwack - 221
- Cloverdale - 194
- Comox Valley - 10
- Coquitlam - 566
- Delta - 10
- Duncan - 42
- Esquimalt - 59
- Gulf Islands - 6
- Harrison Hot Springs - 13
- Harrison Mills - 1
- Hope - 22
- Ladner - 110
- Langford - 156
- Langley - 541
- Maple Ridge - 312
- Mill Bay - 2
- Mission - 65
- New Westminster - 444
- North Delta - 29
- North Island - 2
- North Saanich - 8
- North Surrey - 412
- North Vancouver - 747
- Oak Bay - 44
- Osoyoos - 1
- Parksville / Qualicum - 7
- Penticton - 8
- Pitt Meadows - 75
- Port Alberni - 2
- Port Coquitlam - 268
- Port Moody - 268
- Richmond - 1161
- Saanich East - 232
- Saanich West - 92
- Sardis - 154
- Sidney - 152
- Sooke - 39
- South Surrey White Rock - 719
- Surrey - 667
- Tsawwassen - 98
- Vancouver East - 1003
- Vancouver West - 2495
- Victoria - 666
- View Royal - 46
- West Vancouver - 231



