621 1500 SCOTT CRES
- 3 Beds
- 2 Baths
- 1,116 Sqft
- 1 Parking
- Built 2025
 1/30
1/30




Property Description
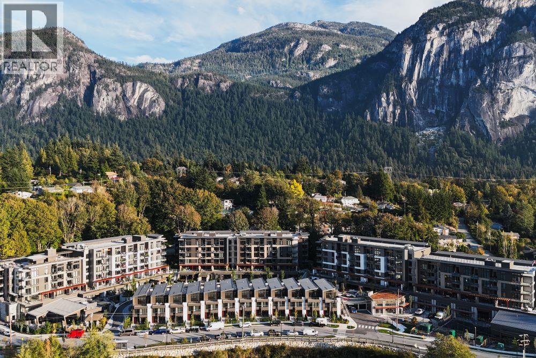
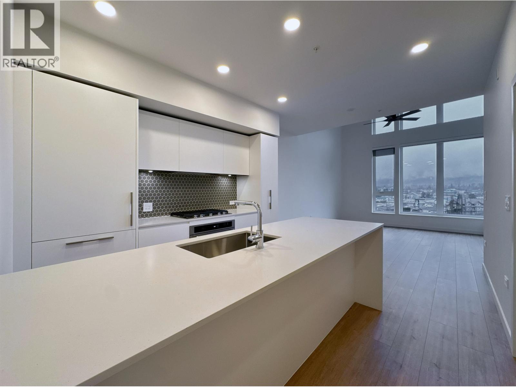
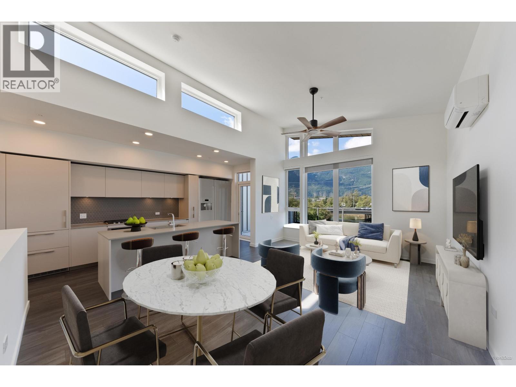
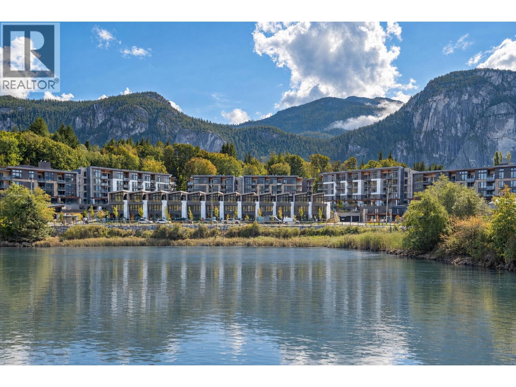
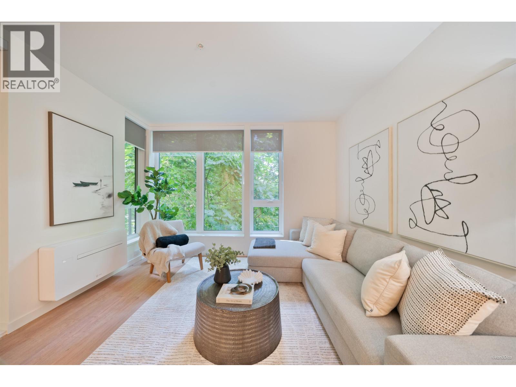
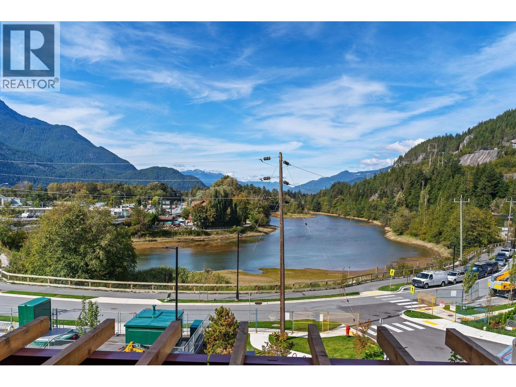
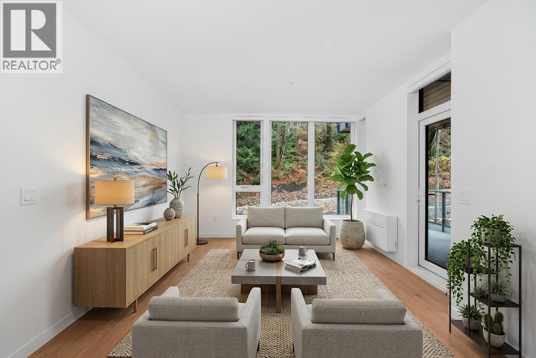
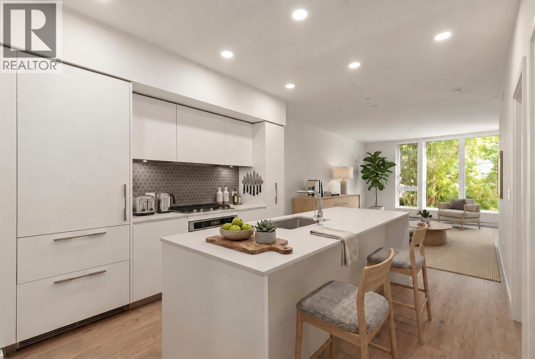
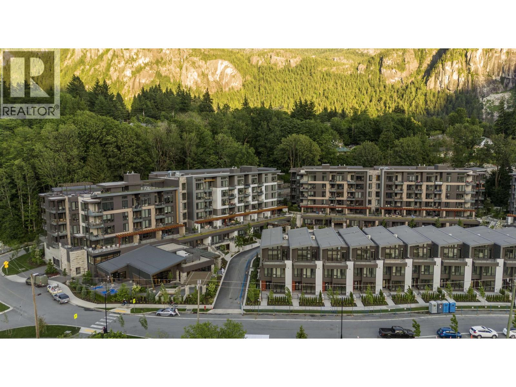
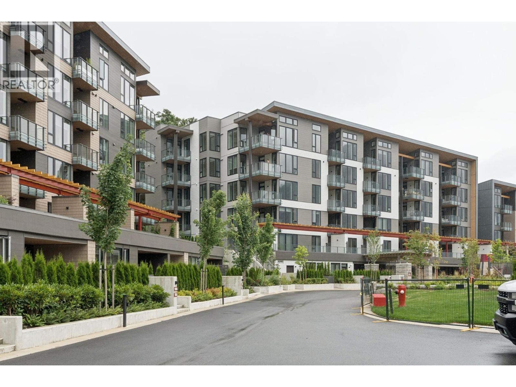
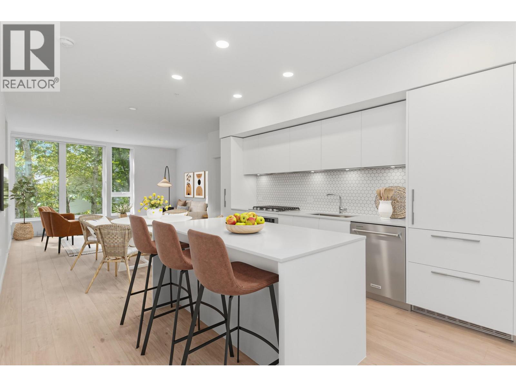
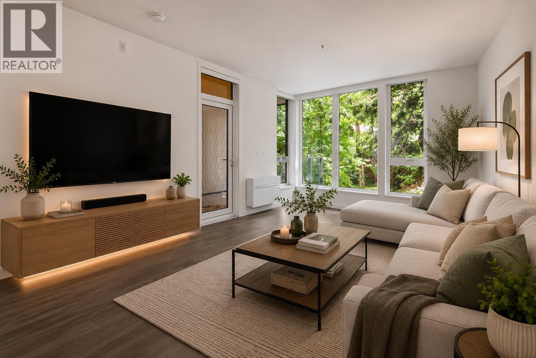
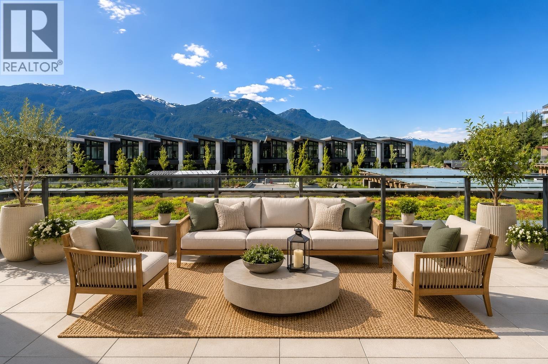
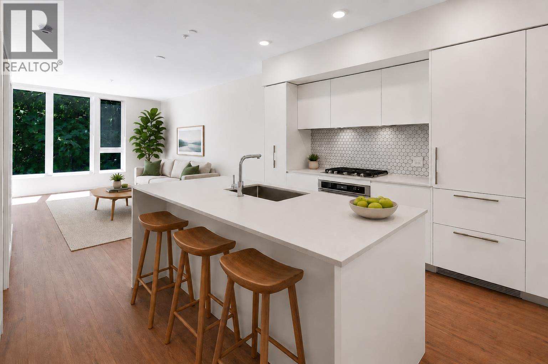
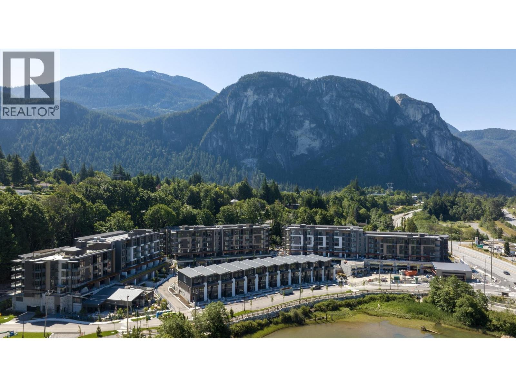
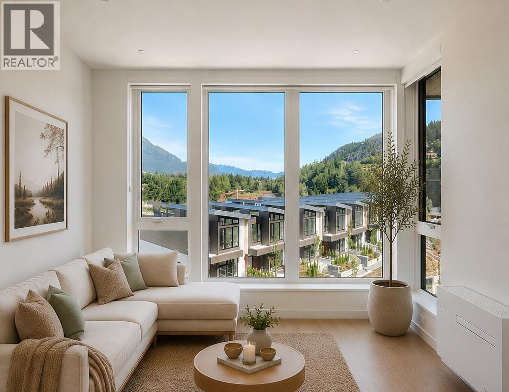
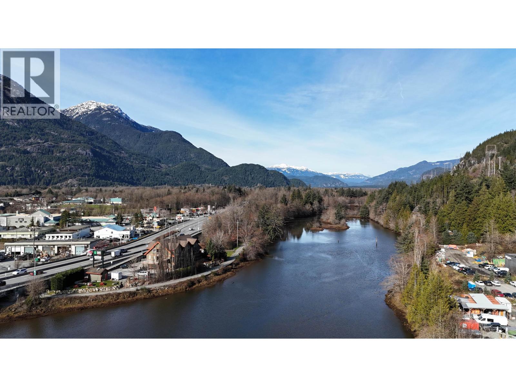
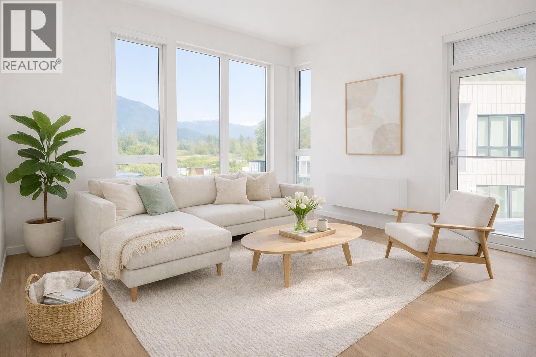
Welcome to an extraordinary top floor penthouse at Redbridge in the heart of Squamish. Inspired by one of nature's most breathtaking backdrops, this 1,116 sq. ft. residence showcases spectacular views through oversized windows that flood the home with natural light. Featuring 3 bedrooms, 2 spa-inspired bathrooms, soaring 13-foot ceilings, air conditioning, a generous outdoor patio, and an Italian-designed gourmet kitchen by Inform, every detail reflects modern luxury. An extra-large storage room easily accommodates bikes, skis, and all your adventure gear. Enjoy over 20,000 sq. ft. of exclusive Base Camp amenities, including wellness spaces, co-working areas, entertainment lounges, and a spectacular rooftop terrace designed to help you relax, recharge, and connect. (id:48970)
Property Details
- Property Type
- Apartment Unit
- Style
- Multi Family,Residential Attached
- Title to Land
- Freehold Strata
- Year Built
- 2025
- Area
- Squamish · Hospital Hill
- View
- Mountain
- Outdoor
- Balcony
- Heating / Cooling
- Baseboard,Electric,Heat Pump
- Flooring
- Laminate,Tile
- Construction
- Frame Wood,Fibre Cement (Exterior),Other (Exterior)
- Parking
- Underground (1 stall)
- Water Supply
- Public
- Kitchens
- 1
- Units in Development
- 315
Financial
- Bike Room
- Exercise Centre
- Concierge
- Caretaker
- Maintenance Grounds
- Hot Water
- Management
- Recreation Facilities
- Snow Removal
Rooms 7
Features & Appliances
- 🧺Washer/Dryer
- 🧺Dishwasher
- 🧊Refrigerator
- 🍳Stove
- 🛁Swirlpool/Hot Tub
- ❄️Central Air
- ❄️Air Conditioning
- Cats OK
- Dogs OK
- Number Limit (Two)
- Pets Allowed w/Rest
For Sale in Redbridge & Complex
↑ Back to top| Date | Address | Status | Bed | Bath | Price | Sqft | DOM | Strata Fee | Tax | Listed By |
|---|---|---|---|---|---|---|---|---|---|---|
| 2026-09-24 | 402 1500 Scott Crescent | Active | 2 | 2 | $789,000 ($958/sf) | 824 | 0 | $518 | Macdonald Realty | |
| 2026-09-15 | 208 1506 Scott Crescent | Active | 1 | 1 | $628,000 ($896/sf) | 701 | 0 | $385 | $2,538 (2025) | Oakwyn Realty Ltd. |
| 2026-09-11 | 304 1506 Scott Crescent | Active | 1 | 1 | $609,000 ($992/sf) | 614 | 0 | $412 | (2025) | Macdonald Realty |
| 2026-09-10 | 208 1502 Scott Crescent | Active | 3 | 3 | $1,599,000 ($926/sf) | 1727 | 0 | $865 | (2026) | RE/MAX Masters Realty |
| 2026-09-10 | 418 1500 Scott Crescent | Active | 1 | 1 | $679,000 ($964/sf) | 704 | 0 | $443 | (2026) | One Percent Realty Ltd. |
| 2026-09-02 | 311 1500 Scott Crescent | Active | 2 | 2 | $829,900 ($818/sf) | 1015 | 0 | $641 | Stilhavn Real Estate Services | |
| 2026-08-25 | 208 1500 Scott Crescent | Active | 1 | 1 | $626,900 ($894/sf) | 701 | 0 | $443 | (2025) | Oakwyn Realty Ltd. |
| 2026-07-27 | 306 1500 Scott Crescent | Active | 1 | 1 | $625,000 ($890/sf) | 702 | 0 | $443 | (2025) | Oakwyn Realty Ltd. |
| 2026-07-21 | 314 1500 Scott Crescent | Active | 2 | 2 | $825,000 ($811/sf) | 1017 | 0 | $641 | Macdonald Realty | |
| 2026-07-21 | 421 1500 Scott Crescent | Active | 3 | 2 | $975,000 ($865/sf) | 1127 | 0 | $642 | Macdonald Realty | |
| 2026-07-10 | 621 1500 Scott Crescent | Active | 3 | 2 | $1,025,000 ($918/sf) | 1116 | 0 | $642 | (2025) | Sotheby's International Realty Canada |
| 2026-06-22 | 216 1500 Scott Crescent | Active | 1 | 1 | $649,900 ($923/sf) | 704 | 0 | $420 | (2026) | Stilhavn Real Estate Services |
| 2026-06-12 | 211 1504 Scott Crescent | Active | 2 | 2 | $899,000 ($881/sf) | 1020 | 0 | $557 | (2025) | Sotheby's International Realty Canada |
| 2026-06-08 | 424 1500 Scott Crescent | Active | 1 | 1 | $615,000 ($1008/sf) | 610 | 0 | $388 | (2025) | Oakwyn Realty Ltd. |
| 2026-06-03 | 410 1500 Scott Crescent | Active | 2 | 2 | $839,000 ($825/sf) | 1017 | 0 | $641 | (2025) | Macdonald Realty |
| 2026-05-29 | 419 1500 Scott Cres | Active | 1 | 1 | $659,000 ($1059/sf) | 622 | 0 | $402 | Rennie & Associates Realty Ltd. | |
| 2026-05-28 | 415 1500 Scott Crescent | Active | 2 | 2 | $985,000 ($969/sf) | 1017 | 0 | $641 | (2026) | Macdonald Realty |
| 2026-04-09 | 615 1504 Scott Crescent | Active | 3 | 2 | $1,079,000 ($967/sf) | 1116 | 0 | $643 | Rennie & Associates Realty Ltd. | |
| Avg | $829,817 ($913/sf) | 909 |
Nearby Buildings with Active Listings
↑ Back to top
Book a Showing

- Abbotsford - 447
- Agassiz - 28
- Burnaby - 54
- Burnaby East - 78
- Burnaby North - 367
- Burnaby South - 348
- Campbell River - 1
- Chilliwack - 221
- Cloverdale - 194
- Comox Valley - 10
- Coquitlam - 566
- Delta - 10
- Duncan - 42
- Esquimalt - 59
- Gulf Islands - 6
- Harrison Hot Springs - 13
- Harrison Mills - 1
- Hope - 22
- Ladner - 110
- Langford - 156
- Langley - 541
- Maple Ridge - 312
- Mill Bay - 2
- Mission - 65
- New Westminster - 444
- North Delta - 29
- North Island - 2
- North Saanich - 8
- North Surrey - 412
- North Vancouver - 747
- Oak Bay - 44
- Osoyoos - 1
- Parksville / Qualicum - 7
- Penticton - 8
- Pitt Meadows - 75
- Port Alberni - 2
- Port Coquitlam - 268
- Port Moody - 268
- Richmond - 1161
- Saanich East - 232
- Saanich West - 92
- Sardis - 154
- Sidney - 152
- Sooke - 39
- South Surrey White Rock - 719
- Surrey - 667
- Tsawwassen - 98
- Vancouver East - 1003
- Vancouver West - 2495
- Victoria - 666
- View Royal - 46
- West Vancouver - 231



