615 1504 SCOTT CRES
- 3 Beds
- 2 Baths
- 1,116 Sqft
- 1 Parking
- Built 2025
 1/33
1/33




Property Description
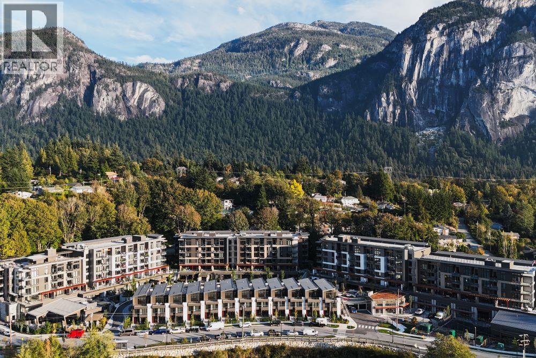
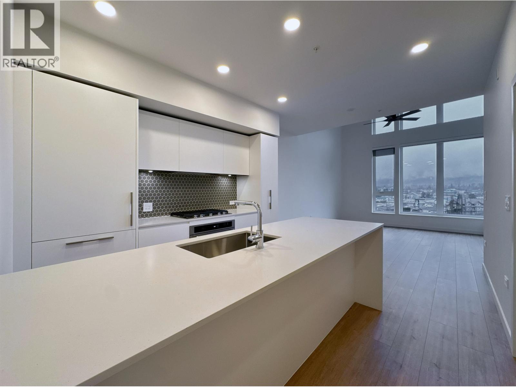
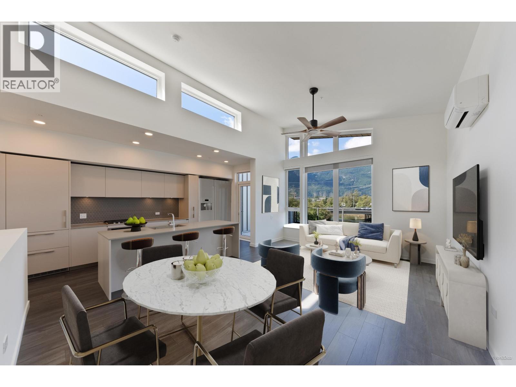
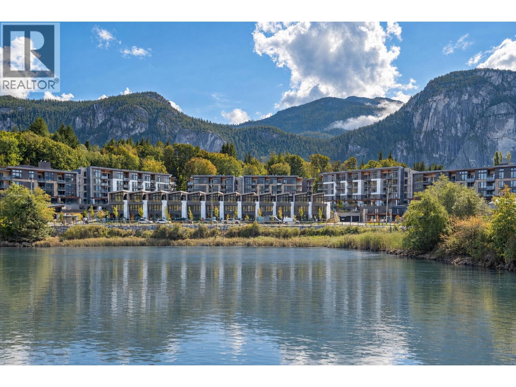
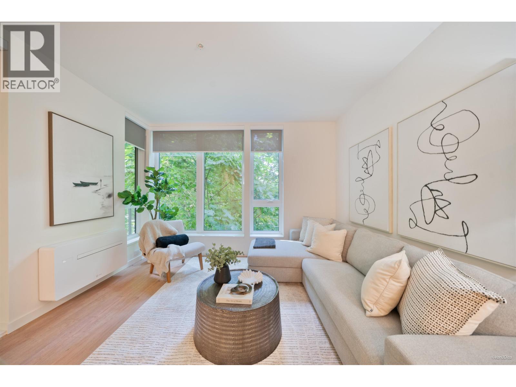
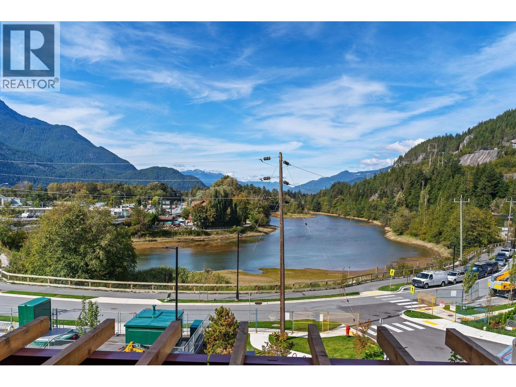
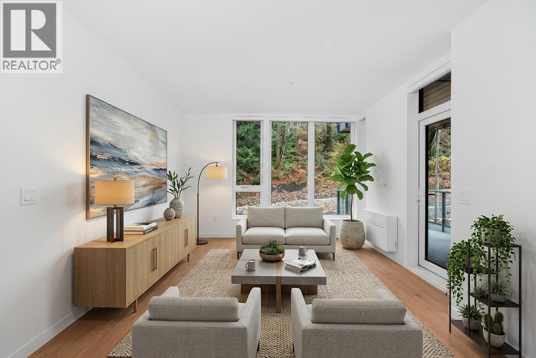
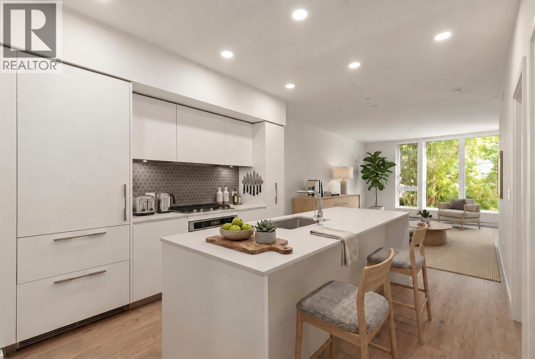
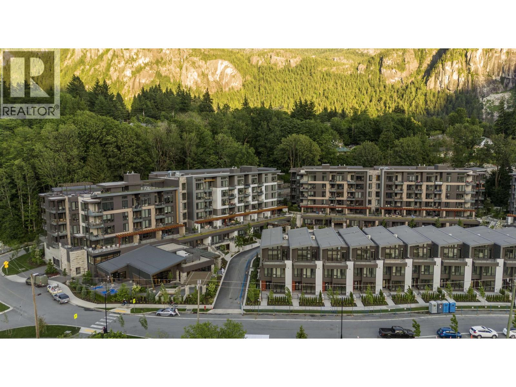
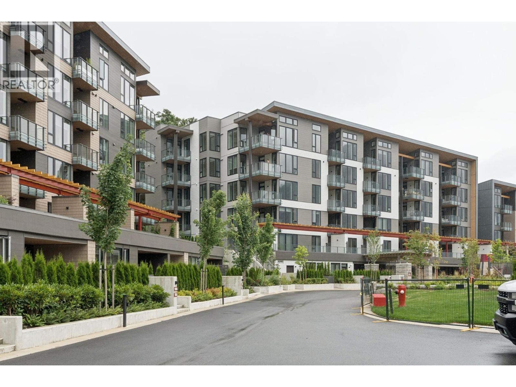
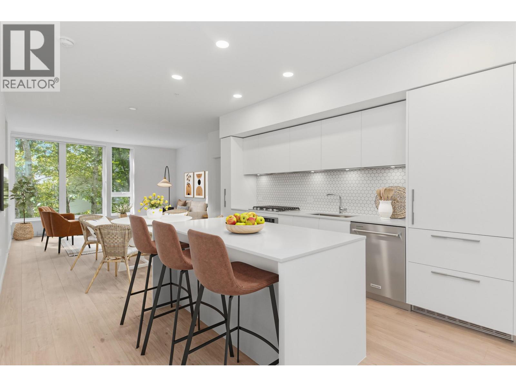
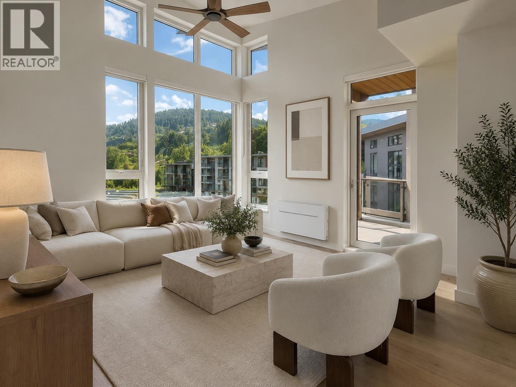
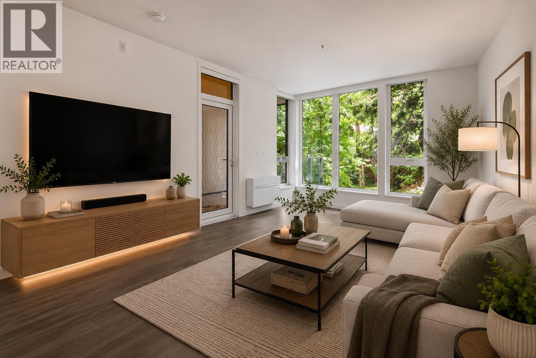
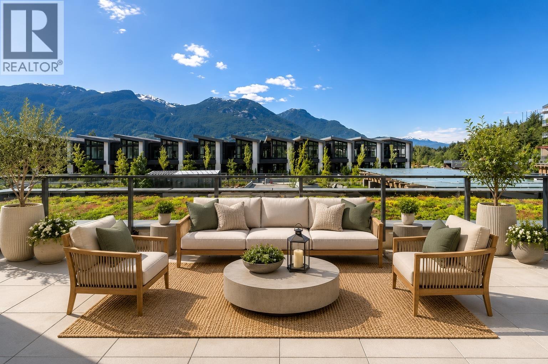
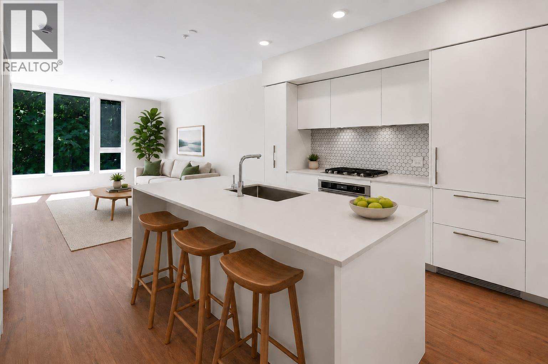
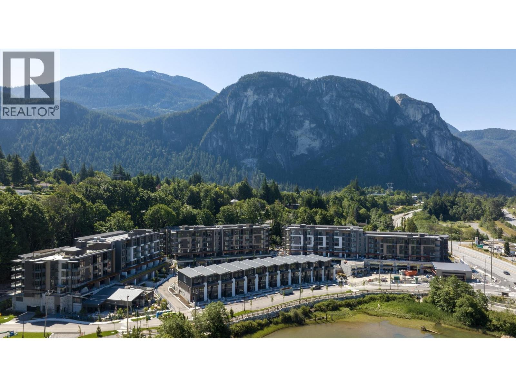
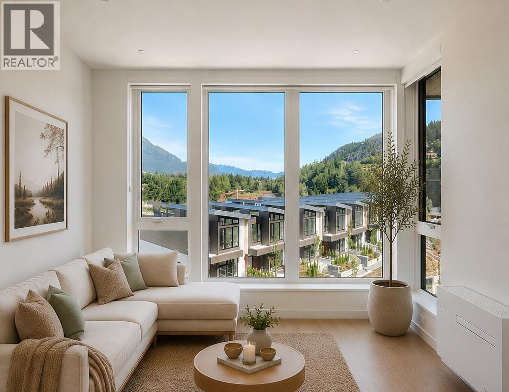
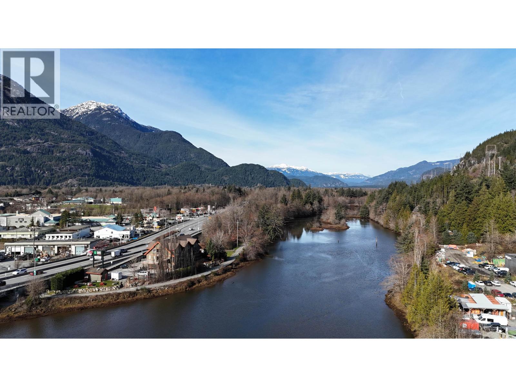
Brand-new top-floor, corner 3-bedroom home located in Squamish´s newest community, Redbridge. Flooded with natural light thanks to the 13' clerestory ceilings, this bright and modern residence features an open layout, spa-inspired bathrooms, oversized windows, and stunning mountain views. The luxury Italian kitchen by Inform includes a gas cooktop, pull-out pantry, and integrated refrigerator. Additional features include the upgraded A/C package, a private storage locker with ample space for bikes, skis, and more, plus generous size balcony to expand your living space and elevate your day-to-day. Redbridge offers outstanding amenities-a state-of-the-art fitness and wellness centre, bike room, co-working spaces, and beautifully landscaped outdoor areas-all just steps from Downtown Squamish. (id:48970)
Property Details
- Property Type
- Apartment Unit
- Style
- Multi Family,Residential Attached
- Title to Land
- Freehold Strata
- Year Built
- 2025
- Area
- Squamish · Hospital Hill
- Outdoor
- Balcony
- Heating / Cooling
- Baseboard,Electric,Heat Pump
- Construction
- Frame Wood,Fibre Cement (Exterior),Other (Exterior)
- Parking
- Underground (1 stall)
- Water Supply
- Public
- Kitchens
- 1
- Units in Development
- 315
Financial
- Bike Room
- Exercise Centre
- Sauna/Steam Room
- Concierge
- Maintenance Grounds
- Hot Water
- Management
- Recreation Facilities
- Snow Removal
Rooms 7
Features & Appliances
- ❄️Central Air
- Pets Allowed w/Rest
For Sale in Redbridge & Complex
↑ Back to top| Date | Address | Status | Bed | Bath | Price | Sqft | DOM | Strata Fee | Tax | Listed By |
|---|---|---|---|---|---|---|---|---|---|---|
| 2026-09-24 | 402 1500 Scott Crescent | Active | 2 | 2 | $789,000 ($958/sf) | 824 | 0 | $518 | Macdonald Realty | |
| 2026-09-15 | 208 1506 Scott Crescent | Active | 1 | 1 | $628,000 ($896/sf) | 701 | 0 | $385 | $2,538 (2025) | Oakwyn Realty Ltd. |
| 2026-09-11 | 304 1506 Scott Crescent | Active | 1 | 1 | $609,000 ($992/sf) | 614 | 0 | $412 | (2025) | Macdonald Realty |
| 2026-09-10 | 208 1502 Scott Crescent | Active | 3 | 3 | $1,599,000 ($926/sf) | 1727 | 0 | $865 | (2026) | RE/MAX Masters Realty |
| 2026-09-10 | 418 1500 Scott Crescent | Active | 1 | 1 | $679,000 ($964/sf) | 704 | 0 | $443 | (2026) | One Percent Realty Ltd. |
| 2026-09-02 | 311 1500 Scott Crescent | Active | 2 | 2 | $829,900 ($818/sf) | 1015 | 0 | $641 | Stilhavn Real Estate Services | |
| 2026-08-25 | 208 1500 Scott Crescent | Active | 1 | 1 | $626,900 ($894/sf) | 701 | 0 | $443 | (2025) | Oakwyn Realty Ltd. |
| 2026-07-27 | 306 1500 Scott Crescent | Active | 1 | 1 | $625,000 ($890/sf) | 702 | 0 | $443 | (2025) | Oakwyn Realty Ltd. |
| 2026-07-21 | 314 1500 Scott Crescent | Active | 2 | 2 | $825,000 ($811/sf) | 1017 | 0 | $641 | Macdonald Realty | |
| 2026-07-21 | 421 1500 Scott Crescent | Active | 3 | 2 | $975,000 ($865/sf) | 1127 | 0 | $642 | Macdonald Realty | |
| 2026-07-10 | 621 1500 Scott Crescent | Active | 3 | 2 | $1,025,000 ($918/sf) | 1116 | 0 | $642 | (2025) | Sotheby's International Realty Canada |
| 2026-06-22 | 216 1500 Scott Crescent | Active | 1 | 1 | $649,900 ($923/sf) | 704 | 0 | $420 | (2026) | Stilhavn Real Estate Services |
| 2026-06-12 | 211 1504 Scott Crescent | Active | 2 | 2 | $899,000 ($881/sf) | 1020 | 0 | $557 | (2025) | Sotheby's International Realty Canada |
| 2026-06-08 | 424 1500 Scott Crescent | Active | 1 | 1 | $615,000 ($1008/sf) | 610 | 0 | $388 | (2025) | Oakwyn Realty Ltd. |
| 2026-06-03 | 410 1500 Scott Crescent | Active | 2 | 2 | $839,000 ($825/sf) | 1017 | 0 | $641 | (2025) | Macdonald Realty |
| 2026-05-29 | 419 1500 Scott Cres | Active | 1 | 1 | $659,000 ($1059/sf) | 622 | 0 | $402 | Rennie & Associates Realty Ltd. | |
| 2026-05-28 | 415 1500 Scott Crescent | Active | 2 | 2 | $985,000 ($969/sf) | 1017 | 0 | $641 | (2026) | Macdonald Realty |
| 2026-04-09 | 615 1504 Scott Crescent | Active | 3 | 2 | $1,079,000 ($967/sf) | 1116 | 0 | $643 | Rennie & Associates Realty Ltd. | |
| Avg | $829,817 ($913/sf) | 909 |
Nearby Buildings with Active Listings
↑ Back to top
Book a Showing

- Abbotsford - 447
- Agassiz - 28
- Burnaby - 54
- Burnaby East - 78
- Burnaby North - 367
- Burnaby South - 348
- Campbell River - 1
- Chilliwack - 221
- Cloverdale - 194
- Comox Valley - 10
- Coquitlam - 566
- Delta - 10
- Duncan - 42
- Esquimalt - 59
- Gulf Islands - 6
- Harrison Hot Springs - 13
- Harrison Mills - 1
- Hope - 22
- Ladner - 110
- Langford - 156
- Langley - 541
- Maple Ridge - 312
- Mill Bay - 2
- Mission - 65
- New Westminster - 444
- North Delta - 29
- North Island - 2
- North Saanich - 8
- North Surrey - 412
- North Vancouver - 747
- Oak Bay - 44
- Osoyoos - 1
- Parksville / Qualicum - 7
- Penticton - 8
- Pitt Meadows - 75
- Port Alberni - 2
- Port Coquitlam - 268
- Port Moody - 268
- Richmond - 1161
- Saanich East - 232
- Saanich West - 92
- Sardis - 154
- Sidney - 152
- Sooke - 39
- South Surrey White Rock - 719
- Surrey - 667
- Tsawwassen - 98
- Vancouver East - 1003
- Vancouver West - 2495
- Victoria - 666
- View Royal - 46
- West Vancouver - 231



