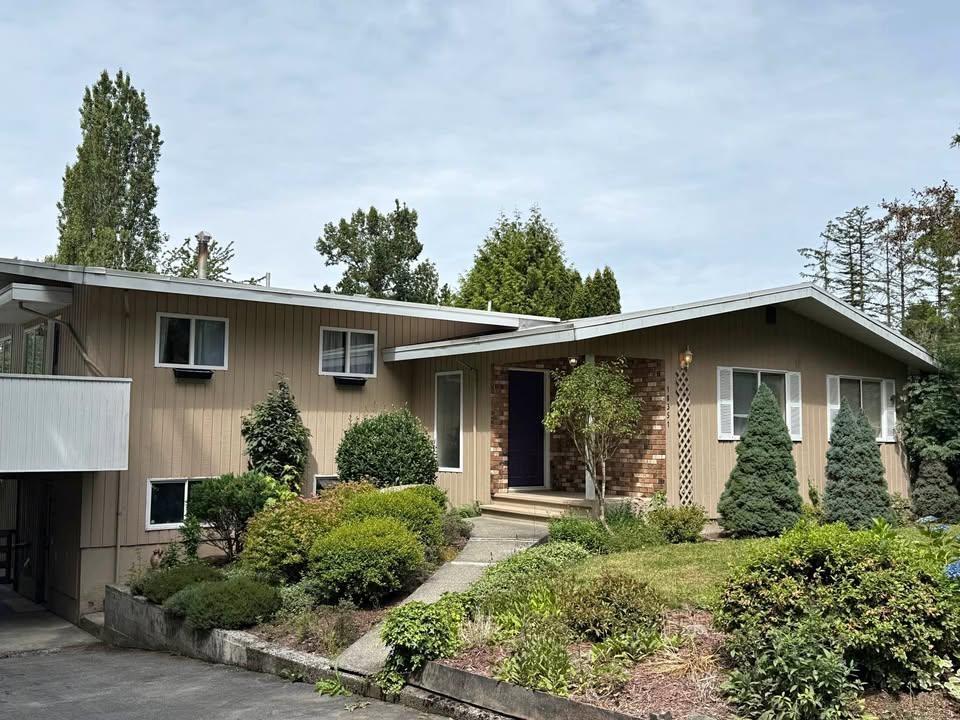
18377 74 AVE
- 6 Beds
- 4 Baths
- 4,969 Sqft
- 69,696 Lot Sqft
- 234 Lot (ft)
- 9 Parking
- Built 1993
 1/19
1/19




Property Description
West Clayton Townhouse Land - Court-Ordered Sale. 1.60 Acres. There are four active listings in a row: (18351 74 Ave: R3127104 | 18331 74 Ave: R3124351 | 18295 74 Ave: R3144140). Being sold as is where is, these properties are an excellent opportunity for a developer to access the West Clayton market. New Sanitary Trunk Line along 74 Avenue and Detention Pond is just to the West. This property along with the Western neighbours, are development-ready. Buyers are advised to speak to the City of Surrey regarding the properties with any development-related questions. These lands are designated as Urban I within the OCP 2050, designated for SSMUH, Rowhouses, townhouses, and low-rise apartments (4-storey), subject to certain limitations. See OCP 2050 for more info. Call Wells with any questions.
Property Details
- Property Type
- House/Single Family
- Style
- Residential Detached
- Title to Land
- Freehold NonStrata
- Year Built
- 1993
- Area
- Cloverdale · Clayton
- Outdoor
- Patio,Deck, Private Yard
- Heating / Cooling
- Hot Water,Radiant
- Construction
- Frame Wood,Mixed (Exterior)
- Parking
- Additional Parking,Garage Double,RV Access/Parking,Front Access,Side Access (9 stalls)
- Water Supply
- Public
- Kitchens
- 2
- Fireplaces
- 4
Financial
Rooms 15
For Sale in 18377 74 AVENUE & Complex
↑ Back to top| Date | Address | Status | Bed | Bath | Price | Sqft | DOM | Strata Fee | Tax | Listed By |
|---|---|---|---|---|---|---|---|---|---|---|
| 2026-07-08 | 18295 74 Avenue | Active | 4 | 3 | $2,800,000 ($946/sf) | 2960 | 0 | $11,784 (2025) | Momentum Realty Inc. | |
| 2026-07-08 | 18377 74 Avenue | Active | 6 | 4 | $2,800,000 ($563/sf) | 4969 | 0 | $17,225 (2025) | Momentum Realty Inc. | |
| 2026-05-22 | 18351 74 Avenue | Active | 7 | 3 | $3,590,000 ($1743/sf) | 2060 | 0 | $5,958 (2025) | RE/MAX Treeland Realty | |
| 2026-05-14 | 18331 74 Avenue | Active | 2 | 1 | $2,999,000 ($951/sf) | 3154 | 0 | $10,283 (2025) | Argus Estates (1983) Ltd. | |
| Avg | $3,047,250 ($927/sf) | 3286 |
Nearby Buildings with Active Listings
↑ Back to top


Book a Showing

- Abbotsford - 447
- Agassiz - 28
- Burnaby - 54
- Burnaby East - 78
- Burnaby North - 367
- Burnaby South - 348
- Campbell River - 1
- Chilliwack - 221
- Cloverdale - 194
- Comox Valley - 10
- Coquitlam - 566
- Delta - 10
- Duncan - 42
- Esquimalt - 59
- Gulf Islands - 6
- Harrison Hot Springs - 13
- Harrison Mills - 1
- Hope - 22
- Ladner - 110
- Langford - 156
- Langley - 541
- Maple Ridge - 312
- Mill Bay - 2
- Mission - 65
- New Westminster - 444
- North Delta - 29
- North Island - 2
- North Saanich - 8
- North Surrey - 412
- North Vancouver - 747
- Oak Bay - 44
- Osoyoos - 1
- Parksville / Qualicum - 7
- Penticton - 8
- Pitt Meadows - 75
- Port Alberni - 2
- Port Coquitlam - 268
- Port Moody - 268
- Richmond - 1161
- Saanich East - 232
- Saanich West - 92
- Sardis - 154
- Sidney - 152
- Sooke - 39
- South Surrey White Rock - 719
- Surrey - 667
- Tsawwassen - 98
- Vancouver East - 1003
- Vancouver West - 2495
- Victoria - 666
- View Royal - 46
- West Vancouver - 231



