MEADOW VIEWListing Information
Active Listing · MLS® R3143990
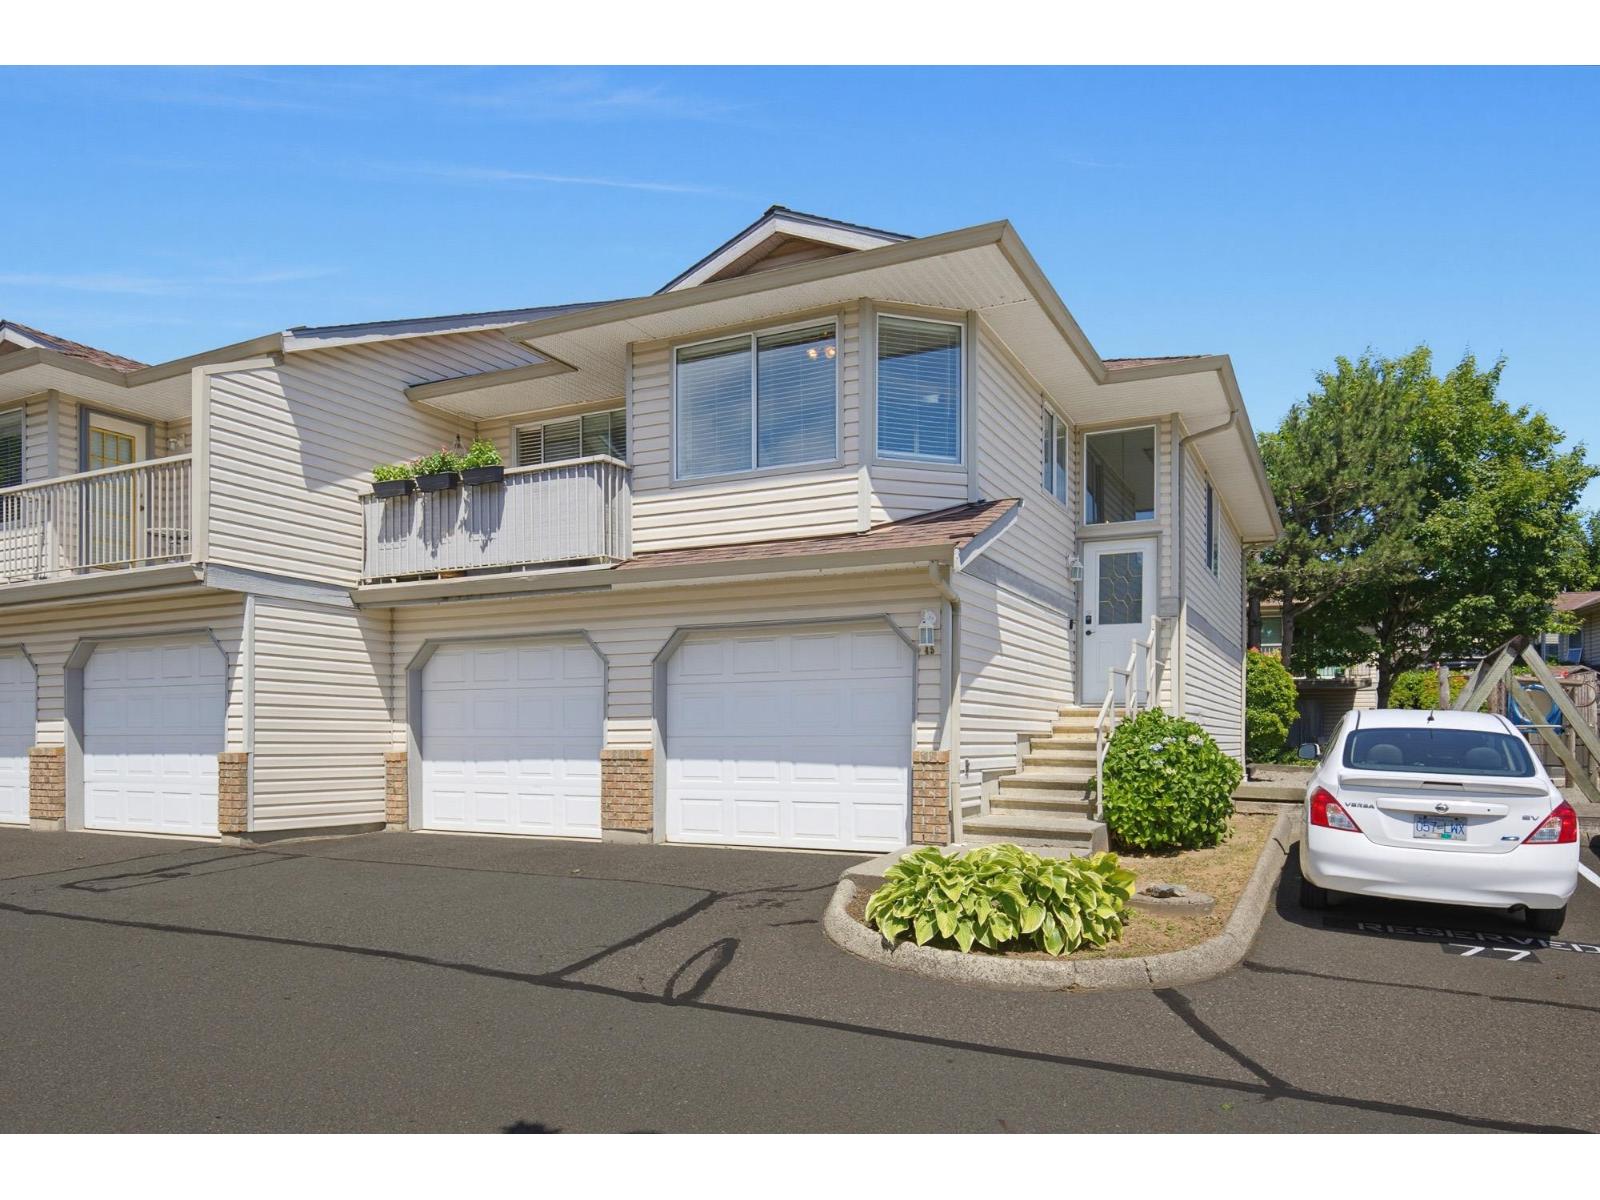
45 2023 WINFIELD DR
Abbotsford · Abbotsford East V3G1K5
$674,900
- 4 Beds
- 3 Baths
- 1,773 Sqft
- 2 Parking
- Built 1993

★ Building Specialist
Les Twarog
RE/MAX Crest Realty (Westside)
30+ Years Downtown & Westside Expert
604.671.7000
les@6717000.com
Property Description
Bright and spacious 4-bedroom, 3 full bathroom home in the desirable Meadowview community! This well-designed layout offers generous living space, large bathrooms, and plenty of storage throughout. The spacious primary bedroom features a walk-in closet, while the upstairs bedrooms boast brand-new carpet. The kitchen is equipped with stainless steel appliances. Downstairs you'll find two bedrooms and a 3-piece bathroom, with one bedroom offering its own separate entrance-ideal for extended family, guests, or a home office. Enjoy your morning coffee on the balcony off the eating area, and let the kids play at the playground right outside your front door. A fantastic location close to everything you need! (id:48970)
Property Details
- Property Type
- Townhouse
- Style
- Residential Attached
- Title to Land
- Freehold Strata
- Year Built
- 1993
- Area
- Abbotsford · Abbotsford East
- Outdoor
- Playground,Balcony
- Heating / Cooling
- Forced Air
- Construction
- Frame Wood,Mixed (Exterior)
- Parking
- Garage Double (2 stalls)
- Water Supply
- Public
- Kitchens
- 1
- Fireplaces
- 1
Financial
List Price$674,900
Gross Taxes$3,213 · 2025
Maintenance Fee$476/mo
✦ Included in the Maintenance Fee
- Maintenance Grounds
- Management
- Snow Removal
- Water
Rooms 11
Laundry
Bedroom
Bedroom
Storage
Walk-In Closet
Bedroom
Living Room
Dining Room
Primary Bedroom
Eating Area
Kitchen
Features & Appliances
✦ Appliances & Features
- 🧺Washer/Dryer
- 🧺Dishwasher
- 🧊Refrigerator
- 🍳Stove
✦ Bylaws & Pets
- Pets Allowed w/Rest
For Sale in Meadow View & Complex
↑ Back to top| Date | Address | Status | Bed | Bath | Price | Sqft | DOM | Strata Fee | Tax | Listed By |
|---|---|---|---|---|---|---|---|---|---|---|
| 2026-07-20 | 45 2023 Winfield Drive | Active | 4 | 3 | $674,900 ($381/sf) | 1773 | 0 | $476 | $3,213 (2025) | Royal LePage Little Oak Realty |
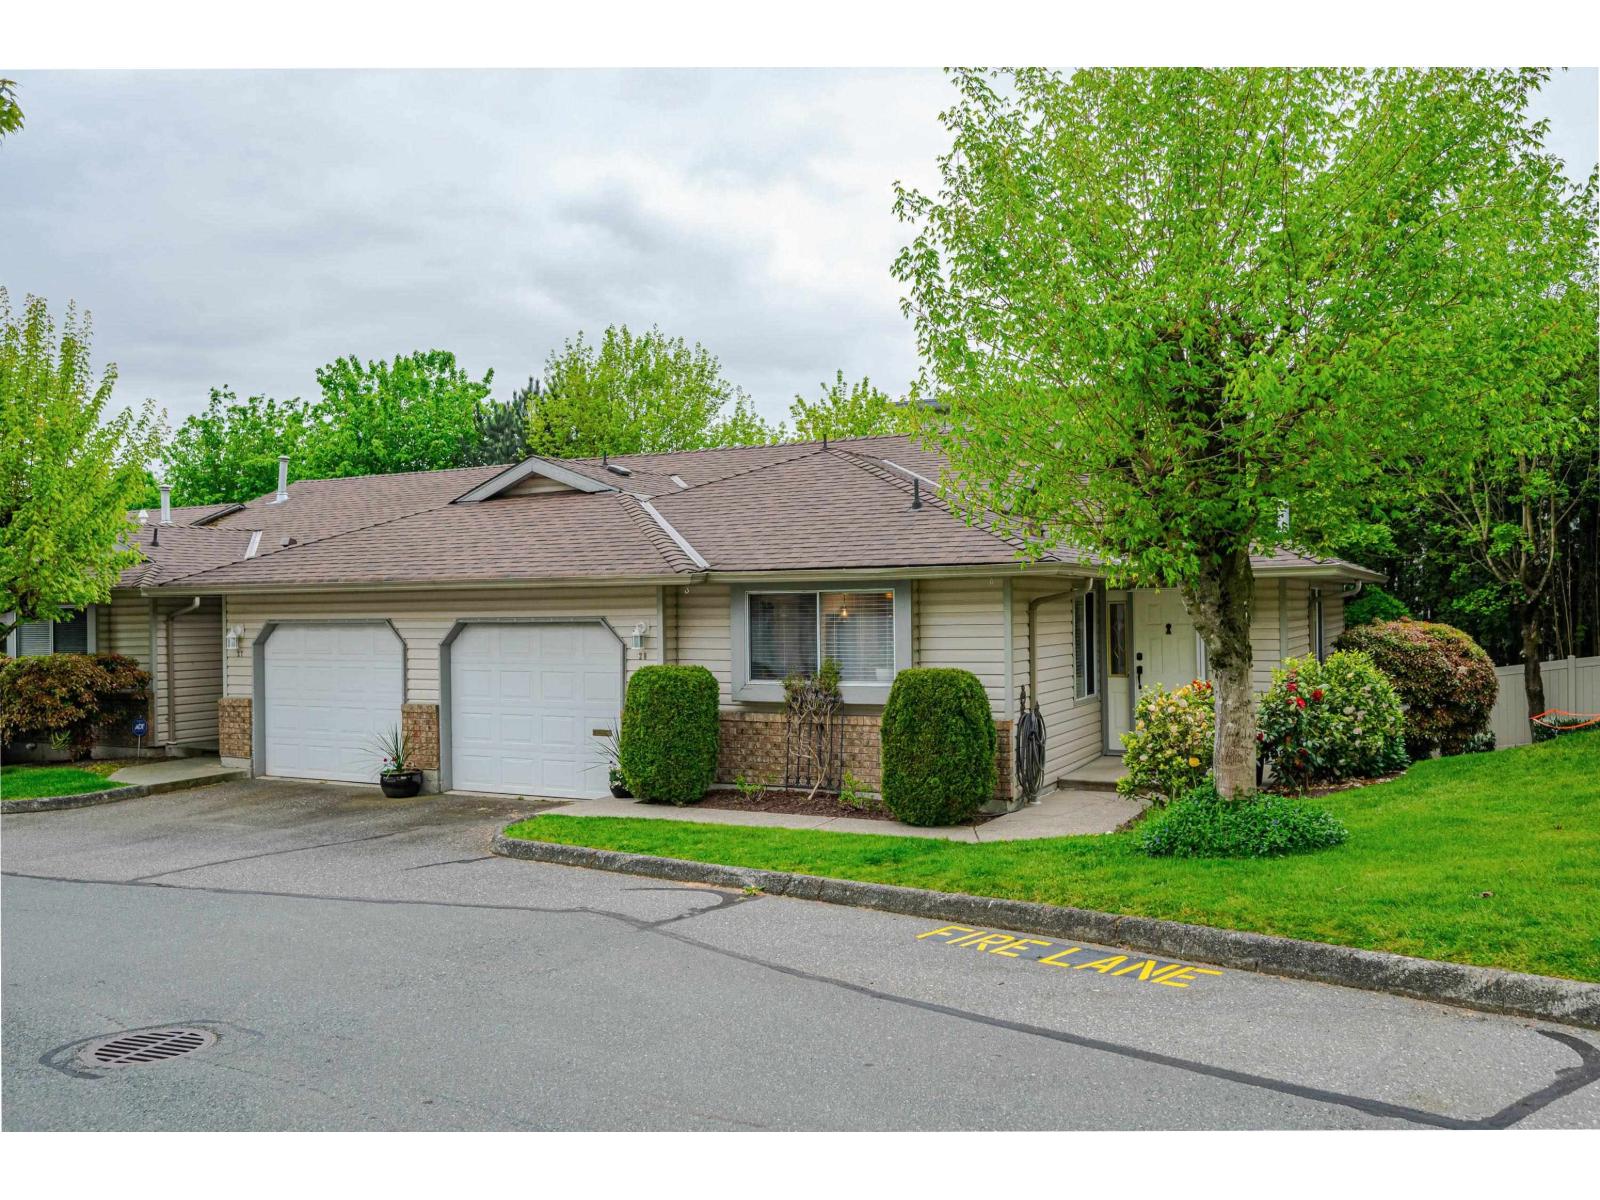
| 2026-04-28 | 28 2023 Winfield Drive | Active | 3 | 2 | $629,900 ($375/sf) | 1680 | 0 | $390 | $3,171 (2025) | RE/MAX Truepeak Realty |
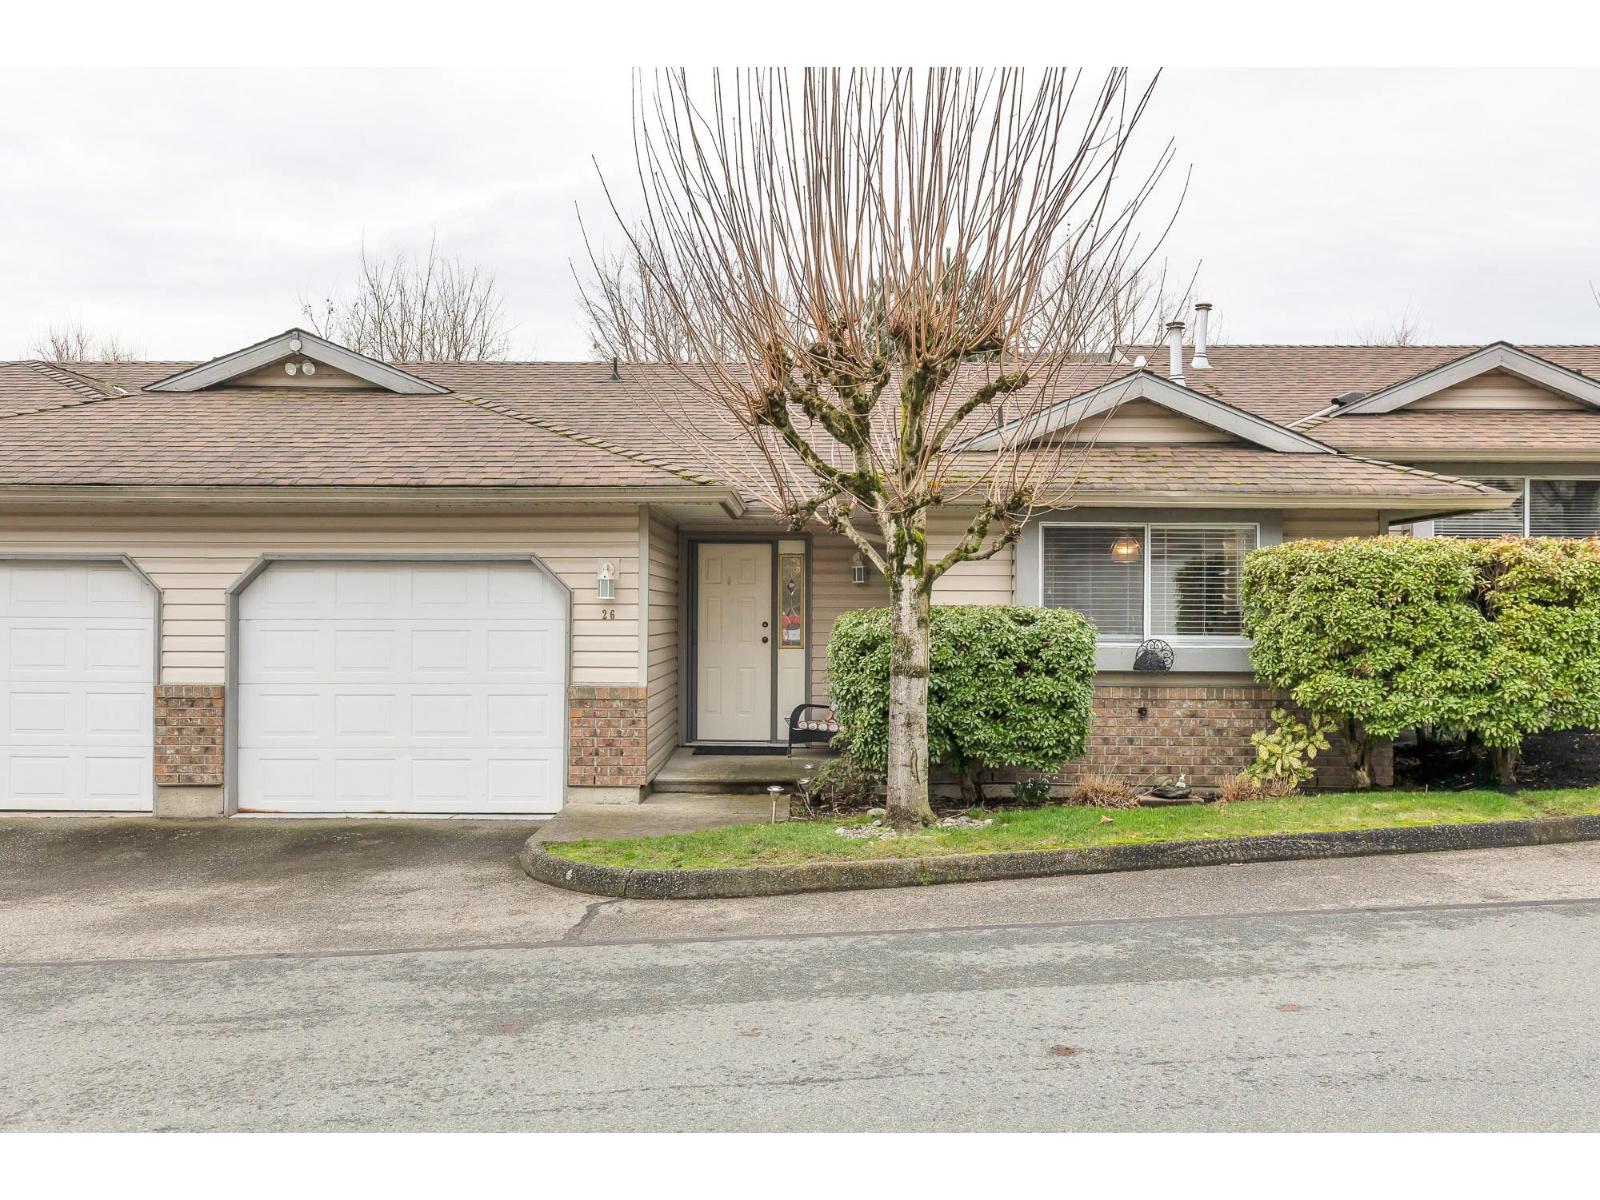
| 2026-02-12 | 26 2023 Winfield Drive | Active | 2 | 2 | $619,900 ($318/sf) | 1952 | 0 | $530 | $3,187 (2025) | Advantage Property Management |
| Avg | $641,567 ($356/sf) | 1802 |
Nearby Buildings with Active Listings
↑ Back to topParallel North
1968 Parallel Rd. · Abbotsford
Parallel South Townhomes
1938 North Parallel Rd. · Abbotsford
Belmont Ridge
1973 Winfield Dr. · Abbotsford
Timberlane II
2290 Boley St. · Abbotsford
Rosehill
2058 Winfield Dr. · Abbotsford
Mountain View Village
36060 Lower Sumas Mountain Rd. · Abbotsford
The Plateau
2088 Winfield Dr. · Abbotsford
Waterleaf
2242 Whatcom Rd. · Abbotsford
Where this information comes from:
Listing details, room sizes, features and financials are from the active MLS® listing
R3143990, Fraser Valley Real Estate Board, listed by Royal LePage Little Oak Realty (Sean Patrick).
Listed Jul 20, 2026. Feed last updated Aug 13, 2026.
Building-level information is from the BCCondos.net building database.
Measurements are provided by the listing brokerage and are approximate — buyer to verify all data.
Book a Showing
45 2023 WINFIELD DRIVE · Meadow View · MLS® R3143990 · with Les Twarog

Les TwarogUsually replies within minutes
Building List Count by City
- Abbotsford - 447
- Agassiz - 28
- Burnaby - 54
- Burnaby East - 78
- Burnaby North - 367
- Burnaby South - 348
- Campbell River - 1
- Chilliwack - 221
- Cloverdale - 194
- Comox Valley - 10
- Coquitlam - 566
- Delta - 10
- Duncan - 42
- Esquimalt - 59
- Gulf Islands - 6
- Harrison Hot Springs - 13
- Harrison Mills - 1
- Hope - 22
- Ladner - 110
- Langford - 156
- Langley - 541
- Maple Ridge - 312
- Mill Bay - 2
- Mission - 65
- New Westminster - 444
- North Delta - 29
- North Island - 2
- North Saanich - 8
- North Surrey - 412
- North Vancouver - 747
- Oak Bay - 44
- Osoyoos - 1
- Parksville / Qualicum - 7
- Penticton - 8
- Pitt Meadows - 75
- Port Alberni - 2
- Port Coquitlam - 268
- Port Moody - 268
- Richmond - 1161
- Saanich East - 232
- Saanich West - 92
- Sardis - 154
- Sidney - 152
- Sooke - 39
- South Surrey White Rock - 719
- Surrey - 667
- Tsawwassen - 98
- Vancouver East - 1003
- Vancouver West - 2495
- Victoria - 666
- View Royal - 46
- West Vancouver - 231
Pages
About


MLS®, REALTOR® and the associated logos are trademarks of The Canadian Real Estate Association


The listing data is provided under copyright by the Chilliwack & District Real Estate Board, Fraser Valley Real Estate Board or Real Estate Board of Greater Vancouver.
The listing data is deemed reliable but is not guaranteed accurate by the Chilliwack & District Real Estate Board, Fraser Valley Real Estate Board, Real Estate Board of Greater Vancouver, nor BCCondos.