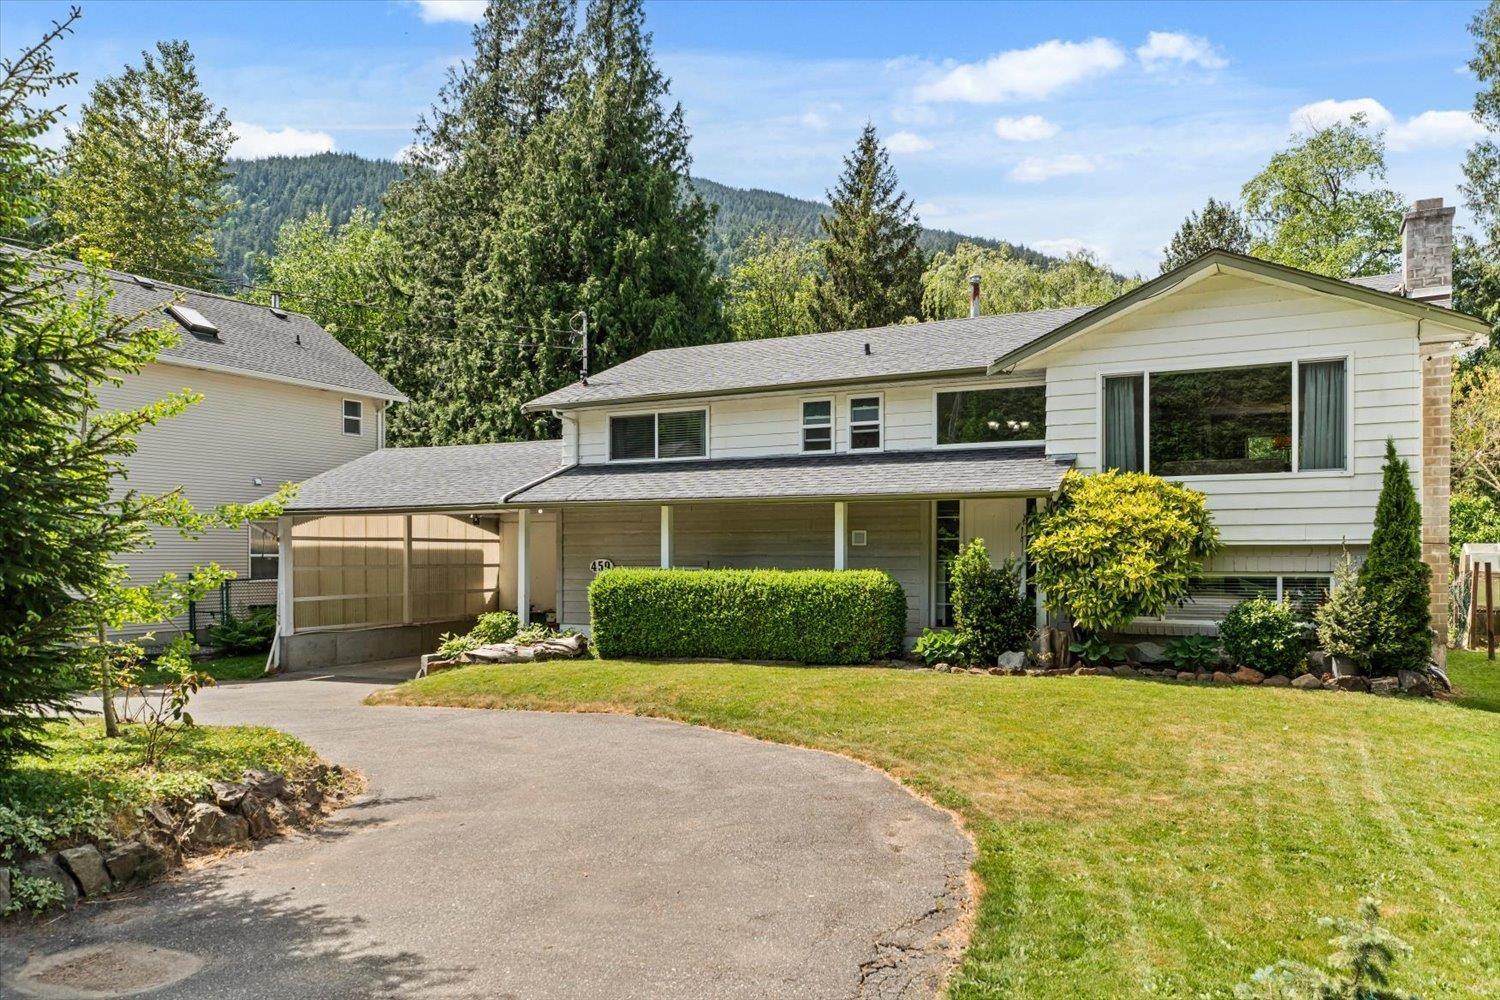
485 NAISMITH AVE, Harrison Hot Springs
- 4 Beds
- 3 Baths
- 2,955 Sqft
- 11,250 Lot Sqft
- 75 Lot (ft)
- 6 Parking
- Built 1981
 1/40
1/40




Property Description
LAKE LIFE WITHOUT THE DISTANCE! Dreaming of the Okanagan lifestyle but want to stay closer to family and the Lower Mainland? Discover the incredible lifestyle of Harrison Hot Springs! Set against spectacular mountain scenery & the pristine waters of Harrison Lake, this sought-after resort community offers boating, fishing, hiking, beaches & year-round outdoor recreation at your doorstep. Enjoy the charm of the village with its restaurants, cafés & unique shops, while remaining approximately 30 minutes from Chilliwack & within easy reach of Metro Vancouver. If you love the idea of a lake lifestyle but want the convenience of being close to the everything, Harrison Hot Springs offers the best of both worlds. Your lake lifestyle starts here! (id:48970)
Property Details
- Property Type
- House/Single Family
- Style
- Residential Detached
- Title to Land
- Freehold NonStrata
- Year Built
- 1981
- Area
- Harrison Lake · Harrison Hot Springs
- View
- Mountain
- Outdoor
- Patio, Garden
- Heating / Cooling
- Heat Pump,Hot Water,Radiant
- Flooring
- Tile
- Construction
- Frame Wood,Concrete (Exterior),Mixed (Exterior)
- Parking
- Garage Double,Open,RV Access/Parking,Front Access,Garage Door Opener (6 stalls)
- Water Supply
- Well Shallow
- Kitchens
- 1
- Fireplaces
- 1
Financial
Rooms 13
Features & Appliances
- 🧺Washer/Dryer
- 🧺Dishwasher
- 🧊Refrigerator
- 🍳Stove
- ✨Water Treatment
- 🛁Swirlpool/Hot Tub
- ❄️Central Air
- ❄️Air Conditioning
For Sale in 485 NAISMITH AVENUE, Harrison Hot Springs & Complex
↑ Back to top| Date | Address | Status | Bed | Bath | Price | Sqft | DOM | Strata Fee | Tax | Listed By |
|---|---|---|---|---|---|---|---|---|---|---|
| 2026-09-09 | 459 Naismith Avenue, Harrison Hot Springs | Active | 5 | 3 | $899,000 ($357/sf) | 2516 | 0 | $3,354 (2026) | Century 21 Creekside Realty | |
| 2026-07-07 | 485 Naismith Avenue, Harrison Hot Springs | Active | 4 | 3 | $1,539,900 ($521/sf) | 2955 | 0 | $3,663 (2025) | RE/MAX Treeland Realty | |
| Avg | $1,219,450 ($446/sf) | 2736 |
Nearby Buildings with Active Listings
↑ Back to top
Book a Showing

- Abbotsford - 447
- Agassiz - 28
- Burnaby - 54
- Burnaby East - 78
- Burnaby North - 367
- Burnaby South - 348
- Campbell River - 1
- Chilliwack - 221
- Cloverdale - 194
- Comox Valley - 10
- Coquitlam - 566
- Delta - 10
- Duncan - 42
- Esquimalt - 59
- Gulf Islands - 6
- Harrison Hot Springs - 13
- Harrison Mills - 1
- Hope - 22
- Ladner - 110
- Langford - 156
- Langley - 541
- Maple Ridge - 312
- Mill Bay - 2
- Mission - 65
- New Westminster - 444
- North Delta - 29
- North Island - 2
- North Saanich - 8
- North Surrey - 412
- North Vancouver - 747
- Oak Bay - 44
- Osoyoos - 1
- Parksville / Qualicum - 7
- Penticton - 8
- Pitt Meadows - 75
- Port Alberni - 2
- Port Coquitlam - 268
- Port Moody - 268
- Richmond - 1161
- Saanich East - 232
- Saanich West - 92
- Sardis - 154
- Sidney - 152
- Sooke - 39
- South Surrey White Rock - 719
- Surrey - 667
- Tsawwassen - 98
- Vancouver East - 1003
- Vancouver West - 2495
- Victoria - 666
- View Royal - 46
- West Vancouver - 231



