PARC LAURENTListing Information
Active Listing · MLS® R3143560
401E 3081 GLEN DR
Coquitlam · North Coquitlam V3B2P8
$699,000
- 3 Beds
- 2 Baths
- 1,255 Sqft
- 2 Parking
- Built 1993
 1/24
1/24



★ Building Specialist
Les Twarog
RE/MAX Crest Realty (Westside)
30+ Years Downtown & Westside Expert
604.671.7000
les@6717000.com
Property Description
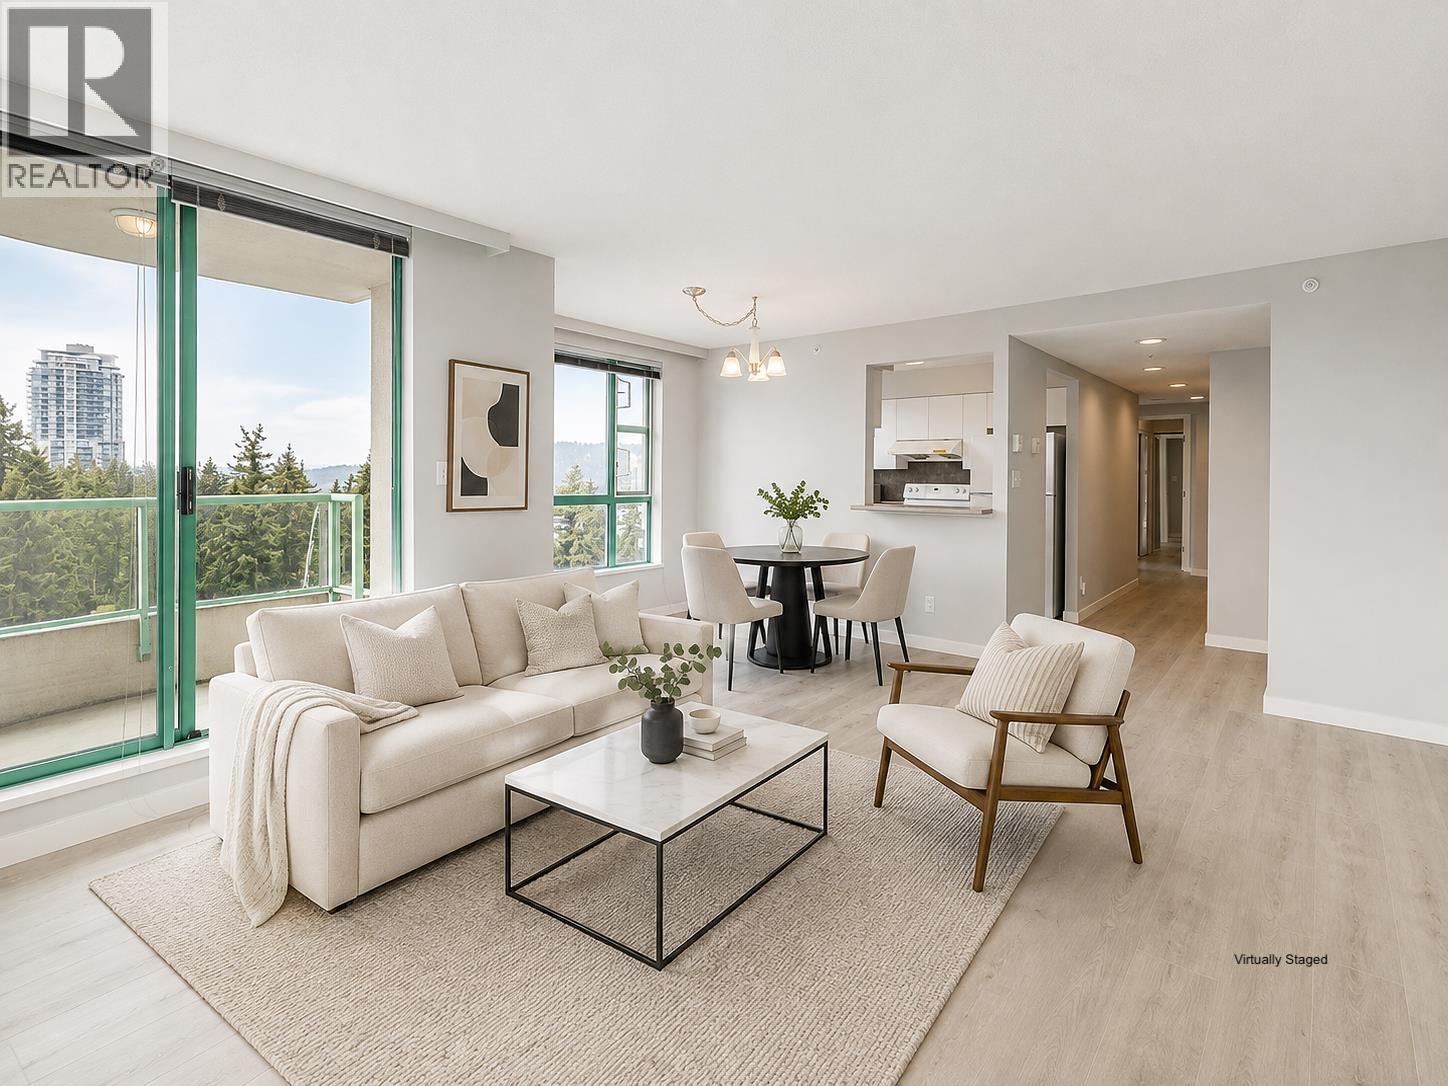
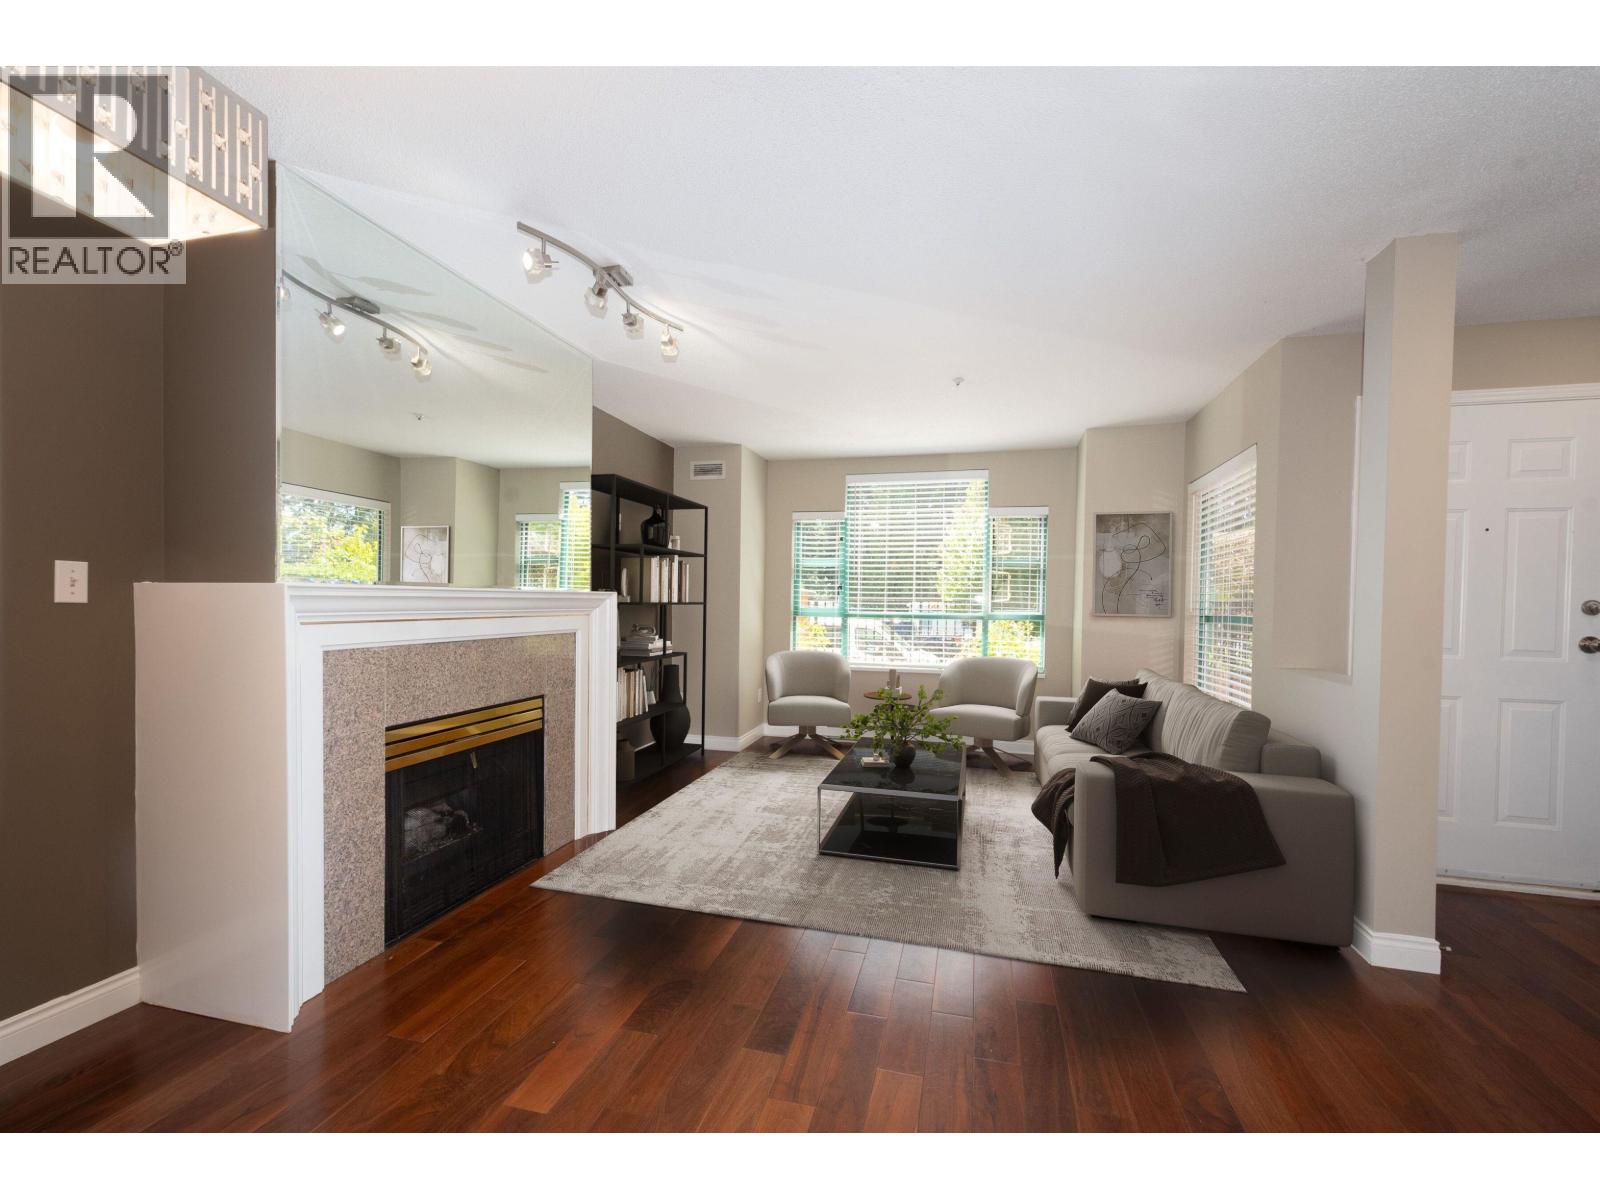
Want a central location without the noise? This bright east-facing top-floor corner unit offers the perfect balance! Spacious 3 BED, 2 BATH home ideally located between Lafarge Lake and Glen Park. Features 2 large balconies, a generous living room with a gas fireplace, 2 parking stalls, and a private EV charger. Recent updates include laminate flooring throughout, fresh paint, new blinds, black engineered quartz countertops, thermostat, vanity, light fixtures, and caulking. Building repiping is complete and fully paid. Walk to Glen Elementary, Coquitlam Centre, SkyTrain, Douglas College, Pinetree Secondary, library, Aquatic Centre, restaurants, shopping, parks, and more. Call today to book your private showing! (id:48970)
Property Details
- Property Type
- Apartment Unit
- Style
- Multi Family,Residential Attached
- Title to Land
- Freehold Strata
- Year Built
- 1993
- Area
- Coquitlam · North Coquitlam
- Outdoor
- Balcony,Private Yard
- Heating / Cooling
- Baseboard,Electric
- Flooring
- Laminate,Other
- Construction
- Frame Wood,Mixed (Exterior),Stucco,Vinyl Siding
- Parking
- Underground (2 stalls)
- Water Supply
- Public
- Kitchens
- 1
- Fireplaces
- 1
- Units in Development
- 147
Financial
List Price$699,000
Gross Taxes$2,661 · 2025
Maintenance Fee$560/mo
✦ Included in the Maintenance Fee
- Clubhouse
- Exercise Centre
- Sauna/Steam Room
- Caretaker
- Trash
- Maintenance Grounds
- Gas
- Hot Water
- Management
Rooms 7
Foyer
Bedroom
Bedroom
Primary Bedroom
Dining Room
Kitchen
Living Room
Features & Appliances
✦ Appliances & Features
- 🧺Washer/Dryer
- 🧺Dishwasher
- 🧊Refrigerator
- 🍳Stove
- 🍲Microwave
- 🪟Window Coverings
✦ Bylaws & Pets
- Pets Allowed w/Rest
For Sale in Parc Laurent & Complex
↑ Back to top| Date | Address | Status | Bed | Bath | Price | Sqft | DOM | Strata Fee | Tax | Listed By |
|---|---|---|---|---|---|---|---|---|---|---|
| 2026-08-17 | 1704 3071 Glen Drive | Active | 2 | 2 | $699,900 ($696/sf) | 1005 | 0 | $444 | $2,400 (2026) | eXp Realty |
| 2026-07-13 | 108e 3081 Glen Drive | Active | 2 | 3 | $619,000 ($517/sf) | 1197 | 0 | $498 | $2,390 (2025) | Royal LePage West Real Estate Services |
| 2026-07-06 | 401e 3081 Glen Drive | Active | 3 | 2 | $699,000 ($557/sf) | 1255 | 0 | $560 | $2,661 (2025) | Sutton Group-West Coast Realty |
| Avg | $672,633 ($584/sf) | 1152 |
Nearby Buildings with Active Listings
↑ Back to topThe Cartier
1189 Eastwood St. · Coquitlam
Lakeside Terrace
1189 Westwood St. · Coquitlam
The Selkirk
1199 Eastwood St. · Coquitlam
The Mackenzie
1190 Pipeline Rd. · Coquitlam
The Hudson
1196 Pipeline Rd. · Coquitlam
Glenwood Place
1167 Pipeline Rd. · Coquitlam
Sophora at the Park
1182 Westwood St. · Coquitlam
Marlborough House
3098 Guildford Way · Coquitlam
Where this information comes from:
Listing details, room sizes, features and financials are from the active MLS® listing
R3143560, Real Estate Board of Greater Vancouver, listed by Sutton Group-West Coast Realty (Ted Cho PREC*).
Listed Jul 6, 2026. Feed last updated Sep 14, 2026.
Building-level information is from the BCCondos.net building database.
Measurements are provided by the listing brokerage and are approximate — buyer to verify all data.
Book a Showing
401E 3081 GLEN DRIVE · Parc Laurent · MLS® R3143560 · with Les Twarog

Les TwarogUsually replies within minutes
Building List Count by City
- Abbotsford - 447
- Agassiz - 28
- Burnaby - 54
- Burnaby East - 78
- Burnaby North - 367
- Burnaby South - 348
- Campbell River - 1
- Chilliwack - 221
- Cloverdale - 194
- Comox Valley - 10
- Coquitlam - 566
- Delta - 10
- Duncan - 42
- Esquimalt - 59
- Gulf Islands - 6
- Harrison Hot Springs - 13
- Harrison Mills - 1
- Hope - 22
- Ladner - 110
- Langford - 156
- Langley - 541
- Maple Ridge - 312
- Mill Bay - 2
- Mission - 65
- New Westminster - 444
- North Delta - 29
- North Island - 2
- North Saanich - 8
- North Surrey - 412
- North Vancouver - 747
- Oak Bay - 44
- Osoyoos - 1
- Parksville / Qualicum - 7
- Penticton - 8
- Pitt Meadows - 75
- Port Alberni - 2
- Port Coquitlam - 268
- Port Moody - 268
- Richmond - 1161
- Saanich East - 232
- Saanich West - 92
- Sardis - 154
- Sidney - 152
- Sooke - 39
- South Surrey White Rock - 719
- Surrey - 667
- Tsawwassen - 98
- Vancouver East - 1003
- Vancouver West - 2495
- Victoria - 666
- View Royal - 46
- West Vancouver - 231
Pages
About


MLS®, REALTOR® and the associated logos are trademarks of The Canadian Real Estate Association


The listing data is provided under copyright by the Chilliwack & District Real Estate Board, Fraser Valley Real Estate Board or Real Estate Board of Greater Vancouver.
The listing data is deemed reliable but is not guaranteed accurate by the Chilliwack & District Real Estate Board, Fraser Valley Real Estate Board, Real Estate Board of Greater Vancouver, nor BCCondos.