CONCORD GARDENS SOUTH ESTATESListing Information
Active Listing · MLS® R3143416
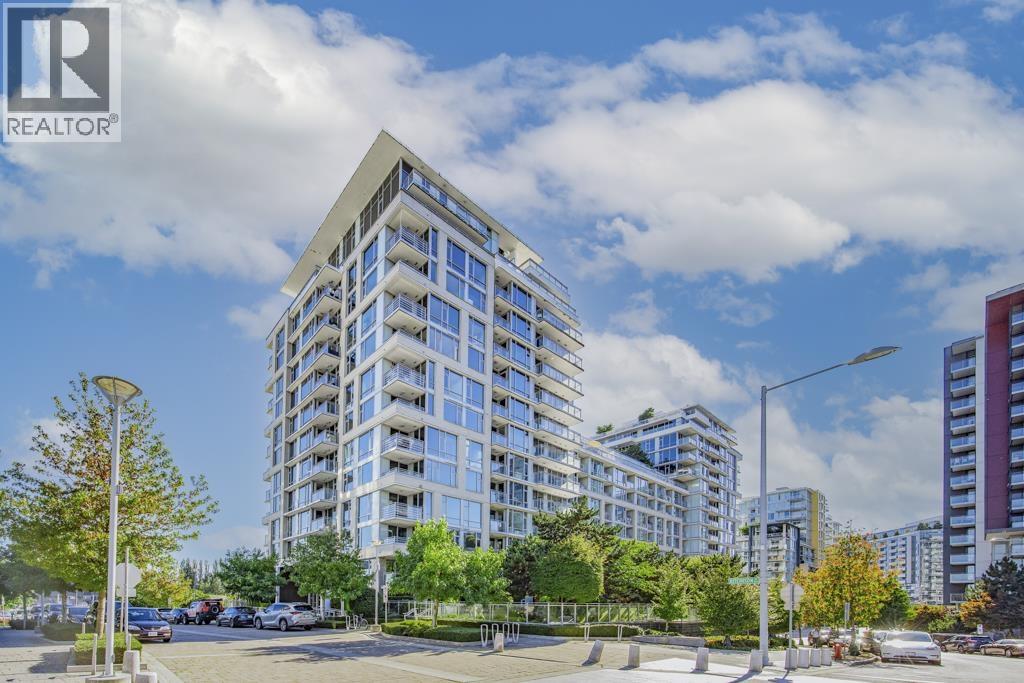
1101 8800 HAZELBRIDGE WAY
Richmond · West Cambie V6X0S3
$746,800
- 2 Beds
- 2 Baths
- 806 Sqft
- 1 Parking
- Built 2020
 1/10
1/10



★ Building Specialist
Les Twarog
RE/MAX Crest Realty (Westside)
30+ Years Downtown & Westside Expert
604.671.7000
les@6717000.com
Property Description
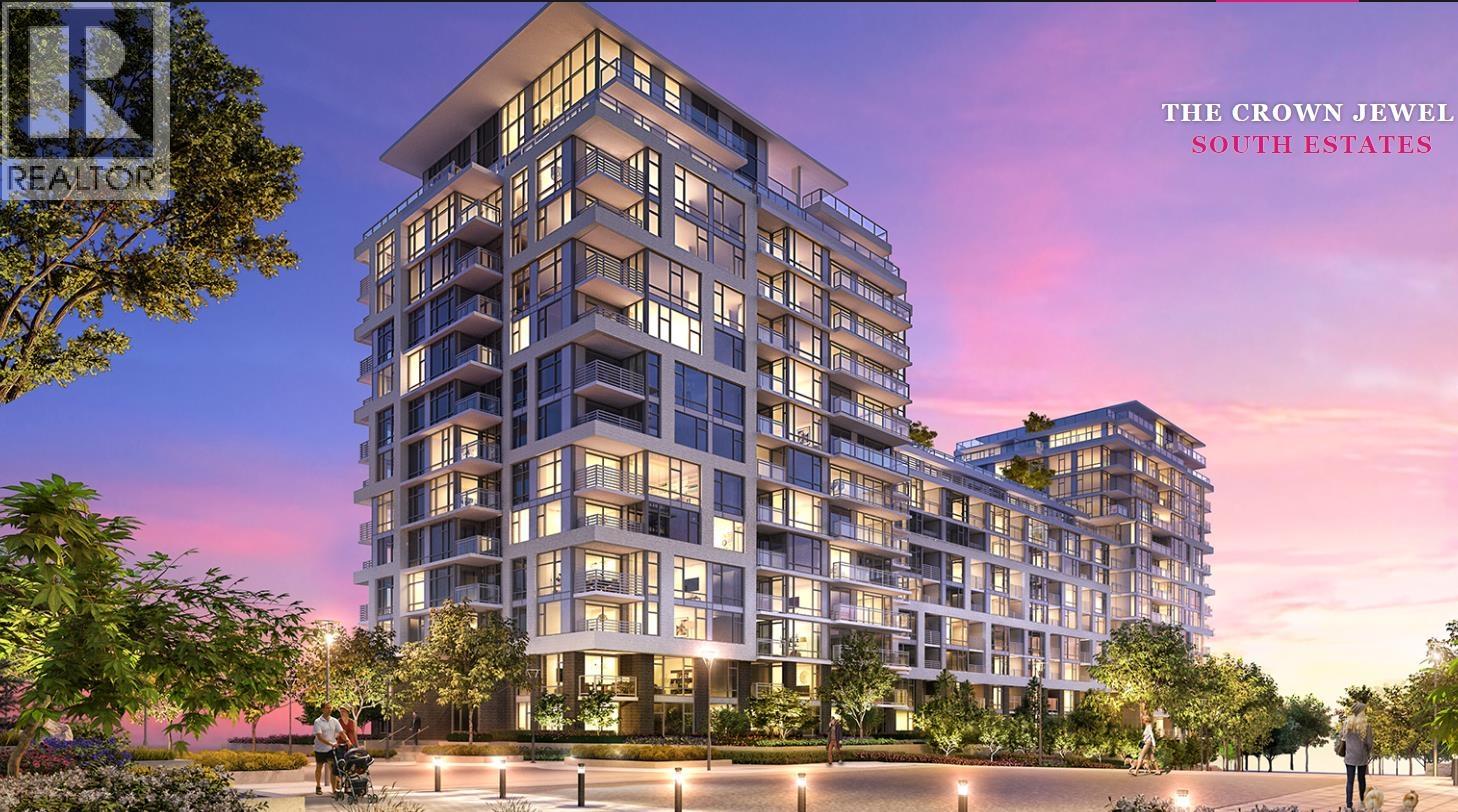
Concord Gardens by Concord Pacific. Functional and spacious layout, SOUTH facing 2 bedroom unit with spectacular view. Well-maintained unit. Diamond Clubhouse includes a fitness centre with yoga area, dance studio, sauna, hot tub, indoor pool, indoor basketball and badminton court, meeting room, private theatre room, bowling alley, games room. Central location, close to Walmart, Costco, T&T, future Canada Line station, restaurants and shops. Perfect for the first time home buyer or investor.steps away from shopping centers, restaurants, buses & the future Capstan Way Sky Train Station. Must see. (id:48970)
Property Details
- Property Type
- Apartment Unit
- Style
- Multi Family,Residential Attached
- Title to Land
- Freehold Strata
- Year Built
- 2020
- Area
- Richmond · West Cambie
- View
- City And Park View
- Outdoor
- Garden,Playground,Balcony
- Heating / Cooling
- Geothermal,Heat Pump
- Construction
- Concrete,Concrete (Exterior)
- Parking
- Underground,Garage Door Opener (1 stall)
- Water Supply
- Public,Community
- Kitchens
- 1
- Units in Development
- 275
Financial
List Price$746,800
Gross Taxes$2,510 · 2025
Maintenance Fee$551/mo
✦ Included in the Maintenance Fee
- Bike Room
- Clubhouse
- Exercise Centre
- Concierge
- Caretaker
- Trash
- Maintenance Grounds
- Hot Water
- Management
- Recreation Facilities
- Snow Removal
- Water
Rooms 5
Bedroom
Primary Bedroom
Foyer
Kitchen
Living Room
Features & Appliances
✦ Appliances & Features
- 🧺Washer/Dryer
- 🧺Dishwasher
- 🧊Refrigerator
- 🍳Stove
- ❄️Central Air
- ❄️Air Conditioning
✦ Bylaws & Pets
- Pets Allowed w/Rest
For Sale in Concord Gardens South Estates & Complex
↑ Back to top| Date | Address | Status | Bed | Bath | Price | Sqft | DOM | Strata Fee | Tax | Listed By |
|---|---|---|---|---|---|---|---|---|---|---|
| 2026-09-15 | 617 8800 Hazelbridge Way | Active | 1 | 1 | $529,000 ($862/sf) | 614 | 0 | $1,958 (2025) | RE/MAX Crest Realty | |
| 2026-09-08 | 912 8800 Hazelbridge Way | Active | 1 | 1 | $499,999 ($817/sf) | 612 | 0 | $417 | $1,977 (2025) | Sutton Group - 1st West Realty |
| 2026-08-07 | 508 8800 Hazelbridge Way | Active | 1 | 1 | $509,999 ($857/sf) | 595 | 0 | $409 | $1,977 (2026) | Interlink Realty |
| 2026-07-22 | 819 8800 Hazelbridge Way | Active | 1 | 1 | $459,900 ($1017/sf) | 452 | 0 | $315 | $1,578 (2025) | RE/MAX Crest Realty |
| 2026-07-13 | 781 3311 Ketcheson Road | Active | 2 | 2 | $818,000 ($920/sf) | 889 | 0 | $530 | $2,680 (2025) | RE/MAX City Realty |
| 2026-07-06 | 1101 8800 Hazelbridge Way | Active | 2 | 2 | $746,800 ($927/sf) | 806 | 0 | $551 | $2,510 (2025) | Sutton Group-West Coast Realty |
| 2025-12-01 | 1606 8800 Hazelbridge Way | Active | 1 | 1 | $578,000 ($971/sf) | 595 | 0 | $410 | $1,952 (2024) | eXp Realty |
| Avg | $591,671 ($907/sf) | 652 |
Nearby Buildings with Active Listings
↑ Back to topTorino
8699 Hazelbridge Way · Richmond
Concord Gardens North Tower
3131 Ketcheson Rd. · Richmond
Concord Gardens Central Estates
3233 Ketcheson Rd. · Richmond
Sorrento East
3333 Sexsmith Rd. · Richmond
Sorrento - Pinnacle Living At Capstan Village
8677 Capstan Way · Richmond
Concord Gardens Park Estates II
3300 Ketcheson Rd. · Richmond
Concord Gardens Park Estates
8988 Patterson Rd. · Richmond
Fiorella
3699 Sexsmith Rd. · Richmond
Where this information comes from:
Listing details, room sizes, features and financials are from the active MLS® listing
R3143416, Real Estate Board of Greater Vancouver, listed by Sutton Group-West Coast Realty (Richard Xie PREC*).
Listed Jul 6, 2026. Feed last updated Sep 24, 2026.
Building-level information is from the BCCondos.net building database.
Measurements are provided by the listing brokerage and are approximate — buyer to verify all data.
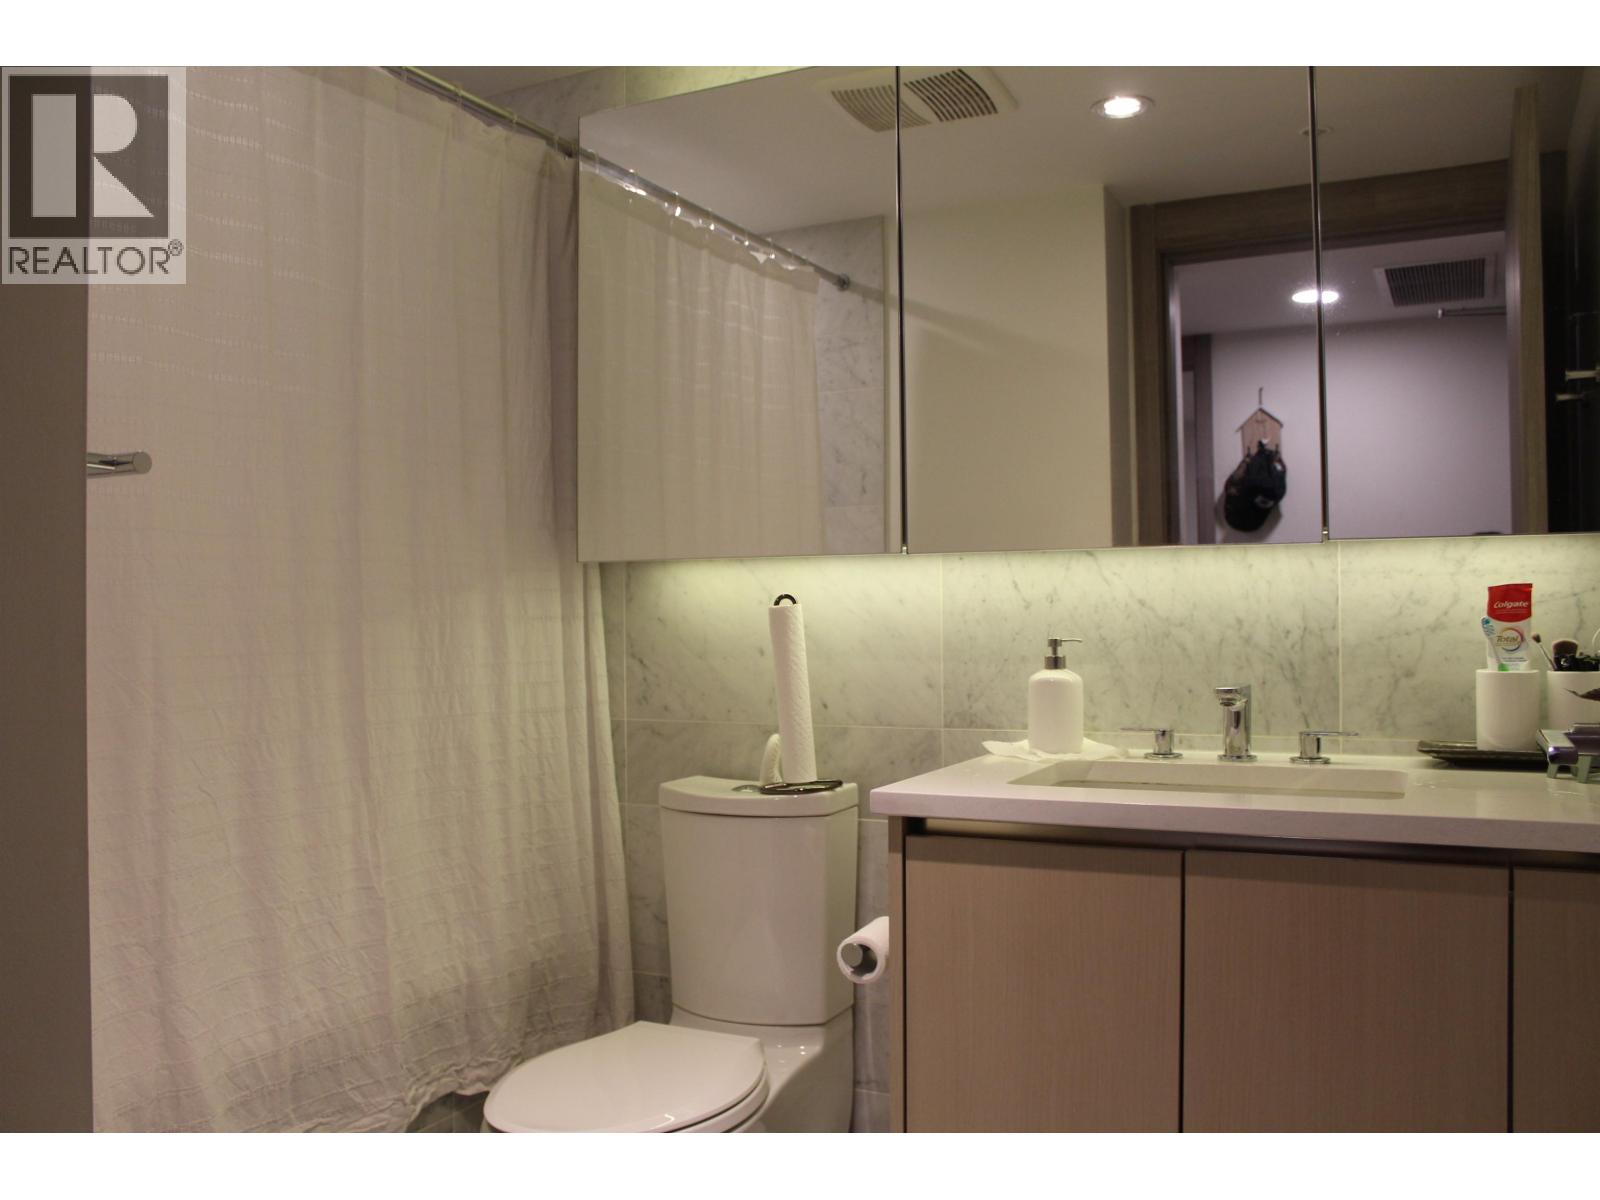
508 8800 HAZELBRIDGE WAY
1 bed · 1 bath · MLS® R3153703
$509,999
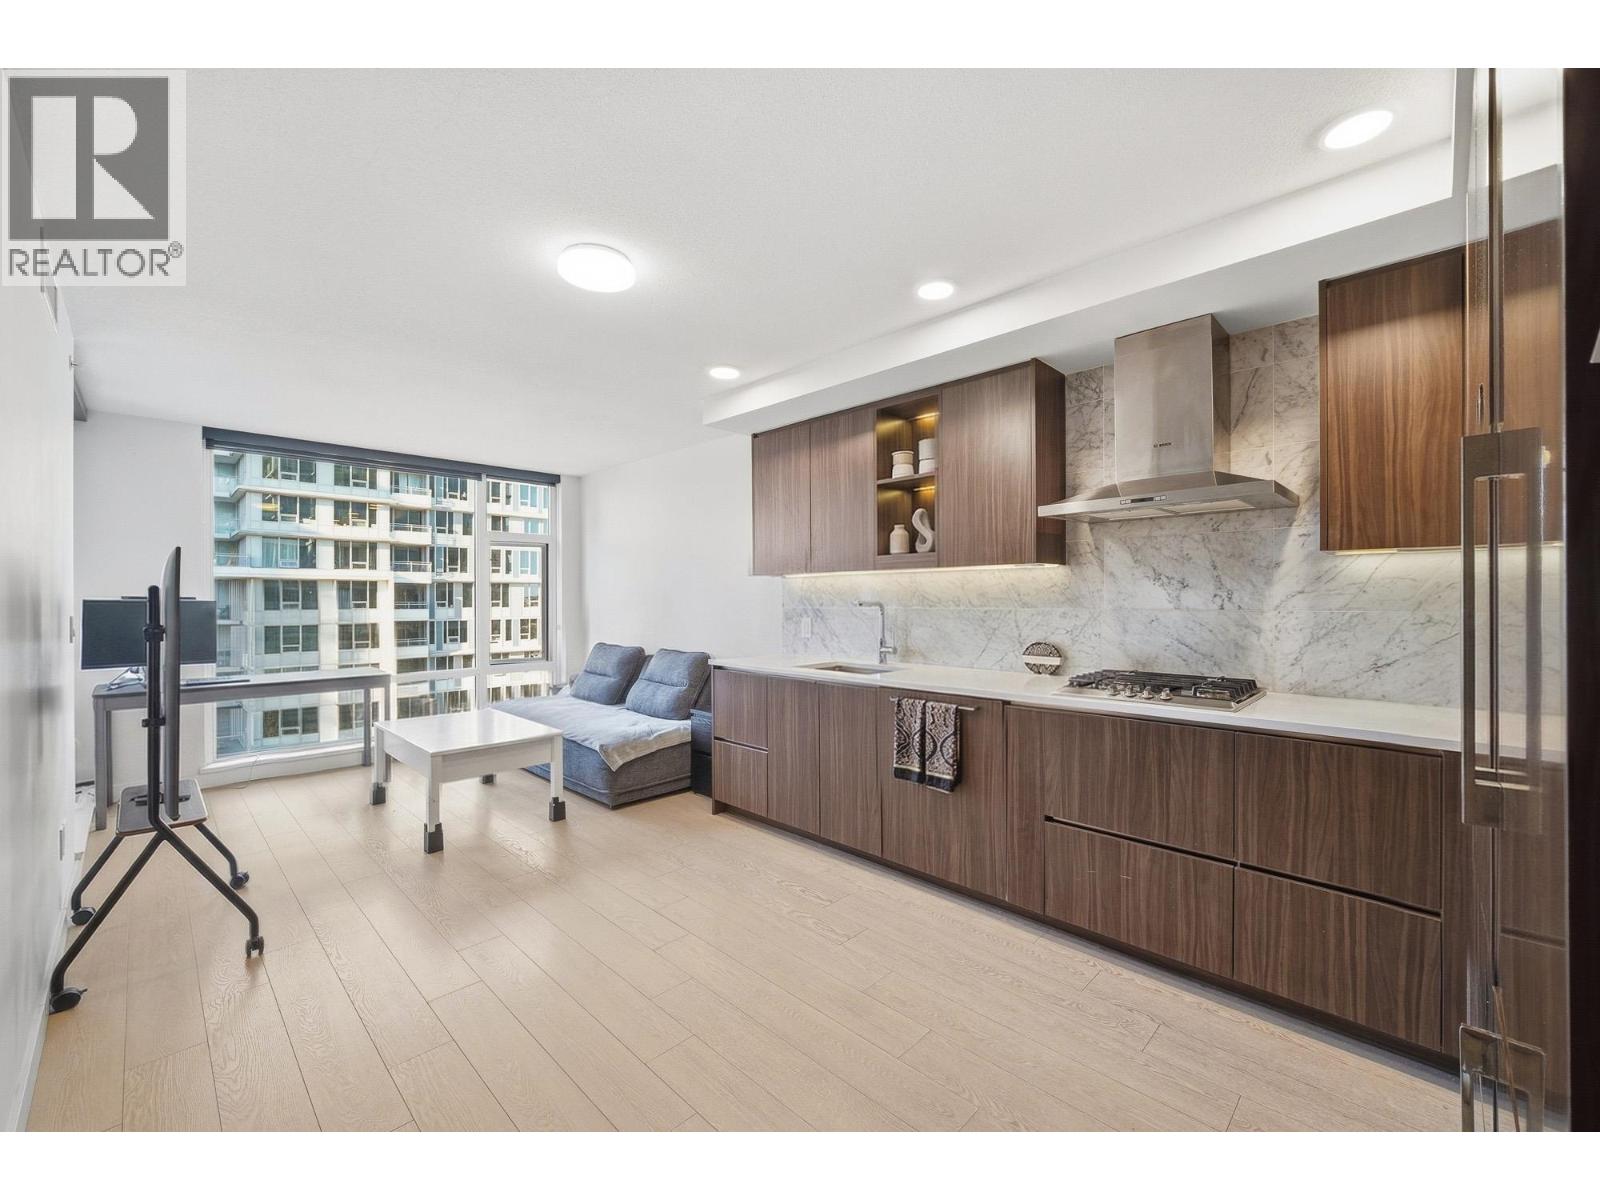
912 8800 HAZELBRIDGE WAY
1 bed · 1 bath · MLS® R3162683
$499,999
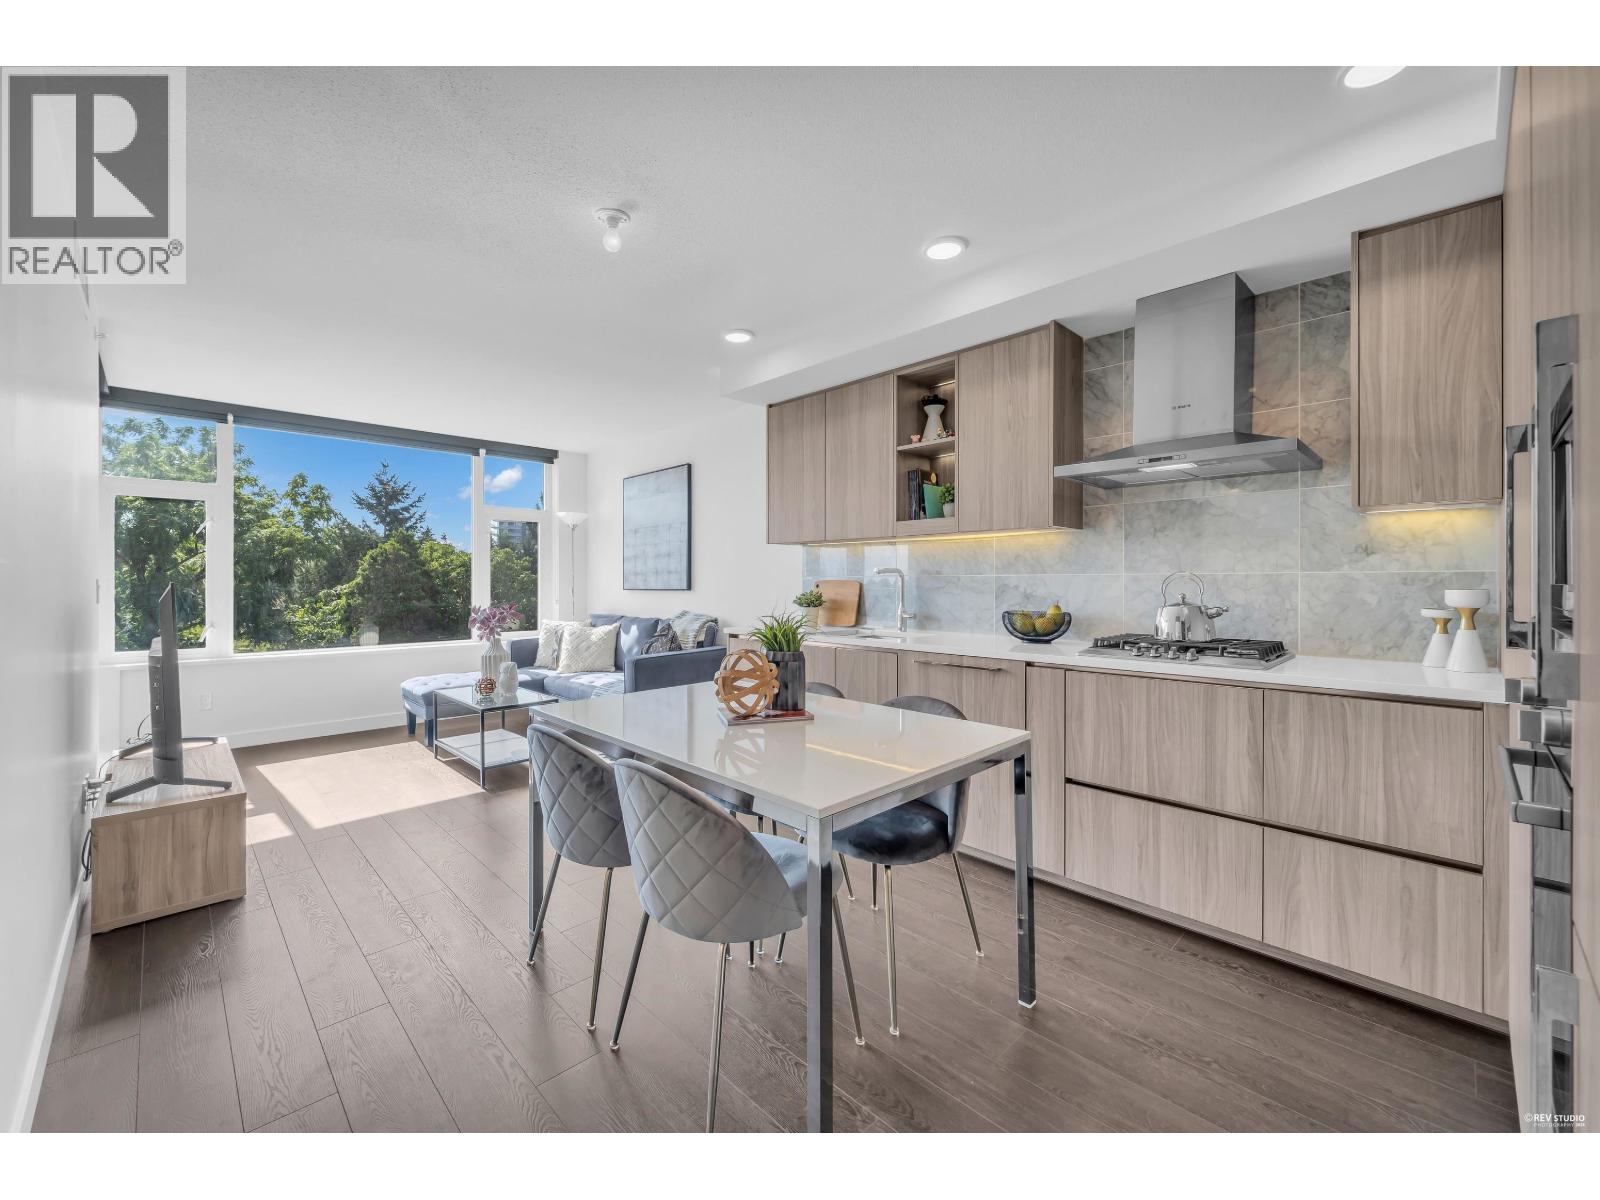
617 8800 HAZELBRIDGE WAY
1 bed · 1 bath · MLS® R3165897
$529,000
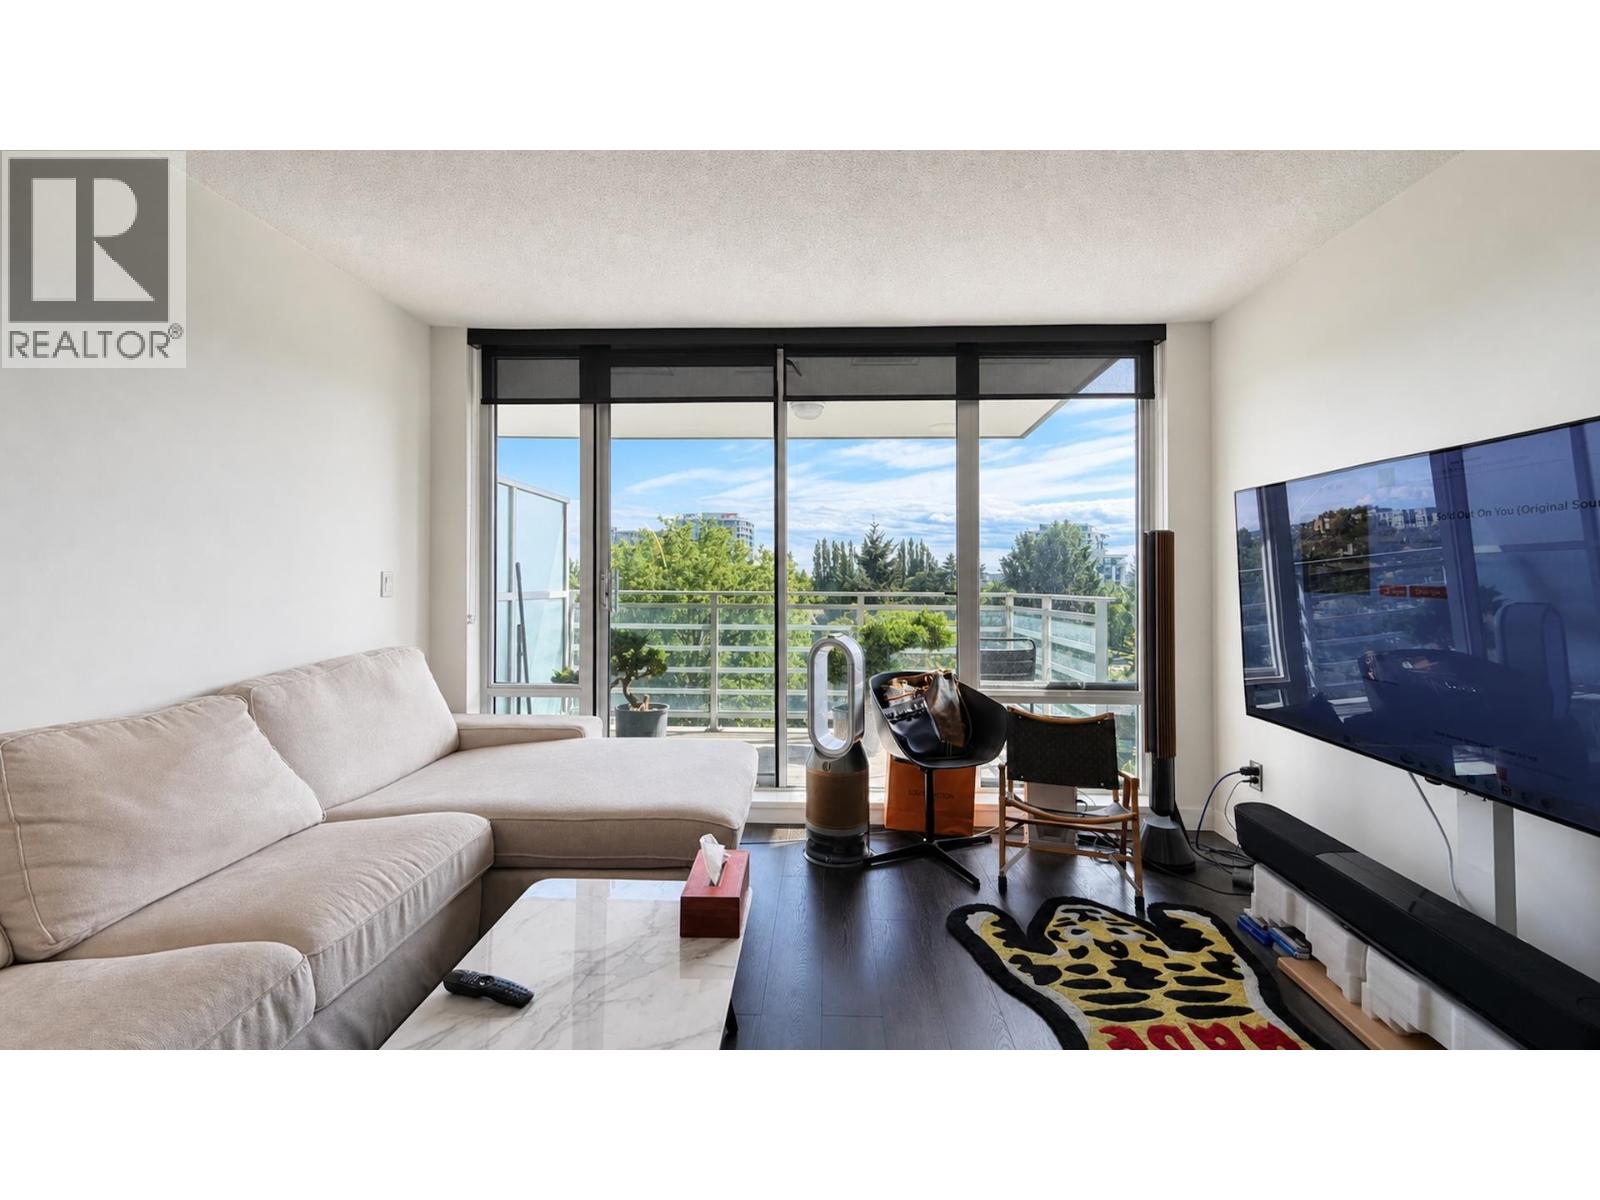
819 8800 HAZELBRIDGE WAY
1 bed · 1 bath · MLS® R3148900
$459,900
781 3311 KETCHESON ROAD
2 bed · 2 bath · MLS® R3145798
$818,000
1606 8800 HAZELBRIDGE WAY
1 bed · 1 bath · MLS® R3071553
$578,000
Book a Showing
1101 8800 HAZELBRIDGE WAY · Concord Gardens South Estates · MLS® R3143416 · with Les Twarog

Les TwarogUsually replies within minutes
Building List Count by City
- Abbotsford - 447
- Agassiz - 28
- Burnaby - 54
- Burnaby East - 78
- Burnaby North - 367
- Burnaby South - 348
- Campbell River - 1
- Chilliwack - 221
- Cloverdale - 194
- Comox Valley - 10
- Coquitlam - 566
- Delta - 10
- Duncan - 42
- Esquimalt - 59
- Gulf Islands - 6
- Harrison Hot Springs - 13
- Harrison Mills - 1
- Hope - 22
- Ladner - 110
- Langford - 156
- Langley - 541
- Maple Ridge - 312
- Mill Bay - 2
- Mission - 65
- New Westminster - 444
- North Delta - 29
- North Island - 2
- North Saanich - 8
- North Surrey - 412
- North Vancouver - 747
- Oak Bay - 44
- Osoyoos - 1
- Parksville / Qualicum - 7
- Penticton - 8
- Pitt Meadows - 75
- Port Alberni - 2
- Port Coquitlam - 268
- Port Moody - 268
- Richmond - 1161
- Saanich East - 232
- Saanich West - 92
- Sardis - 154
- Sidney - 152
- Sooke - 39
- South Surrey White Rock - 719
- Surrey - 667
- Tsawwassen - 98
- Vancouver East - 1003
- Vancouver West - 2495
- Victoria - 666
- View Royal - 46
- West Vancouver - 231
Pages
About


MLS®, REALTOR® and the associated logos are trademarks of The Canadian Real Estate Association


The listing data is provided under copyright by the Chilliwack & District Real Estate Board, Fraser Valley Real Estate Board or Real Estate Board of Greater Vancouver.
The listing data is deemed reliable but is not guaranteed accurate by the Chilliwack & District Real Estate Board, Fraser Valley Real Estate Board, Real Estate Board of Greater Vancouver, nor BCCondos.