1007 9633 MANCHESTER DR
- 2 Beds
- 2 Baths
- 800 Sqft
- 1 Parking
- Built 1993
 1/19
1/19




Property Description
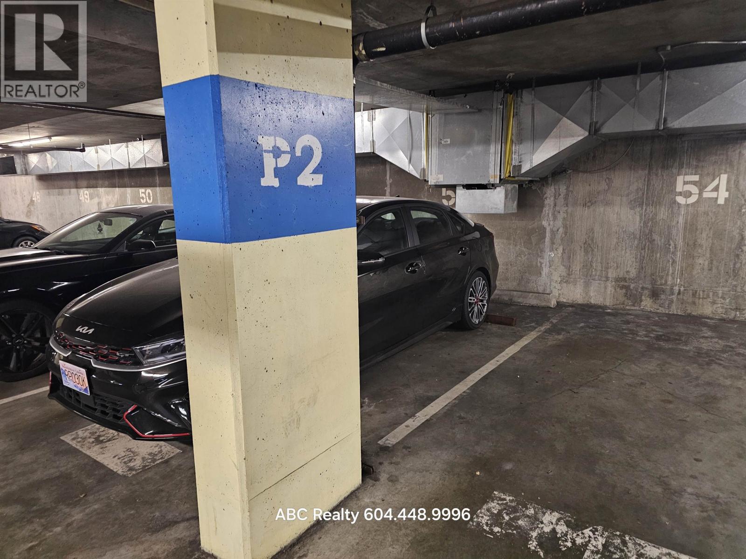
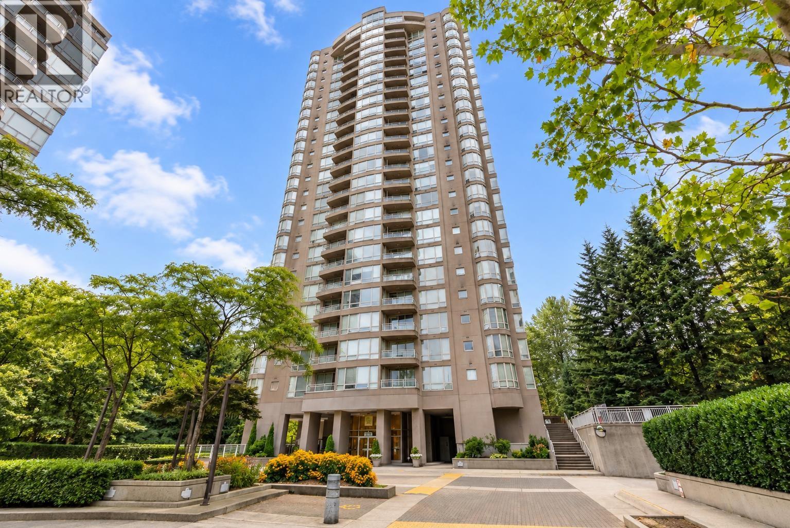
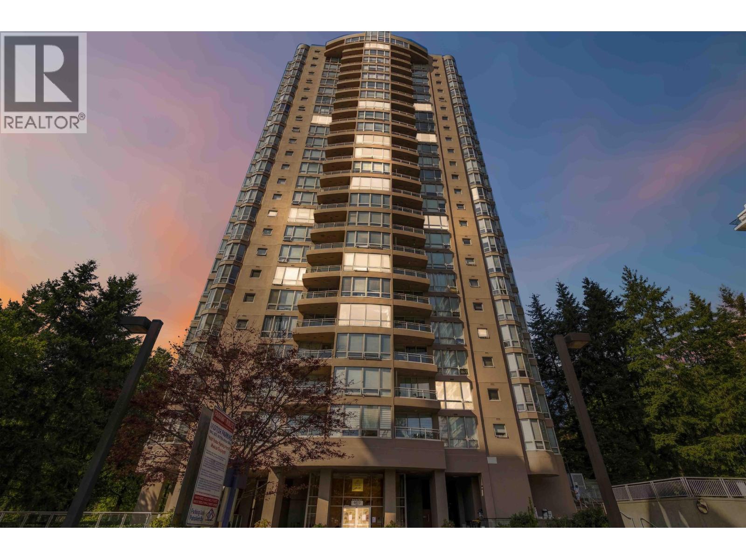
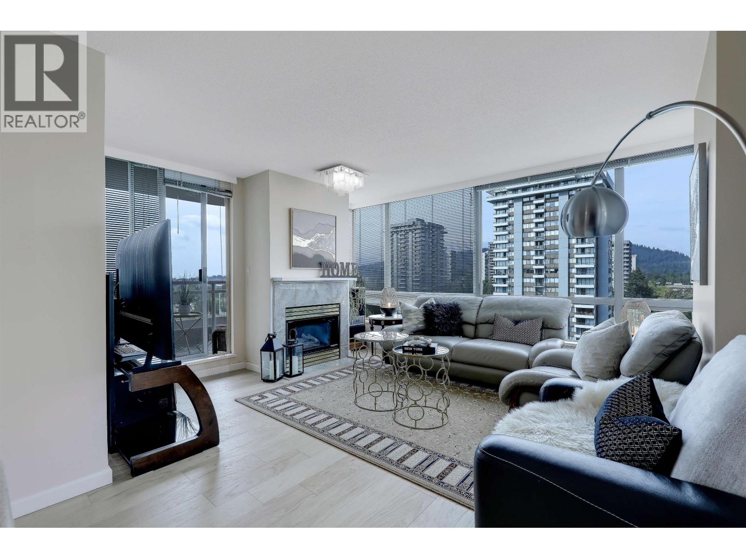
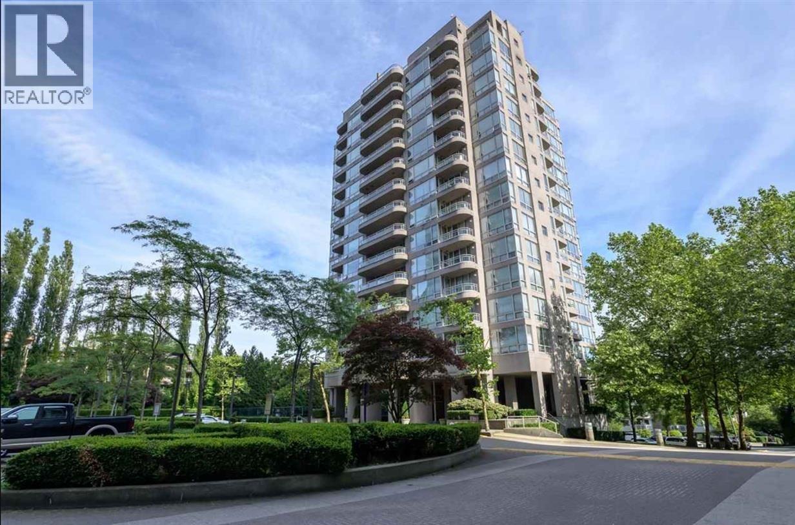
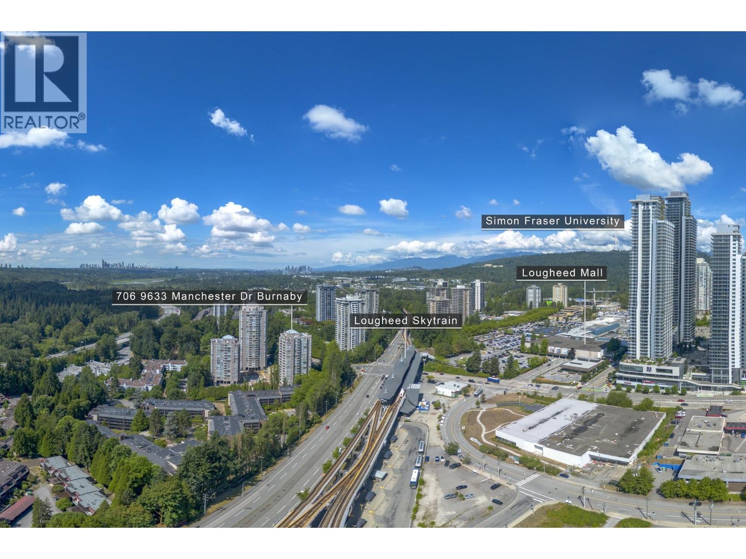
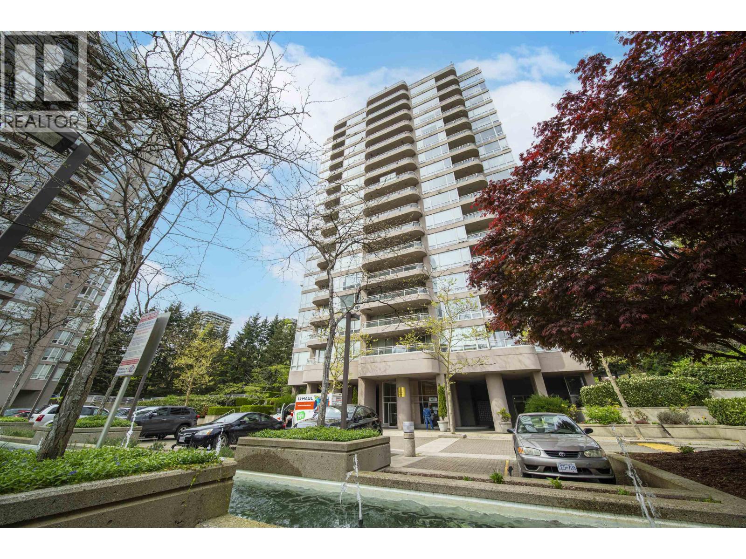
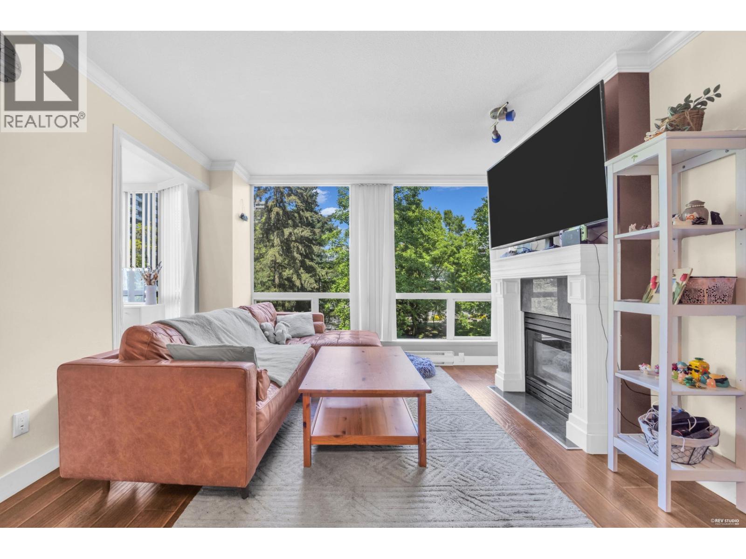
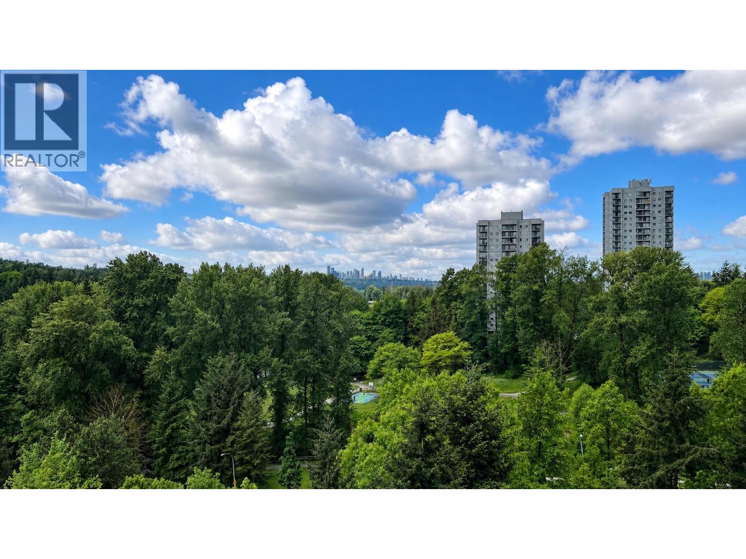
This well-maintained east-facing 2-bedroom, 2-bathroom home offers a bright open layout with beautiful city and mountain views. Large windows bring in abundant morning light, while the covered balcony is perfect for year-round enjoyment. The spacious kitchen features ample cabinetry and storage, flowing into the living and dining areas. Enjoy amenities including an outdoor pool, hot tub, fitness centre, and tennis courts. Steps to Lougheed Town Centre, SkyTrain, shopping, restaurants, parks, SFU, and easy Highway 1 access. Includes 1 parking stall and 1 storage locker. Major building updates have already been completed, including plumbing and roofing within the last five years, plus exterior painting completed this year. Pls note use visitor parking without pass could get a ticket. (id:48970)
Property Details
- Property Type
- Apartment Unit
- Style
- Multi Family,Residential Attached
- Title to Land
- Freehold Strata
- Year Built
- 1993
- Area
- Burnaby North · Cariboo
- View
- City & Mountain View
- Exposure
- East
- Outdoor
- Tennis Court(s),Balcony
- Heating / Cooling
- Baseboard,Electric
- Flooring
- Mixed
- Construction
- Concrete,Mixed (Exterior)
- Parking
- Underground,Guest (1 stall)
- Water Supply
- Public
- Kitchens
- 1
Financial
- Exercise Centre
- Sauna/Steam Room
- Caretaker
- Trash
- Maintenance Grounds
- Hot Water
- Management
- Recreation Facilities
Rooms 5
Features & Appliances
- 🧺Washer/Dryer
- 🧺Dishwasher
- 🧊Refrigerator
- 🍳Stove
- 🍳Range Top
- 🚨Smoke Detector(s)
- 🛁Swirlpool/Hot Tub
- 🪟Window Coverings
- Pets Allowed w/Rest
For Sale in Strathmore Towers & Complex
↑ Back to top| Date | Address | Status | Bed | Bath | Price | Sqft | DOM | Strata Fee | Tax | Listed By |
|---|---|---|---|---|---|---|---|---|---|---|
| 2026-09-14 | 1906 9603 Manchester Drive | Active | 3 | 2 | $729,000 ($585/sf) | 1247 | 0 | $534 | $2,292 (2025) | Grand Central Realty |
| 2026-09-14 | 2205 9603 Manchester Drive | Active | 3 | 2 | $728,000 ($566/sf) | 1286 | 0 | $512 | $2,256 (2025) | Macdonald Realty |
| 2026-09-08 | 803 9603 Manchester Drive | Active | 3 | 2 | $699,000 ($612/sf) | 1142 | 0 | $512 | $2,143 (2025) | Interlink Realty |
| 2026-08-05 | 906 9623 Manchester Drive | Active | 2 | 2 | $579,000 ($594/sf) | 974 | 0 | $437 | (2025) | Metro Edge Realty |
| 2026-08-04 | 706 9633 Manchester Drive | Active | 2 | 2 | $569,000 ($581/sf) | 980 | 0 | $430 | $1,825 (2025) | Royal LePage West Real Estate Services |
| 2026-07-06 | 1007 9633 Manchester Drive | Active | 2 | 2 | $555,000 ($694/sf) | 800 | 0 | $359 | $1,649 (2025) | Nu Stream Realty Inc. |
| 2026-06-08 | 402 9633 Manchester Drive | Active | 2 | 2 | $529,000 ($565/sf) | 936 | 0 | $401 | $1,807 (2025) | Nu Stream Realty Inc. |
| 2026-05-25 | 505 9633 Manchester Drive | Active | 2 | 2 | $602,000 ($618/sf) | 974 | 0 | $416 | $1,893 (2025) | Laboutique Realty |
| 2026-05-14 | 1108 9623 Manchester Drive | Active | 2 | 2 | $589,000 ($633/sf) | 930 | 0 | $421 | $1,854 (2025) | Royal LePage Sussex |
| Avg | $619,889 ($602/sf) | 1030 |
Nearby Buildings with Active Listings
↑ Back to top
Book a Showing

- Abbotsford - 447
- Agassiz - 28
- Burnaby - 54
- Burnaby East - 78
- Burnaby North - 367
- Burnaby South - 348
- Campbell River - 1
- Chilliwack - 221
- Cloverdale - 194
- Comox Valley - 10
- Coquitlam - 566
- Delta - 10
- Duncan - 42
- Esquimalt - 59
- Gulf Islands - 6
- Harrison Hot Springs - 13
- Harrison Mills - 1
- Hope - 22
- Ladner - 110
- Langford - 156
- Langley - 541
- Maple Ridge - 312
- Mill Bay - 2
- Mission - 65
- New Westminster - 444
- North Delta - 29
- North Island - 2
- North Saanich - 8
- North Surrey - 412
- North Vancouver - 747
- Oak Bay - 44
- Osoyoos - 1
- Parksville / Qualicum - 7
- Penticton - 8
- Pitt Meadows - 75
- Port Alberni - 2
- Port Coquitlam - 268
- Port Moody - 268
- Richmond - 1161
- Saanich East - 232
- Saanich West - 92
- Sardis - 154
- Sidney - 152
- Sooke - 39
- South Surrey White Rock - 719
- Surrey - 667
- Tsawwassen - 98
- Vancouver East - 1003
- Vancouver West - 2495
- Victoria - 666
- View Royal - 46
- West Vancouver - 231



