209 10220 RYAN RD
- 1 Beds
- 1 Baths
- 750 Sqft
- 1 Parking
- Built 1976
 1/32
1/32




Property Description
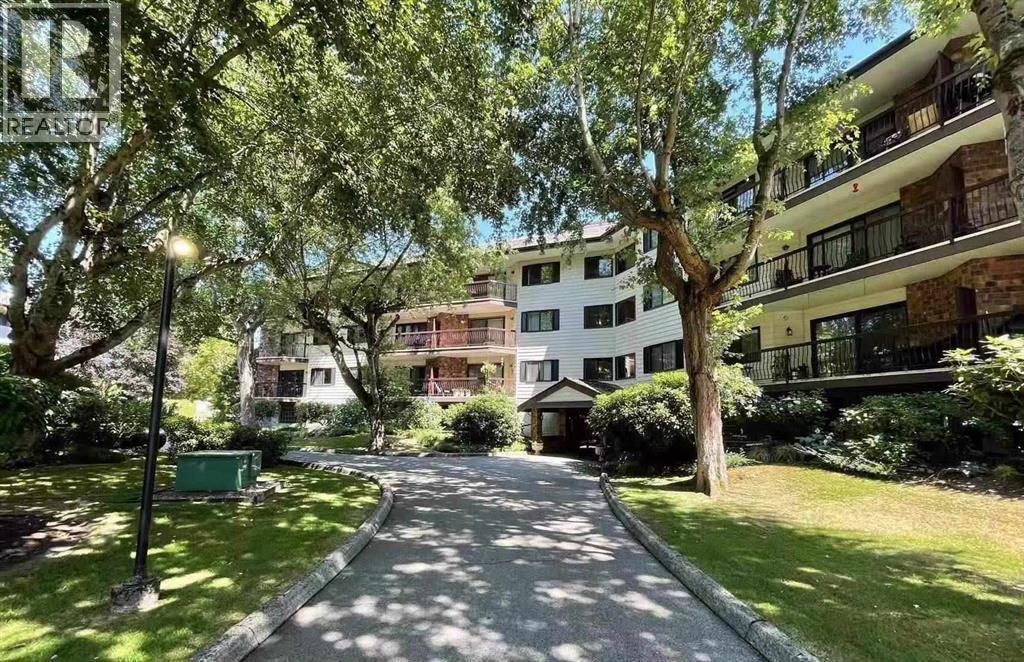
Well-maintained 1 Bed, 1 Bath home offering approximately 750 sq. ft. of comfortable living space with a bright south-facing exposure in the desirable STORNOWAY. An excellent opportunity for first-time buyers, downsizers, or investors, this move-in-ready home features in-suite laundry, secured parking, & a storage locker. The spacious floor plan offers a large bedroom with a walk-in closet, inviting living & dining areas, & a generous kitchen. Enjoy amenities, including an outdoor heated pool, sauna, amenity room, and beautifully maintained grounds, all cared for by a dedicated on-site caretaker who keeps the complex looking picture-perfect year-round. Maint fees include heat, hot water, sewer, and water, ideally located just steps from South Arm Park and Community Centre, with easy access to public transportation, tennis and pickleball courts, sports fields, walking paths, and transit. Great opportunity for first-time buyers, down-sizers, or investors. (id:48970)
Property Details
- Property Type
- Apartment Unit
- Style
- Multi Family,Residential Attached
- Title to Land
- Freehold Strata
- Year Built
- 1976
- Area
- Richmond · South Arm
- View
- View Over The Pool
- Exposure
- South
- Outdoor
- Balcony
- Heating / Cooling
- Baseboard
- Flooring
- Mixed,Tile,Wall/Wall/Mixed,Carpet
- Construction
- Frame Wood,Aluminum Siding,Brick (Exterior)
- Parking
- Additional Parking,Garage Under Building,Front Access,Asphalt (1 stall)
- Water Supply
- Public
- Kitchens
- 1
- Fireplaces
- 1
- Units in Development
- 156
Financial
- Clubhouse
- Recreation Facilities
- Sauna/Steam Room
- Caretaker
- Trash
- Maintenance Grounds
- Heat
- Hot Water
- Management
- Sewer
- Snow Removal
- Water
Rooms 6
Features & Appliances
- 🧺Washer/Dryer
- 🧺Dishwasher
- 🧊Refrigerator
- 🍳Stove
- No Cats
- No Dogs
- No
For Sale in Stornoway & Complex
↑ Back to top| Date | Address | Status | Bed | Bath | Price | Sqft | DOM | Strata Fee | Tax | Listed By |
|---|---|---|---|---|---|---|---|---|---|---|
| 2026-09-03 | 207 10220 Ryan Road | Active | 1 | 1 | $408,800 ($545/sf) | 750 | 0 | $472 | $1,346 (2025) | Macdonald Realty Westmar |
| 2026-07-16 | 109 10160 Ryan Road | Active | 2 | 2 | $499,000 ($481/sf) | 1038 | 0 | $656 | $1,785 (2025) | RE/MAX Austin Kay Realty |
| 2026-06-30 | 209 10220 Ryan Road | Active | 1 | 1 | $399,500 ($533/sf) | 750 | 0 | $472 | $1,335 (2025) | Macdonald Realty Westmar |
| Avg | $435,767 ($515/sf) | 846 |
Nearby Buildings with Active Listings
↑ Back to top

Book a Showing

- Abbotsford - 447
- Agassiz - 28
- Burnaby - 54
- Burnaby East - 78
- Burnaby North - 367
- Burnaby South - 348
- Campbell River - 1
- Chilliwack - 221
- Cloverdale - 194
- Comox Valley - 10
- Coquitlam - 566
- Delta - 10
- Duncan - 42
- Esquimalt - 59
- Gulf Islands - 6
- Harrison Hot Springs - 13
- Harrison Mills - 1
- Hope - 22
- Ladner - 110
- Langford - 156
- Langley - 541
- Maple Ridge - 312
- Mill Bay - 2
- Mission - 65
- New Westminster - 444
- North Delta - 29
- North Island - 2
- North Saanich - 8
- North Surrey - 412
- North Vancouver - 747
- Oak Bay - 44
- Osoyoos - 1
- Parksville / Qualicum - 7
- Penticton - 8
- Pitt Meadows - 75
- Port Alberni - 2
- Port Coquitlam - 268
- Port Moody - 268
- Richmond - 1161
- Saanich East - 232
- Saanich West - 92
- Sardis - 154
- Sidney - 152
- Sooke - 39
- South Surrey White Rock - 719
- Surrey - 667
- Tsawwassen - 98
- Vancouver East - 1003
- Vancouver West - 2495
- Victoria - 666
- View Royal - 46
- West Vancouver - 231



