Maintenance Fees Include
Management


 🔍 9 photos · slideshow

 +5
+5| Date | Address | Status | Bed | Bath | Price | Sqft | DOM | Strata Fee | Tax | Listed By |
|---|---|---|---|---|---|---|---|---|---|---|
| 2026-07-20 | 18 9633 Steveston Highway | Active | 3 | 3 | $859,000 ($792/sf) | 1085 | $338 | $3468 (2025) | Laboutique Realty |
| Sold Date | Address | Bed | Bath | Sqft | Asking | Sold Price | DOM | Strata Fee | Tax | Listed By |
|---|---|---|---|---|---|---|---|---|---|---|
| 2024-12-19 | 6 9633 Steveston Highway | 4 | 4 | 1613 | $1,428,000 | $1,400,000 ($868/sf) | $486 | $3260 (2024) | Dracco Pacific Realty |
Sold data from the MLS® feed for strata plan EPS9140. Showing the 15 most recent sales from the last 24 months.
Ardor Steveston at 9633 Steveston Hwy. — currently 1 active listing averaging $859,000.
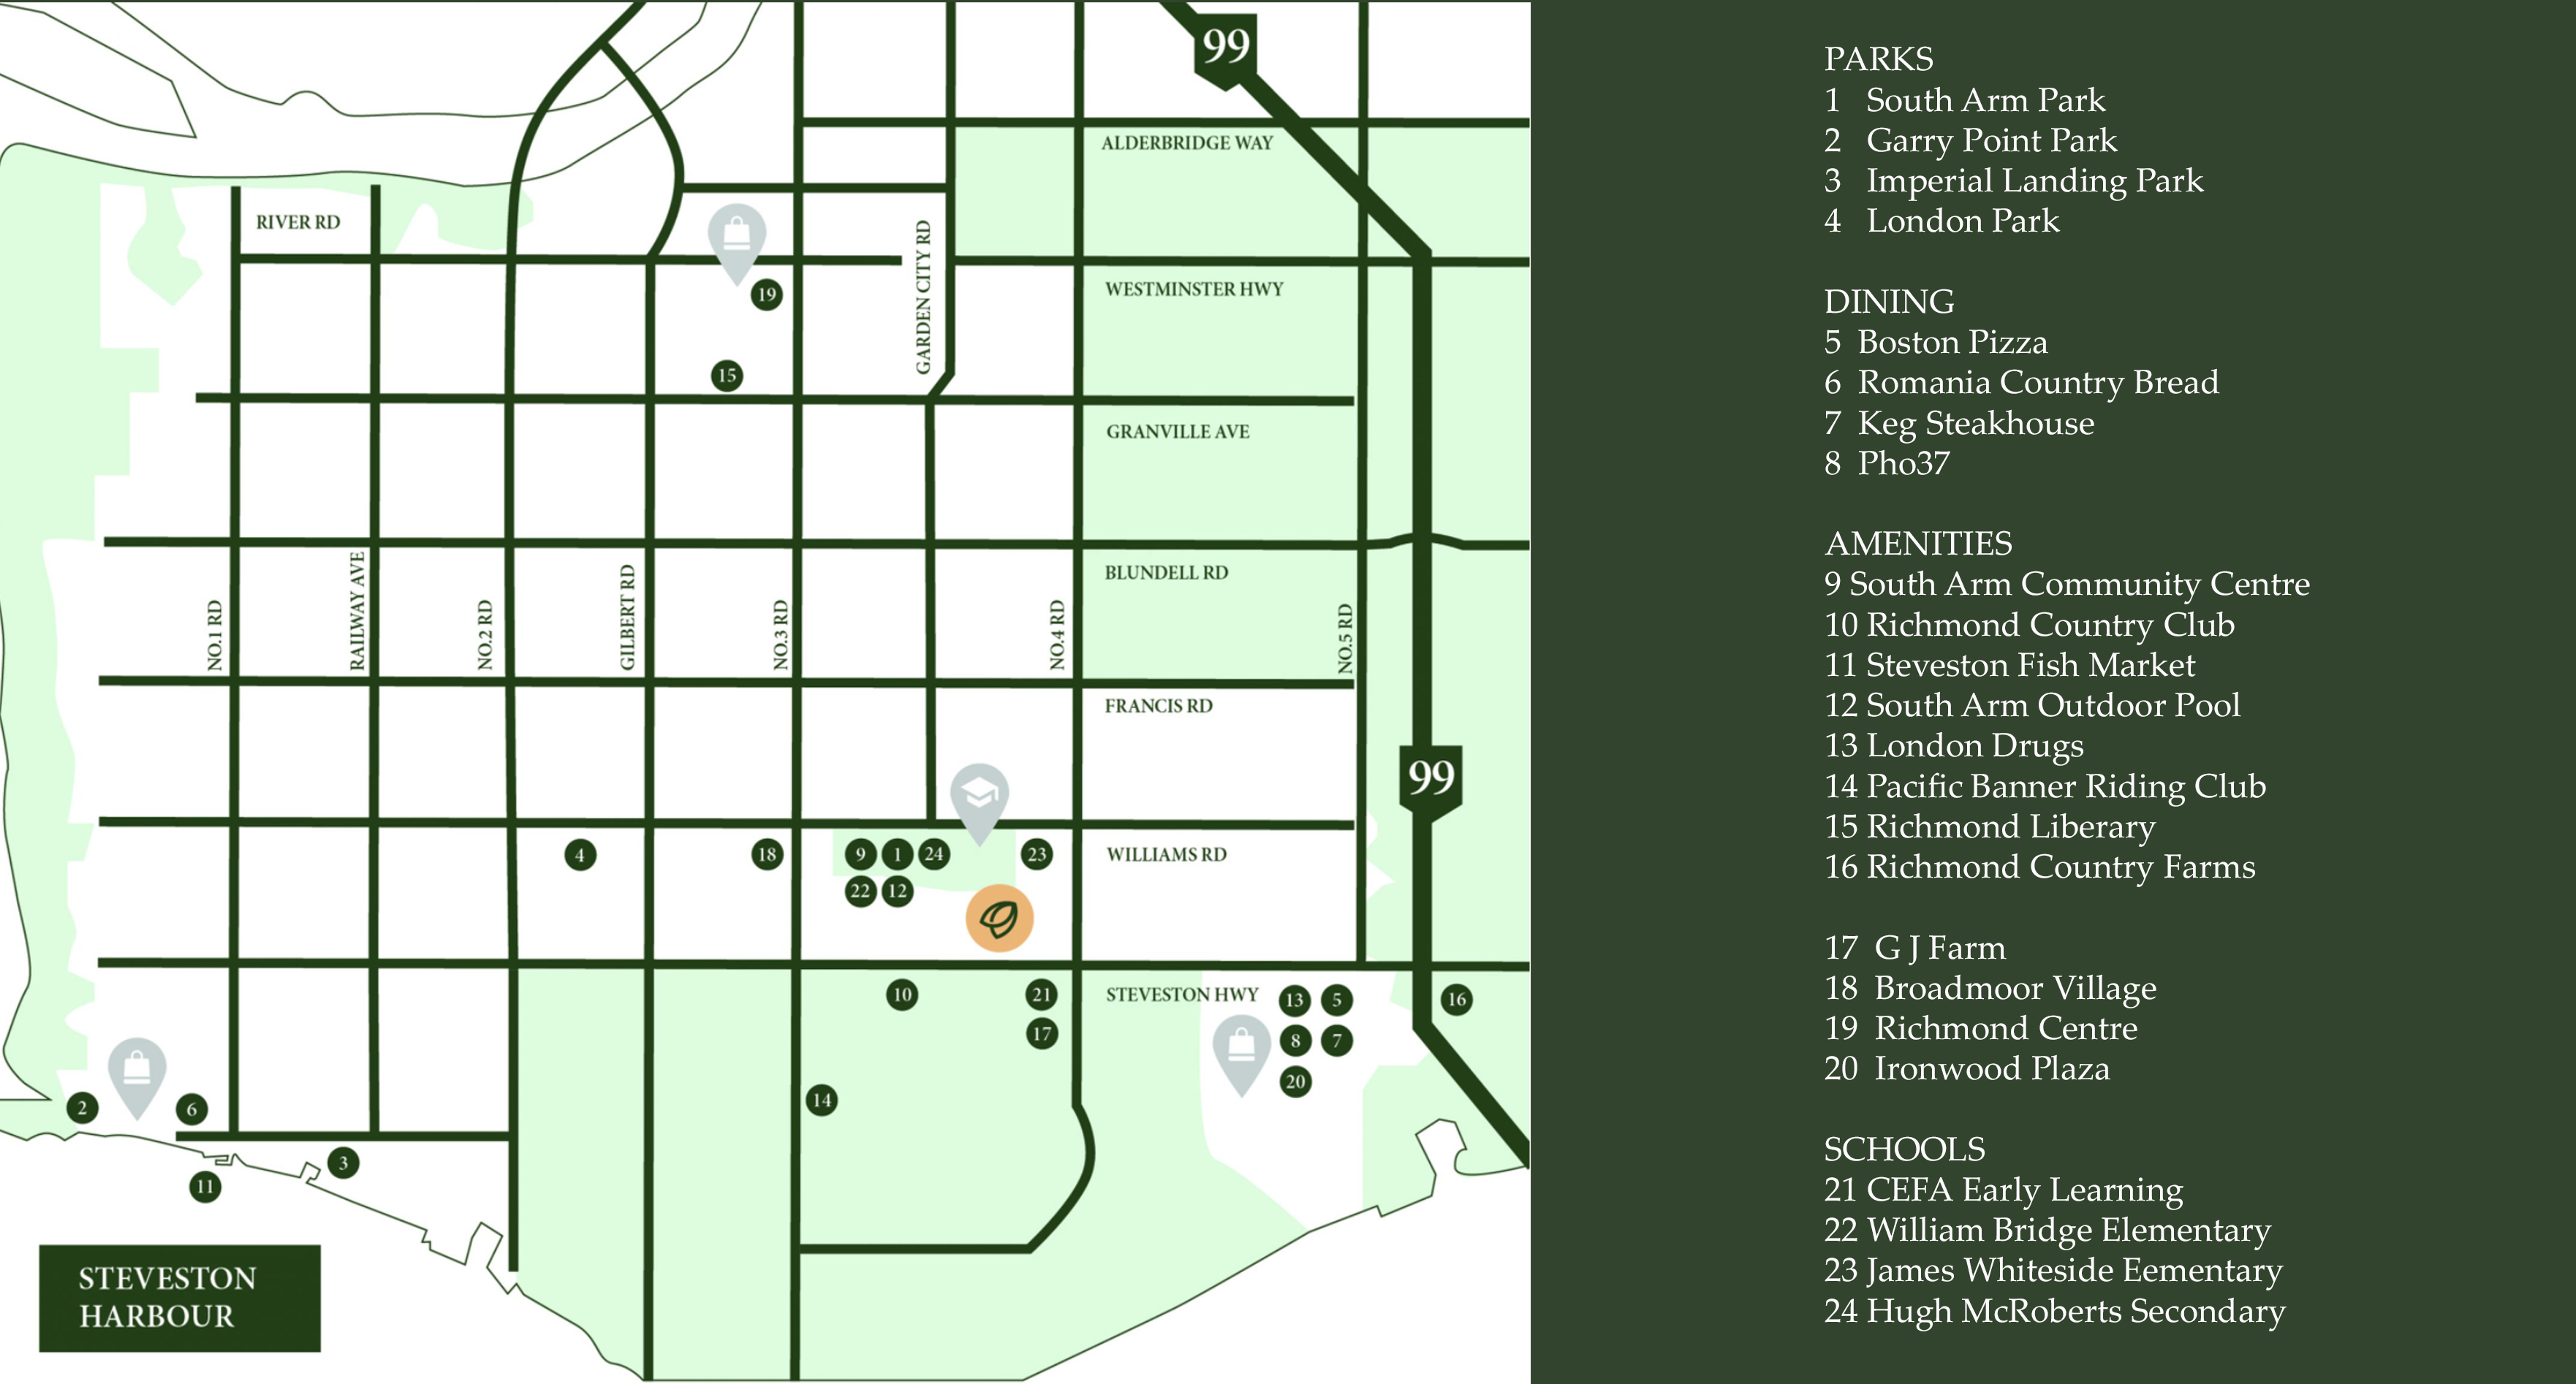
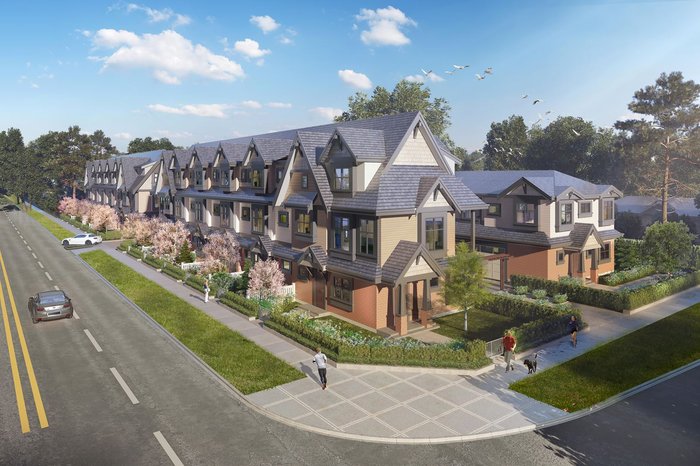
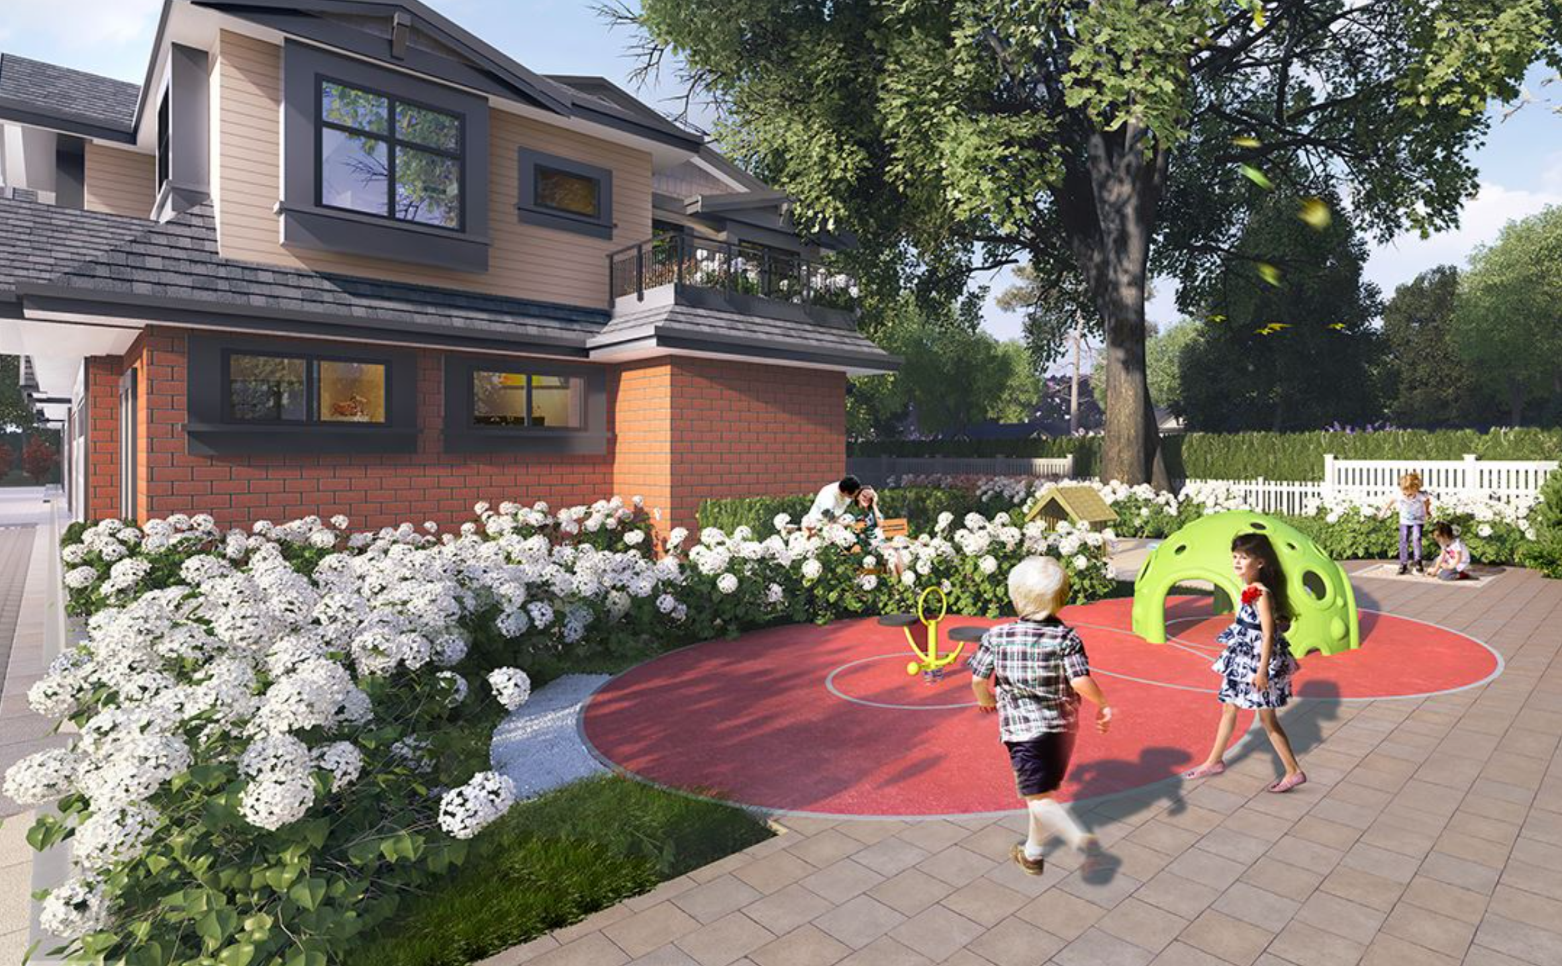
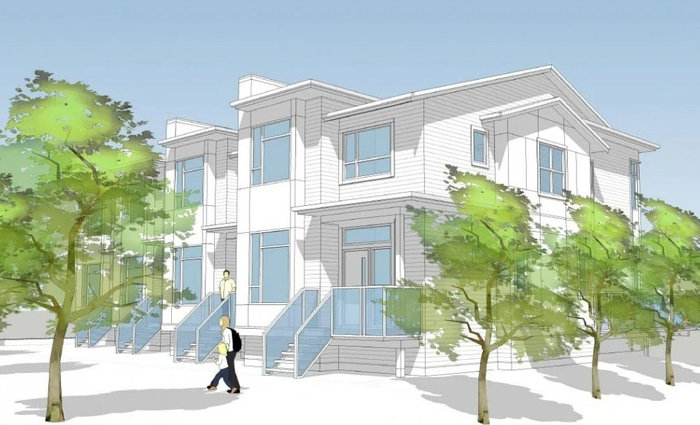
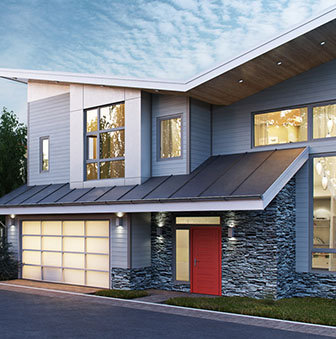
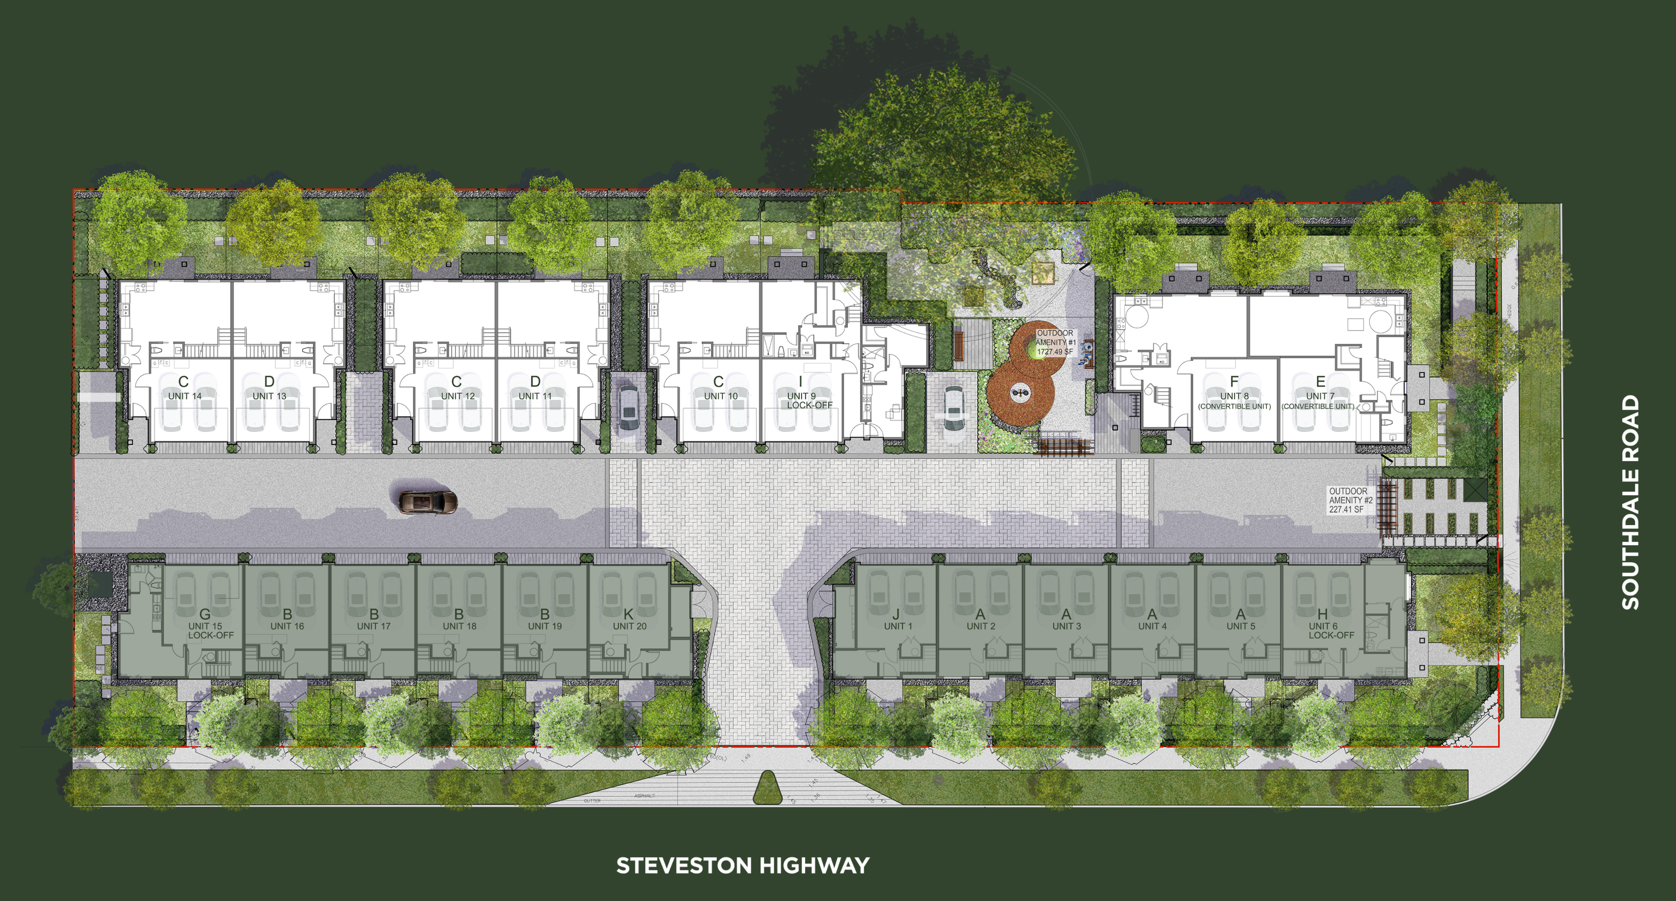
Ardor Steveston - 9633 Steveston Highway, Richmond, BC V0V 0V0, Canada. Situated at intersection road Southdale Road and Steveston Hwy in the neighbourhood South Arm, development by Ardor Development. Consisting 20 beautiful townhomes, 3 levels and has estimated completion on 2022. Sizes range from 1419 to 2014 square feet. Arhitect designed by Imperial Architecture. Interior designed by Space9 Interior.
Short travel to shopping, restaurants, South Arm Community Centre and schools. The stunning townhomes are designed with elegant European Inspirations that features 9ft to 10 ft high ceilings giving the homes a spacious feel. All our homes include A/C, quartz countertops, ample storage space, and large windows for ample light. Deeply rooted and connected to our community, where we grow and thrive, it is a sanctuary where we feel completely safe, comfortable and fulfilled.
| Construction | Frame - Wood |
|---|---|
| Exterior Finish | Brick |
| Roof | Asphalt |
| Foundation | Concrete Block |
| Developer | Ardor Development |
| Architect | Imperial Architecture |
| Designer | Space9 Interior |
| Marketer | Moncret |
| Strata Plan | EPS9140 |
|---|---|
| Strata Web Site | ardorsteveston.com |
| Building Type | Strata Townhouses |
| Title to Land | Freehold Strata |
| Units in Strata | 20 |
| Units in Development | 20 |
| Bylaws / Restrictions | NO RESTRICTIONS |
Live market intelligence for this building's segments — active inventory, medians, ranges & trends. Opens in a new tab.
| Sales Website | ardorsteveston.com |
|---|---|
| Sales Phone | 778-522-8089 |
| Sales Email | info@ardorsteveston.com |
| Sales Address | 9633 Steveston Hwy. Richmond BC V7A 2Z1 |
| Address | Bed | Bath | Sqft | Price |
|---|---|---|---|---|
| 11806 Confidential | 2000 | $158,000 | ||
| 11600 Confidential | 1017 | $395,000 | ||
| 11749 Confidential | 379 | $268,000 | ||
| 11633 Confidential | 945 | $145,000 | ||
| 11498 Confidential | 1012 | $195,000 | ||
| 11301 Confidential | 0 | $128,000 | ||
| 11729 Confidential | 570 | $199,000 | ||
| 382 Robson St. | 927 | $358,000 | ||
| 0016 Confidential St. | 2500 | $199,000 | ||
| 11641 Confidential | 500 | $99,877 |
 $158,000
11806 Confidential · 0bd/0ba · 2000sf
$158,000
11806 Confidential · 0bd/0ba · 2000sf
 $395,000
11600 Confidential · 0bd/0ba · 1017sf
$395,000
11600 Confidential · 0bd/0ba · 1017sf
 $268,000
11749 Confidential · 0bd/0ba · 379sf
$268,000
11749 Confidential · 0bd/0ba · 379sf
 $145,000
11633 Confidential · 0bd/0ba · 945sf
$145,000
11633 Confidential · 0bd/0ba · 945sf
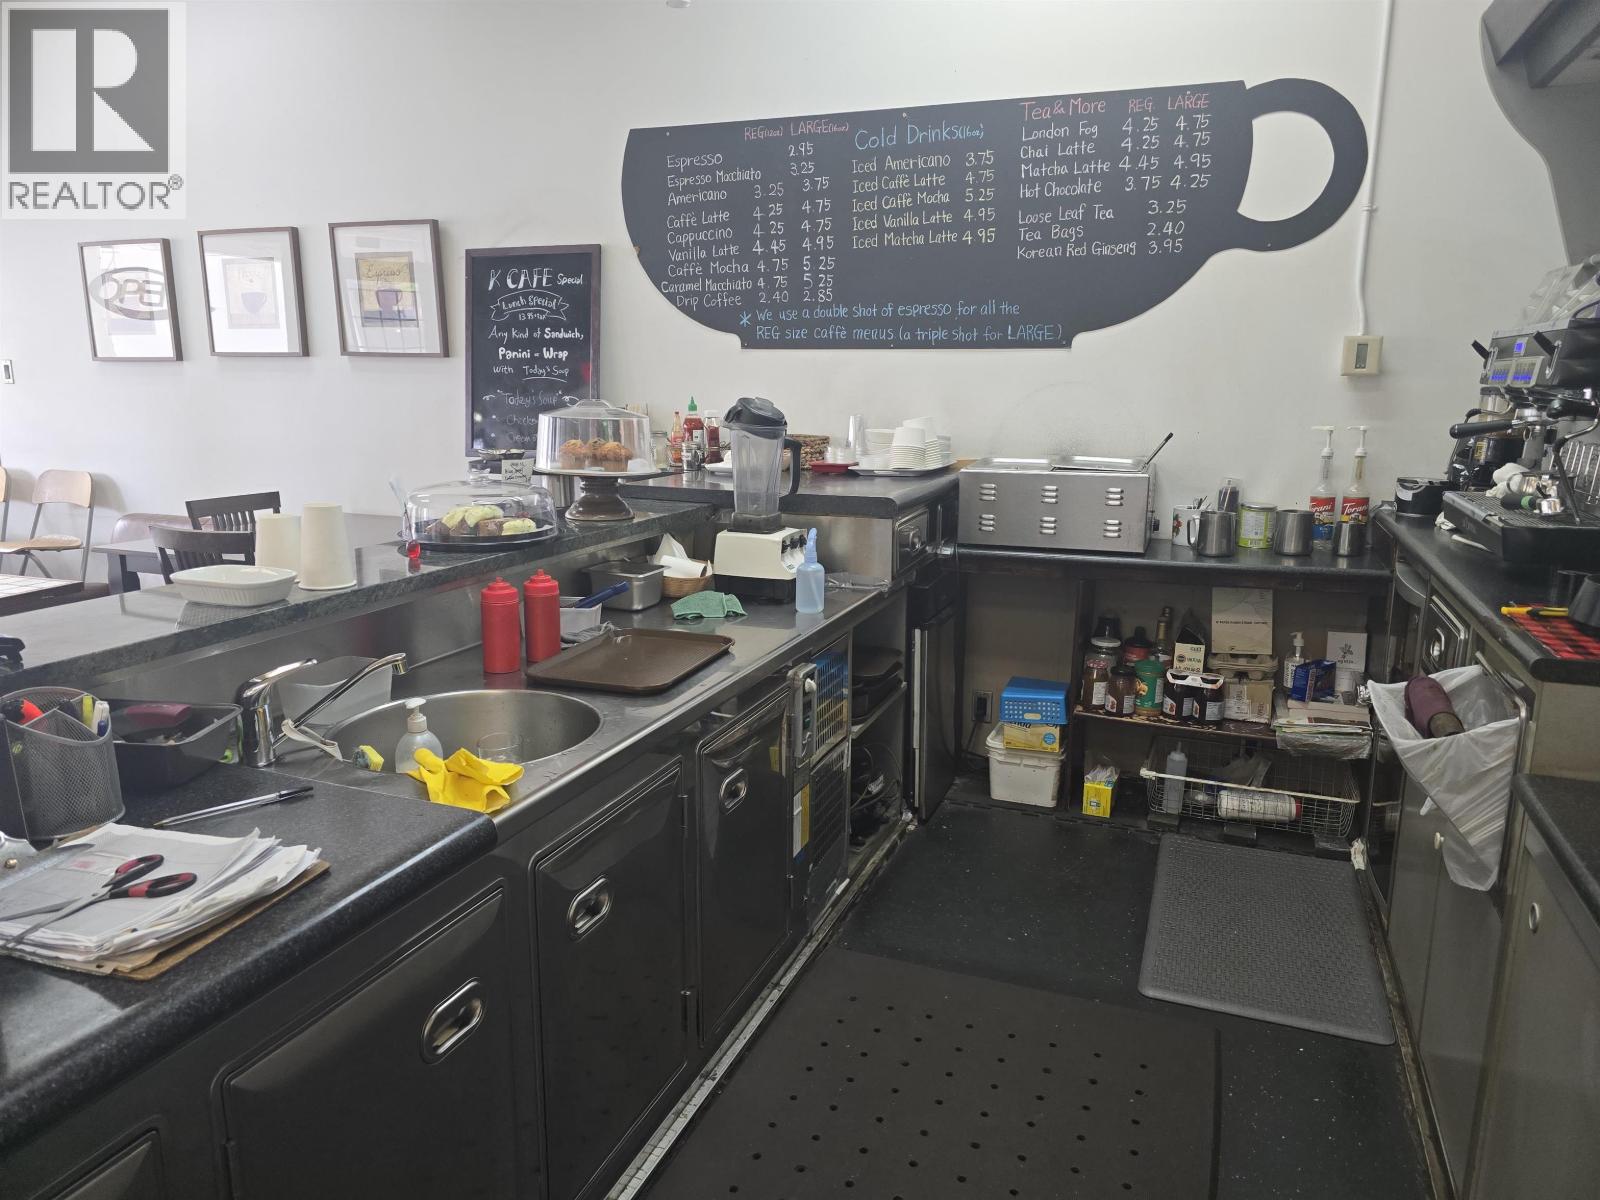 $195,000
11498 Confidential · 0bd/0ba · 1012sf
$195,000
11498 Confidential · 0bd/0ba · 1012sf
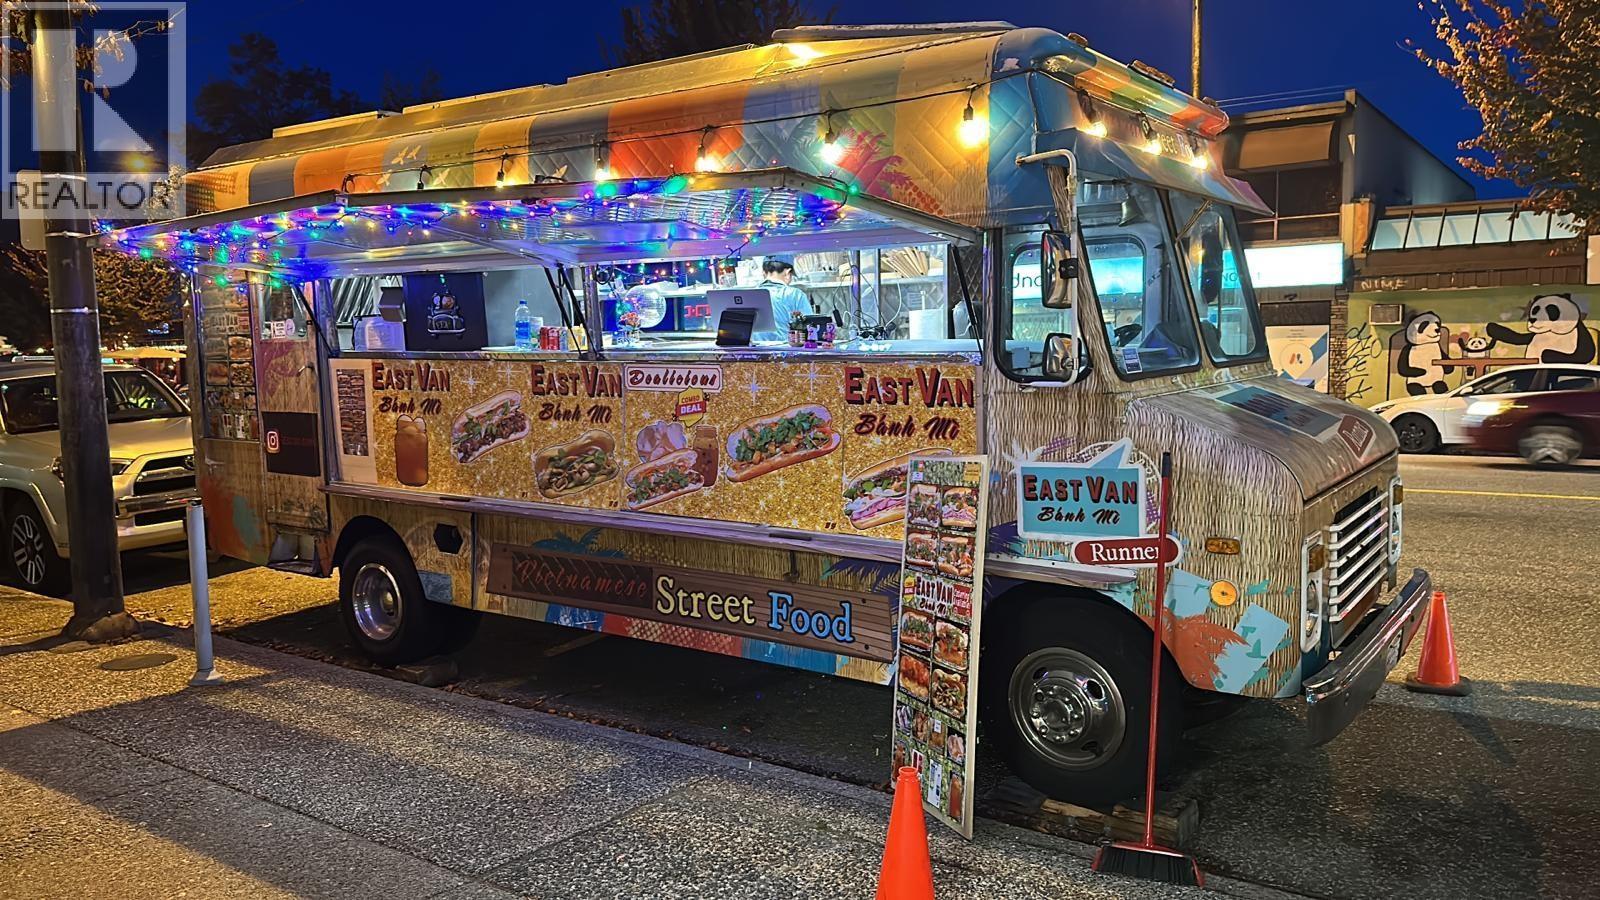 $128,000
11301 Confidential · 0bd/0ba · 0sf
$128,000
11301 Confidential · 0bd/0ba · 0sf
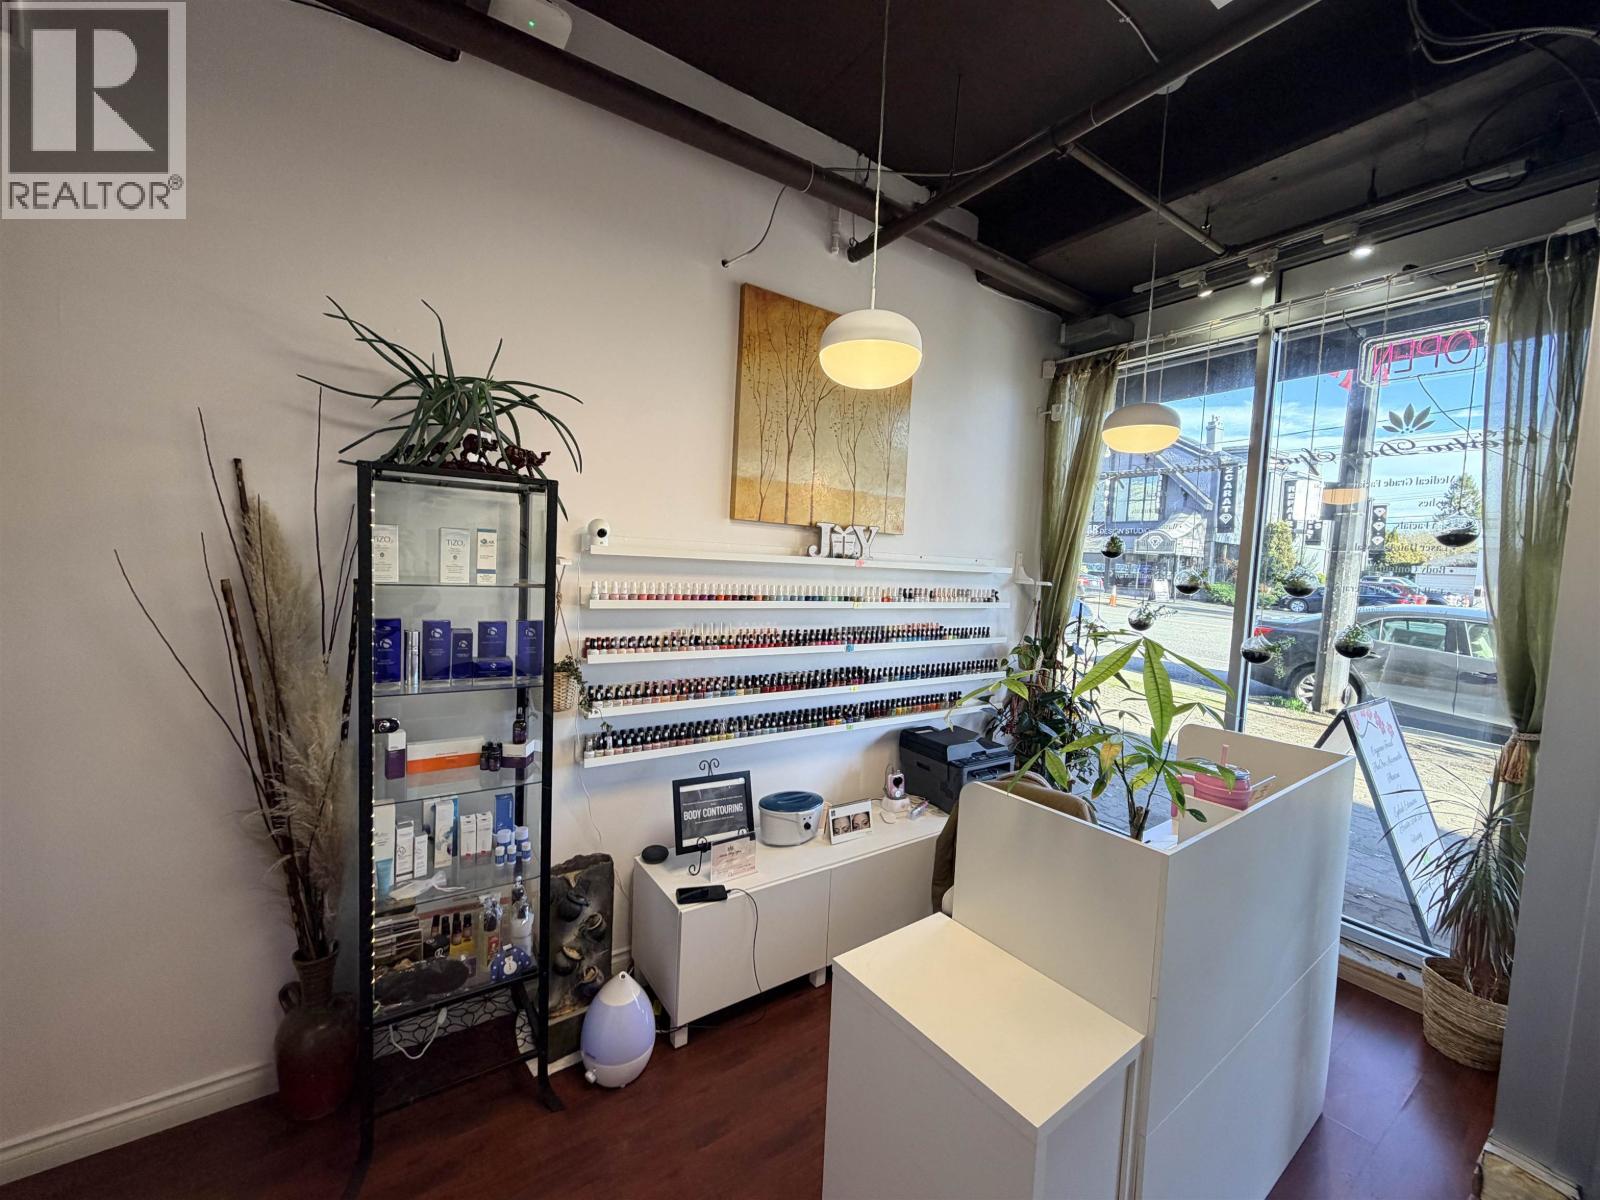 $199,000
11729 Confidential · 0bd/0ba · 570sf
$199,000
11729 Confidential · 0bd/0ba · 570sf
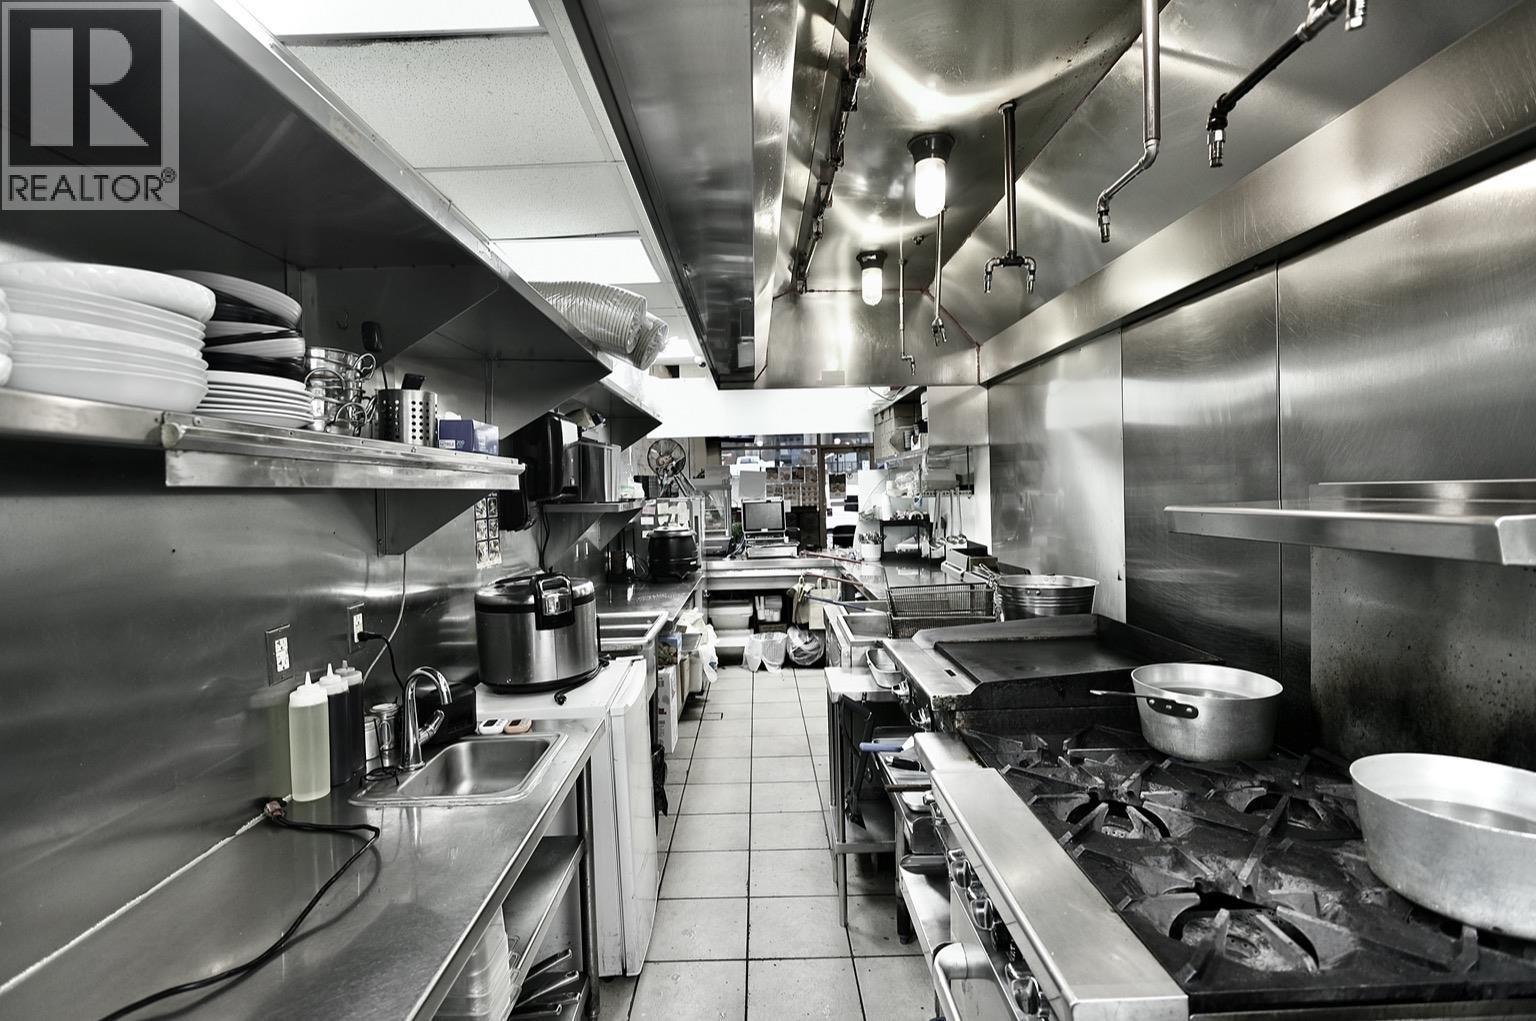 $358,000
382 Robson St. · 0bd/0ba · 927sf
$358,000
382 Robson St. · 0bd/0ba · 927sf
 $199,000
0016 Confidential St. · 0bd/0ba · 2500sf
$199,000
0016 Confidential St. · 0bd/0ba · 2500sf
 Canyon North
4672 Capilano Rd. · EPS7094
Canyon North
4672 Capilano Rd. · EPS7094
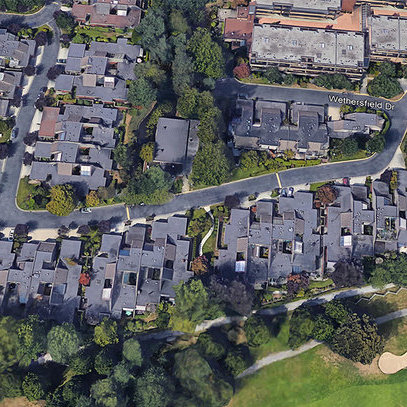 Langara Estates
302 Greensboro Pl. · VAS478
Langara Estates
302 Greensboro Pl. · VAS478
 The Cliffs at Ledgestone Place
50634 Ledgestone Pl. · EPS3450
The Cliffs at Ledgestone Place
50634 Ledgestone Pl. · EPS3450
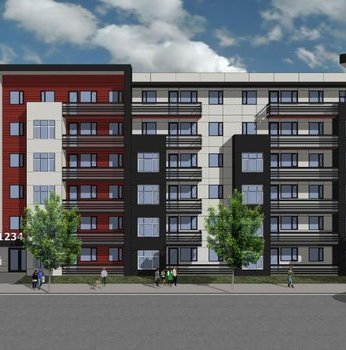 Langford Tower
2843 Jacklin Rd.
Langford Tower
2843 Jacklin Rd.
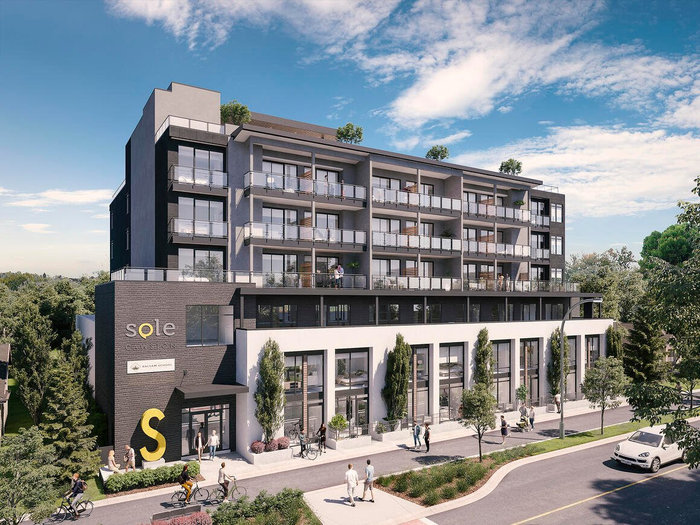 Sole Cawston
0 Cawston Ave.
Sole Cawston
0 Cawston Ave.
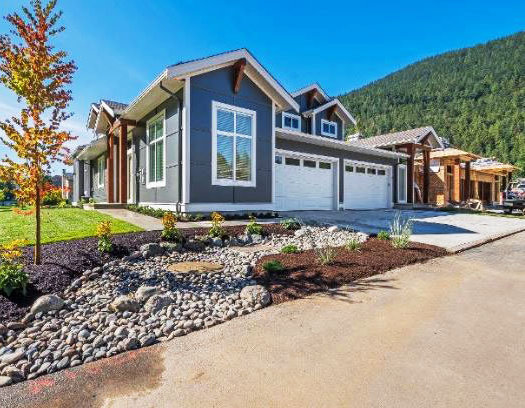 Emerson Cove
628 Mccombs Dr. · EPS6075
Emerson Cove
628 Mccombs Dr. · EPS6075
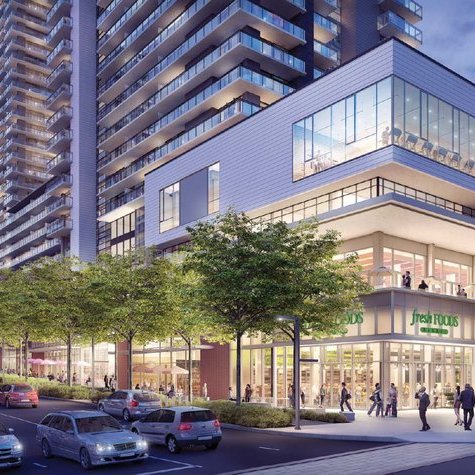 The City of Lougheed - Neighbourhood One - Tower One
9850 Austin Rd.
The City of Lougheed - Neighbourhood One - Tower One
9850 Austin Rd.
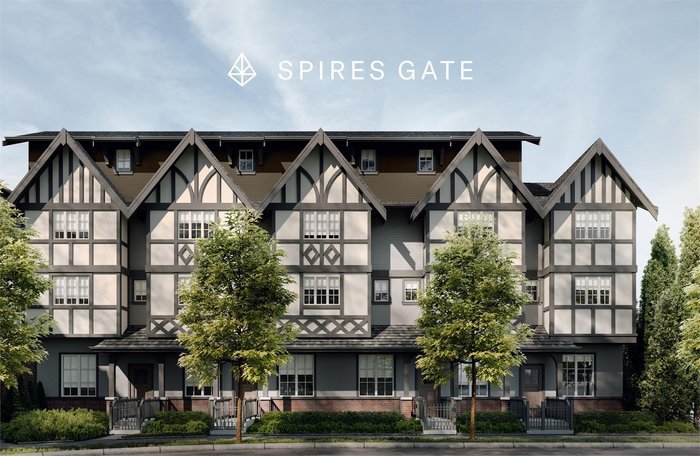 Spires Gate
8888 Spires Gate · EPS8888
Spires Gate
8888 Spires Gate · EPS8888
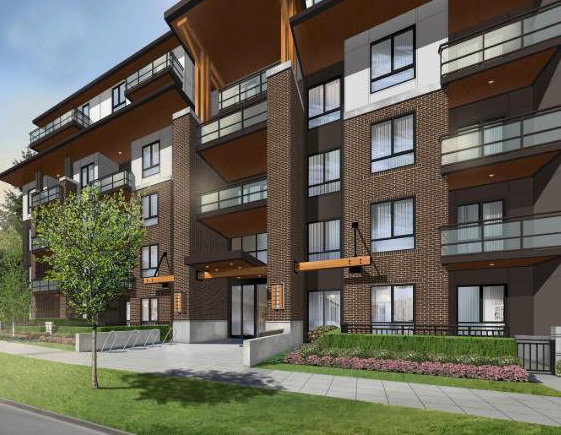 Vista
700 Clarke Rd. · EPS6785
Vista
700 Clarke Rd. · EPS6785
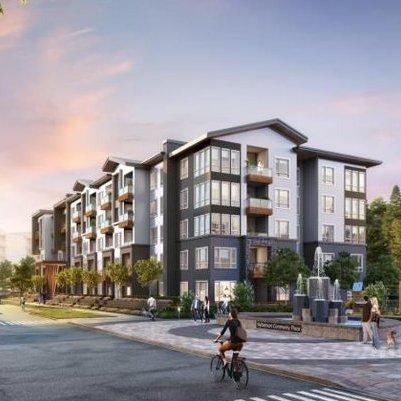 Belmont Residences East
940 Reunion Ave.
Belmont Residences East
940 Reunion Ave.
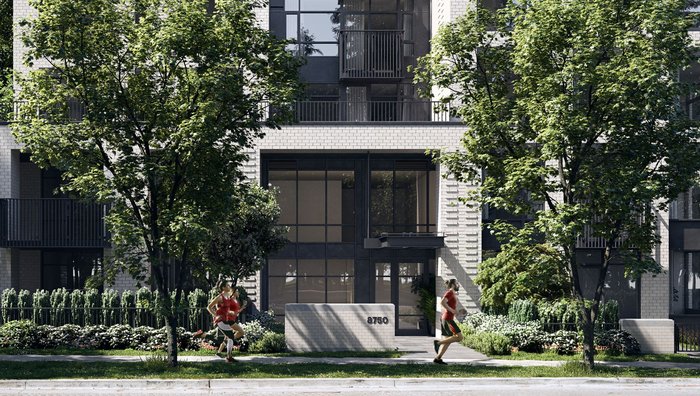 Hamilton
8955 University High St. · BCP45523
Hamilton
8955 University High St. · BCP45523
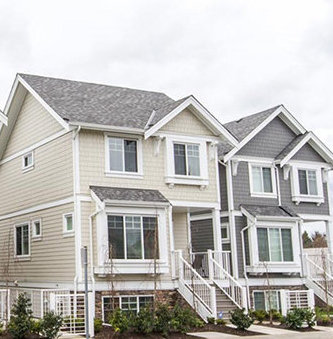 Killarney Ridge
2889 EAST 41st Ave. · EPS2962
Killarney Ridge
2889 EAST 41st Ave. · EPS2962
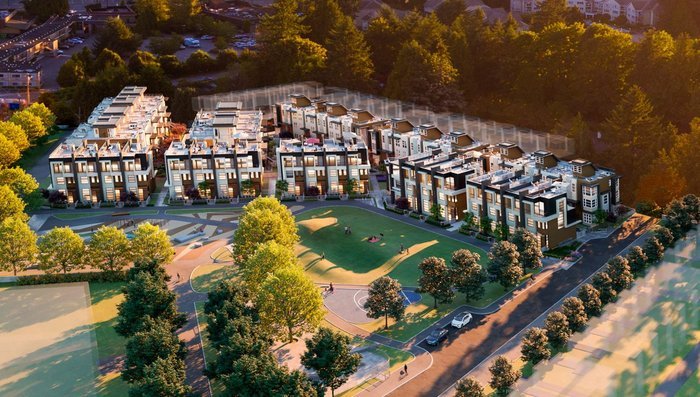 Belle Isle - Townhomes on the Park
1956 Belle Isle Pl.
Belle Isle - Townhomes on the Park
1956 Belle Isle Pl.
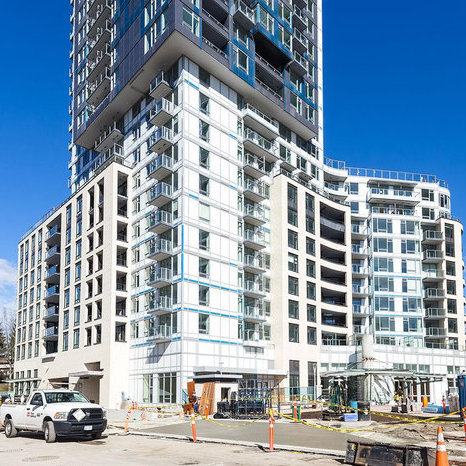 Wall Centre Central Park Tower 3
5470 Ormidale St. · EPS4621
Wall Centre Central Park Tower 3
5470 Ormidale St. · EPS4621
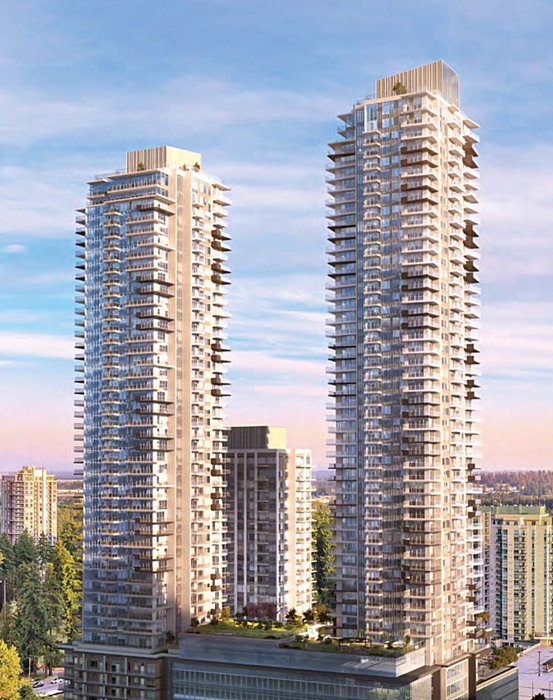 Pine & Glen
1175 Pinetree Way
Pine & Glen
1175 Pinetree Way
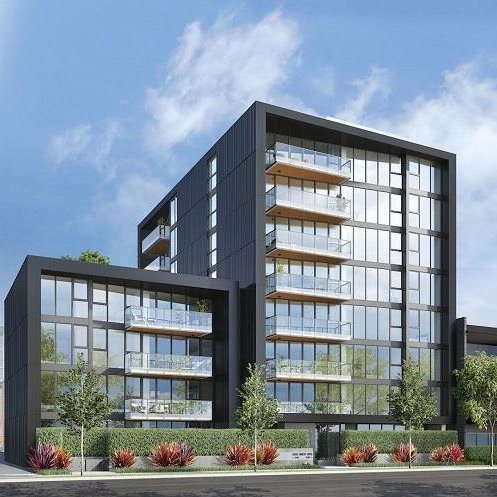 1555 WEST EIGHTH
1555 WEST 8th Ave. · EPS4469
1555 WEST EIGHTH
1555 WEST 8th Ave. · EPS4469
 Dayton Avenue
9055 Dayton Ave. · EPS3728
Dayton Avenue
9055 Dayton Ave. · EPS3728
 Dola Condos
839 Hockley Ave.
Dola Condos
839 Hockley Ave.



 © BC Condos & Homes