208 1150 E 29TH ST
- 2 Beds
- 1 Baths
- 808 Sqft
- 1 Parking
- Built 2002
 1/34
1/34




Property Description
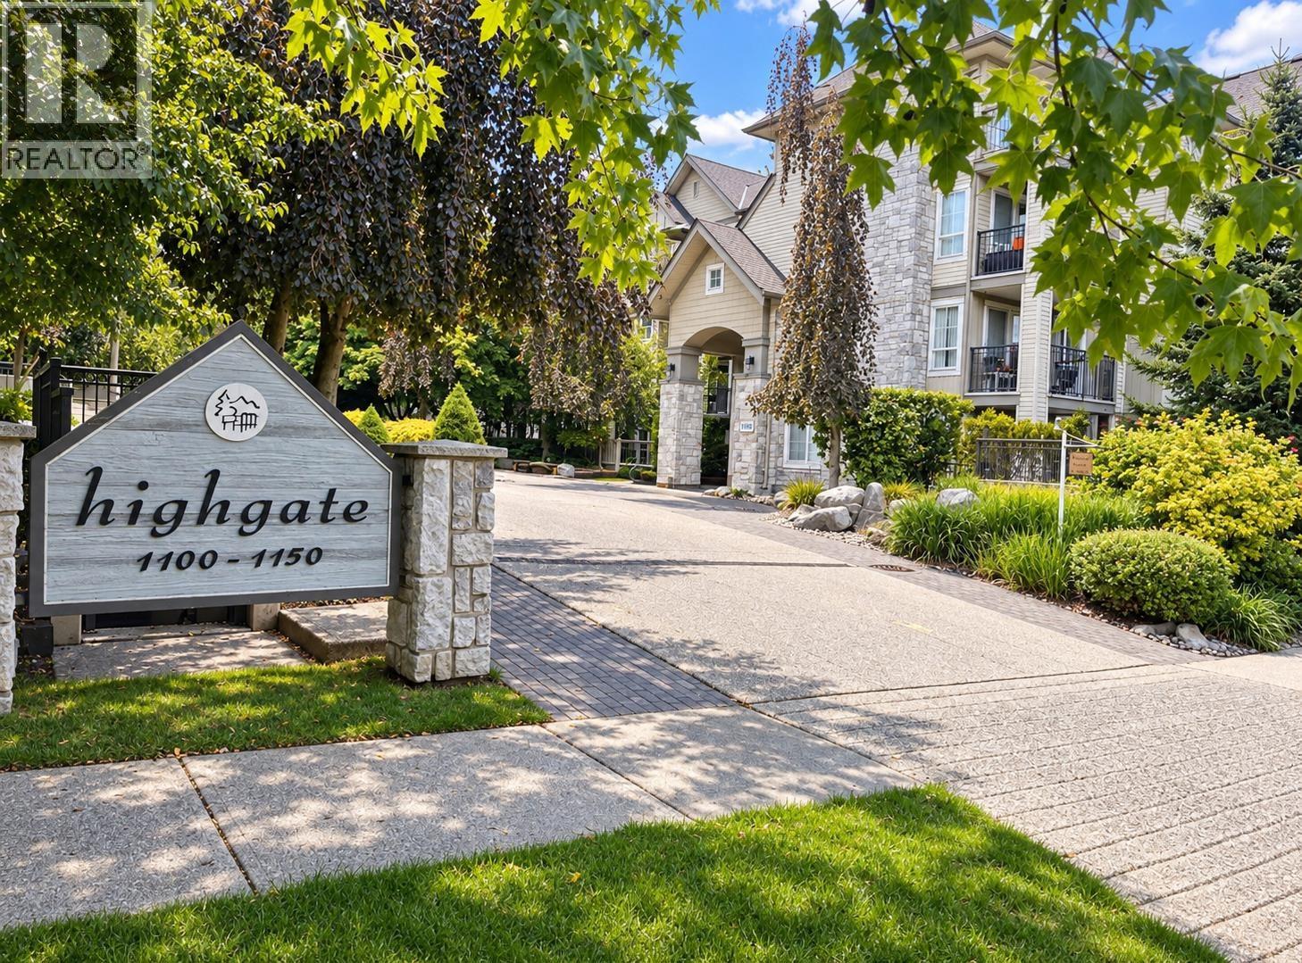
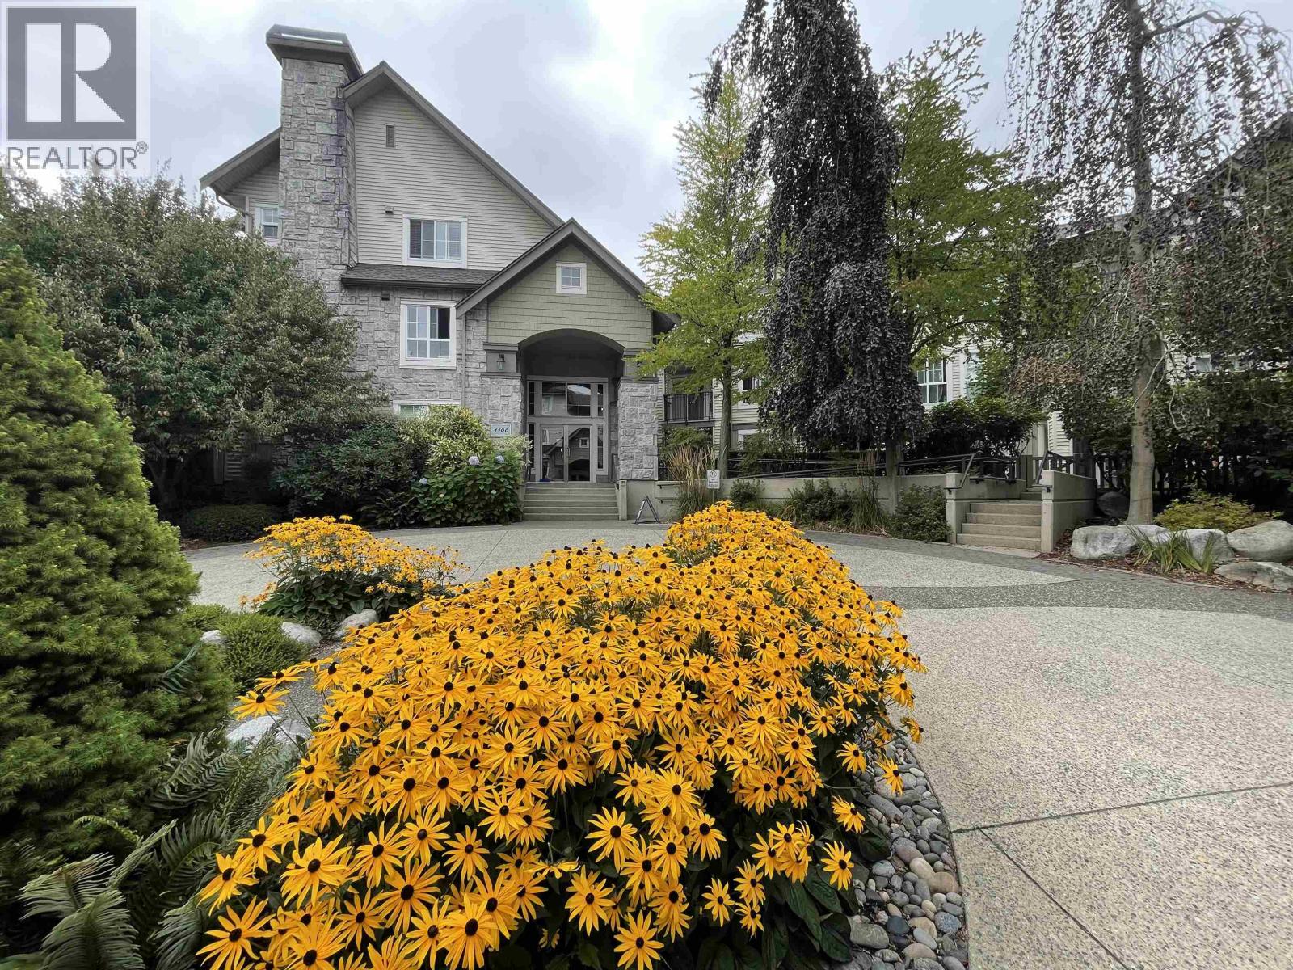
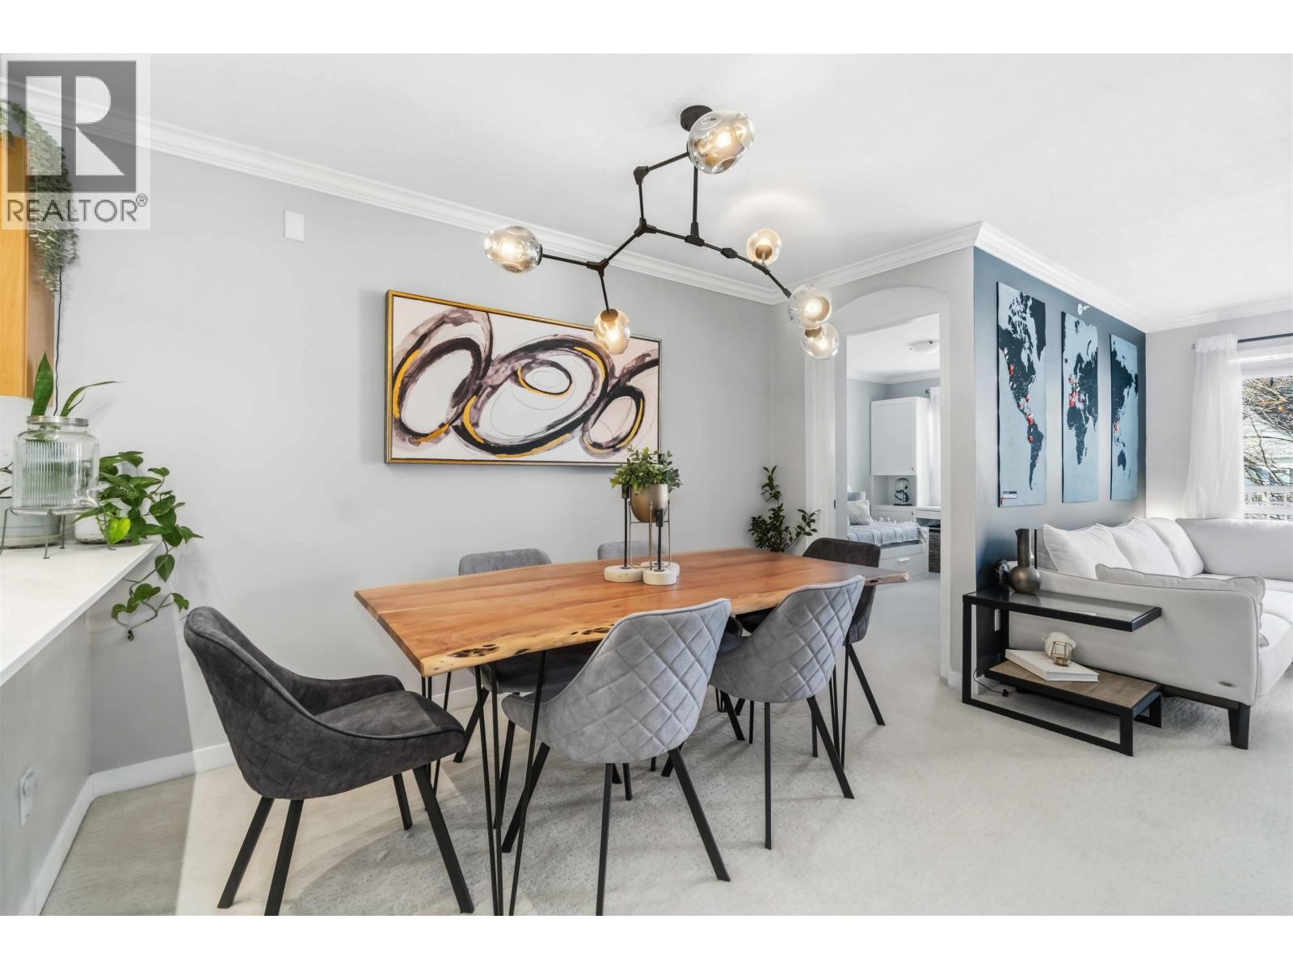
THIS IS IT! You have it all in this sought-after 'Highgate' by Leddingham McAllister, perfectly located in the heart of Lynn Valley! This bright and well-designed home offers 2 bedrooms plus den, a semi-ensuite bathroom, functional floor plan & a cozy atmosphere. The living room features a gas fireplace and opens onto a private SE facing balcony. The spacious primary bedroom with a walking closet is conveniently adjacent to the den, making it ideal for a home office, nursey, or reading nook. Complete with one secure parking, a storage locker, bike room, car wash station, a gym & plenty of visitors parking. In the Argyle Sec. & Lynn Valley Elementary catchment zone. An 82% walk score - just a short stroll to transit, shopping, services, medical, library, nature hiking & biking trails, parks, rec center, restaurants, schools and so much more. Pets & rentals allowed. An exceptional opportunity to own in a desirable neighborhood offering outstanding value. OPEN BY APPOINTMENT ONLY. (id:48970)
Property Details
- Property Type
- Apartment Unit
- Style
- Multi Family,Residential Attached
- Title to Land
- Freehold Strata
- Year Built
- 2002
- Area
- North Vancouver · Lynn Valley
- Outdoor
- Balcony
- Heating / Cooling
- Baseboard,Electric,Natural Gas
- Flooring
- Wall/Wall/Mixed
- Construction
- Frame Wood,Mixed (Exterior)
- Parking
- Garage Under Building,Guest,Side Access,Garage Door Opener (1 stall)
- Water Supply
- Public
- Kitchens
- 1
- Fireplaces
- 1
- Units in Development
- 120
Financial
- Bike Room
- Exercise Centre
- Caretaker
- Trash
- Maintenance Grounds
- Gas
- Hot Water
- Management
- Recreation Facilities
- Sewer
- Snow Removal
- Water
Rooms 7
Features & Appliances
- 🧺Washer/Dryer
- 🧺Dishwasher
- 🧊Refrigerator
- 🍳Stove
- 🔒Intercom
- 🪟Window Coverings
- Cats OK
- Dogs OK
- Number Limit (Two)
- Pets Allowed w/Rest
For Sale in Terraces On 7th & Complex
↑ Back to top| Date | Address | Status | Bed | Bath | Price | Sqft | DOM | Strata Fee | Tax | Listed By |
|---|---|---|---|---|---|---|---|---|---|---|
| 2026-09-09 | 310 1150 E 29th Street | Active | 1 | 1 | $659,000 ($968/sf) | 681 | 0 | $2,219 (2026) | Orca Realty Inc. | |
| 2026-08-10 | 263 1100 E 29th Street | Active | 1 | 1 | $598,000 ($877/sf) | 682 | 0 | $430 | $1,986 (2025) | Royal Pacific Realty (Kingsway) Ltd. |
| 2026-06-25 | 208 1150 E 29th Street | Active | 2 | 1 | $699,000 ($865/sf) | 808 | 0 | $512 | $2,259 (2026) | Sutton Group-West Coast Realty |
| 2026-04-29 | 406 1150 E 29th Street | Active | 2 | 1 | $769,999 ($953/sf) | 808 | 0 | $512 | $3,751 (2024) | Team 3000 Realty Ltd. |
| Avg | $681,500 ($915/sf) | 745 |
Nearby Buildings with Active Listings
↑ Back to top
Book a Showing

- Abbotsford - 447
- Agassiz - 28
- Burnaby - 54
- Burnaby East - 78
- Burnaby North - 367
- Burnaby South - 348
- Campbell River - 1
- Chilliwack - 221
- Cloverdale - 194
- Comox Valley - 10
- Coquitlam - 566
- Delta - 10
- Duncan - 42
- Esquimalt - 59
- Gulf Islands - 6
- Harrison Hot Springs - 13
- Harrison Mills - 1
- Hope - 22
- Ladner - 110
- Langford - 156
- Langley - 541
- Maple Ridge - 312
- Mill Bay - 2
- Mission - 65
- New Westminster - 444
- North Delta - 29
- North Island - 2
- North Saanich - 8
- North Surrey - 412
- North Vancouver - 747
- Oak Bay - 44
- Osoyoos - 1
- Parksville / Qualicum - 7
- Penticton - 8
- Pitt Meadows - 75
- Port Alberni - 2
- Port Coquitlam - 268
- Port Moody - 268
- Richmond - 1161
- Saanich East - 232
- Saanich West - 92
- Sardis - 154
- Sidney - 152
- Sooke - 39
- South Surrey White Rock - 719
- Surrey - 667
- Tsawwassen - 98
- Vancouver East - 1003
- Vancouver West - 2495
- Victoria - 666
- View Royal - 46
- West Vancouver - 231



