3203 1178 HEFFLEY CRES
- 2 Beds
- 2 Baths
- 969 Sqft
- 1 Parking
- Built 2008
 1/21
1/21




Property Description
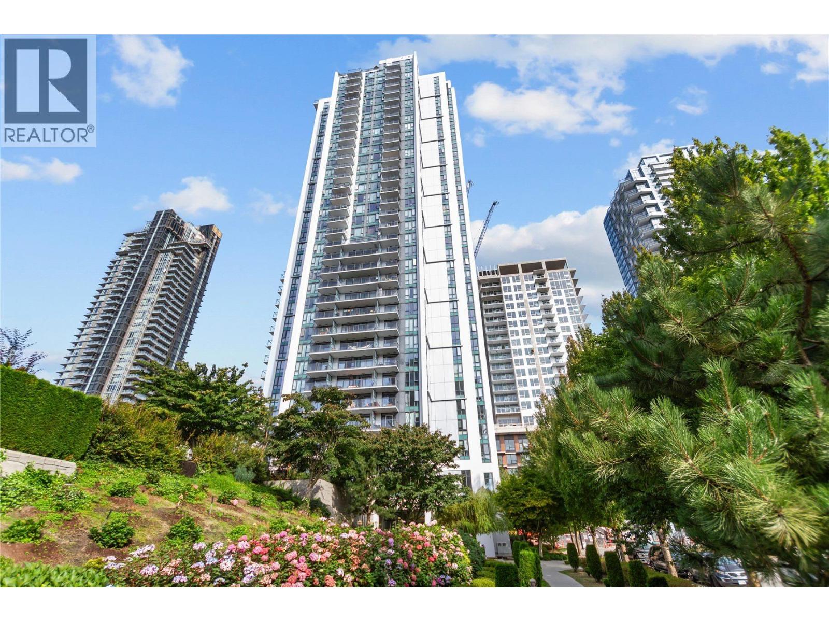
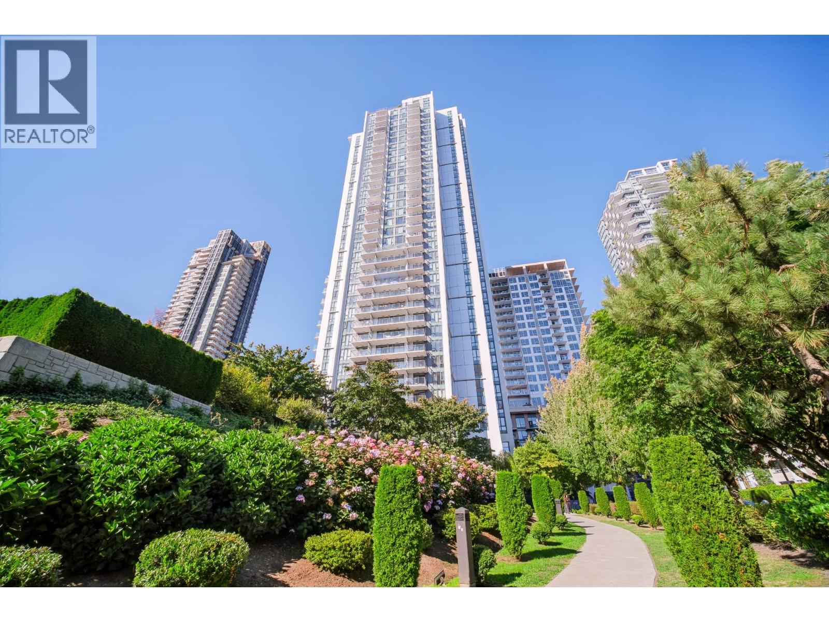
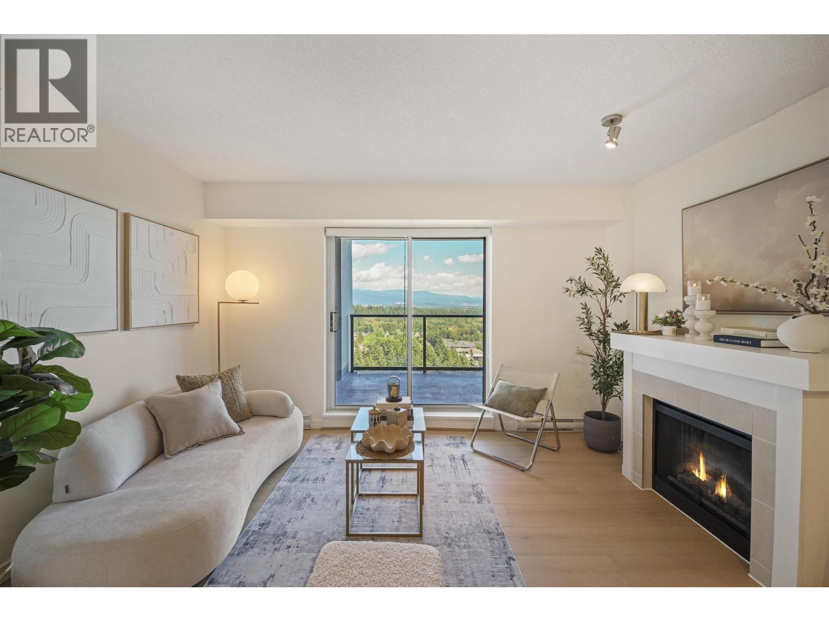
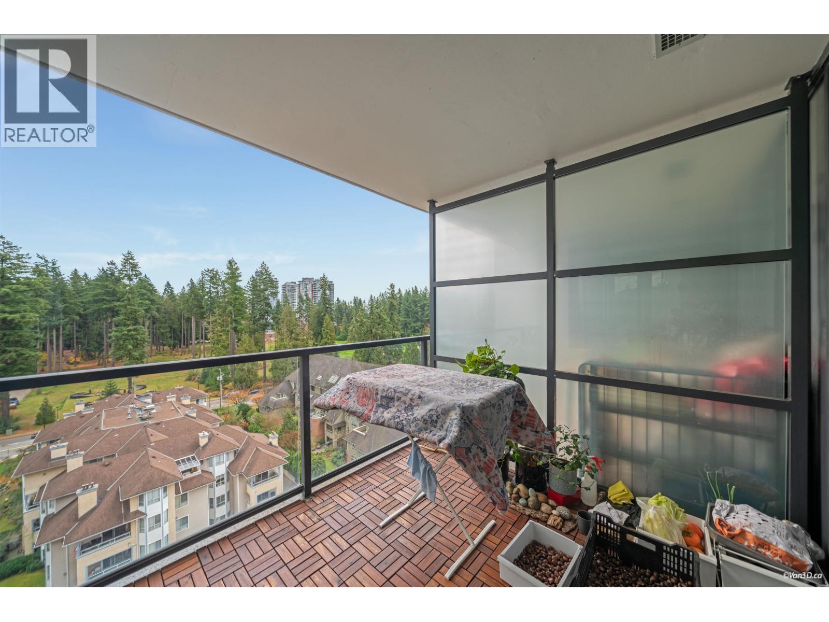
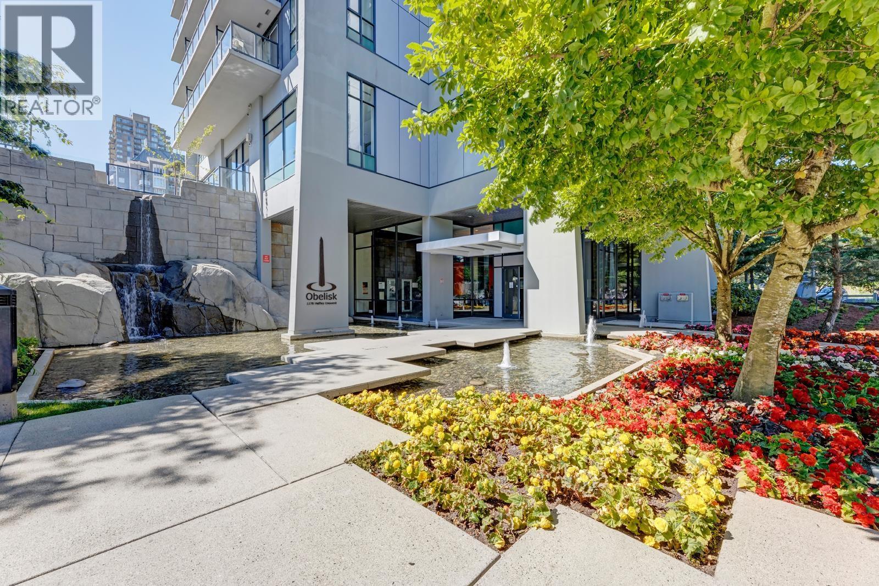
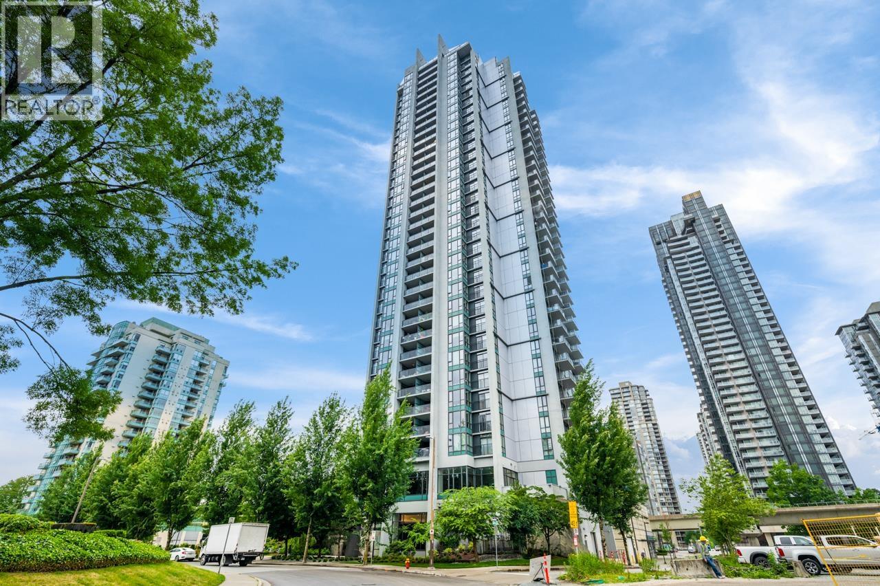
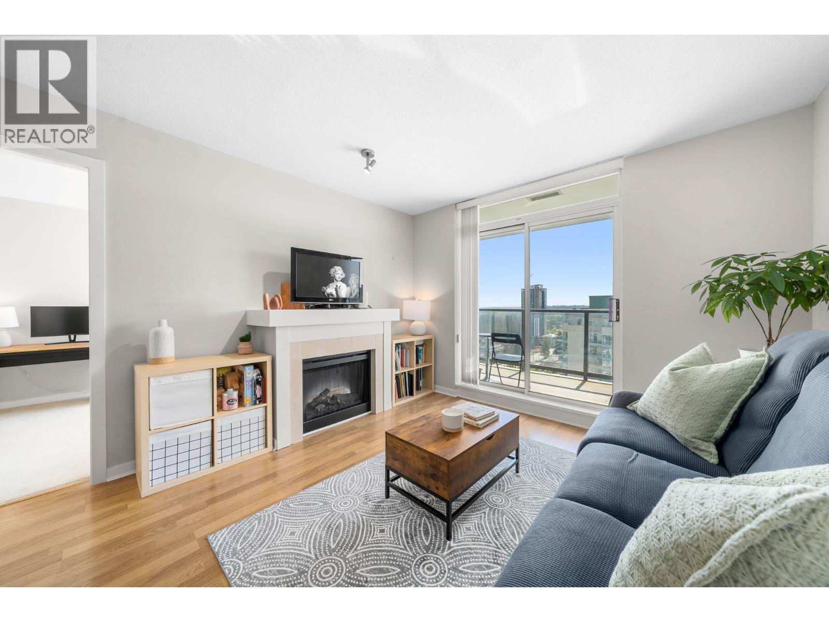
Experience spectacular high-rise living from this bright, spacious, and well maintained 2-bed, 2-bath + DEN corner residence at The Obelisk. Located on the 32nd floor, this exceptional home showcases breathtaking panoramic views of Glen Park, Mt Baker and the North Shore Mountains; a stunning backdrop to your everyday life. Situated in the vibrant N. Coquitlam community, enjoy unparalleled convenience. Short walk to SkyTrain, Coquitlam Centre, Lafarge Lake, dining and recreation. Designed for comfort and functionality, the home features a generous covered patio, ideal for year-round enjoyment. Excellent school catchment. Enjoy an impressive collection of resort-style amenities, including a multipurpose lounge, media room, fitness centre, garden terrace, sauna, concierge and bike storage. (id:48970)
Property Details
- Property Type
- Apartment Unit
- Style
- Multi Family,Residential Attached
- Title to Land
- Freehold Strata
- Year Built
- 2008
- Area
- Coquitlam · North Coquitlam
- View
- Glen Park & Mt. Baker
- Exposure
- East
- Outdoor
- Garden,Balcony
- Heating / Cooling
- Baseboard,Electric
- Flooring
- Laminate,Mixed,Tile
- Construction
- Concrete,Mixed (Exterior)
- Parking
- Garage Single,Front Access,Garage Door Opener (1 stall)
- Water Supply
- Public
- Kitchens
- 1
- Fireplaces
- 1
- Units in Development
- 282
Financial
- Bike Room
- Exercise Centre
- Sauna/Steam Room
- Caretaker
- Trash
- Maintenance Grounds
- Hot Water
- Management
- Snow Removal
Rooms 6
Features & Appliances
- 🧺Washer/Dryer
- 🧺Dishwasher
- ✨Disposal
- 🧊Refrigerator
- 🍳Stove
- 🚨Smoke Detector(s)
- 🧯Fire Sprinkler System
- 🪟Window Coverings
- Cats OK
- Dogs OK
- Number Limit (Two)
- Pets Allowed w/Rest
For Sale in Panorama Place & Complex
↑ Back to top| Date | Address | Status | Bed | Bath | Price | Sqft | DOM | Strata Fee | Tax | Listed By |
|---|---|---|---|---|---|---|---|---|---|---|
| 2026-09-24 | 2109 1178 Heffley Crescent | Active | 2 | 2 | $618,000 ($615/sf) | 1005 | 0 | $423 | $2,759 (2025) | Sutton Group - Vancouver First Realty |
| 2026-09-14 | 2301 1178 Heffley Crescent | Active | 2 | 2 | $566,000 ($553/sf) | 1023 | 0 | $428 | $2,819 (2025) | RE/MAX City Realty |
| 2026-08-03 | 3802 1178 Heffley Crescent | Active | 3 | 2 | $948,000 ($740/sf) | 1281 | 0 | $541 | $3,740 (2025) | RE/MAX City Realty |
| 2026-07-27 | 1102 1178 Heffley Crescent | Active | 2 | 2 | $669,000 ($694/sf) | 964 | 0 | $400 | $2,576 (2025) | eXp Realty |
| 2026-07-26 | 1706 1178 Heffley Crescent | Active | 1 | 1 | $436,888 ($710/sf) | 615 | 0 | $260 | $1,802 (2024) | Team 3000 Realty Ltd. |
| 2026-06-24 | 3203 1178 Heffley Crescent | Active | 2 | 2 | $669,000 ($690/sf) | 969 | 0 | $400 | $2,785 (2026) | RE/MAX All Points Realty |
| 2026-05-26 | 1501 1178 Heffley Crescent | Active | 2 | 2 | $699,000 ($666/sf) | 1049 | 0 | $300 | $2,587 (2024) | RE/MAX Westcoast |
| 2026-05-04 | 2506 1178 Heffley Crescent | Active | 2 | 2 | $715,000 ($768/sf) | 931 | 0 | $396 | $2,042 | Oakwyn Realty Northwest |
| Avg | $665,111 ($679/sf) | 980 |
Nearby Buildings with Active Listings
↑ Back to top
Book a Showing

- Abbotsford - 447
- Agassiz - 28
- Burnaby - 54
- Burnaby East - 78
- Burnaby North - 367
- Burnaby South - 348
- Campbell River - 1
- Chilliwack - 221
- Cloverdale - 194
- Comox Valley - 10
- Coquitlam - 566
- Delta - 10
- Duncan - 42
- Esquimalt - 59
- Gulf Islands - 6
- Harrison Hot Springs - 13
- Harrison Mills - 1
- Hope - 22
- Ladner - 110
- Langford - 156
- Langley - 541
- Maple Ridge - 312
- Mill Bay - 2
- Mission - 65
- New Westminster - 444
- North Delta - 29
- North Island - 2
- North Saanich - 8
- North Surrey - 412
- North Vancouver - 747
- Oak Bay - 44
- Osoyoos - 1
- Parksville / Qualicum - 7
- Penticton - 8
- Pitt Meadows - 75
- Port Alberni - 2
- Port Coquitlam - 268
- Port Moody - 268
- Richmond - 1161
- Saanich East - 232
- Saanich West - 92
- Sardis - 154
- Sidney - 152
- Sooke - 39
- South Surrey White Rock - 719
- Surrey - 667
- Tsawwassen - 98
- Vancouver East - 1003
- Vancouver West - 2495
- Victoria - 666
- View Royal - 46
- West Vancouver - 231



