31991 BENCH AVE
- 4 Beds
- 4 Baths
- 3,091 Sqft
- 39,814 Lot Sqft
- 191 Lot (ft)
- 10 Parking
- Built 2003
 1/40
1/40




Property Description
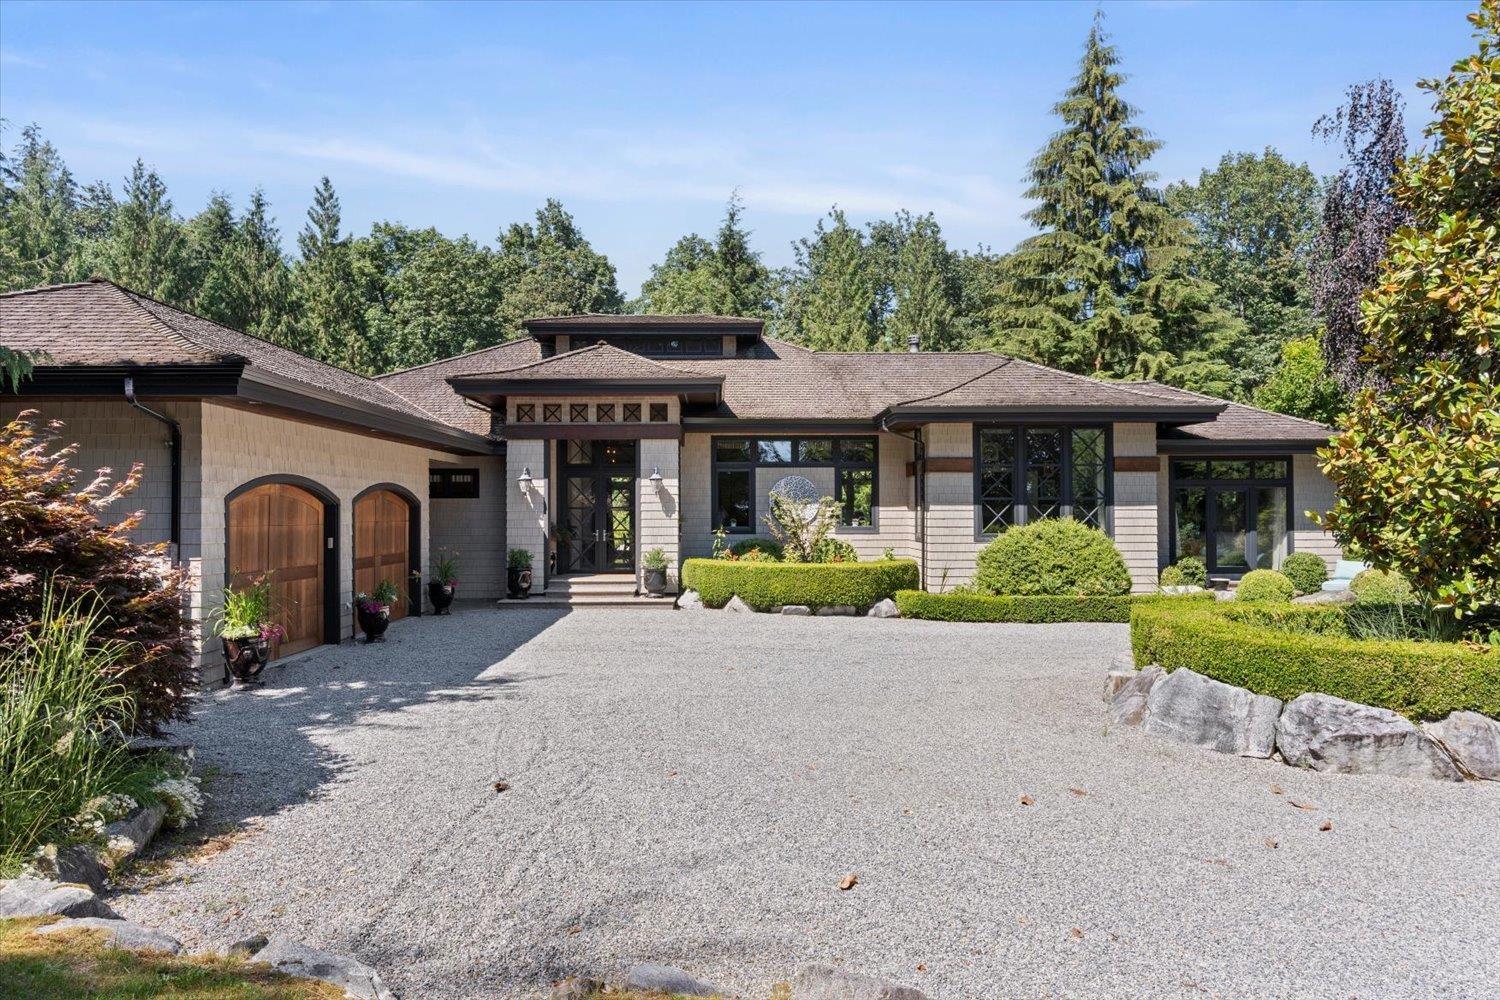
UNIQUE DREAM HOME WITH GORGEOUS FRASER VALLEY VIEWS! Nestled on one of Mission's most coveted streets, this stunning .91-acre property offers exceptional privacy, breathtaking views, and timeless appeal. Lovingly renovated from top to bottom, the home showcases a chef-inspired kitchen with KitchenAid Professional appliances, quartz countertops, beverage centre, engineered white oak flooring, extensive custom millwork, a stone fireplace, and a luxurious Japanese-style soaker tub. Recent updates include a new roof on both the house and garage (2024), central A/C, exterior paint, and more. Enjoy the serene, park-like yard, expanded fire pit area, detached garage, RV parking, and registered Studio Suite! A truly special property rarely offered for sale. (id:48970)
Property Details
- Property Type
- House/Single Family
- Style
- Residential Detached
- Title to Land
- Freehold NonStrata
- Year Built
- 2003
- Area
- Mission · Mission BC
- View
- Gorgeous Valley Views
- Outdoor
- Patio,Deck, Balcony
- Heating / Cooling
- Natural Gas
- Construction
- Frame Wood,Mixed (Exterior),Vinyl Siding
- Parking
- Detached,Garage Double,RV Access/Parking,Front Access (10 stalls)
- Water Supply
- Public
- Kitchens
- 2
- Fireplaces
- 1
Financial
Rooms 15
Features & Appliances
- 🧺Washer/Dryer
- 🧺Dishwasher
- 🧊Refrigerator
- 🍳Stove
- ❄️Central Air
- ❄️Air Conditioning
For Sale in 31991 BENCH AVENUE & Complex
↑ Back to top| Date | Address | Status | Bed | Bath | Price | Sqft | DOM | Strata Fee | Tax | Listed By |
|---|---|---|---|---|---|---|---|---|---|---|
| 2026-06-22 | 31991 Bench Avenue | Active | 4 | 4 | $2,199,000 ($711/sf) | 3091 | 0 | $6,498 (2025) | Team 3000 Realty Ltd. | |
| 2026-04-09 | 31999 Bench Avenue | Active | 5 | 4 | $2,999,900 ($431/sf) | 6960 | 0 | $10,407 (2025) | RE/MAX Lifestyles Realty (Langley) | |
| Avg | $2,599,450 ($517/sf) | 5026 |
Nearby Buildings with Active Listings
↑ Back to top
Book a Showing

- Abbotsford - 447
- Agassiz - 28
- Burnaby - 54
- Burnaby East - 78
- Burnaby North - 367
- Burnaby South - 348
- Campbell River - 1
- Chilliwack - 221
- Cloverdale - 194
- Comox Valley - 10
- Coquitlam - 566
- Delta - 10
- Duncan - 42
- Esquimalt - 59
- Gulf Islands - 6
- Harrison Hot Springs - 13
- Harrison Mills - 1
- Hope - 22
- Ladner - 110
- Langford - 156
- Langley - 541
- Maple Ridge - 312
- Mill Bay - 2
- Mission - 65
- New Westminster - 444
- North Delta - 29
- North Island - 2
- North Saanich - 8
- North Surrey - 412
- North Vancouver - 747
- Oak Bay - 44
- Osoyoos - 1
- Parksville / Qualicum - 7
- Penticton - 8
- Pitt Meadows - 75
- Port Alberni - 2
- Port Coquitlam - 268
- Port Moody - 268
- Richmond - 1161
- Saanich East - 232
- Saanich West - 92
- Sardis - 154
- Sidney - 152
- Sooke - 39
- South Surrey White Rock - 719
- Surrey - 667
- Tsawwassen - 98
- Vancouver East - 1003
- Vancouver West - 2495
- Victoria - 666
- View Royal - 46
- West Vancouver - 231



