2003 10626 CITY PKWY
- 2 Beds
- 2 Baths
- 692 Sqft
- 1 Parking
- Built 2023
 1/21
1/21




Property Description
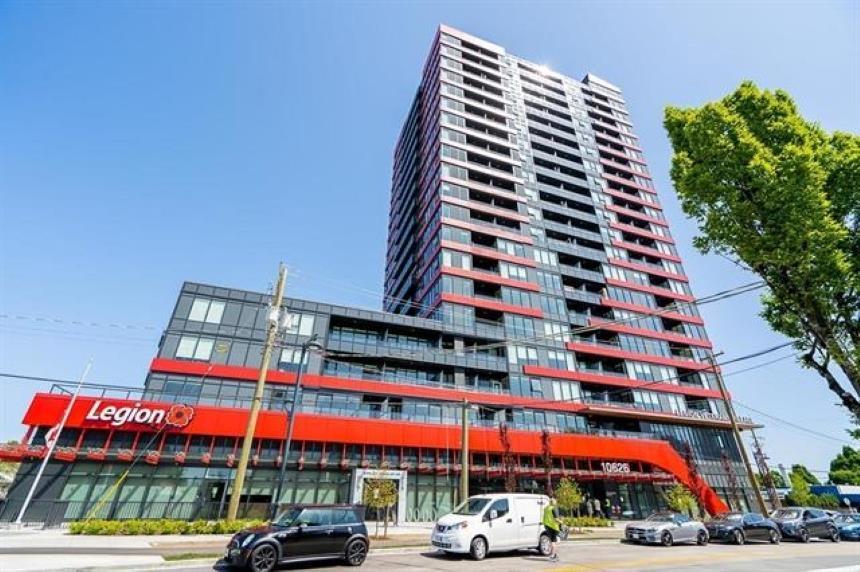
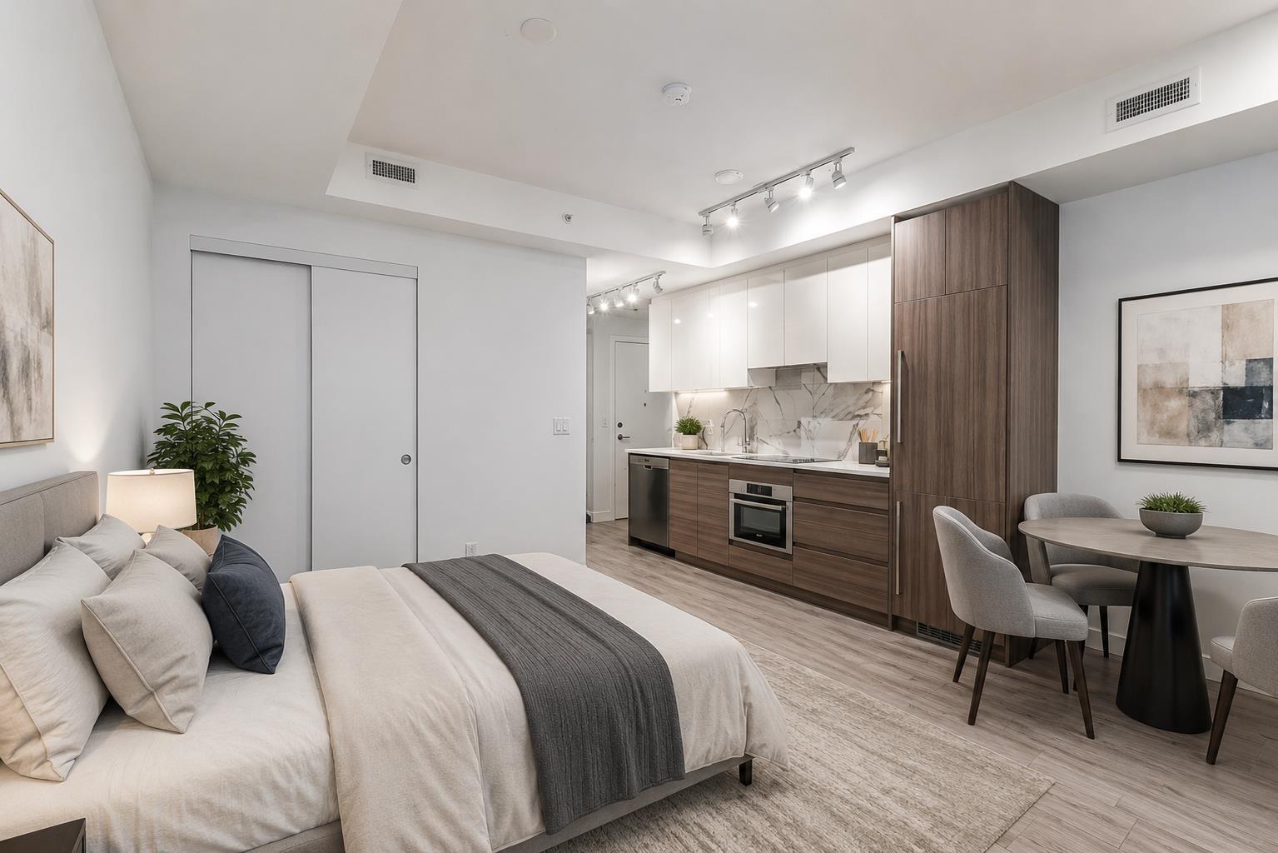
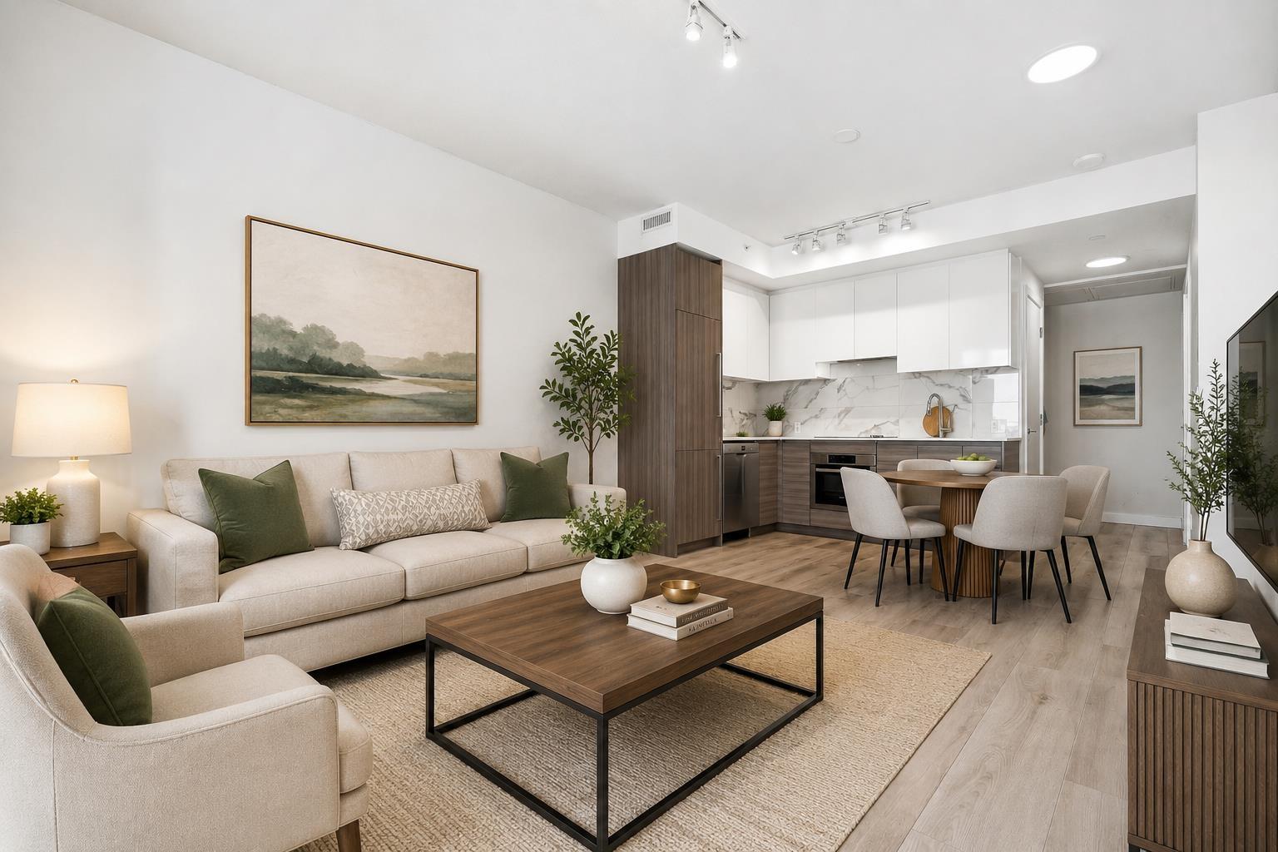
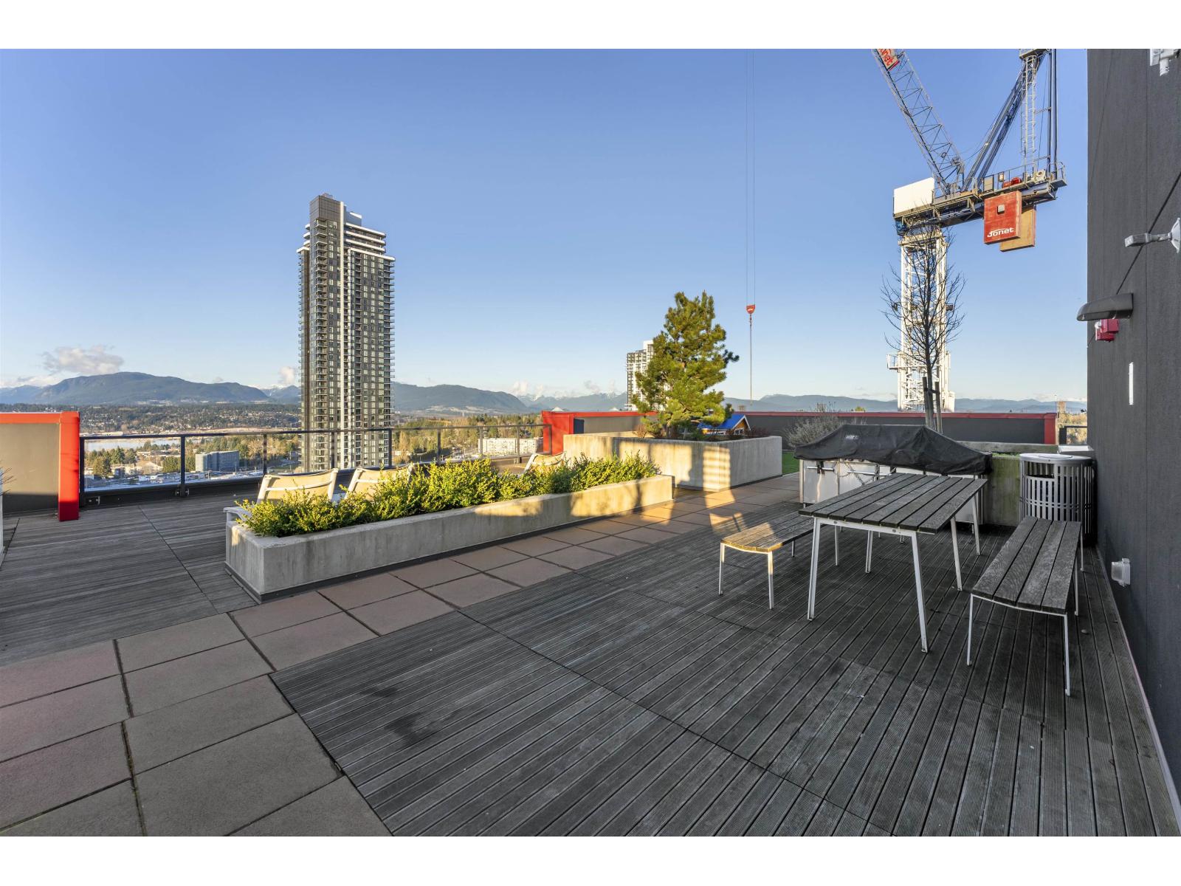
Welcome to Parc Centrale in the heart of Surrey City Centre! This beautiful 2-bedroom, 2-bathroom home on the 20th floor offers stunning Fraser River and city views, along with a spacious balcony and oversized windows that bring in an abundance of natural light. Designed for modern living, the unit features 9-foot ceilings, premium Bosch appliances, and a built-in microwave convection oven. Enjoy exceptional amenities including a 6,000 sq ft rooftop patio with BBQ area.located just steps from Gateway SkyTrain Station, SFU, KPU, the upcoming UBC campus, City Hall, shopping, restaurants, parks, hospital, library, and Chuck Bailey Recreation Centre. An excellent opportunity for first-time buyers, professionals, downsizers, and investors alike. Rented please provide 48 hours notice for showing (id:48970)
Property Details
- Property Type
- Apartment Unit
- Style
- Multi Family,Residential Attached
- Title to Land
- Freehold Strata
- Year Built
- 2023
- Area
- North Surrey · Whalley
- Outdoor
- Garden,Balcony
- Heating / Cooling
- Heat Pump
- Flooring
- Laminate
- Construction
- Concrete,Frame Metal,Frame Wood,Concrete (Exterior),Glass (Exterior),Mixed (Exterior)
- Parking
- Underground (1 stall)
- Water Supply
- Public
- Kitchens
- 1
- Units in Development
- 171
Financial
- Clubhouse
- Exercise Centre
- Sauna/Steam Room
- Caretaker
- Trash
- Management
- Recreation Facilities
- Sewer
- Snow Removal
- Water
Rooms 6
Features & Appliances
- 🧺Washer/Dryer
- 🧺Dishwasher
- 🧊Refrigerator
- 🍳Stove
- 🍲Microwave
- 🚨Smoke Detector(s)
- Cats OK
- Dogs OK
- Number Limit (Two)
- Pets Allowed w/Rest
Location & Parcel
↑ Back to topFor Sale in Lucent & Complex
↑ Back to top| Date | Address | Status | Bed | Bath | Price | Sqft | DOM | Strata Fee | Tax | Listed By |
|---|---|---|---|---|---|---|---|---|---|---|
| 2026-09-03 | 1609 10626 City Parkway | Active | 1 | 1 | $399,500 ($757/sf) | 528 | 0 | $320 | $1,876 (2026) | Grand Central Realty |
| 2026-07-23 | 1714 10626 City Parkway | Active | 0 | 1 | $359,000 ($1003/sf) | 358 | 0 | $251 | $1,671 (2026) | Century 21 AAA Realty Inc. |
| 2026-06-22 | 2003 10626 City Parkway | Active | 2 | 2 | $499,900 ($722/sf) | 692 | 0 | $537 | $2,452 (2025) | Team 3000 Realty Ltd. |
| 2026-06-08 | 1612 10626 City Parkway | Active | 2 | 2 | $579,000 ($747/sf) | 775 | 0 | $534 | $2,477 (2026) | Century 21 AAA Realty Inc. |
| 2026-03-31 | 1012 10626 City Parkway | Active | 2 | 2 | $558,800 ($790/sf) | 707 | 0 | $534 | $2,443 (2025) | Royal LePage Elite West |
| 2026-02-11 | 1409 10626 City Parkway | Active | 1 | 1 | $399,900 ($913/sf) | 438 | 0 | $324 | $1,786 (2025) | RE/MAX Performance Realty |
| Avg | $466,017 ($799/sf) | 583 |
Nearby Buildings with Active Listings
↑ Back to top

Book a Showing

- Abbotsford - 447
- Agassiz - 28
- Burnaby - 54
- Burnaby East - 78
- Burnaby North - 367
- Burnaby South - 348
- Campbell River - 1
- Chilliwack - 221
- Cloverdale - 194
- Comox Valley - 10
- Coquitlam - 566
- Delta - 10
- Duncan - 42
- Esquimalt - 59
- Gulf Islands - 6
- Harrison Hot Springs - 13
- Harrison Mills - 1
- Hope - 22
- Ladner - 110
- Langford - 156
- Langley - 541
- Maple Ridge - 312
- Mill Bay - 2
- Mission - 65
- New Westminster - 444
- North Delta - 29
- North Island - 2
- North Saanich - 8
- North Surrey - 412
- North Vancouver - 747
- Oak Bay - 44
- Osoyoos - 1
- Parksville / Qualicum - 7
- Penticton - 8
- Pitt Meadows - 75
- Port Alberni - 2
- Port Coquitlam - 268
- Port Moody - 268
- Richmond - 1161
- Saanich East - 232
- Saanich West - 92
- Sardis - 154
- Sidney - 152
- Sooke - 39
- South Surrey White Rock - 719
- Surrey - 667
- Tsawwassen - 98
- Vancouver East - 1003
- Vancouver West - 2495
- Victoria - 666
- View Royal - 46
- West Vancouver - 231



