2619 MCGILL ST
- 5 Beds
- 4 Baths
- 1,489 Sqft
- 4,089 Lot Sqft
- 33 Lot (ft)
- 1 Parking
- Built 2026
 1/20
1/20




Property Description
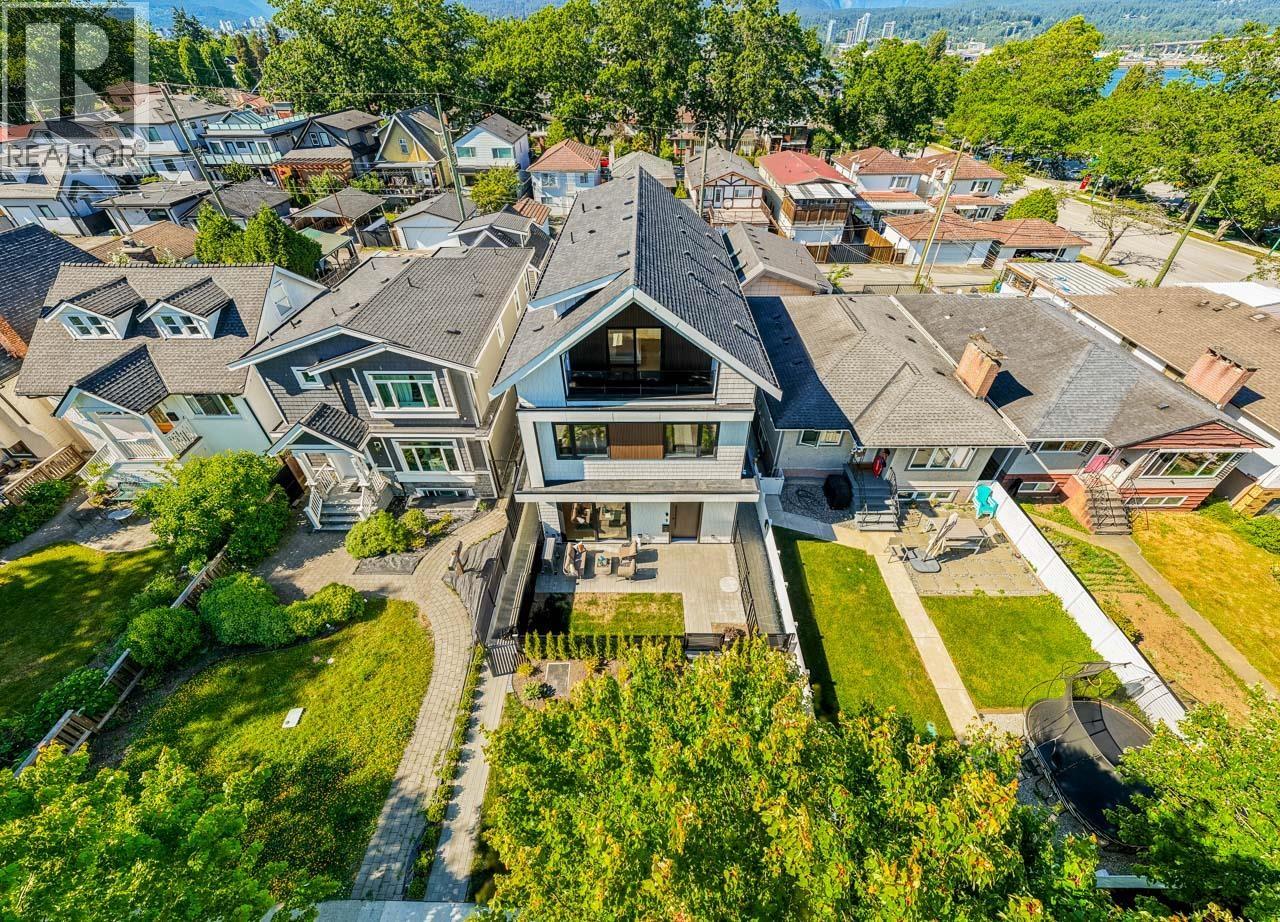
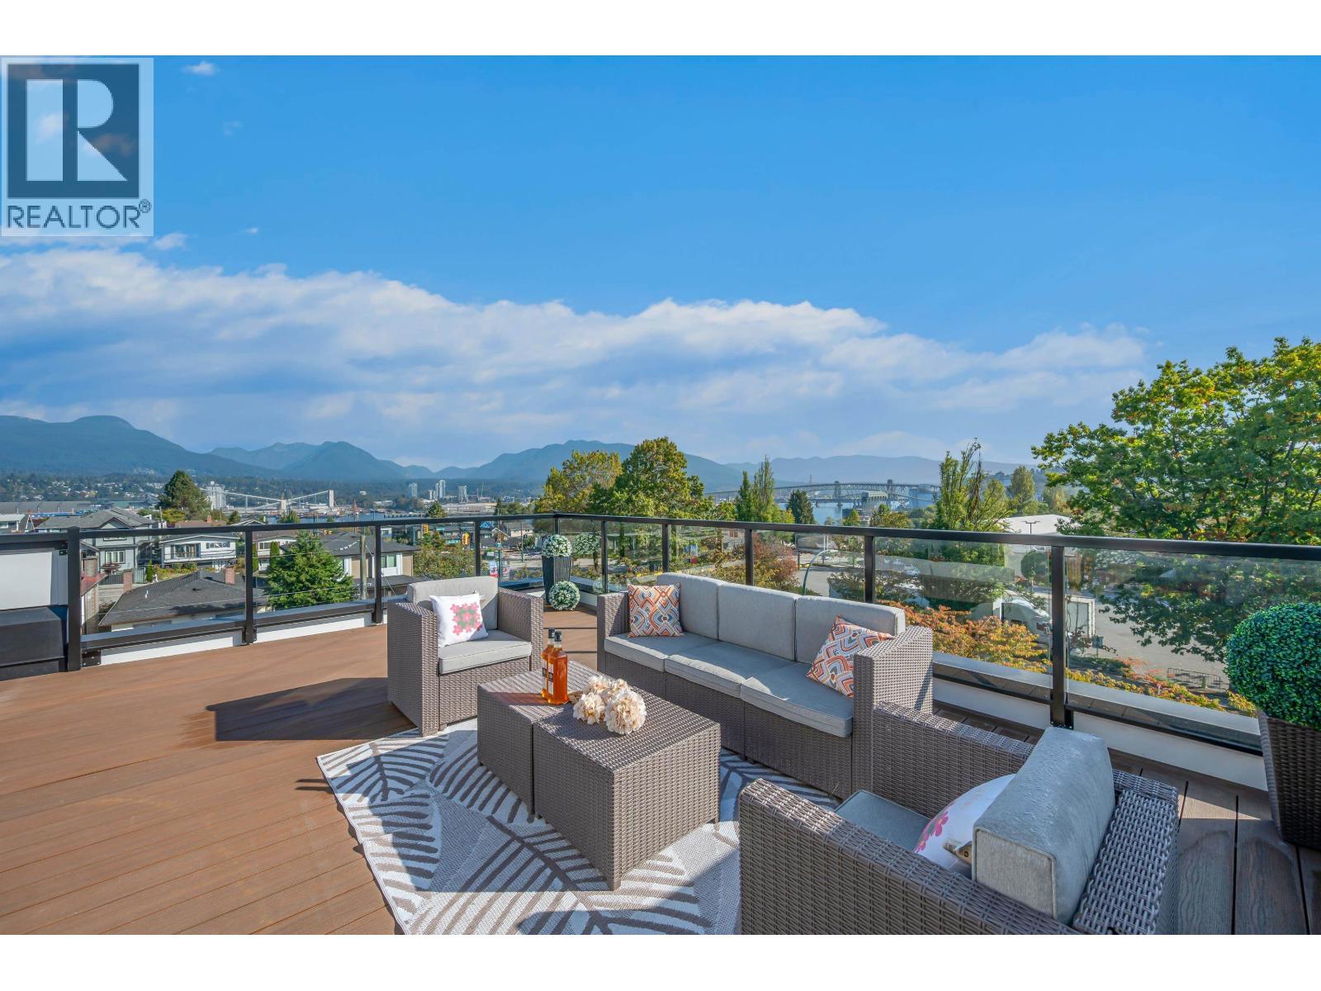
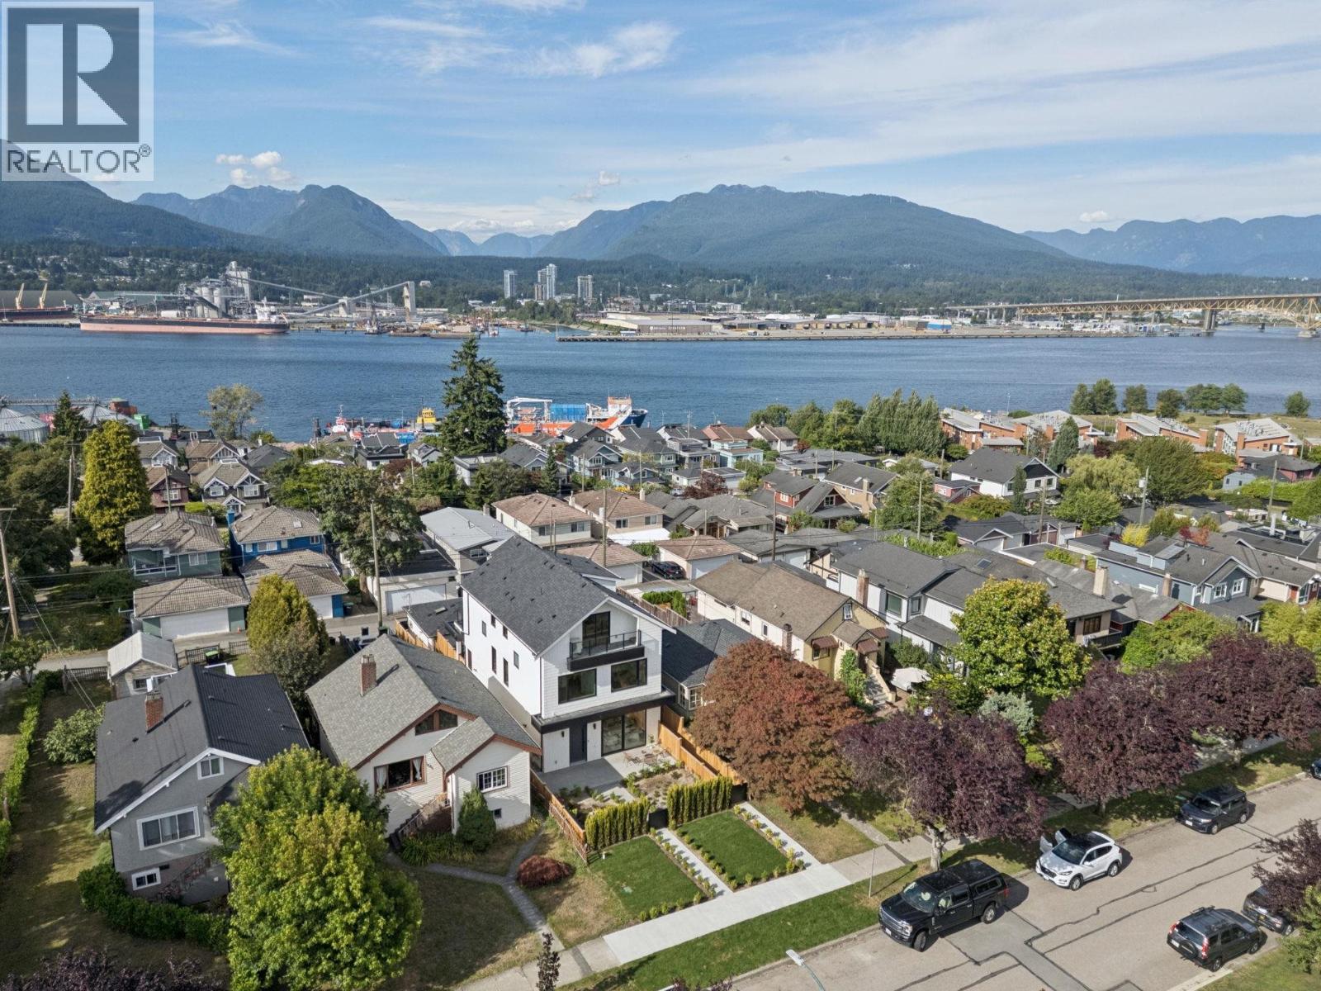
Brand-new FRONT duplex offering over 1,489sf of modern living with a functional layout and quality craftsmanship. This well-built home features 3 spacious bedrooms upstairs, 2.5 baths, & a legal 2-bedrm basement suite, perfect as a mortgage helper or extended family living. Enjoy the spacious front porch - perfect for afternoon tea or relaxing outdoors. Step inside to a bright open-concept main floor and a designer kitchen featuring waterfall countertops, stylish backsplash, S/S appliances, and a gas range. All bedrooms on the same level. Additional features include radiant heating, HVAC system, A/C, security system, single garage w/EV charging & lots of storage space. Private fenced front yard. Conveniently located minutes to highways, parks, and schools. (id:48970)
Property Details
- Property Type
- 1/2 Duplex
- Style
- Duplex,Residential Attached
- Title to Land
- Freehold Strata
- Year Built
- 2026
- Area
- Vancouver East · Hastings Sunrise
- Outdoor
- Garden,Balcony,Private Yard
- Heating / Cooling
- Heat Pump,Radiant
- Flooring
- Laminate
- Construction
- Frame Wood,Fibre Cement (Exterior)
- Parking
- Garage Single,Lane Access (1 stall)
- Water Supply
- Public
- Kitchens
- 2
- Units in Development
- 2
Rooms 9
Features & Appliances
- 🧺Washer/Dryer
- 🧺Dishwasher
- 🧊Refrigerator
- 🍳Stove
- 🍲Microwave
- ♨️Heat Recov. Vent.
- 🔒Security System
- 🪟Window Coverings
- ❄️Central Air
- ❄️Air Conditioning
Location & Parcel
↑ Back to topFor Sale in 2619 MCGILL STREET & Complex
↑ Back to top| Date | Address | Status | Bed | Bath | Price | Sqft | DOM | Strata Fee | Tax | Listed By |
|---|---|---|---|---|---|---|---|---|---|---|
| 2026-09-16 | 2 2815 Trinity Street | Active | 3 | 4 | $1,759,000 ($1055/sf) | 1667 | 0 | $3,551 (2026) | Royal Pacific Realty Corp. | |
| 2026-09-16 | 1 2815 Trinity Street | Active | 3 | 3 | $1,649,000 ($1502/sf) | 1098 | 0 | $3,551 (2026) | Royal Pacific Realty Corp. | |
| 2026-09-15 | 3 2893 Eton Street | Active | 3 | 3 | $1,010,000 ($842/sf) | 1200 | 0 | $3,200 | Unilife Realty Inc. | |
| 2026-08-28 | 1 2875 Cambridge Street | Active | 3 | 4 | $1,599,900 ($1036/sf) | 1545 | 0 | (2026) | Sutton Group - 1st West Realty | |
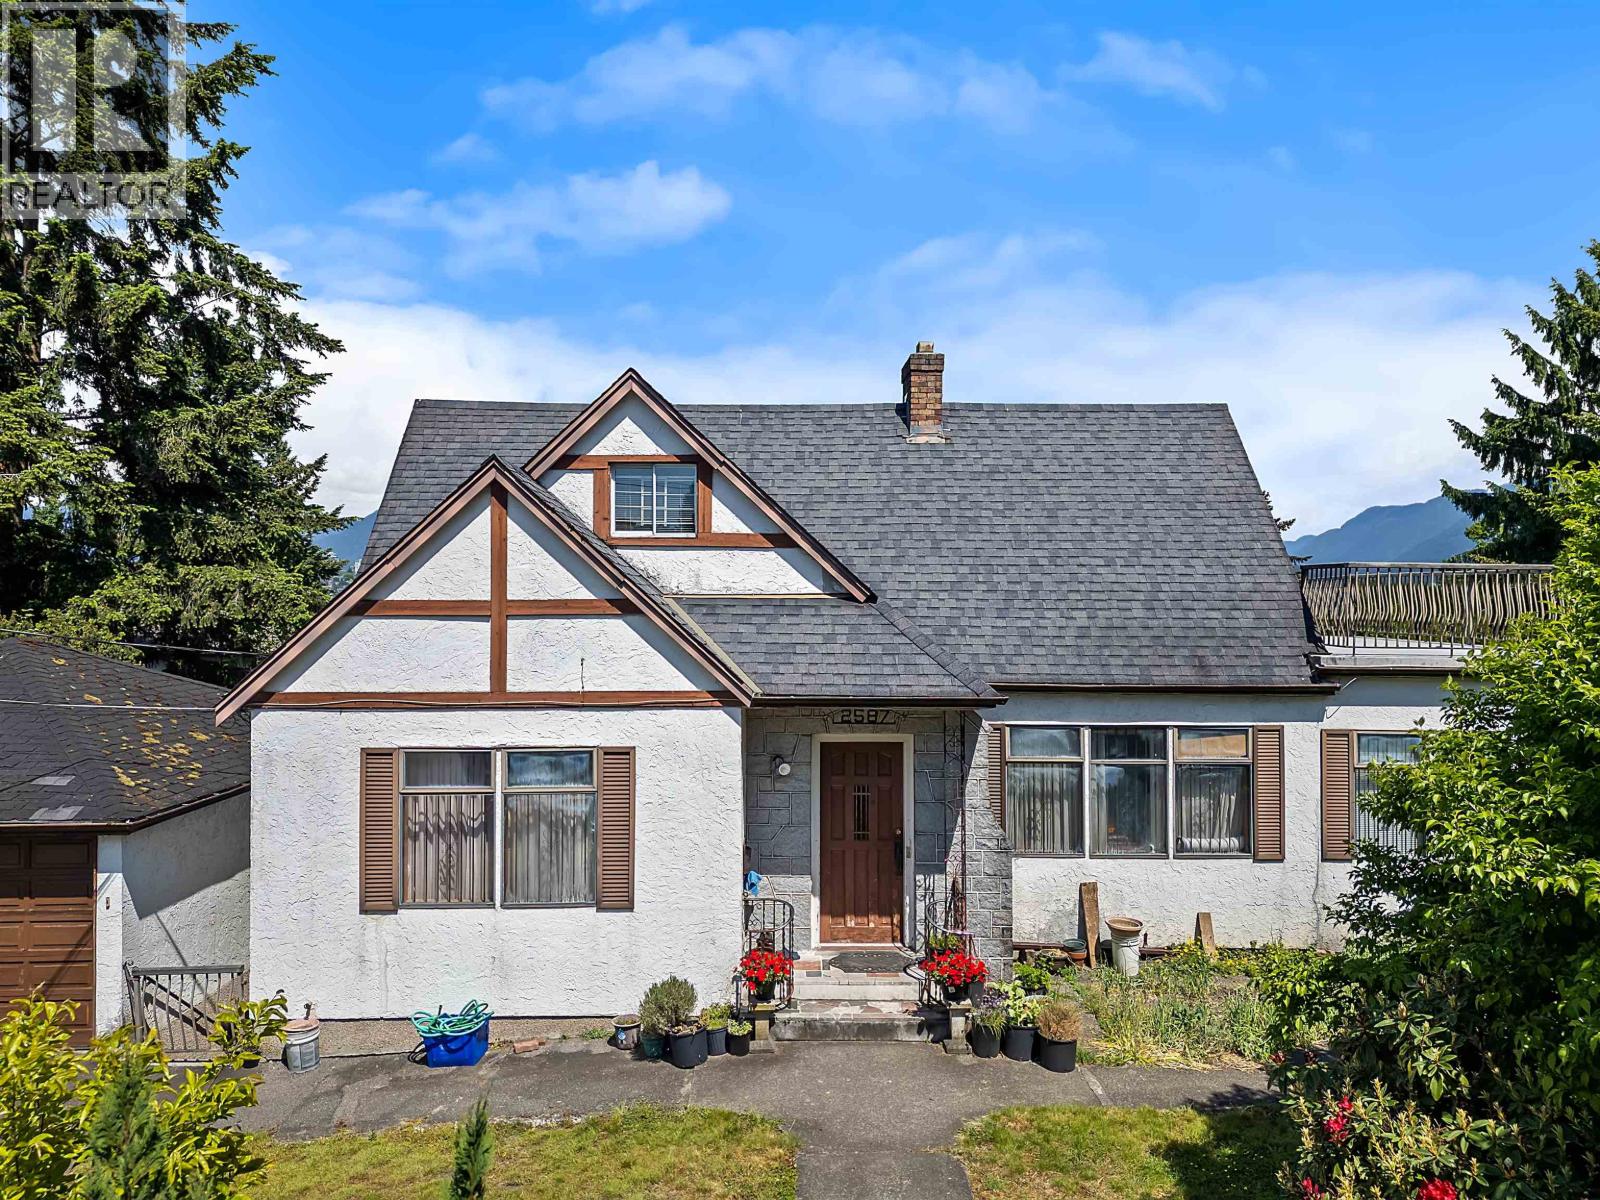
| 2026-07-22 | 2587 Yale Street | Active | 5 | 3 | $3,399,999 ($807/sf) | 4214 | 0 | $11,762 (2025) | Century 21 In Town Realty | |
| 2026-07-15 | 2561 Mcgill Street | Active | 4 | 2 | $1,500,000 ($1019/sf) | 1472 | 0 | $7,134 (2025) | Multiple Realty Ltd. | |
| 2026-07-13 | 2814 Trinity Street | Active | 5 | 3 | $1,890,000 ($596/sf) | 3170 | 0 | $8,647 (2025) | Anson Realty Ltd. | |
| 2026-06-16 | 2619 Mcgill Street | Active | 5 | 4 | $1,348,000 ($905/sf) | 1489 | 0 | (2025) | Oakwyn Realty Ltd. | |
| Avg | $1,769,487 ($893/sf) | 1982 |
Nearby Buildings with Active Listings
↑ Back to top

Book a Showing

- Abbotsford - 447
- Agassiz - 28
- Burnaby - 54
- Burnaby East - 78
- Burnaby North - 367
- Burnaby South - 348
- Campbell River - 1
- Chilliwack - 221
- Cloverdale - 194
- Comox Valley - 10
- Coquitlam - 566
- Delta - 10
- Duncan - 42
- Esquimalt - 59
- Gulf Islands - 6
- Harrison Hot Springs - 13
- Harrison Mills - 1
- Hope - 22
- Ladner - 110
- Langford - 156
- Langley - 541
- Maple Ridge - 312
- Mill Bay - 2
- Mission - 65
- New Westminster - 444
- North Delta - 29
- North Island - 2
- North Saanich - 8
- North Surrey - 412
- North Vancouver - 747
- Oak Bay - 44
- Osoyoos - 1
- Parksville / Qualicum - 7
- Penticton - 8
- Pitt Meadows - 75
- Port Alberni - 2
- Port Coquitlam - 268
- Port Moody - 268
- Richmond - 1161
- Saanich East - 232
- Saanich West - 92
- Sardis - 154
- Sidney - 152
- Sooke - 39
- South Surrey White Rock - 719
- Surrey - 667
- Tsawwassen - 98
- Vancouver East - 1003
- Vancouver West - 2495
- Victoria - 666
- View Royal - 46
- West Vancouver - 231



